Log In/Sign Up
Your email has been sent.

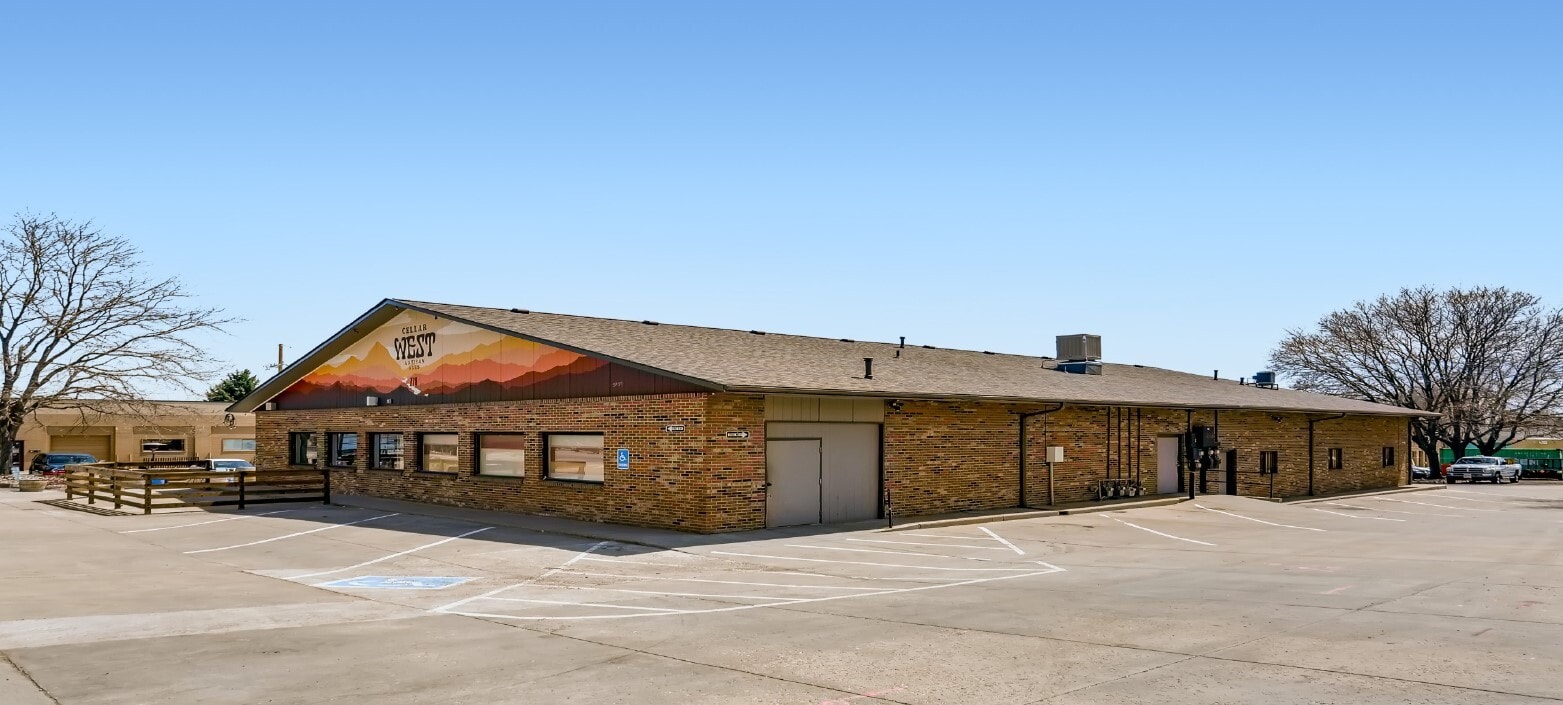
778 Baseline Rd 792 - 3,433 SF of Industrial Space Available in Lafayette, CO 80026


Highlights
- Zoned B1 (Community Service)
- Monument signage availability
- Shared parking lot
- Professionally managed
Features
Exterior Dock Doors
1
Standard Parking Spaces
18
All Available Spaces(2)
Display Rental Rate as
- Space
- Size
- Term
- Rental Rate
- Space Use
- Build-Out
- Available
- Lease rate does not include utilities, property expenses or building services
- Private Restrooms
- New tenant signage provided at no cost
- Can be combined with additional space(s) for up to 3,433 SF of adjacent space
- Demised WC facilities
Freezer and refrigerator storage infrastructure in place. Freezer is 15'x15' (fits 8 pallets), Refrigerator is 17'x26' (fits 20 pallets). Exclusive use of loading dock. Ideal for a food distribuiton warehouse
- Lease rate does not include utilities, property expenses or building services
- Private Restrooms
- Demised WC facilities
- Exclusive use of loading dock
- Can be combined with additional space(s) for up to 3,433 SF of adjacent space
- Freezer Space
- Freezer and refrigerator storage in place
- Ideal for a food distribution warehouse
| Space | Size | Term | Rental Rate | Space Use | Build-Out | Available |
| 1st Floor - A | 792 SF | Negotiable | $17.00 /SF/YR $1.42 /SF/MO $13,464 /YR $1,122 /MO | Industrial | Partial Build-Out | 30 Days |
| 1st Floor - A1 | 2,641 SF | Negotiable | $17.00 /SF/YR $1.42 /SF/MO $44,897 /YR $3,741 /MO | Industrial | Partial Build-Out | 30 Days |
1st Floor - A
| Size |
| 792 SF |
| Term |
| Negotiable |
| Rental Rate |
| $17.00 /SF/YR $1.42 /SF/MO $13,464 /YR $1,122 /MO |
| Space Use |
| Industrial |
| Build-Out |
| Partial Build-Out |
| Available |
| 30 Days |
1st Floor - A1
| Size |
| 2,641 SF |
| Term |
| Negotiable |
| Rental Rate |
| $17.00 /SF/YR $1.42 /SF/MO $44,897 /YR $3,741 /MO |
| Space Use |
| Industrial |
| Build-Out |
| Partial Build-Out |
| Available |
| 30 Days |
1st Floor - A
| Size | 792 SF |
| Term | Negotiable |
| Rental Rate | $17.00 /SF/YR |
| Space Use | Industrial |
| Build-Out | Partial Build-Out |
| Available | 30 Days |
- Lease rate does not include utilities, property expenses or building services
- Can be combined with additional space(s) for up to 3,433 SF of adjacent space
- Private Restrooms
- Demised WC facilities
- New tenant signage provided at no cost
1st Floor - A1
| Size | 2,641 SF |
| Term | Negotiable |
| Rental Rate | $17.00 /SF/YR |
| Space Use | Industrial |
| Build-Out | Partial Build-Out |
| Available | 30 Days |
Freezer and refrigerator storage infrastructure in place. Freezer is 15'x15' (fits 8 pallets), Refrigerator is 17'x26' (fits 20 pallets). Exclusive use of loading dock. Ideal for a food distribuiton warehouse
- Lease rate does not include utilities, property expenses or building services
- Can be combined with additional space(s) for up to 3,433 SF of adjacent space
- Private Restrooms
- Freezer Space
- Demised WC facilities
- Freezer and refrigerator storage in place
- Exclusive use of loading dock
- Ideal for a food distribution warehouse
Warehouse Facility Facts
Building Size
7,403 SF
Lot Size
0.60 AC
Year Built
1983
Construction
Masonry
Zoning
B1
Select Tenants
- Floor
- Tenant Name
- Industry
- 1st
- Arubymoon
- -
- 1st
- Cellar West
- Manufacturing
1 1
Fairly walkable
40/100
Exceptionally drivable
100/100
Limited public transit
30/100
Fairly bikeable
50/100


1 of 44
Videos
Matterport 3D Exterior
Matterport 3D Tour
Photos
Street View
Street
Map
1 of 1
