Your email has been sent.
78-80 Church St 144 - 4,448 SF of Office Space Available in Lancaster LA1 1ET


Highlights
- Grade II* listed office building in Lancaster city centre
- Suitable for multi-occupancy or single occupier use
- Enclosed rear garden amenity area
- Accommodation arranged over five floor levels
- Refurbished office accommodation with period features
- Within walking distance of Lancaster railway station
All Available Spaces(7)
Display Rental Rate as
- Space
- Size
- Term
- Rental Rate
- Space Use
- Build-Out
- Available


The property comprises a substantial Grade II* Listed period office building arranged over lower ground, ground, first, second and third floors. Constructed in stone beneath a pitched slate roof, the property retains a wealth of attractive period features including traditional timber sash windows, whilst internally providing a well presented office environment suitable for a variety of occupiers. The accommodation is arranged to provide a combination of reception space, meeting rooms and private offices across the upper floors, together with kitchen and staff welfare facilities at lower ground floor level. Externally, the property benefits from an enclosed rear garden, offering an attractive amenity rarely associated with city centre office accommodation.
- Use Class: E
- Fits 1 - 2 People
- Can be combined with additional space(s) for up to 2,403 SF of adjacent space
- Secure Storage
- Basement
- Refurbished office accommodation
- Flexible multi-floor layout
- Partially Built-Out as Standard Office
- 5 Private Offices
- Central Heating System
- Natural Light
- Common Parts WC Facilities
- Kitchen and welfare facilities
The property comprises a substantial Grade II* Listed period office building arranged over lower ground, ground, first, second and third floors. Constructed in stone beneath a pitched slate roof, the property retains a wealth of attractive period features including traditional timber sash windows, whilst internally providing a well presented office environment suitable for a variety of occupiers. The accommodation is arranged to provide a combination of reception space, meeting rooms and private offices across the upper floors, together with kitchen and staff welfare facilities at lower ground floor level. Externally, the property benefits from an enclosed rear garden, offering an attractive amenity rarely associated with city centre office accommodation.
- Use Class: E
- Fits 2 - 5 People
- Can be combined with additional space(s) for up to 2,403 SF of adjacent space
- Secure Storage
- Basement
- Refurbished office accommodation
- Flexible multi-floor layout
- Partially Built-Out as Standard Office
- 5 Private Offices
- Central Heating System
- Natural Light
- Common Parts WC Facilities
- Kitchen and welfare facilities
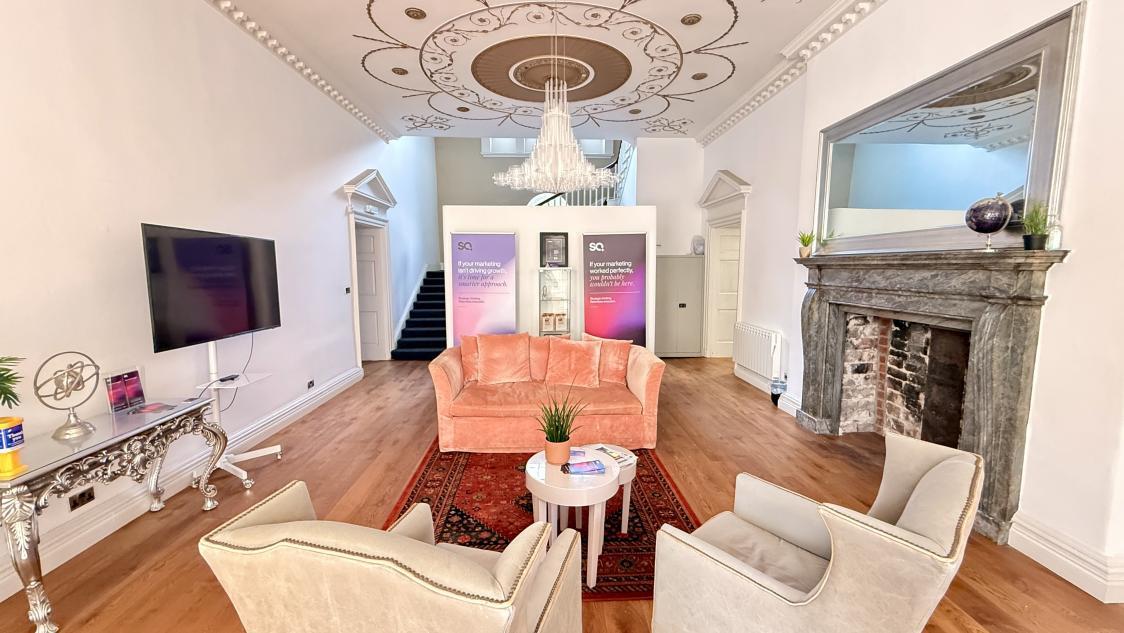


The property comprises a self-contained office premises occupying the ground floor and part first floor of an impressive Grade II* Listed period building. The accommodation has been comprehensively refurbished to a high standard whilst sympathetically retaining an exceptional range of original features, creating a distinctive office environment of considerable character. The property is accessed via a striking double height entrance hall incorporating an elegant sweeping staircase, ornate decorative plasterwork and period fireplaces. The office accommodation benefits from generous floor to ceiling heights, large timber sash windows providing excellent levels of natural light, high quality timber flooring and a series of impressive offices and meeting rooms incorporating intricate cornicing, ceiling roses and other original architectural features. Overall, the property offers a rare combination of historic character and modern office accommodation in a highly prominent city centre location.
- Use Class: E
- Fits 1 - 15 People
- Can be combined with additional space(s) for up to 2,045 SF of adjacent space
- Secure Storage
- Common Parts WC Facilities
- Smoke Detector
- Natural light
- Partially Built-Out as Standard Office
- 2 Private Offices
- Central Heating System
- Natural Light
- Open-Plan
- Staff welfare facilities
- Refurbished period accommodation
The property comprises a substantial Grade II* Listed period office building arranged over lower ground, ground, first, second and third floors. Constructed in stone beneath a pitched slate roof, the property retains a wealth of attractive period features including traditional timber sash windows, whilst internally providing a well presented office environment suitable for a variety of occupiers. The accommodation is arranged to provide a combination of reception space, meeting rooms and private offices across the upper floors, together with kitchen and staff welfare facilities at lower ground floor level. Externally, the property benefits from an enclosed rear garden, offering an attractive amenity rarely associated with city centre office accommodation.
- Use Class: E
- Fits 2 - 6 People
- Can be combined with additional space(s) for up to 2,403 SF of adjacent space
- Secure Storage
- Basement
- Refurbished office accommodation
- Flexible multi-floor layout
- Partially Built-Out as Standard Office
- 5 Private Offices
- Central Heating System
- Natural Light
- Common Parts WC Facilities
- Kitchen and welfare facilities
The property comprises a self-contained office premises occupying the ground floor and part first floor of an impressive Grade II* Listed period building. The accommodation has been comprehensively refurbished to a high standard whilst sympathetically retaining an exceptional range of original features, creating a distinctive office environment of considerable character. The property is accessed via a striking double height entrance hall incorporating an elegant sweeping staircase, ornate decorative plasterwork and period fireplaces. The office accommodation benefits from generous floor to ceiling heights, large timber sash windows providing excellent levels of natural light, high quality timber flooring and a series of impressive offices and meeting rooms incorporating intricate cornicing, ceiling roses and other original architectural features. Overall, the property offers a rare combination of historic character and modern office accommodation in a highly prominent city centre location.
- Use Class: E
- Fits 2 - 5 People
- Can be combined with additional space(s) for up to 2,045 SF of adjacent space
- Secure Storage
- Common Parts WC Facilities
- Smoke Detector
- Natural light
- Partially Built-Out as Standard Office
- 2 Private Offices
- Central Heating System
- Natural Light
- Open-Plan
- Staff welfare facilities
- Refurbished period accommodation
The property comprises a substantial Grade II* Listed period office building arranged over lower ground, ground, first, second and third floors. Constructed in stone beneath a pitched slate roof, the property retains a wealth of attractive period features including traditional timber sash windows, whilst internally providing a well presented office environment suitable for a variety of occupiers. The accommodation is arranged to provide a combination of reception space, meeting rooms and private offices across the upper floors, together with kitchen and staff welfare facilities at lower ground floor level. Externally, the property benefits from an enclosed rear garden, offering an attractive amenity rarely associated with city centre office accommodation.
- Use Class: E
- Fits 2 - 5 People
- Can be combined with additional space(s) for up to 2,403 SF of adjacent space
- Secure Storage
- Basement
- Refurbished office accommodation
- Flexible multi-floor layout
- Partially Built-Out as Standard Office
- 5 Private Offices
- Central Heating System
- Natural Light
- Common Parts WC Facilities
- Kitchen and welfare facilities
The property comprises a substantial Grade II* Listed period office building arranged over lower ground, ground, first, second and third floors. Constructed in stone beneath a pitched slate roof, the property retains a wealth of attractive period features including traditional timber sash windows, whilst internally providing a well presented office environment suitable for a variety of occupiers. The accommodation is arranged to provide a combination of reception space, meeting rooms and private offices across the upper floors, together with kitchen and staff welfare facilities at lower ground floor level. Externally, the property benefits from an enclosed rear garden, offering an attractive amenity rarely associated with city centre office accommodation.
- Use Class: E
- Fits 1 - 3 People
- Can be combined with additional space(s) for up to 2,403 SF of adjacent space
- Secure Storage
- Basement
- Refurbished office accommodation
- Flexible multi-floor layout
- Partially Built-Out as Standard Office
- 5 Private Offices
- Central Heating System
- Natural Light
- Common Parts WC Facilities
- Kitchen and welfare facilities
| Space | Size | Term | Rental Rate | Space Use | Build-Out | Available |
| Basement, Ste 78 | 144 SF | 1-10 Years | $13.63 /SF/YR $1.14 /SF/MO $1,963 /YR $163.59 /MO | Office | Partial Build-Out | Now |
| Ground, Ste 78 | 615 SF | 1-10 Years | $13.63 /SF/YR $1.14 /SF/MO $8,384 /YR $698.67 /MO | Office | Partial Build-Out | Now |
| Ground, Ste 80 | 1,496 SF | 1-10 Years | $13.02 /SF/YR $1.08 /SF/MO $19,476 /YR $1,623 /MO | Office | Partial Build-Out | Now |
| 1st Floor, Ste 78 | 674 SF | 1-10 Years | $13.63 /SF/YR $1.14 /SF/MO $9,188 /YR $765.70 /MO | Office | Partial Build-Out | Now |
| 1st Floor, Ste 80 | 549 SF | 1-10 Years | $13.02 /SF/YR $1.08 /SF/MO $7,147 /YR $595.60 /MO | Office | Partial Build-Out | Now |
| 2nd Floor, Ste 78 | 610 SF | 1-10 Years | $13.63 /SF/YR $1.14 /SF/MO $8,316 /YR $692.99 /MO | Office | Partial Build-Out | Now |
| 3rd Floor, Ste 78 | 360 SF | 1-10 Years | $13.63 /SF/YR $1.14 /SF/MO $4,908 /YR $408.98 /MO | Office | Partial Build-Out | Now |
Basement, Ste 78
| Size |
| 144 SF |
| Term |
| 1-10 Years |
| Rental Rate |
| $13.63 /SF/YR $1.14 /SF/MO $1,963 /YR $163.59 /MO |
| Space Use |
| Office |
| Build-Out |
| Partial Build-Out |
| Available |
| Now |
Ground, Ste 78
| Size |
| 615 SF |
| Term |
| 1-10 Years |
| Rental Rate |
| $13.63 /SF/YR $1.14 /SF/MO $8,384 /YR $698.67 /MO |
| Space Use |
| Office |
| Build-Out |
| Partial Build-Out |
| Available |
| Now |
Ground, Ste 80
| Size |
| 1,496 SF |
| Term |
| 1-10 Years |
| Rental Rate |
| $13.02 /SF/YR $1.08 /SF/MO $19,476 /YR $1,623 /MO |
| Space Use |
| Office |
| Build-Out |
| Partial Build-Out |
| Available |
| Now |
1st Floor, Ste 78
| Size |
| 674 SF |
| Term |
| 1-10 Years |
| Rental Rate |
| $13.63 /SF/YR $1.14 /SF/MO $9,188 /YR $765.70 /MO |
| Space Use |
| Office |
| Build-Out |
| Partial Build-Out |
| Available |
| Now |
1st Floor, Ste 80
| Size |
| 549 SF |
| Term |
| 1-10 Years |
| Rental Rate |
| $13.02 /SF/YR $1.08 /SF/MO $7,147 /YR $595.60 /MO |
| Space Use |
| Office |
| Build-Out |
| Partial Build-Out |
| Available |
| Now |
2nd Floor, Ste 78
| Size |
| 610 SF |
| Term |
| 1-10 Years |
| Rental Rate |
| $13.63 /SF/YR $1.14 /SF/MO $8,316 /YR $692.99 /MO |
| Space Use |
| Office |
| Build-Out |
| Partial Build-Out |
| Available |
| Now |
3rd Floor, Ste 78
| Size |
| 360 SF |
| Term |
| 1-10 Years |
| Rental Rate |
| $13.63 /SF/YR $1.14 /SF/MO $4,908 /YR $408.98 /MO |
| Space Use |
| Office |
| Build-Out |
| Partial Build-Out |
| Available |
| Now |
Basement, Ste 78
| Size | 144 SF |
| Term | 1-10 Years |
| Rental Rate | $13.63 /SF/YR |
| Space Use | Office |
| Build-Out | Partial Build-Out |
| Available | Now |
The property comprises a substantial Grade II* Listed period office building arranged over lower ground, ground, first, second and third floors. Constructed in stone beneath a pitched slate roof, the property retains a wealth of attractive period features including traditional timber sash windows, whilst internally providing a well presented office environment suitable for a variety of occupiers. The accommodation is arranged to provide a combination of reception space, meeting rooms and private offices across the upper floors, together with kitchen and staff welfare facilities at lower ground floor level. Externally, the property benefits from an enclosed rear garden, offering an attractive amenity rarely associated with city centre office accommodation.
- Use Class: E
- Partially Built-Out as Standard Office
- Fits 1 - 2 People
- 5 Private Offices
- Can be combined with additional space(s) for up to 2,403 SF of adjacent space
- Central Heating System
- Secure Storage
- Natural Light
- Basement
- Common Parts WC Facilities
- Refurbished office accommodation
- Kitchen and welfare facilities
- Flexible multi-floor layout
Ground, Ste 78
| Size | 615 SF |
| Term | 1-10 Years |
| Rental Rate | $13.63 /SF/YR |
| Space Use | Office |
| Build-Out | Partial Build-Out |
| Available | Now |
The property comprises a substantial Grade II* Listed period office building arranged over lower ground, ground, first, second and third floors. Constructed in stone beneath a pitched slate roof, the property retains a wealth of attractive period features including traditional timber sash windows, whilst internally providing a well presented office environment suitable for a variety of occupiers. The accommodation is arranged to provide a combination of reception space, meeting rooms and private offices across the upper floors, together with kitchen and staff welfare facilities at lower ground floor level. Externally, the property benefits from an enclosed rear garden, offering an attractive amenity rarely associated with city centre office accommodation.
- Use Class: E
- Partially Built-Out as Standard Office
- Fits 2 - 5 People
- 5 Private Offices
- Can be combined with additional space(s) for up to 2,403 SF of adjacent space
- Central Heating System
- Secure Storage
- Natural Light
- Basement
- Common Parts WC Facilities
- Refurbished office accommodation
- Kitchen and welfare facilities
- Flexible multi-floor layout
Ground, Ste 80
| Size | 1,496 SF |
| Term | 1-10 Years |
| Rental Rate | $13.02 /SF/YR |
| Space Use | Office |
| Build-Out | Partial Build-Out |
| Available | Now |
The property comprises a self-contained office premises occupying the ground floor and part first floor of an impressive Grade II* Listed period building. The accommodation has been comprehensively refurbished to a high standard whilst sympathetically retaining an exceptional range of original features, creating a distinctive office environment of considerable character. The property is accessed via a striking double height entrance hall incorporating an elegant sweeping staircase, ornate decorative plasterwork and period fireplaces. The office accommodation benefits from generous floor to ceiling heights, large timber sash windows providing excellent levels of natural light, high quality timber flooring and a series of impressive offices and meeting rooms incorporating intricate cornicing, ceiling roses and other original architectural features. Overall, the property offers a rare combination of historic character and modern office accommodation in a highly prominent city centre location.
- Use Class: E
- Partially Built-Out as Standard Office
- Fits 1 - 15 People
- 2 Private Offices
- Can be combined with additional space(s) for up to 2,045 SF of adjacent space
- Central Heating System
- Secure Storage
- Natural Light
- Common Parts WC Facilities
- Open-Plan
- Smoke Detector
- Staff welfare facilities
- Natural light
- Refurbished period accommodation
1st Floor, Ste 78
| Size | 674 SF |
| Term | 1-10 Years |
| Rental Rate | $13.63 /SF/YR |
| Space Use | Office |
| Build-Out | Partial Build-Out |
| Available | Now |
The property comprises a substantial Grade II* Listed period office building arranged over lower ground, ground, first, second and third floors. Constructed in stone beneath a pitched slate roof, the property retains a wealth of attractive period features including traditional timber sash windows, whilst internally providing a well presented office environment suitable for a variety of occupiers. The accommodation is arranged to provide a combination of reception space, meeting rooms and private offices across the upper floors, together with kitchen and staff welfare facilities at lower ground floor level. Externally, the property benefits from an enclosed rear garden, offering an attractive amenity rarely associated with city centre office accommodation.
- Use Class: E
- Partially Built-Out as Standard Office
- Fits 2 - 6 People
- 5 Private Offices
- Can be combined with additional space(s) for up to 2,403 SF of adjacent space
- Central Heating System
- Secure Storage
- Natural Light
- Basement
- Common Parts WC Facilities
- Refurbished office accommodation
- Kitchen and welfare facilities
- Flexible multi-floor layout
1st Floor, Ste 80
| Size | 549 SF |
| Term | 1-10 Years |
| Rental Rate | $13.02 /SF/YR |
| Space Use | Office |
| Build-Out | Partial Build-Out |
| Available | Now |
The property comprises a self-contained office premises occupying the ground floor and part first floor of an impressive Grade II* Listed period building. The accommodation has been comprehensively refurbished to a high standard whilst sympathetically retaining an exceptional range of original features, creating a distinctive office environment of considerable character. The property is accessed via a striking double height entrance hall incorporating an elegant sweeping staircase, ornate decorative plasterwork and period fireplaces. The office accommodation benefits from generous floor to ceiling heights, large timber sash windows providing excellent levels of natural light, high quality timber flooring and a series of impressive offices and meeting rooms incorporating intricate cornicing, ceiling roses and other original architectural features. Overall, the property offers a rare combination of historic character and modern office accommodation in a highly prominent city centre location.
- Use Class: E
- Partially Built-Out as Standard Office
- Fits 2 - 5 People
- 2 Private Offices
- Can be combined with additional space(s) for up to 2,045 SF of adjacent space
- Central Heating System
- Secure Storage
- Natural Light
- Common Parts WC Facilities
- Open-Plan
- Smoke Detector
- Staff welfare facilities
- Natural light
- Refurbished period accommodation
2nd Floor, Ste 78
| Size | 610 SF |
| Term | 1-10 Years |
| Rental Rate | $13.63 /SF/YR |
| Space Use | Office |
| Build-Out | Partial Build-Out |
| Available | Now |
The property comprises a substantial Grade II* Listed period office building arranged over lower ground, ground, first, second and third floors. Constructed in stone beneath a pitched slate roof, the property retains a wealth of attractive period features including traditional timber sash windows, whilst internally providing a well presented office environment suitable for a variety of occupiers. The accommodation is arranged to provide a combination of reception space, meeting rooms and private offices across the upper floors, together with kitchen and staff welfare facilities at lower ground floor level. Externally, the property benefits from an enclosed rear garden, offering an attractive amenity rarely associated with city centre office accommodation.
- Use Class: E
- Partially Built-Out as Standard Office
- Fits 2 - 5 People
- 5 Private Offices
- Can be combined with additional space(s) for up to 2,403 SF of adjacent space
- Central Heating System
- Secure Storage
- Natural Light
- Basement
- Common Parts WC Facilities
- Refurbished office accommodation
- Kitchen and welfare facilities
- Flexible multi-floor layout
3rd Floor, Ste 78
| Size | 360 SF |
| Term | 1-10 Years |
| Rental Rate | $13.63 /SF/YR |
| Space Use | Office |
| Build-Out | Partial Build-Out |
| Available | Now |
The property comprises a substantial Grade II* Listed period office building arranged over lower ground, ground, first, second and third floors. Constructed in stone beneath a pitched slate roof, the property retains a wealth of attractive period features including traditional timber sash windows, whilst internally providing a well presented office environment suitable for a variety of occupiers. The accommodation is arranged to provide a combination of reception space, meeting rooms and private offices across the upper floors, together with kitchen and staff welfare facilities at lower ground floor level. Externally, the property benefits from an enclosed rear garden, offering an attractive amenity rarely associated with city centre office accommodation.
- Use Class: E
- Partially Built-Out as Standard Office
- Fits 1 - 3 People
- 5 Private Offices
- Can be combined with additional space(s) for up to 2,403 SF of adjacent space
- Central Heating System
- Secure Storage
- Natural Light
- Basement
- Common Parts WC Facilities
- Refurbished office accommodation
- Kitchen and welfare facilities
- Flexible multi-floor layout
Property Overview
78 Church Street is a substantial Grade II* listed office building positioned within Lancaster city centre's established professional and commercial district. Constructed of stone beneath a pitched slate roof, the property retains a range of period architectural features including traditional timber sash windows and is arranged over five levels. The building benefits from an enclosed rear garden and excellent access to the city centre, Lancaster railway station and the wider regional road network via the A6 and M6 motorway.
Property Facts



Presented by
78-80 Church St
Hmm, there seems to have been an error sending your message. Please try again.
Thanks! Your message was sent.