Your email has been sent.

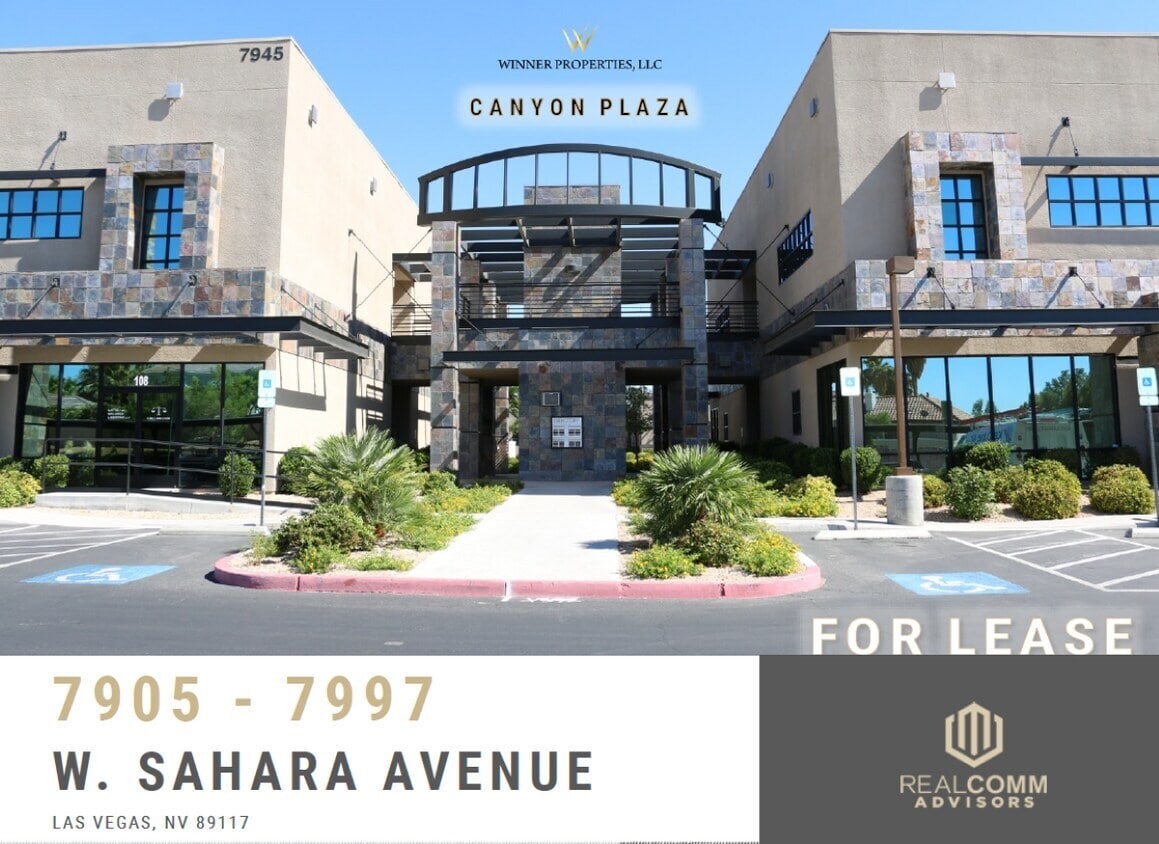
Canyon Plaza 7905-7995 W Sahara Ave 1,037 - 6,406 SF of Office Space Available in Las Vegas, NV 89117


Highlights
- Professional Park w/ Modern Designs & High-End Finishes
- Security Cameras | Free Covered Parking
- Surrounded by Retail Amenities, Restaurants & Residential Communities
- Nine (9), Single-Story & Two (2), Two-Story Office / Retail Buildings
- Pylon & Building Signage Available
- Zoning: CG (General Commercial - Clark County)
Space Availability (3)
Display Rental Rate as
- Space
- Size
- Term
- Rental Rate
- Rent Type


| Space | Size | Term | Rental Rate | Rent Type | ||
| 1st Floor, Ste 101 | 2,943 SF | Negotiable | $30.00 /SF/YR $2.50 /SF/MO $88,290 /YR $7,358 /MO | Modified Gross | ||
| 1st Floor, Ste 104 | 1,037 SF | Negotiable | $25.20 /SF/YR $2.10 /SF/MO $26,132 /YR $2,178 /MO | Modified Gross | ||
| 1st Floor, Ste 108 | 2,426 SF | Negotiable | $25.20 /SF/YR $2.10 /SF/MO $61,135 /YR $5,095 /MO | Modified Gross |
7945 W Sahara Ave - 1st Floor - Ste 101
Suite 101 is a 2,943 SF suite that was originally a dental office and features a large open entry / reception area, consulting room, private offices, private dental rooms, copy area / file room, break room w/ sink, and one (1) private restroom.
- Listed rate may not include certain utilities, building services and property expenses
- Mostly Open Floor Plan Layout
- Fits 8 - 24 People
- 3 Private Offices
- 1 Conference Room
- 7 Workstations
- Space is in Excellent Condition
- Central Air Conditioning
- Reception Area
- Print/Copy Room
- Private Restrooms
- After Hours HVAC Available
- Open-Plan
- 2,943 SF - 1st Floor Suite
- Formal Dental Office
- Large Open Entry / Reception Area
- Consulting Room
- Private Offices & Dental Rooms
- Breakroom w/ Sink
7975 W Sahara Ave - 1st Floor - Ste 104
Suite 104 is a 1,037 SF suite that features a reception / open office area, executive office / conference room / large work area, two (2) private offices, storage area, break area w/ sink, and one (1) private restroom.
- Listed rate may not include certain utilities, building services and property expenses
- Mostly Open Floor Plan Layout
- Fits 3 - 9 People
- 3 Private Offices
- 1 Conference Room
- Space is in Excellent Condition
- Central Air Conditioning
- Reception Area
- Private Restrooms
- Open-Plan
- 1,037 SF Office Suite
- Reception / Open Office
- Executive Office / Conf Room / Large Work Area
- Two (2) Private Offices
- Storage Area
- One (1) Private Office
7945 W Sahara Ave - 1st Floor - Ste 108
Suite 108 is a 2,426 SF suite that features a large open entry / reception area, conference room / open work area, large executive office / conference room, four (4) private offices, break room w/ sink, and two (2) private restrooms.
- Listed rate may not include certain utilities, building services and property expenses
- Mostly Open Floor Plan Layout
- Fits 7 - 20 People
- 4 Private Offices
- 2 Conference Rooms
- Space is in Excellent Condition
- Central Air Conditioning
- Reception Area
- Private Restrooms
- After Hours HVAC Available
- Open-Plan
- 2,426 SF - 1st Floor Suite
- Large Open Entry / Reception Area
- Conference Room / Open Work Area
- Large Executive Office / Conference Room
- Four (4) Private Offices
- Breakroom w/ Sink
Rent Types
The rent amount and type that the tenant (lessee) will be responsible to pay to the landlord (lessor) throughout the lease term is negotiated prior to both parties signing a lease agreement. The rent type will vary depending upon the services provided. For example, triple net rents are typically lower than full service rents due to additional expenses the tenant is required to pay in addition to the base rent. Contact the listing broker for a full understanding of any associated costs or additional expenses for each rent type.
1. Full Service: A rental rate that includes normal building standard services as provided by the landlord within a base year rental.
2. Double Net (NN): Tenant pays for only two of the building expenses; the landlord and tenant determine the specific expenses prior to signing the lease agreement.
3. Triple Net (NNN): A lease in which the tenant is responsible for all expenses associated with their proportional share of occupancy of the building.
4. Modified Gross: Modified Gross is a general type of lease rate where typically the tenant will be responsible for their proportional share of one or more of the expenses. The landlord will pay the remaining expenses. See the below list of common Modified Gross rental rate structures: 4. Plus All Utilities: A type of Modified Gross Lease where the tenant is responsible for their proportional share of utilities in addition to the rent. 4. Plus Cleaning: A type of Modified Gross Lease where the tenant is responsible for their proportional share of cleaning in addition to the rent. 4. Plus Electric: A type of Modified Gross Lease where the tenant is responsible for their proportional share of the electrical cost in addition to the rent. 4. Plus Electric & Cleaning: A type of Modified Gross Lease where the tenant is responsible for their proportional share of the electrical and cleaning cost in addition to the rent. 4. Plus Utilities and Char: A type of Modified Gross Lease where the tenant is responsible for their proportional share of the utilities and cleaning cost in addition to the rent. 4. Industrial Gross: A type of Modified Gross lease where the tenant pays one or more of the expenses in addition to the rent. The landlord and tenant determine these prior to signing the lease agreement.
5. Tenant Electric: The landlord pays for all services and the tenant is responsible for their usage of lights and electrical outlets in the space they occupy.
6. Negotiable or Upon Request: Used when the leasing contact does not provide the rent or service type.
7. TBD: To be determined; used for buildings for which no rent or service type is known, commonly utilized when the buildings are not yet built.
Site Plan

Property Facts
| Total Space Available | 6,406 SF | Frontage | |
| Center Type | Strip Center | Gross Leasable Area | 32,632 SF |
| Parking | 334 Spaces | Total Land Area | 7.79 AC |
| Center Properties | 11 | Year Built | 1999 |
| Total Space Available | 6,406 SF |
| Center Type | Strip Center |
| Parking | 334 Spaces |
| Center Properties | 11 |
| Frontage | |
| Gross Leasable Area | 32,632 SF |
| Total Land Area | 7.79 AC |
| Year Built | 1999 |
About the Property
Canyon Plaza consists of 9 single story, freestanding office/retail buildings and 2 two-story office buildings. The park is located one block west of the busy, signalized intersection of Sahara Avenue and Buffalo Drive. This well-maintained project offers a modern design with high-end finishes. Join many other professional businesses who benefit from building & pylon signage, security cameras, on-site property management and ample surface parking with free covered spaces available.
- Bus Line
- Courtyard
- Dedicated Turn Lane
- Pylon Sign
- Signage

Nearby Major Retailers













Contact the Leasing Agent
Canyon Plaza | 7905-7995 W Sahara Ave