Your email has been sent.

Bâtiment C5 8 Rue Paul Bert 49,568 SF of Flex Space Available in 69150 Décines-Charpieu


Some information has been automatically translated.
Highlights
- Landscaped park with trees
- Public transportation nearby
- Fenced site
All Available Space(1)
Display Rental Rate as
- Space
- Size
- Term
- Rental Rate
- Space Use
- Build-Out
- Available
Activity Features: - Clear height: 7.70 m under beam - Free height under mezzanine: 4.20 m - Floor load capacity: Industrial concrete flooring 3T/m² for Building E and 5T/m² for Buildings C3, C4, and C5 - Facades: Concrete cladding - Structure: Metal framework - Roofing: Multi-layer system on steel deck - Building E: Ground-level sectional doors measuring 3.90 x 3.90 m - Buildings C3, C4, and C5: Multiple docks and ground-level sectional doors - Lighting: Industrial LED fixtures - Electricity: Yellow tariff - Heating: Electric air heaters Office Features: - Ceiling height under suspended ceiling: 2.70 m free - Suspended ceiling with LED panels providing 300 lux - Flooring: Carpet and tile - Restrooms: Tiled floors and full-height ceramic wall coverings - Heating and air conditioning: Reversible VRV system - Showroom potential for Buildings C3, C4, and C5 Buildings under development (building permits to be submitted in the first semester of 2026, mixed-use buildings, areas subject to change): - Building B2, Building C1, and Building C2 Future Expansion: - Macro-lot D: 40,000 m² of land - Macro-lot F: 15,000 m² of land - Custom-built options between 5,000 and 10,000 m² Land area: 160,000 m²
- Agency Fee: 15.00% of annual rent
- Includes 12,217 SF of dedicated office space
- Security Deposit: 3 months of rent
- Space In Need of Renovation
| Space | Size | Term | Rental Rate | Space Use | Build-Out | Available |
| Ground | 49,568 SF | 6-12 Years | Upon Request Upon Request Upon Request Upon Request | Flex | Partial Build-Out | October 01, 2026 |
Ground
| Size |
| 49,568 SF |
| Term |
| 6-12 Years |
| Rental Rate |
| Upon Request Upon Request Upon Request Upon Request |
| Space Use |
| Flex |
| Build-Out |
| Partial Build-Out |
| Available |
| October 01, 2026 |
Ground
| Size | 49,568 SF |
| Term | 6-12 Years |
| Rental Rate | Upon Request |
| Space Use | Flex |
| Build-Out | Partial Build-Out |
| Available | October 01, 2026 |
Activity Features: - Clear height: 7.70 m under beam - Free height under mezzanine: 4.20 m - Floor load capacity: Industrial concrete flooring 3T/m² for Building E and 5T/m² for Buildings C3, C4, and C5 - Facades: Concrete cladding - Structure: Metal framework - Roofing: Multi-layer system on steel deck - Building E: Ground-level sectional doors measuring 3.90 x 3.90 m - Buildings C3, C4, and C5: Multiple docks and ground-level sectional doors - Lighting: Industrial LED fixtures - Electricity: Yellow tariff - Heating: Electric air heaters Office Features: - Ceiling height under suspended ceiling: 2.70 m free - Suspended ceiling with LED panels providing 300 lux - Flooring: Carpet and tile - Restrooms: Tiled floors and full-height ceramic wall coverings - Heating and air conditioning: Reversible VRV system - Showroom potential for Buildings C3, C4, and C5 Buildings under development (building permits to be submitted in the first semester of 2026, mixed-use buildings, areas subject to change): - Building B2, Building C1, and Building C2 Future Expansion: - Macro-lot D: 40,000 m² of land - Macro-lot F: 15,000 m² of land - Custom-built options between 5,000 and 10,000 m² Land area: 160,000 m²
- Agency Fee: 15.00% of annual rent
- Security Deposit: 3 months of rent
- Includes 12,217 SF of dedicated office space
- Space In Need of Renovation
Property Overview
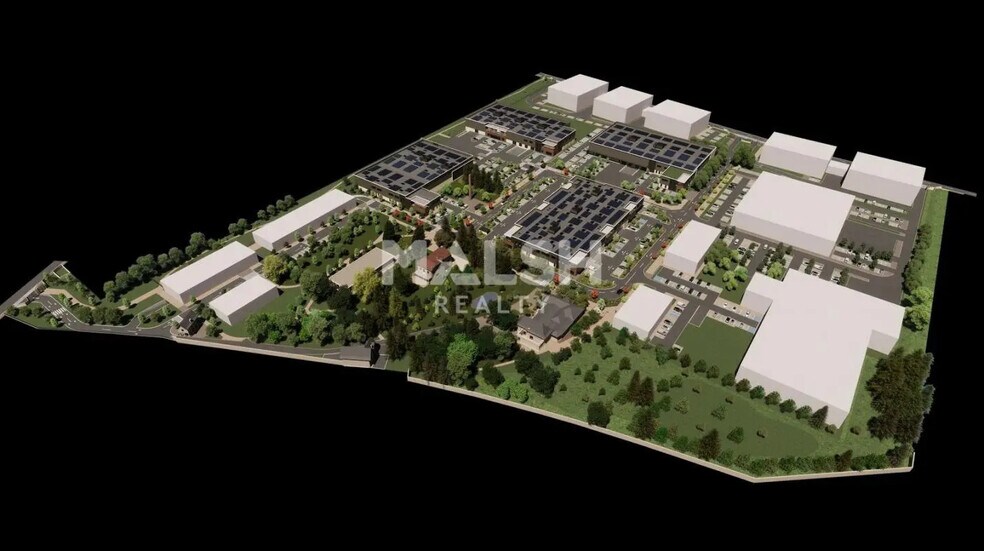
The building is part of a new development designed for activities and office use. It is a metal-structured building, created to accommodate artisanal, light industrial, or logistics activities, featuring practical and functional layouts. The concrete cladding facades and multi-layer roofing on steel decking ensure durability and meet the technical requirements of users. The building is designed with operational efficiency in mind, offering ground-level access, significant clear heights, heavy-duty roadways for maneuvering areas, and permeable parking spaces for light vehicles. The site is fully enclosed and includes high-quality outdoor spaces, as well as a restaurant within the property. This type of development combines high-performance activity spaces with comfortable office areas in a new and well-organized setting.
Property Facts



Presented by
Bâtiment C5 | 8 Rue Paul Bert
Hmm, there seems to have been an error sending your message. Please try again.
Thanks! Your message was sent.