Log In/Sign Up
Your email has been sent.
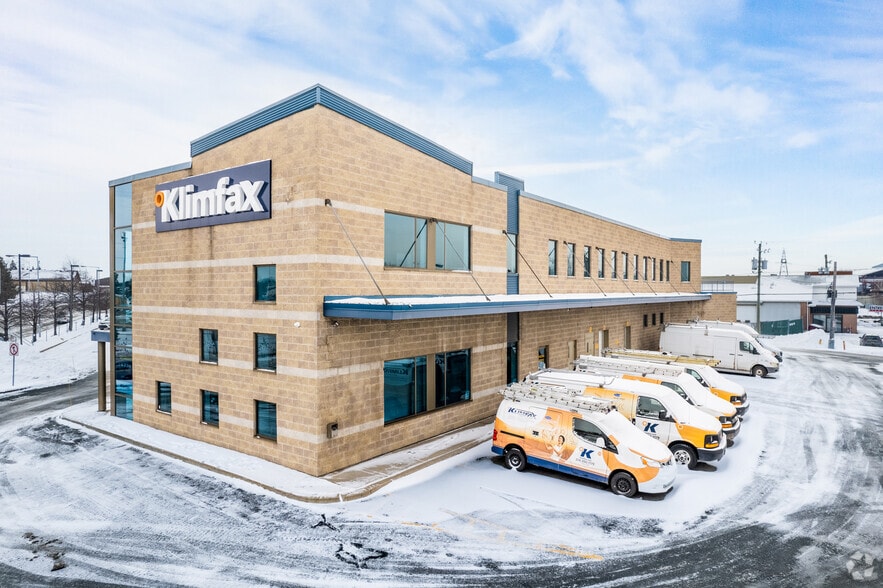
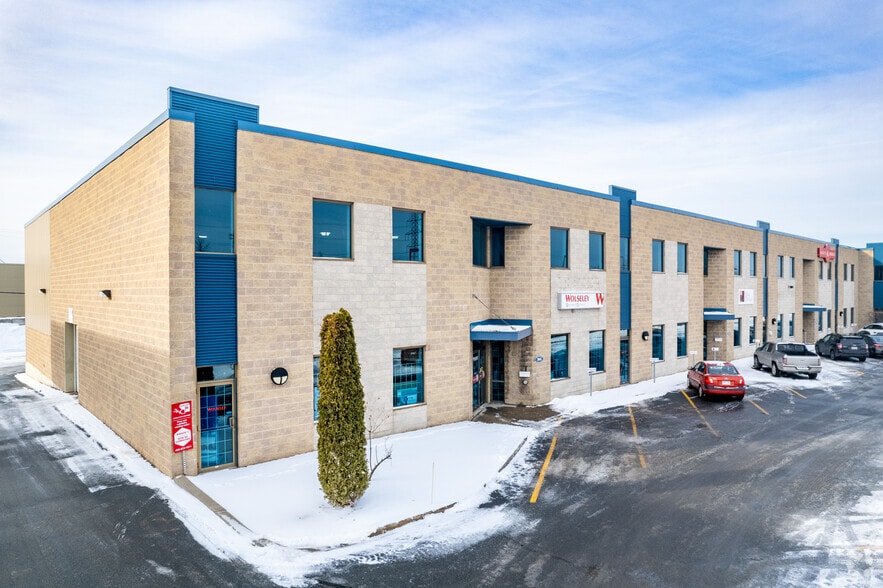
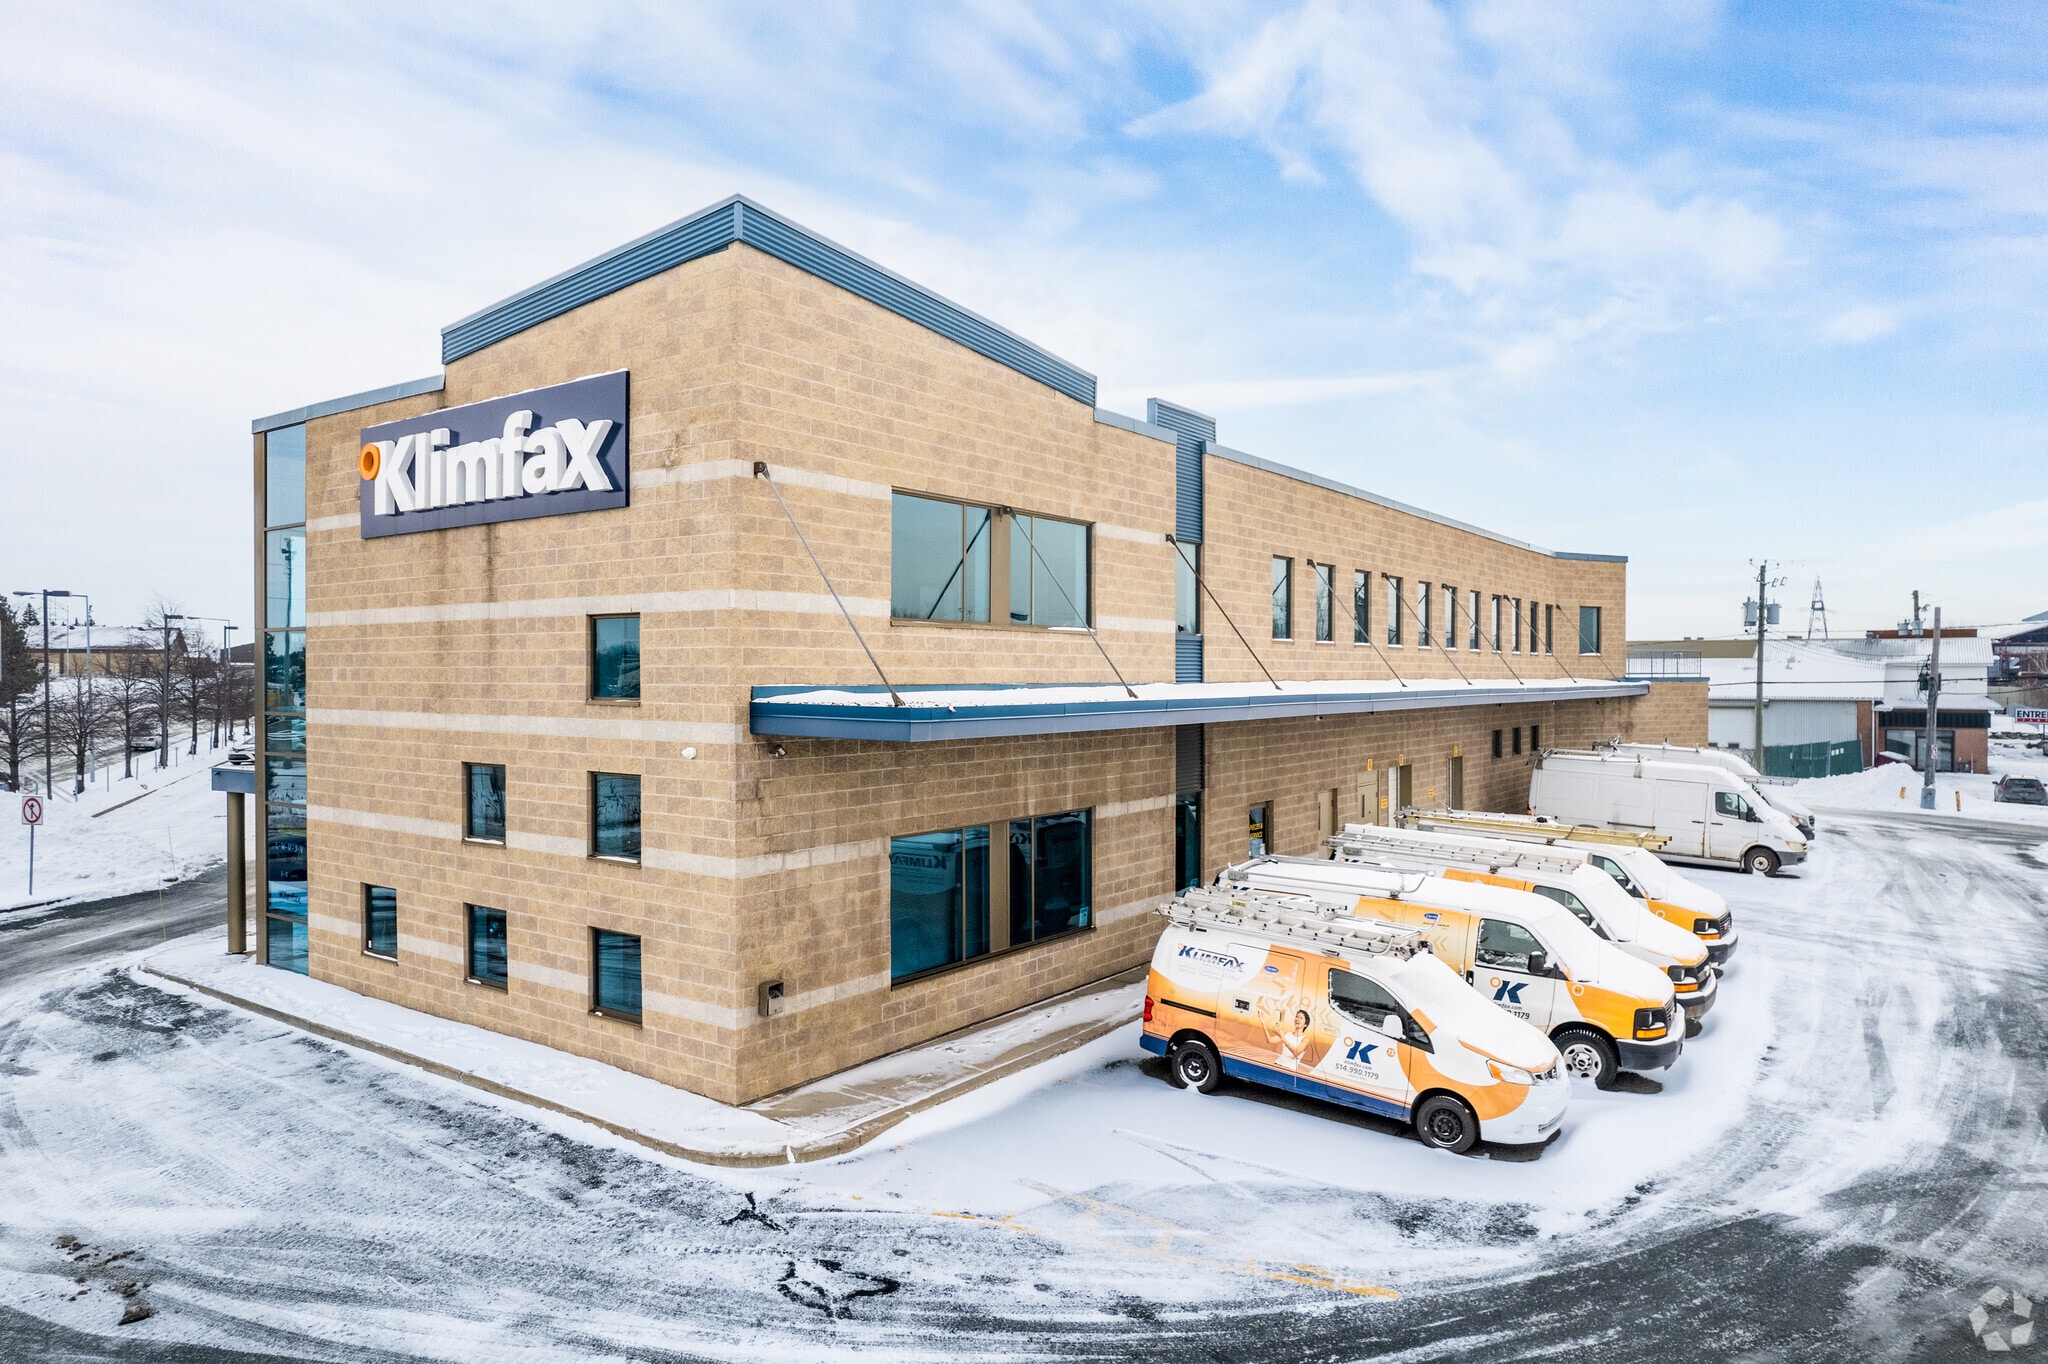
800-860 Rue Jean-Neveu 3,465 - 11,530 SF of Industrial Space Available in Longueuil, QC J4G 2M1

Highlights
- Visibility from Highway 20
- 5 mins from Montreal
- In proximity to close services
- Air-conditioned workspace, temperate warehouse, and a floor drain
Features
Clear Height
25’
Drive In Bays
2
Exterior Dock Doors
8
Levelers
7
Standard Parking Spaces
95
All Available Spaces(2)
Display Rental Rate as
- Space
- Size
- Term
- Rental Rate
- Space Use
- Build-Out
- Available
- Includes 812 SF of dedicated office space
- 1 Loading Dock
Industrial spaces of 3,138 SF and 8,065 SF, ideal for distribution and light industry. Surrounded by numerous businesses, this property is easily accessible by public transport as well as highways 20 and 30. The spaces can be combined for a total of 11,203 SF.
- Lease rate does not include utilities, property expenses or building services
- Central Air and Heating
- Natural light exposure
- Clear Height 25’
- 2 truck level door (8’ x 10’) with dock levelers
- 2 Loading Docks
- Natural Light
- 400 Amps / 600 Volts, 3 phases
- Parking 6 reserved spaces
| Space | Size | Term | Rental Rate | Space Use | Build-Out | Available |
| 1st Floor - 800 | 3,465 SF | Negotiable | $10.10 USD/SF/YR $0.84 USD/SF/MO $35,010 USD/YR $2,917 USD/MO | Industrial | Full Build-Out | Now |
| 1st Floor - 844 | 8,065 SF | 1-10 Years | Upon Request Upon Request Upon Request Upon Request | Industrial | Partial Build-Out | Now |
1st Floor - 800
| Size |
| 3,465 SF |
| Term |
| Negotiable |
| Rental Rate |
| $10.10 USD/SF/YR $0.84 USD/SF/MO $35,010 USD/YR $2,917 USD/MO |
| Space Use |
| Industrial |
| Build-Out |
| Full Build-Out |
| Available |
| Now |
1st Floor - 844
| Size |
| 8,065 SF |
| Term |
| 1-10 Years |
| Rental Rate |
| Upon Request Upon Request Upon Request Upon Request |
| Space Use |
| Industrial |
| Build-Out |
| Partial Build-Out |
| Available |
| Now |
1st Floor - 800
| Size | 3,465 SF |
| Term | Negotiable |
| Rental Rate | $10.10 USD/SF/YR |
| Space Use | Industrial |
| Build-Out | Full Build-Out |
| Available | Now |
- Includes 812 SF of dedicated office space
- 1 Loading Dock
1st Floor - 844
| Size | 8,065 SF |
| Term | 1-10 Years |
| Rental Rate | Upon Request |
| Space Use | Industrial |
| Build-Out | Partial Build-Out |
| Available | Now |
Industrial spaces of 3,138 SF and 8,065 SF, ideal for distribution and light industry. Surrounded by numerous businesses, this property is easily accessible by public transport as well as highways 20 and 30. The spaces can be combined for a total of 11,203 SF.
- Lease rate does not include utilities, property expenses or building services
- 2 Loading Docks
- Central Air and Heating
- Natural Light
- Natural light exposure
- 400 Amps / 600 Volts, 3 phases
- Clear Height 25’
- Parking 6 reserved spaces
- 2 truck level door (8’ x 10’) with dock levelers
Property Facts
Building Size
45,000 SF
Lot Size
2.59 AC
Year Built
1980
Construction
Masonry
Lighting
Fluorescent
Power Supply
Amps: 400 Volts: 550 Phase: 3
Zoning
I21-125 - Industrial
Select Tenants
- Floor
- Tenant Name
- Industry
- 1st
- Importations Dec-Art
- Retailer
- 1st
- Juliette & Chocolat
- Retailer
- 1st
- Klimfax
- Professional, Scientific, and Technical Services
- 1st
- Les portes Bourassa
- Manufacturing
- 1st
- Refac Wolseley Group
- Construction
- 1st
- Zero-C Canadaer
- Construction


Somewhat walkable
30/100
Exceptionally drivable
100/100
Some public transit
40/100
Fairly bikeable
50/100

1 of 10
Videos
Matterport 3D Exterior
Matterport 3D Tour
Photos
Street View
Street
Map

Presented by

800-860 Rue Jean-Neveu
Already a member? Log In
Hmm, there seems to have been an error sending your message. Please try again.
Thanks! Your message was sent.