Your email has been sent.
Eastside Atrium 800 E Campbell Rd 1,025 - 4,900 SF of 4-Star Space Available in Richardson, TX 75081



Highlights
- Great access and frontage to I-75.
- Walking distance to public transportation (DART, DART RAIL), retail, restaurants, and upscale apartments.
- Located directly across from Eastside, Richardson's premier mixed use development.
- High vehicle traffic area.
Display Rental Rate as
- Space
- Size
- Term
- Rental Rate
- Space Use
- Build-Out
- Available
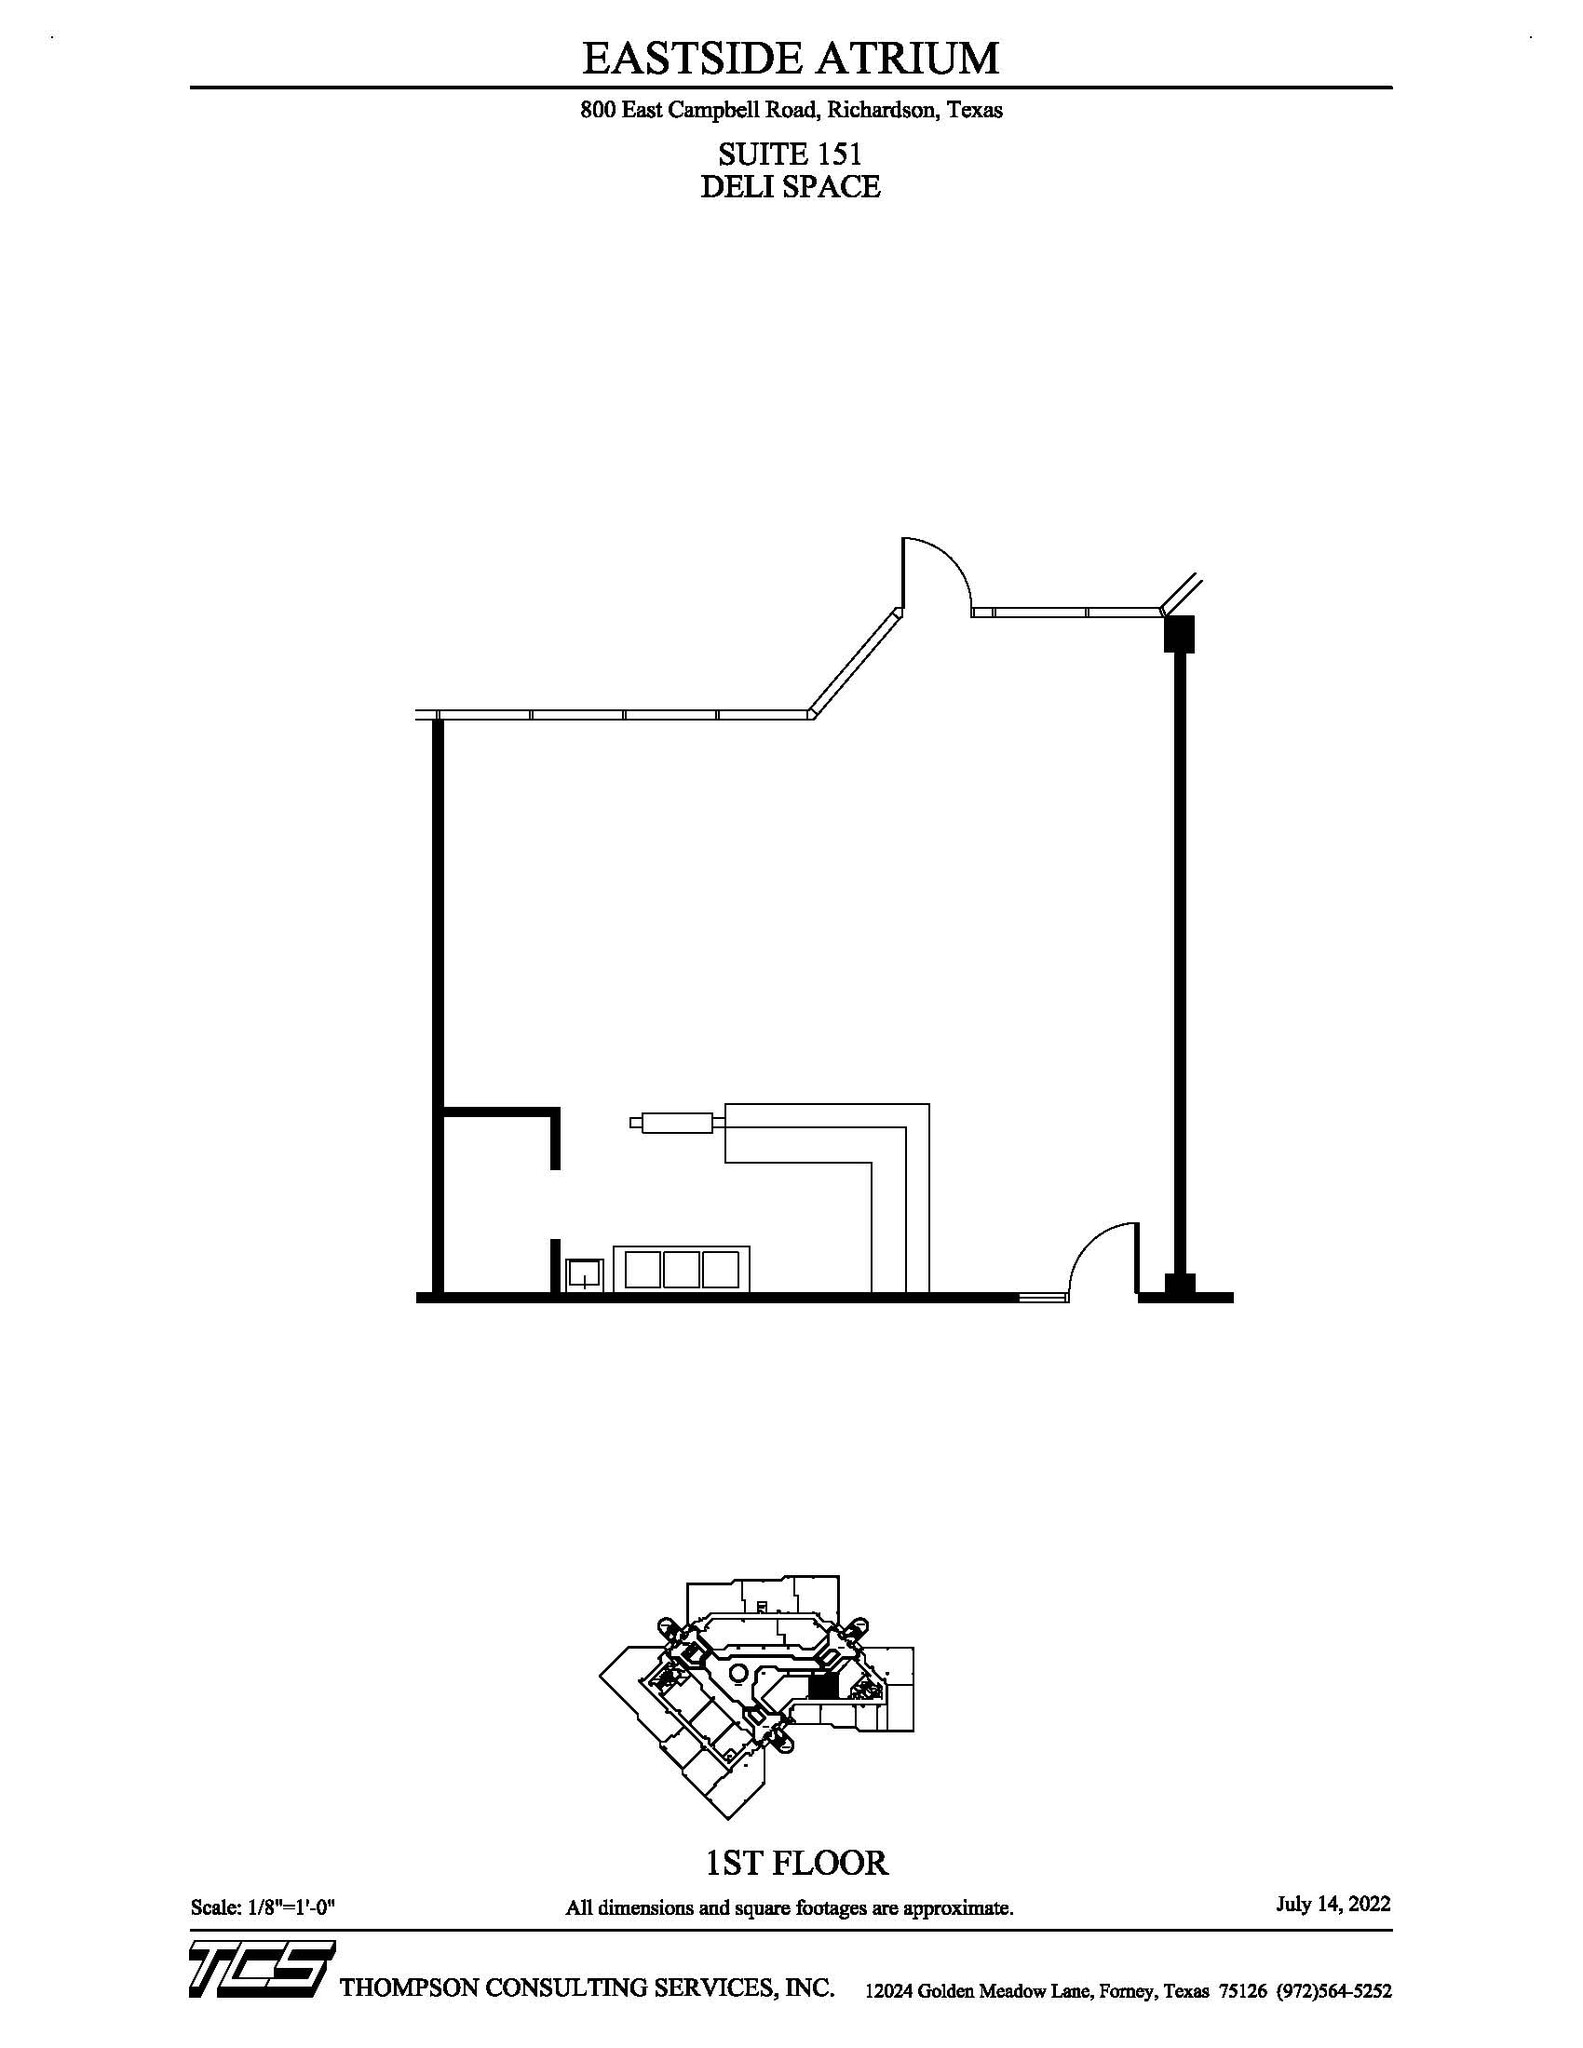
Former deli space on the first floor with a grease trap and plumbing. Two entrances with lots of glass and exposure to the Atrium. No ventilation to this space so heavy equipment would not be allowed for larger kitchen operations. This would make a good cafe or coffee shop with a nice atrium for seating. Open to a grab and go concept with occupancy at 99%.
- Lease rate does not include utilities, property expenses or building services
- Mostly Open Floor Plan Layout
- Space In Need of Renovation
- Reception Area
- Drop Ceilings
- After Hours HVAC Available
- Common Parts WC Facilities
- Open-Plan
- Partially Built-Out as a Restaurant or Café Space
- Conference Rooms
- Central Air Conditioning
- Elevator Access
- Natural Light
- Atrium
- Food Service
- Wheelchair Accessible
| Space | Size | Term | Rental Rate | Space Use | Build-Out | Available |
| 1st Floor, Ste 151 | 1,025 SF | Negotiable | $17.00 /SF/YR $1.42 /SF/MO $17,425 /YR $1,452 /MO | Office/Retail | Partial Build-Out | Now |
1st Floor, Ste 151
| Size |
| 1,025 SF |
| Term |
| Negotiable |
| Rental Rate |
| $17.00 /SF/YR $1.42 /SF/MO $17,425 /YR $1,452 /MO |
| Space Use |
| Office/Retail |
| Build-Out |
| Partial Build-Out |
| Available |
| Now |
- Space
- Size
- Term
- Rental Rate
- Space Use
- Build-Out
- Available
Former deli space on the first floor with a grease trap and plumbing. Two entrances with lots of glass and exposure to the Atrium. No ventilation to this space so heavy equipment would not be allowed for larger kitchen operations. This would make a good cafe or coffee shop with a nice atrium for seating. Open to a grab and go concept with occupancy at 99%.
- Lease rate does not include utilities, property expenses or building services
- Mostly Open Floor Plan Layout
- Space In Need of Renovation
- Reception Area
- Drop Ceilings
- After Hours HVAC Available
- Common Parts WC Facilities
- Open-Plan
- Partially Built-Out as a Restaurant or Café Space
- Conference Rooms
- Central Air Conditioning
- Elevator Access
- Natural Light
- Atrium
- Food Service
- Wheelchair Accessible
- Lease rate does not include utilities, property expenses or building services
- Office intensive layout
- Space is in Excellent Condition
- Central Air Conditioning
- Drop Ceilings
- Atrium
- Wheelchair Accessible
- Fully Built-Out as Standard Office
- Conference Rooms
- Reception Area
- Print/Copy Room
- After Hours HVAC Available
- Open-Plan
| Space | Size | Term | Rental Rate | Space Use | Build-Out | Available |
| 1st Floor, Ste 151 | 1,025 SF | Negotiable | $17.00 /SF/YR $1.42 /SF/MO $17,425 /YR $1,452 /MO | Office/Retail | Partial Build-Out | Now |
| 2nd Floor, Ste 224 | 3,875 SF | 3 Years | $17.00 /SF/YR $1.42 /SF/MO $65,875 /YR $5,490 /MO | Office/Medical | Full Build-Out | July 01, 2027 |
1st Floor, Ste 151
| Size |
| 1,025 SF |
| Term |
| Negotiable |
| Rental Rate |
| $17.00 /SF/YR $1.42 /SF/MO $17,425 /YR $1,452 /MO |
| Space Use |
| Office/Retail |
| Build-Out |
| Partial Build-Out |
| Available |
| Now |
2nd Floor, Ste 224
| Size |
| 3,875 SF |
| Term |
| 3 Years |
| Rental Rate |
| $17.00 /SF/YR $1.42 /SF/MO $65,875 /YR $5,490 /MO |
| Space Use |
| Office/Medical |
| Build-Out |
| Full Build-Out |
| Available |
| July 01, 2027 |
1st Floor, Ste 151
| Size | 1,025 SF |
| Term | Negotiable |
| Rental Rate | $17.00 /SF/YR |
| Space Use | Office/Retail |
| Build-Out | Partial Build-Out |
| Available | Now |
Former deli space on the first floor with a grease trap and plumbing. Two entrances with lots of glass and exposure to the Atrium. No ventilation to this space so heavy equipment would not be allowed for larger kitchen operations. This would make a good cafe or coffee shop with a nice atrium for seating. Open to a grab and go concept with occupancy at 99%.
- Lease rate does not include utilities, property expenses or building services
- Partially Built-Out as a Restaurant or Café Space
- Mostly Open Floor Plan Layout
- Conference Rooms
- Space In Need of Renovation
- Central Air Conditioning
- Reception Area
- Elevator Access
- Drop Ceilings
- Natural Light
- After Hours HVAC Available
- Atrium
- Common Parts WC Facilities
- Food Service
- Open-Plan
- Wheelchair Accessible
2nd Floor, Ste 224
| Size | 3,875 SF |
| Term | 3 Years |
| Rental Rate | $17.00 /SF/YR |
| Space Use | Office/Medical |
| Build-Out | Full Build-Out |
| Available | July 01, 2027 |
- Lease rate does not include utilities, property expenses or building services
- Fully Built-Out as Standard Office
- Office intensive layout
- Conference Rooms
- Space is in Excellent Condition
- Reception Area
- Central Air Conditioning
- Print/Copy Room
- Drop Ceilings
- After Hours HVAC Available
- Atrium
- Open-Plan
- Wheelchair Accessible
Property Overview
This three story office building is located in the heart of Richardson with newly renovated atrium, common areas, and restrooms. Property also features covered parking.
- 24 Hour Access
- Atrium
- Bus Line
- Controlled Access
- Conferencing Facility
- Food Service
- Reception
- Natural Light
- Food Service
- Open-Plan
- Reception
Property Facts
Select Tenants
- Floor
- Tenant Name
- Industry
- Multiple
- Infovision Inc.
- Professional, Scientific, and Technical Services
- 3rd
- Performance Home Health
- Health Care and Social Assistance
- 2nd
- Studio V Architects
- Professional, Scientific, and Technical Services