Your email has been sent.

Figueroa Tower 800 S Figueroa St 900 - 47,102 SF of 4-Star Office Space Available in Los Angeles, CA 90017



Highlights
- Prime Office Space
- Walking distance to Metro Rail Station
- Updated elevators
- Located in Downtown LA
- Close proximity to plenty of amenities including Fig@7th and L.A. Live
- Updated common areas and restrooms
All Available Spaces(13)
Display Rental Rate as
- Space
- Size
- Term
- Rental Rate
- Space Use
- Build-Out
- Available

One of the few balconies in Downtown Los Angeles, conference room, open area
- Partially Built-Out as Standard Office
- 1 Conference Room
- Balcony Access
- Open Floor Plan Layout
- Balcony
- Open Layout

1 perimeter office, 1 internal office and open space. Good condition
- Fully Built-Out as Standard Office
- 2 Private Offices
- Balcony
- Perimeter Office
- Mostly Open Floor Plan Layout
- Central Air Conditioning
- Open Space

Open Space with storage room.
- Open Floor Plan Layout
- Storage Room
- Central Air Conditioning
- Open Plan
7 perimeter offices, 4 internal offices, large conference room, show room, kitchen, open space for cubicles
- Fully Built-Out as Standard Office
- 11 Private Offices
- Space is in Excellent Condition
- Mostly Open Floor Plan Layout
- 1 Conference Room
5 perimeter offices, 2 small internal offices, 1 large conference room, kitchen, storage room, reception area
- Fully Built-Out as Standard Office
- 7 Private Offices
- Reception Area
- Open Floor Plan Layout
- 1 Conference Room
- Secure Storage
Very efficient space with 5 perimeter offices, conference room, storage kitchen.
- Fully Built-Out as Standard Office
- 6 Private Offices
- Can be combined with additional space(s) for up to 7,255 SF of adjacent space
- Secure Storage
- Open Floor Plan Layout
- 1 Conference Room
- Kitchen
Very efficient space with 5 perimeter offices, conference room, storage kitchen.
- Fully Built-Out as Standard Office
- 5 Private Offices
- Can be combined with additional space(s) for up to 7,255 SF of adjacent space
- Secure Storage
- Efficient Design
- Open Floor Plan Layout
- 1 Conference Room
- Kitchen
- Conference Ready
Two interior offices, conference room, open kitchen, and open area which can fit up to 30 open desks
- Fully Built-Out as Standard Office
- 2 Private Offices
- Space is in Excellent Condition
- Open Kitchen
- Mostly Open Floor Plan Layout
- 1 Conference Room
- Kitchen
- Desk Capacity

6 perimeter offices, internal conference room, storage/work room
- Fully Built-Out as Standard Office
- 6 Private Offices
- Space is in Excellent Condition
- Kitchen
- Multiple Offices
- Mostly Open Floor Plan Layout
- 1 Conference Room
- Central Air Conditioning
- Secure Storage
- Work Room
Shell Condition
- Mostly Open Floor Plan Layout
- Customizable Space
- Central Air Conditioning
5 large perimeter offices, large conference room, 5 interior offices, kitchen, and reception.
- Partially Built-Out as Standard Office
- 1 Conference Room
- Reception Area
- Reception Area
- 10 Private Offices
- Can be combined with additional space(s) for up to 6,236 SF of adjacent space
- Large Conference Area

3 perimeter offices and an open cubicle area
- Mostly Open Floor Plan Layout
- Can be combined with additional space(s) for up to 6,236 SF of adjacent space
- Cubicle Area
- 3 Private Offices
- Central Air Conditioning
- Perimeter Offices

5 perimeter offices, conference room, two internal offices, open kitchen, reception and a open cubicle area
- Fully Built-Out as Standard Office
- 7 Private Offices
- Reception Area
- Mostly Open Floor Plan Layout
- 1 Conference Room
| Space | Size | Term | Rental Rate | Space Use | Build-Out | Available |
| 6th Floor, Ste 605 | 3,285 SF | 3-10 Years | Upon Request Upon Request Upon Request Upon Request | Office | Partial Build-Out | Now |
| 6th Floor, Ste 655 | 900 SF | 3-10 Years | Upon Request Upon Request Upon Request Upon Request | Office | Full Build-Out | Now |
| 7th Floor, Ste 760 | 1,808 SF | 3-10 Years | Upon Request Upon Request Upon Request Upon Request | Office | Partial Build-Out | Now |
| 8th Floor, Ste 800 | 11,783 SF | 3-10 Years | Upon Request Upon Request Upon Request Upon Request | Office | Full Build-Out | Now |
| 9th Floor, Ste 970 | 2,998 SF | 3-10 Years | Upon Request Upon Request Upon Request Upon Request | Office | Full Build-Out | Now |
| 10th Floor, Ste 1020 | 4,342 SF | 3-10 Years | Upon Request Upon Request Upon Request Upon Request | Office | Full Build-Out | Now |
| 10th Floor, Ste 1050 | 2,913 SF | 3-10 Years | Upon Request Upon Request Upon Request Upon Request | Office | Full Build-Out | Now |
| 10th Floor, Ste 1080 | 3,609 SF | 3-10 Years | Upon Request Upon Request Upon Request Upon Request | Office | Full Build-Out | Now |
| 11th Floor, Ste 1100 | 3,716 SF | 3-10 Years | Upon Request Upon Request Upon Request Upon Request | Office | Full Build-Out | Now |
| 11th Floor, Ste 1140 | 2,683 SF | 3-10 Years | Upon Request Upon Request Upon Request Upon Request | Office | Shell Space | Now |
| 12th Floor, Ste 1200 | 4,674 SF | 3-10 Years | Upon Request Upon Request Upon Request Upon Request | Office | Partial Build-Out | Now |
| 12th Floor, Ste 1205 | 1,562 SF | 3-10 Years | Upon Request Upon Request Upon Request Upon Request | Office | Partial Build-Out | Now |
| 12th Floor, Ste 1210 | 2,829 SF | 3-10 Years | Upon Request Upon Request Upon Request Upon Request | Office | Full Build-Out | Now |
6th Floor, Ste 605
| Size |
| 3,285 SF |
| Term |
| 3-10 Years |
| Rental Rate |
| Upon Request Upon Request Upon Request Upon Request |
| Space Use |
| Office |
| Build-Out |
| Partial Build-Out |
| Available |
| Now |
6th Floor, Ste 655
| Size |
| 900 SF |
| Term |
| 3-10 Years |
| Rental Rate |
| Upon Request Upon Request Upon Request Upon Request |
| Space Use |
| Office |
| Build-Out |
| Full Build-Out |
| Available |
| Now |
7th Floor, Ste 760
| Size |
| 1,808 SF |
| Term |
| 3-10 Years |
| Rental Rate |
| Upon Request Upon Request Upon Request Upon Request |
| Space Use |
| Office |
| Build-Out |
| Partial Build-Out |
| Available |
| Now |
8th Floor, Ste 800
| Size |
| 11,783 SF |
| Term |
| 3-10 Years |
| Rental Rate |
| Upon Request Upon Request Upon Request Upon Request |
| Space Use |
| Office |
| Build-Out |
| Full Build-Out |
| Available |
| Now |
9th Floor, Ste 970
| Size |
| 2,998 SF |
| Term |
| 3-10 Years |
| Rental Rate |
| Upon Request Upon Request Upon Request Upon Request |
| Space Use |
| Office |
| Build-Out |
| Full Build-Out |
| Available |
| Now |
10th Floor, Ste 1020
| Size |
| 4,342 SF |
| Term |
| 3-10 Years |
| Rental Rate |
| Upon Request Upon Request Upon Request Upon Request |
| Space Use |
| Office |
| Build-Out |
| Full Build-Out |
| Available |
| Now |
10th Floor, Ste 1050
| Size |
| 2,913 SF |
| Term |
| 3-10 Years |
| Rental Rate |
| Upon Request Upon Request Upon Request Upon Request |
| Space Use |
| Office |
| Build-Out |
| Full Build-Out |
| Available |
| Now |
10th Floor, Ste 1080
| Size |
| 3,609 SF |
| Term |
| 3-10 Years |
| Rental Rate |
| Upon Request Upon Request Upon Request Upon Request |
| Space Use |
| Office |
| Build-Out |
| Full Build-Out |
| Available |
| Now |
11th Floor, Ste 1100
| Size |
| 3,716 SF |
| Term |
| 3-10 Years |
| Rental Rate |
| Upon Request Upon Request Upon Request Upon Request |
| Space Use |
| Office |
| Build-Out |
| Full Build-Out |
| Available |
| Now |
11th Floor, Ste 1140
| Size |
| 2,683 SF |
| Term |
| 3-10 Years |
| Rental Rate |
| Upon Request Upon Request Upon Request Upon Request |
| Space Use |
| Office |
| Build-Out |
| Shell Space |
| Available |
| Now |
12th Floor, Ste 1200
| Size |
| 4,674 SF |
| Term |
| 3-10 Years |
| Rental Rate |
| Upon Request Upon Request Upon Request Upon Request |
| Space Use |
| Office |
| Build-Out |
| Partial Build-Out |
| Available |
| Now |
12th Floor, Ste 1205
| Size |
| 1,562 SF |
| Term |
| 3-10 Years |
| Rental Rate |
| Upon Request Upon Request Upon Request Upon Request |
| Space Use |
| Office |
| Build-Out |
| Partial Build-Out |
| Available |
| Now |
12th Floor, Ste 1210
| Size |
| 2,829 SF |
| Term |
| 3-10 Years |
| Rental Rate |
| Upon Request Upon Request Upon Request Upon Request |
| Space Use |
| Office |
| Build-Out |
| Full Build-Out |
| Available |
| Now |
6th Floor, Ste 605
| Size | 3,285 SF |
| Term | 3-10 Years |
| Rental Rate | Upon Request |
| Space Use | Office |
| Build-Out | Partial Build-Out |
| Available | Now |
One of the few balconies in Downtown Los Angeles, conference room, open area
- Partially Built-Out as Standard Office
- Open Floor Plan Layout
- 1 Conference Room
- Balcony
- Balcony Access
- Open Layout
6th Floor, Ste 655
| Size | 900 SF |
| Term | 3-10 Years |
| Rental Rate | Upon Request |
| Space Use | Office |
| Build-Out | Full Build-Out |
| Available | Now |
1 perimeter office, 1 internal office and open space. Good condition
- Fully Built-Out as Standard Office
- Mostly Open Floor Plan Layout
- 2 Private Offices
- Central Air Conditioning
- Balcony
- Open Space
- Perimeter Office
7th Floor, Ste 760
| Size | 1,808 SF |
| Term | 3-10 Years |
| Rental Rate | Upon Request |
| Space Use | Office |
| Build-Out | Partial Build-Out |
| Available | Now |
Open Space with storage room.
- Open Floor Plan Layout
- Central Air Conditioning
- Storage Room
- Open Plan
8th Floor, Ste 800
| Size | 11,783 SF |
| Term | 3-10 Years |
| Rental Rate | Upon Request |
| Space Use | Office |
| Build-Out | Full Build-Out |
| Available | Now |
7 perimeter offices, 4 internal offices, large conference room, show room, kitchen, open space for cubicles
- Fully Built-Out as Standard Office
- Mostly Open Floor Plan Layout
- 11 Private Offices
- 1 Conference Room
- Space is in Excellent Condition
9th Floor, Ste 970
| Size | 2,998 SF |
| Term | 3-10 Years |
| Rental Rate | Upon Request |
| Space Use | Office |
| Build-Out | Full Build-Out |
| Available | Now |
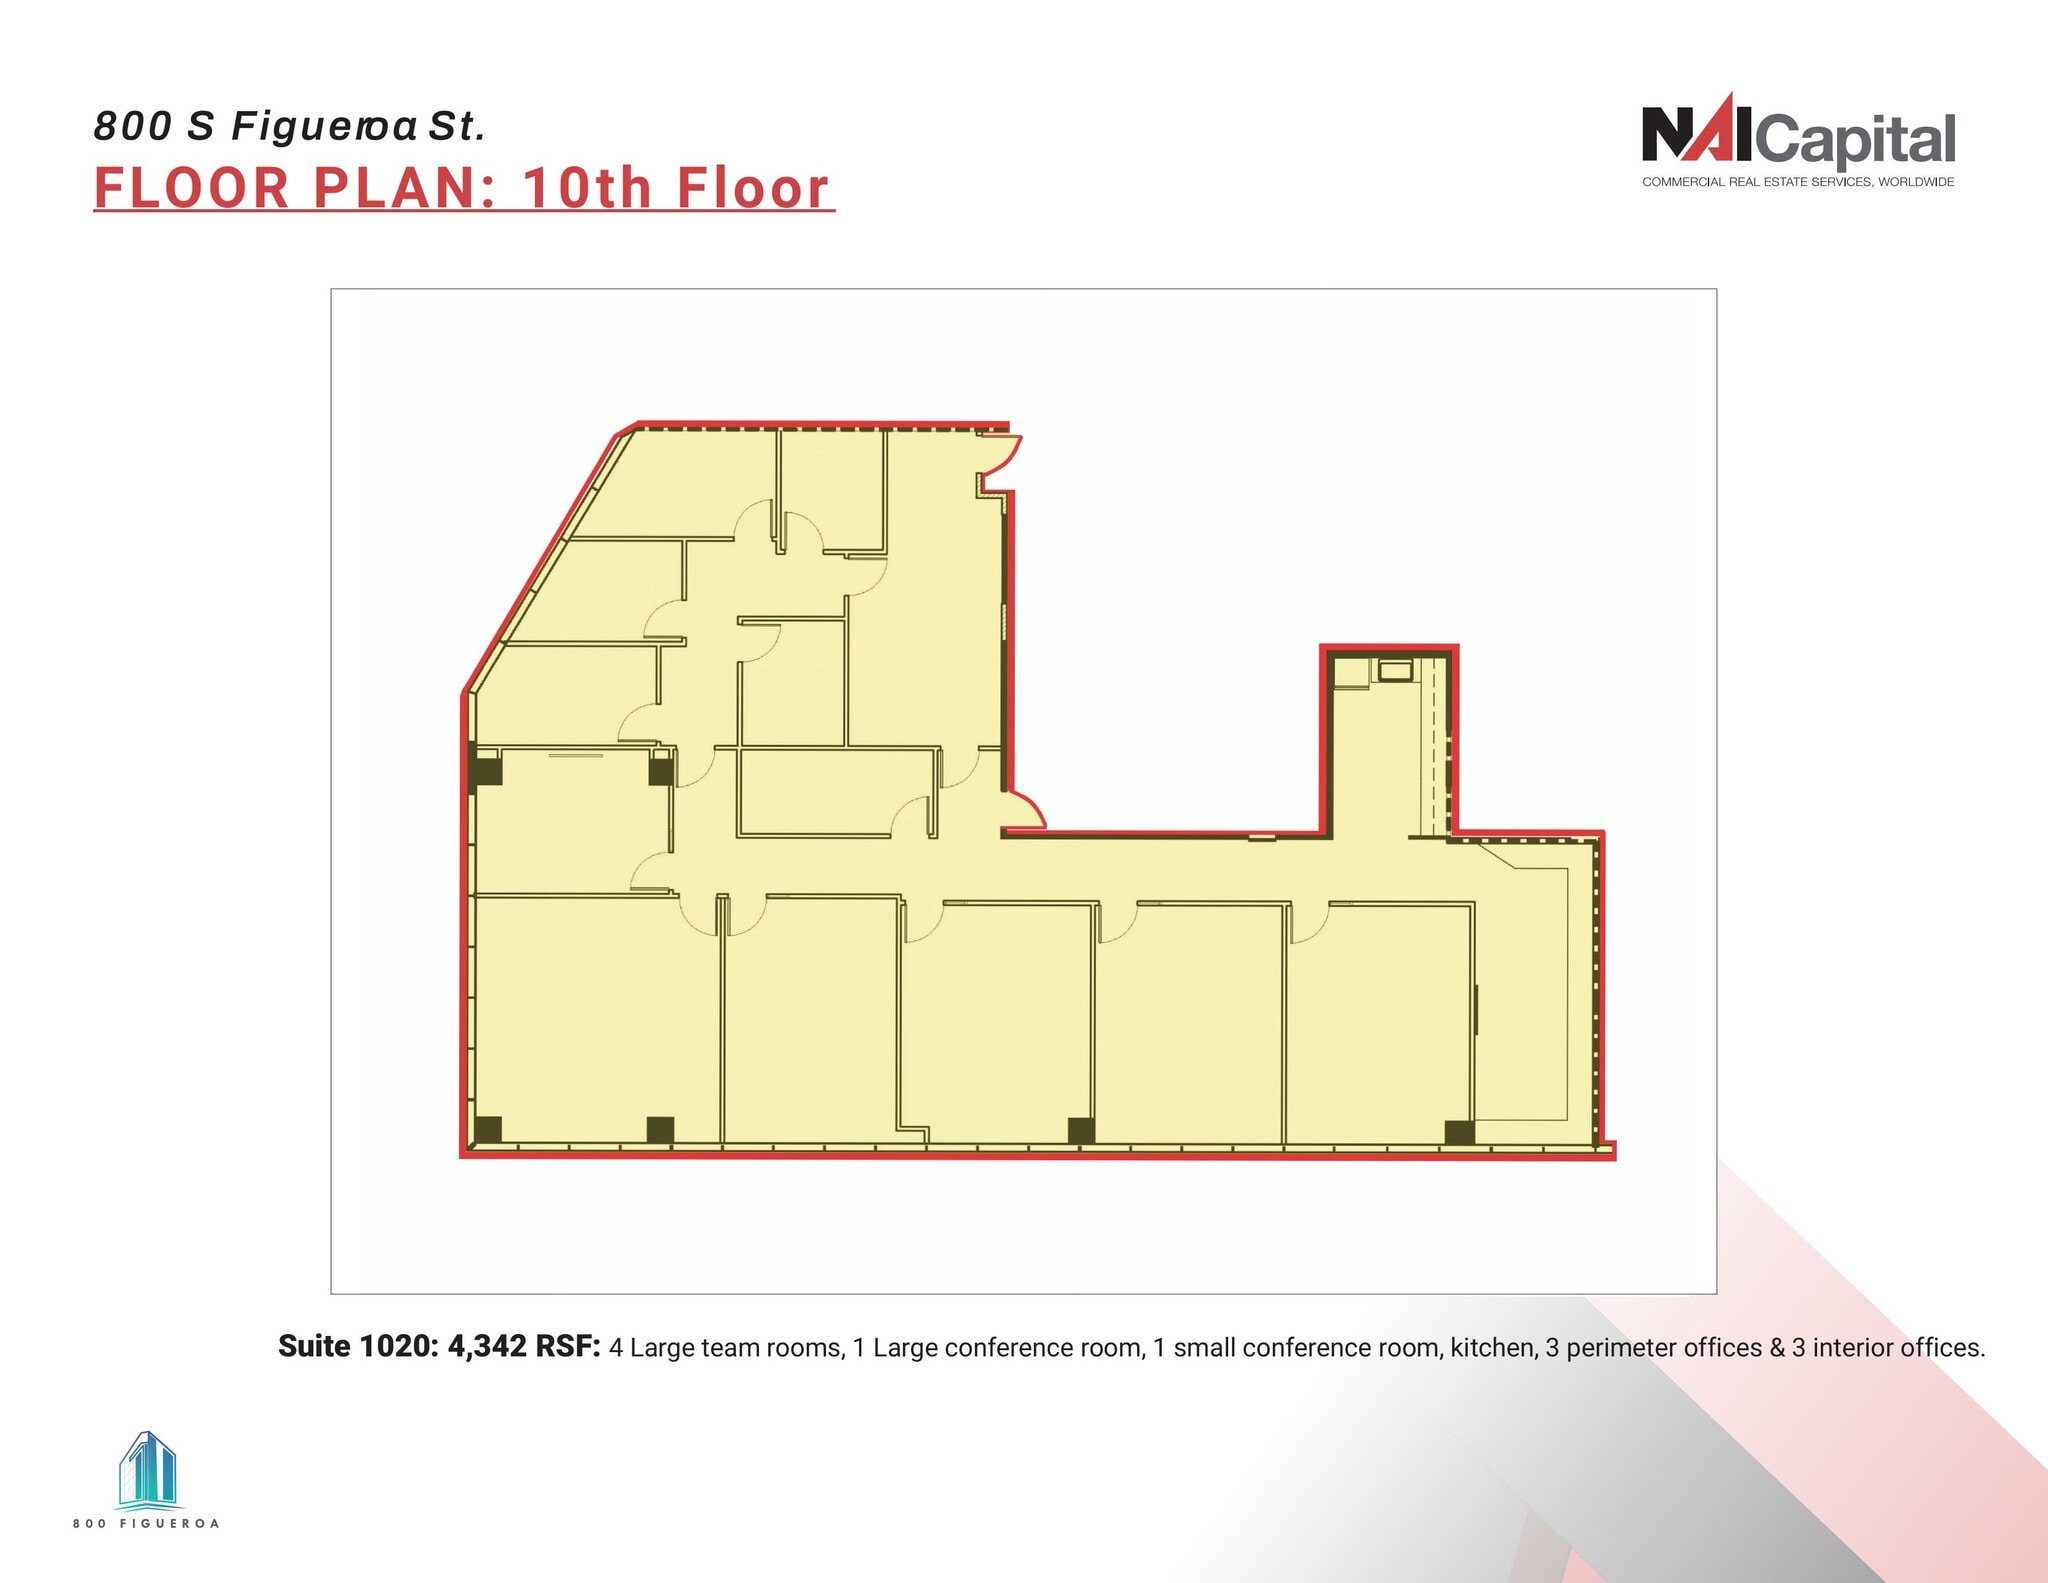
5 perimeter offices, 2 small internal offices, 1 large conference room, kitchen, storage room, reception area
- Fully Built-Out as Standard Office
- Open Floor Plan Layout
- 7 Private Offices
- 1 Conference Room
- Reception Area
- Secure Storage
10th Floor, Ste 1020
| Size | 4,342 SF |
| Term | 3-10 Years |
| Rental Rate | Upon Request |
| Space Use | Office |
| Build-Out | Full Build-Out |
| Available | Now |
Very efficient space with 5 perimeter offices, conference room, storage kitchen.
- Fully Built-Out as Standard Office
- Open Floor Plan Layout
- 6 Private Offices
- 1 Conference Room
- Can be combined with additional space(s) for up to 7,255 SF of adjacent space
- Kitchen
- Secure Storage

10th Floor, Ste 1050
| Size | 2,913 SF |
| Term | 3-10 Years |
| Rental Rate | Upon Request |
| Space Use | Office |
| Build-Out | Full Build-Out |
| Available | Now |
Very efficient space with 5 perimeter offices, conference room, storage kitchen.
- Fully Built-Out as Standard Office
- Open Floor Plan Layout
- 5 Private Offices
- 1 Conference Room
- Can be combined with additional space(s) for up to 7,255 SF of adjacent space
- Kitchen
- Secure Storage
- Conference Ready
- Efficient Design

10th Floor, Ste 1080
| Size | 3,609 SF |
| Term | 3-10 Years |
| Rental Rate | Upon Request |
| Space Use | Office |
| Build-Out | Full Build-Out |
| Available | Now |
Two interior offices, conference room, open kitchen, and open area which can fit up to 30 open desks
- Fully Built-Out as Standard Office
- Mostly Open Floor Plan Layout
- 2 Private Offices
- 1 Conference Room
- Space is in Excellent Condition
- Kitchen
- Open Kitchen
- Desk Capacity
11th Floor, Ste 1100
| Size | 3,716 SF |
| Term | 3-10 Years |
| Rental Rate | Upon Request |
| Space Use | Office |
| Build-Out | Full Build-Out |
| Available | Now |
6 perimeter offices, internal conference room, storage/work room
- Fully Built-Out as Standard Office
- Mostly Open Floor Plan Layout
- 6 Private Offices
- 1 Conference Room
- Space is in Excellent Condition
- Central Air Conditioning
- Kitchen
- Secure Storage
- Multiple Offices
- Work Room
11th Floor, Ste 1140
| Size | 2,683 SF |
| Term | 3-10 Years |
| Rental Rate | Upon Request |
| Space Use | Office |
| Build-Out | Shell Space |
| Available | Now |
Shell Condition
- Mostly Open Floor Plan Layout
- Central Air Conditioning
- Customizable Space

12th Floor, Ste 1200
| Size | 4,674 SF |
| Term | 3-10 Years |
| Rental Rate | Upon Request |
| Space Use | Office |
| Build-Out | Partial Build-Out |
| Available | Now |
5 large perimeter offices, large conference room, 5 interior offices, kitchen, and reception.
- Partially Built-Out as Standard Office
- 10 Private Offices
- 1 Conference Room
- Can be combined with additional space(s) for up to 6,236 SF of adjacent space
- Reception Area
- Large Conference Area
- Reception Area
12th Floor, Ste 1205
| Size | 1,562 SF |
| Term | 3-10 Years |
| Rental Rate | Upon Request |
| Space Use | Office |
| Build-Out | Partial Build-Out |
| Available | Now |
3 perimeter offices and an open cubicle area
- Mostly Open Floor Plan Layout
- 3 Private Offices
- Can be combined with additional space(s) for up to 6,236 SF of adjacent space
- Central Air Conditioning
- Cubicle Area
- Perimeter Offices
12th Floor, Ste 1210
| Size | 2,829 SF |
| Term | 3-10 Years |
| Rental Rate | Upon Request |
| Space Use | Office |
| Build-Out | Full Build-Out |
| Available | Now |
5 perimeter offices, conference room, two internal offices, open kitchen, reception and a open cubicle area
- Fully Built-Out as Standard Office
- Mostly Open Floor Plan Layout
- 7 Private Offices
- 1 Conference Room
- Reception Area
Property Overview
Walking distance to Metro Rail Station. Close proximity to plenty of amenities including Fig@7th and L.A. Live. Updated elevators, updated common areas and restrooms.
- 24 Hour Access
- Security System
- Signage
- Plug & Play
Property Facts
Sustainability

Sustainability
ENERGY STAR® Energy Star is a program run by the U.S. Environmental Protection Agency (EPA) and U.S. Department of Energy (DOE) that promotes energy efficiency and provides simple, credible, and unbiased information that consumers and businesses rely on to make well-informed decisions. Thousands of industrial, commercial, utility, state, and local organizations partner with the EPA to deliver cost-saving energy efficiency solutions that protect the climate while improving air quality and protecting public health. The Energy Star score compares a building’s energy performance to similar buildings nationwide and accounts for differences in operating conditions, regional weather data, and other important considerations. Certification is given on an annual basis, so a building must maintain its high performance to be certified year to year. To be eligible for Energy Star certification, a building must earn a score of 75 or higher on EPA’s 1 – 100 scale, indicating that it performs better than at least 75 percent of similar buildings nationwide. This 1 – 100 Energy Star score is based on the actual, measured energy use of a building and is calculated within EPA’s Energy Star Portfolio Manager tool.



Contact the Leasing Agent
Figueroa Tower | 800 S Figueroa St