Your email has been sent.


Peninsula Corporate Center 805 Veterans Blvd 1,216 - 57,999 SF of Office/Medical Space Available in Redwood City, CA 94063

Highlights
- 805 Veterans Blvd offers space available immediately from ±1,207 SF - ±56,233 SF, with full floor options and ability to manage growth over time.
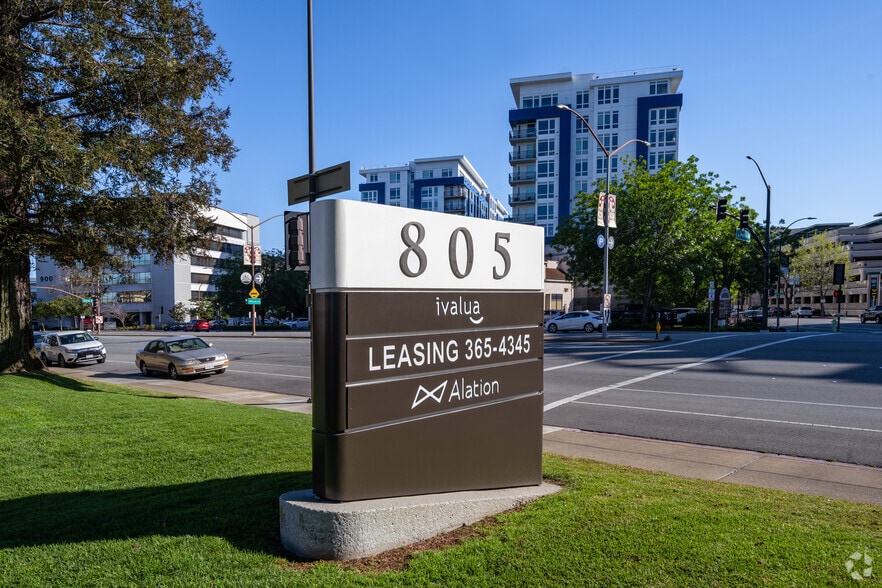
- Amenities include 4/1000 parking, shared conference room, onsite management & maintenance, and monument signage along Veterans Blvd.
- Month to month leases may be possible on certain existing suites. Call now to see if your company qualifies.
- Commuters enjoy abundant parking at a ratio of 4/1,000 SF and easy access to the Bayshore Fwy and the Redwood City Caltrain Station.
- Located just two blocks from the bustling downtown area, with 80+ amenities in walking distance for dining, shopping, and entertainment.
All Available Spaces(13)
Display Rental Rate as
- Space
- Size
- Term
- Rental Rate
- Space Use
- Build-Out
- Available
Includes a private office, dedicated restroom, and a spacious open work area. The space is available for immediate occupancy.
- Fully Built-Out as Standard Office
- 1 Private Office
- Finished Ceilings: 8’9”
- Can be combined with additional space(s) for up to 13,120 SF of adjacent space
- Includes in-suite restroom.
- Open Floor Plan Layout
- Conference Rooms
- Space is in Excellent Condition
- Private office and open workspace.
- Immediate occupancy available.
Includes a private office, dedicated restroom, and a spacious open work area. The space is available for immediate occupancy.
- Rate includes utilities, building services and property expenses
- Open Floor Plan Layout
- Finished Ceilings: 8’9”
- Can be combined with additional space(s) for up to 11,056 SF of adjacent space
- Flexible collaborative workspace.
- Fully Built-Out as Standard Office
- Conference Rooms
- Space is in Excellent Condition
- Open layout with break area.
- Conference-ready configuration.
Large open area complemented by a dedicated break room, offering a functional layout for a variety of business operations.
- Rate includes utilities, building services and property expenses
- Open Floor Plan Layout
- Space is in Excellent Condition
- Two private offices and phone rooms.
- Open workspace with break area.
- Fully Built-Out as Standard Office
- 1 Conference Room
- Can be combined with additional space(s) for up to 13,120 SF of adjacent space
- Dedicated conference room.
The space features two private offices, a conference room, two phone rooms, a break area, and large open space
- Rate includes utilities, building services and property expenses
- Mostly Open Floor Plan Layout
- 1 Conference Room
- Can be combined with additional space(s) for up to 11,056 SF of adjacent space
- Two private offices.
- Fully Built-Out as Standard Office
- 2 Private Offices
- Space is in Excellent Condition
- Includes kitchenette and conference room.
- Functional open work area.
The space includes one conference room, two private offices, and a kitchenette. Full Floors Available with Expansion Options.
- Rate includes utilities, building services and property expenses
- Mostly Open Floor Plan Layout
- 1 Conference Room
- Can be combined with additional space(s) for up to 11,056 SF of adjacent space
- Conference room and break room.
- Fully Built-Out as Standard Office
- 2 Private Offices
- Space is in Excellent Condition
- Four private offices included.
- Large open workspace.
The space features four private offices, a conference room, a break room, and a large open work area, providing a balanced mix of collaborative and individual work environments.
- Rate includes utilities, building services and property expenses
- Mostly Open Floor Plan Layout
- 1 Conference Room
- Private office and conference room.
- Professional office buildout.
- Fully Built-Out as Standard Office
- 4 Private Offices
- Space is in Excellent Condition
- Flexible open floor plan.
The space features four private offices, a conference room, a break room, and a large open work area, providing a balanced mix of collaborative and individual work environments.
- Rate includes utilities, building services and property expenses
- Open Floor Plan Layout
- 1 Conference Room
- Space is in Excellent Condition
- Conference room and break area.
- Fully Built-Out as Standard Office
- 1 Private Office
- Finished Ceilings: 8’9”
- Six private offices.
- Open collaborative workspace.
The space includes six private offices, a conference room, a break area, and a large open work area. Full-floor opportunities are available, with expansion potential to accommodate future growth and evolving operational needs.
- Rate includes utilities, building services and property expenses
- Open Floor Plan Layout
- 1 Conference Room
- Can be combined with additional space(s) for up to 28,152 SF of adjacent space
- Large open work area.
- Fully Built-Out as Standard Office
- 6 Private Offices
- Space is in Excellent Condition
- Six private offices.
- Includes break area.
The space features two private offices, a break area, and a large open work area, offering a functional layout that supports both focused work and team collaboration .
- Rate includes utilities, building services and property expenses
- Open Floor Plan Layout
- Conference Rooms
- Can be combined with additional space(s) for up to 28,152 SF of adjacent space
- Conference room included.
- Fully Built-Out as Standard Medical Space
- 2 Private Offices
- Space is in Excellent Condition
- Three private offices.
- Open workspace and break area.
Features three private offices, a conference room, a break area, and a large open space.
- Rate includes utilities, building services and property expenses
- Mostly Open Floor Plan Layout
- 1 Conference Room
- Can be combined with additional space(s) for up to 28,152 SF of adjacent space
- Conference room and break area.
- Fully Built-Out as Standard Office
- 3 Private Offices
- Space is in Excellent Condition
- Three private offices.
- Flexible office layout.
Features three private offices, a conference room, a break area, and a large open space.
- Rate includes utilities, building services and property expenses
- Mostly Open Floor Plan Layout
- 1 Conference Room
- Can be combined with additional space(s) for up to 28,152 SF of adjacent space
- Large open workspace.
- Fully Built-Out as Standard Office
- 3 Private Offices
- Space is in Excellent Condition
- Three private offices.
Features seven private offices, two conference rooms, a break area, and a large open space.
- Rate includes utilities, building services and property expenses
- Mostly Open Floor Plan Layout
- 2 Conference Rooms
- Can be combined with additional space(s) for up to 28,152 SF of adjacent space
- Two conference rooms.
- Fully Built-Out as Standard Office
- 7 Private Offices
- Space is in Excellent Condition
- Seven private offices.
- Large open workspace.
Large Open Space.
- Rate includes utilities, building services and property expenses
- Open Floor Plan Layout
- Space is in Excellent Condition
- Flexible full-buildout layout.
- Professional office environment.
- Fully Built-Out as Standard Office
- Conference Rooms
- Can be combined with additional space(s) for up to 28,152 SF of adjacent space
- Suitable for varied operations.
| Space | Size | Term | Rental Rate | Space Use | Build-Out | Available |
| 1st Floor, Ste 100 | 7,286 SF | 1-5 Years | Upon Request Upon Request Upon Request Upon Request | Office/Medical | Full Build-Out | Now |
| 1st Floor, Ste 101 | 3,881 SF | 1-5 Years | Upon Request Upon Request Upon Request Upon Request | Office/Medical | Full Build-Out | Now |
| 1st Floor, Ste 102 | 5,834 SF | Negotiable | Upon Request Upon Request Upon Request Upon Request | Office/Medical | Full Build-Out | Now |
| 1st Floor, Ste 103 | 3,841 SF | 1-5 Years | Upon Request Upon Request Upon Request Upon Request | Office/Medical | Full Build-Out | Now |
| 1st Floor, Ste 109 | 3,334 SF | Negotiable | Upon Request Upon Request Upon Request Upon Request | Office/Medical | Full Build-Out | Now |
| 2nd Floor, Ste 202 | 4,455 SF | 1-5 Years | Upon Request Upon Request Upon Request Upon Request | Office/Medical | Full Build-Out | Now |
| 2nd Floor, Ste 230 | 1,216 SF | 1-5 Years | Upon Request Upon Request Upon Request Upon Request | Office/Medical | Full Build-Out | Now |
| 3rd Floor, Ste 300 | 6,572 SF | 1-5 Years | Upon Request Upon Request Upon Request Upon Request | Office/Medical | Full Build-Out | Now |
| 3rd Floor, Ste 301 | 1,729 SF | 1-5 Years | Upon Request Upon Request Upon Request Upon Request | Office/Medical | Full Build-Out | Now |
| 3rd Floor, Ste 303 | 2,576 SF | 1-5 Years | Upon Request Upon Request Upon Request Upon Request | Office/Medical | Full Build-Out | Now |
| 3rd Floor, Ste 305 | 3,773 SF | Negotiable | Upon Request Upon Request Upon Request Upon Request | Office/Medical | Full Build-Out | Now |
| 3rd Floor, Ste 307 | 7,418 SF | 1-5 Years | Upon Request Upon Request Upon Request Upon Request | Office/Medical | Full Build-Out | Now |
| 3rd Floor, Ste 320 | 6,084 SF | 1-5 Years | Upon Request Upon Request Upon Request Upon Request | Office/Medical | Full Build-Out | Now |
1st Floor, Ste 100
| Size |
| 7,286 SF |
| Term |
| 1-5 Years |
| Rental Rate |
| Upon Request Upon Request Upon Request Upon Request |
| Space Use |
| Office/Medical |
| Build-Out |
| Full Build-Out |
| Available |
| Now |
1st Floor, Ste 101
| Size |
| 3,881 SF |
| Term |
| 1-5 Years |
| Rental Rate |
| Upon Request Upon Request Upon Request Upon Request |
| Space Use |
| Office/Medical |
| Build-Out |
| Full Build-Out |
| Available |
| Now |
1st Floor, Ste 102
| Size |
| 5,834 SF |
| Term |
| Negotiable |
| Rental Rate |
| Upon Request Upon Request Upon Request Upon Request |
| Space Use |
| Office/Medical |
| Build-Out |
| Full Build-Out |
| Available |
| Now |
1st Floor, Ste 103
| Size |
| 3,841 SF |
| Term |
| 1-5 Years |
| Rental Rate |
| Upon Request Upon Request Upon Request Upon Request |
| Space Use |
| Office/Medical |
| Build-Out |
| Full Build-Out |
| Available |
| Now |
1st Floor, Ste 109
| Size |
| 3,334 SF |
| Term |
| Negotiable |
| Rental Rate |
| Upon Request Upon Request Upon Request Upon Request |
| Space Use |
| Office/Medical |
| Build-Out |
| Full Build-Out |
| Available |
| Now |
2nd Floor, Ste 202
| Size |
| 4,455 SF |
| Term |
| 1-5 Years |
| Rental Rate |
| Upon Request Upon Request Upon Request Upon Request |
| Space Use |
| Office/Medical |
| Build-Out |
| Full Build-Out |
| Available |
| Now |
2nd Floor, Ste 230
| Size |
| 1,216 SF |
| Term |
| 1-5 Years |
| Rental Rate |
| Upon Request Upon Request Upon Request Upon Request |
| Space Use |
| Office/Medical |
| Build-Out |
| Full Build-Out |
| Available |
| Now |
3rd Floor, Ste 300
| Size |
| 6,572 SF |
| Term |
| 1-5 Years |
| Rental Rate |
| Upon Request Upon Request Upon Request Upon Request |
| Space Use |
| Office/Medical |
| Build-Out |
| Full Build-Out |
| Available |
| Now |
3rd Floor, Ste 301
| Size |
| 1,729 SF |
| Term |
| 1-5 Years |
| Rental Rate |
| Upon Request Upon Request Upon Request Upon Request |
| Space Use |
| Office/Medical |
| Build-Out |
| Full Build-Out |
| Available |
| Now |
3rd Floor, Ste 303
| Size |
| 2,576 SF |
| Term |
| 1-5 Years |
| Rental Rate |
| Upon Request Upon Request Upon Request Upon Request |
| Space Use |
| Office/Medical |
| Build-Out |
| Full Build-Out |
| Available |
| Now |
3rd Floor, Ste 305
| Size |
| 3,773 SF |
| Term |
| Negotiable |
| Rental Rate |
| Upon Request Upon Request Upon Request Upon Request |
| Space Use |
| Office/Medical |
| Build-Out |
| Full Build-Out |
| Available |
| Now |
3rd Floor, Ste 307
| Size |
| 7,418 SF |
| Term |
| 1-5 Years |
| Rental Rate |
| Upon Request Upon Request Upon Request Upon Request |
| Space Use |
| Office/Medical |
| Build-Out |
| Full Build-Out |
| Available |
| Now |
3rd Floor, Ste 320
| Size |
| 6,084 SF |
| Term |
| 1-5 Years |
| Rental Rate |
| Upon Request Upon Request Upon Request Upon Request |
| Space Use |
| Office/Medical |
| Build-Out |
| Full Build-Out |
| Available |
| Now |
1st Floor, Ste 100
| Size | 7,286 SF |
| Term | 1-5 Years |
| Rental Rate | Upon Request |
| Space Use | Office/Medical |
| Build-Out | Full Build-Out |
| Available | Now |
Includes a private office, dedicated restroom, and a spacious open work area. The space is available for immediate occupancy.
- Fully Built-Out as Standard Office
- Open Floor Plan Layout
- 1 Private Office
- Conference Rooms
- Finished Ceilings: 8’9”
- Space is in Excellent Condition
- Can be combined with additional space(s) for up to 13,120 SF of adjacent space
- Private office and open workspace.
- Includes in-suite restroom.
- Immediate occupancy available.
1st Floor, Ste 101
| Size | 3,881 SF |
| Term | 1-5 Years |
| Rental Rate | Upon Request |
| Space Use | Office/Medical |
| Build-Out | Full Build-Out |
| Available | Now |
Includes a private office, dedicated restroom, and a spacious open work area. The space is available for immediate occupancy.
- Rate includes utilities, building services and property expenses
- Fully Built-Out as Standard Office
- Open Floor Plan Layout
- Conference Rooms
- Finished Ceilings: 8’9”
- Space is in Excellent Condition
- Can be combined with additional space(s) for up to 11,056 SF of adjacent space
- Open layout with break area.
- Flexible collaborative workspace.
- Conference-ready configuration.
1st Floor, Ste 102
| Size | 5,834 SF |
| Term | Negotiable |
| Rental Rate | Upon Request |
| Space Use | Office/Medical |
| Build-Out | Full Build-Out |
| Available | Now |
Large open area complemented by a dedicated break room, offering a functional layout for a variety of business operations.
- Rate includes utilities, building services and property expenses
- Fully Built-Out as Standard Office
- Open Floor Plan Layout
- 1 Conference Room
- Space is in Excellent Condition
- Can be combined with additional space(s) for up to 13,120 SF of adjacent space
- Two private offices and phone rooms.
- Dedicated conference room.
- Open workspace with break area.
1st Floor, Ste 103
| Size | 3,841 SF |
| Term | 1-5 Years |
| Rental Rate | Upon Request |
| Space Use | Office/Medical |
| Build-Out | Full Build-Out |
| Available | Now |
The space features two private offices, a conference room, two phone rooms, a break area, and large open space
- Rate includes utilities, building services and property expenses
- Fully Built-Out as Standard Office
- Mostly Open Floor Plan Layout
- 2 Private Offices
- 1 Conference Room
- Space is in Excellent Condition
- Can be combined with additional space(s) for up to 11,056 SF of adjacent space
- Includes kitchenette and conference room.
- Two private offices.
- Functional open work area.
1st Floor, Ste 109
| Size | 3,334 SF |
| Term | Negotiable |
| Rental Rate | Upon Request |
| Space Use | Office/Medical |
| Build-Out | Full Build-Out |
| Available | Now |
The space includes one conference room, two private offices, and a kitchenette. Full Floors Available with Expansion Options.
- Rate includes utilities, building services and property expenses
- Fully Built-Out as Standard Office
- Mostly Open Floor Plan Layout
- 2 Private Offices
- 1 Conference Room
- Space is in Excellent Condition
- Can be combined with additional space(s) for up to 11,056 SF of adjacent space
- Four private offices included.
- Conference room and break room.
- Large open workspace.
2nd Floor, Ste 202
| Size | 4,455 SF |
| Term | 1-5 Years |
| Rental Rate | Upon Request |
| Space Use | Office/Medical |
| Build-Out | Full Build-Out |
| Available | Now |
The space features four private offices, a conference room, a break room, and a large open work area, providing a balanced mix of collaborative and individual work environments.
- Rate includes utilities, building services and property expenses
- Fully Built-Out as Standard Office
- Mostly Open Floor Plan Layout
- 4 Private Offices
- 1 Conference Room
- Space is in Excellent Condition
- Private office and conference room.
- Flexible open floor plan.
- Professional office buildout.
2nd Floor, Ste 230
| Size | 1,216 SF |
| Term | 1-5 Years |
| Rental Rate | Upon Request |
| Space Use | Office/Medical |
| Build-Out | Full Build-Out |
| Available | Now |
The space features four private offices, a conference room, a break room, and a large open work area, providing a balanced mix of collaborative and individual work environments.
- Rate includes utilities, building services and property expenses
- Fully Built-Out as Standard Office
- Open Floor Plan Layout
- 1 Private Office
- 1 Conference Room
- Finished Ceilings: 8’9”
- Space is in Excellent Condition
- Six private offices.
- Conference room and break area.
- Open collaborative workspace.
3rd Floor, Ste 300
| Size | 6,572 SF |
| Term | 1-5 Years |
| Rental Rate | Upon Request |
| Space Use | Office/Medical |
| Build-Out | Full Build-Out |
| Available | Now |
The space includes six private offices, a conference room, a break area, and a large open work area. Full-floor opportunities are available, with expansion potential to accommodate future growth and evolving operational needs.
- Rate includes utilities, building services and property expenses
- Fully Built-Out as Standard Office
- Open Floor Plan Layout
- 6 Private Offices
- 1 Conference Room
- Space is in Excellent Condition
- Can be combined with additional space(s) for up to 28,152 SF of adjacent space
- Six private offices.
- Large open work area.
- Includes break area.
3rd Floor, Ste 301
| Size | 1,729 SF |
| Term | 1-5 Years |
| Rental Rate | Upon Request |
| Space Use | Office/Medical |
| Build-Out | Full Build-Out |
| Available | Now |
The space features two private offices, a break area, and a large open work area, offering a functional layout that supports both focused work and team collaboration .
- Rate includes utilities, building services and property expenses
- Fully Built-Out as Standard Medical Space
- Open Floor Plan Layout
- 2 Private Offices
- Conference Rooms
- Space is in Excellent Condition
- Can be combined with additional space(s) for up to 28,152 SF of adjacent space
- Three private offices.
- Conference room included.
- Open workspace and break area.
3rd Floor, Ste 303
| Size | 2,576 SF |
| Term | 1-5 Years |
| Rental Rate | Upon Request |
| Space Use | Office/Medical |
| Build-Out | Full Build-Out |
| Available | Now |
Features three private offices, a conference room, a break area, and a large open space.
- Rate includes utilities, building services and property expenses
- Fully Built-Out as Standard Office
- Mostly Open Floor Plan Layout
- 3 Private Offices
- 1 Conference Room
- Space is in Excellent Condition
- Can be combined with additional space(s) for up to 28,152 SF of adjacent space
- Three private offices.
- Conference room and break area.
- Flexible office layout.
3rd Floor, Ste 305
| Size | 3,773 SF |
| Term | Negotiable |
| Rental Rate | Upon Request |
| Space Use | Office/Medical |
| Build-Out | Full Build-Out |
| Available | Now |
Features three private offices, a conference room, a break area, and a large open space.
- Rate includes utilities, building services and property expenses
- Fully Built-Out as Standard Office
- Mostly Open Floor Plan Layout
- 3 Private Offices
- 1 Conference Room
- Space is in Excellent Condition
- Can be combined with additional space(s) for up to 28,152 SF of adjacent space
- Three private offices.
- Large open workspace.
3rd Floor, Ste 307
| Size | 7,418 SF |
| Term | 1-5 Years |
| Rental Rate | Upon Request |
| Space Use | Office/Medical |
| Build-Out | Full Build-Out |
| Available | Now |
Features seven private offices, two conference rooms, a break area, and a large open space.
- Rate includes utilities, building services and property expenses
- Fully Built-Out as Standard Office
- Mostly Open Floor Plan Layout
- 7 Private Offices
- 2 Conference Rooms
- Space is in Excellent Condition
- Can be combined with additional space(s) for up to 28,152 SF of adjacent space
- Seven private offices.
- Two conference rooms.
- Large open workspace.
3rd Floor, Ste 320
| Size | 6,084 SF |
| Term | 1-5 Years |
| Rental Rate | Upon Request |
| Space Use | Office/Medical |
| Build-Out | Full Build-Out |
| Available | Now |
Large Open Space.
- Rate includes utilities, building services and property expenses
- Fully Built-Out as Standard Office
- Open Floor Plan Layout
- Conference Rooms
- Space is in Excellent Condition
- Can be combined with additional space(s) for up to 28,152 SF of adjacent space
- Flexible full-buildout layout.
- Suitable for varied operations.
- Professional office environment.
Property Overview

Located just two blocks from Redwood City’s bustling downtown, 805 Veterans Boulevard offers renovated office space with customizable options and a premier address. This three-story, ±86,000-square-foot building features shared conference facilities, elevator service, highly visible monument signage opportunities along Veterans Boulevard, and responsive onsite management & maintenance teams. Current availabilities at 805 Veterans Boulevard range from ±1,207 square feet up to ±56,233 square feet, with full floor opportunities and expansion options available. The onsite ownership team provides an immediate response to all offers and a swift buildout process, leading to very quick occupancy. Short-form lease options are also available – reach out for more information. 805 Veterans Boulevard’s strategic address within Redwood City provides convenient commuting and easy access to ample amenities. Besides the rare offering of abundant free parking in a downtown setting (4.0/1,000 square feet), 805 Veterans Boulevard is less than half a mile from the Bayshore Freeway and mere blocks from the Redwood City Caltrain Station. This prime location also provides more than 80+ amenities within walking distance, including an eclectic mix of popular local restaurants, multiple entertainment venues, and numerous options for coffee, drinks, and desserts. For tenants looking for recently renovated office space, customizable space, and a strategic address in the heart of Silicon Valley, look no further than 805 Veterans Boulevard.
- Property Manager on Site
- Signage
- Smoke Detector
Property Facts