Log In/Sign Up
Your email has been sent.
807 NW 72nd St
Oklahoma City, OK 73116
Wilshire Point Garage Condos · Flex Property For Sale
·
21,840 SF


Executive Summary
MODERN URBAN LIVING AT WILSHIRE POINT 26 acres 24 Custom Single Family Gated Homes Executive Garden Offices from 3,000+ SF 41 Gated Executive Garage Condos Walking Trails, Ponds, Fountains, Parks “74” Full-Service Restaurant
1 Unit Available
- Unit
- Unit Size
- Condo Use
- Price
- NOI

| Sale Type | Owner User | APN/Parcel ID | 217151110 |
| Sale Type | Owner User |
| APN/Parcel ID | 217151110 |
Description
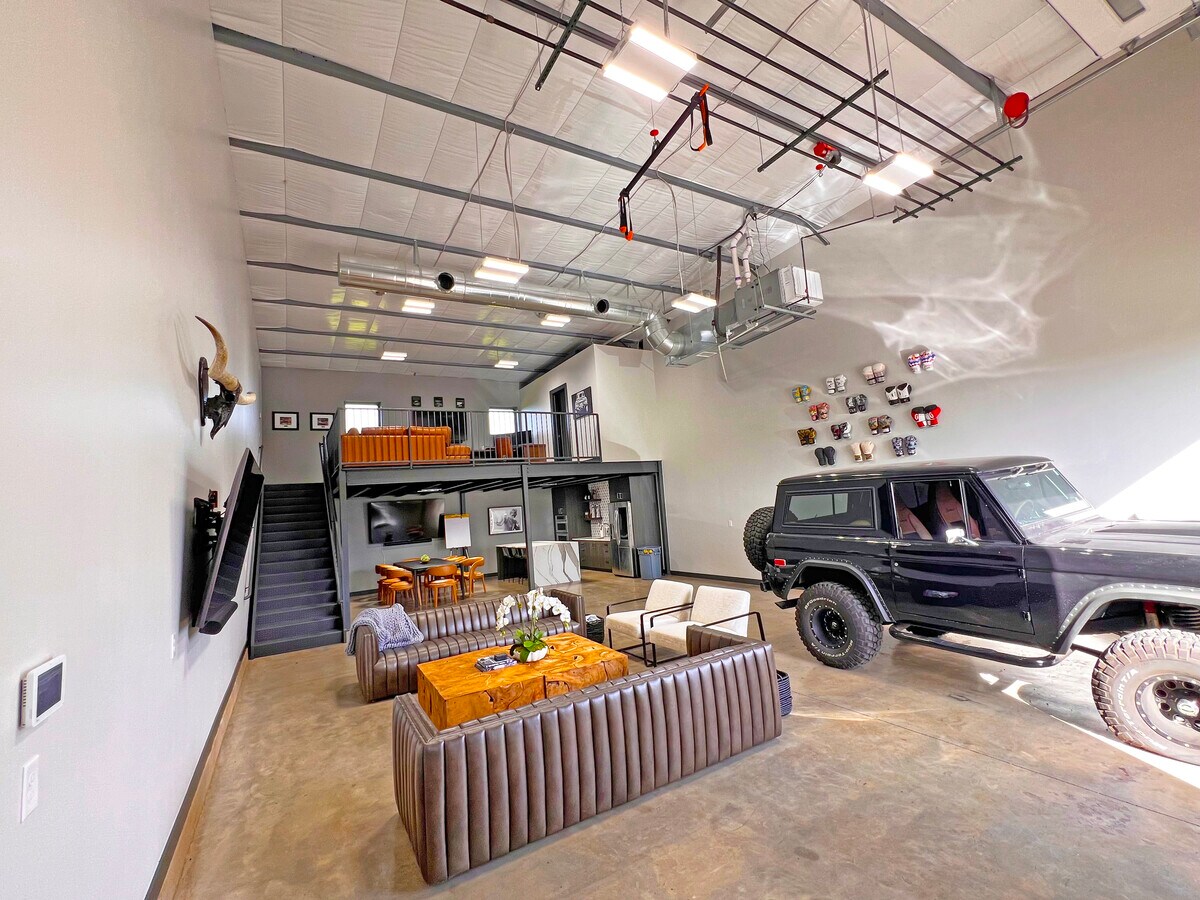
Model Includes:
- 28’ x 50’ ground floor – 1,400 SF
- (accommodates 4-6 standard-sized automobiles)
- 12’ by 12’ automatic overhead door
- Standard entry door
- 2 upper East facing windows
- Sealed concrete floor
- Mezzanine (28’ x 15’ – 420 SF)
Upgraded Options Included:
- HVAC
- Mezzanine restroom
- Mezzanine shower
- Kitchen (Stainless Appliances included)
- Quartz kitchen island
- Alarm package – Includes Alarm and locking mailbox
- Automated rafter mounted winches
Optional Owner Upgrades Available:
- Furniture (Couches, Chairs, Coffee table, Dining table/chairs)
- 3 Large LED TVs
Sonos speakers with subwoofer
Sale Notes
This executive garage condo is a MUST SEE!
| Unit | Unit Size | Condo Use | Price | NOI |
| Unit 12 | 1,820 SF | Flex | Upon Request | - |
Unit 12
| Unit Size |
| 1,820 SF |
| Condo Use |
| Flex |
| Price |
| Upon Request |
| NOI |
| - |
1 of 6
Videos
Matterport 3D Exterior
Matterport 3D Tour
Photos
Street View
Street
Map
Unit 12
| Unit Size | 1,820 SF |
| Condo Use | Flex |
| Price | Upon Request |
| NOI | - |
| Sale Type | Owner User |
| APN/Parcel ID | 217151110 |
| Description | |
| Model Includes:<br> <ul style="list-style: disc; padding: 0px 0px 0px 40px"><li> 28’ x 50’ ground floor – 1,400 SF<br> </li><li> (accommodates 4-6 standard-sized automobiles)<br> </li><li> 12’ by 12’ automatic overhead door<br> </li><li> Standard entry door<br> </li><li> 2 upper East facing windows<br> </li><li> Sealed concrete floor<br> </li><li> Mezzanine (28’ x 15’ – 420 SF)<br> Upgraded Options Included:<br> </li><li> HVAC<br> </li><li> Mezzanine restroom<br> </li><li> Mezzanine shower<br> </li><li> Kitchen (Stainless Appliances included)<br> </li><li> Quartz kitchen island<br> </li><li> Alarm package – Includes Alarm and locking mailbox<br> </li><li> Automated rafter mounted winches<br> Optional Owner Upgrades Available:<br> </li><li> Furniture (Couches, Chairs, Coffee table, Dining table/chairs)<br> </li><li> 3 Large LED TVs <br> Sonos speakers with subwoofer</li></ul> | |
| Sale Notes | |
| This executive garage condo is a MUST SEE!</li></ul> |
Property Facts
The following property facts apply to the entire building. Details for individual condo units may vary and are listed in the unit information above.
1 of 8
Videos
Matterport 3D Exterior
Matterport 3D Tour
Photos
Street View
Street
Map

