Your email has been sent.

8100 Sandpiper Cir - White Marsh Professional Center 1,421 - 8,425 SF Condo Units Offered at $154,500 - $1,811,375 Per Unit in Nottingham, MD 21236


Investment Highlights


- Top floor office headquarters location in White Marsh
- Free and unreserved parking
- 10 Storage units available on the lower level for $154,500
- Zoning permits medical uses
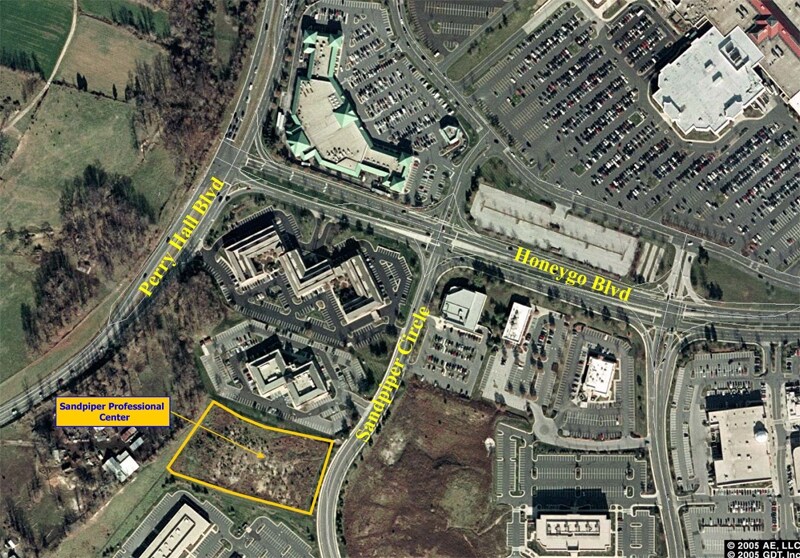
- Easy access to all White Marsh amenities
- Professional property management
Executive Summary
Suite 300 is a fully improved general business office condominium available for immediate occupancy. The zoning permits medical uses. The unit is currently improved as a bank office with perimeter offices along the window line , open space for work stations, reception area, conference room, men's an women restrooms storage and a large kitchen with a balcony. Fully improved general business office condo for sale. The unit can be subdivided. Suite 300 features a double door entrance with private offices, conference room and open area. Common area restrooms serve the floor. Suite 301 features men's and women's locker rooms with showers, large kitchen, private patio and perimeter offices along the window line. This suite would be perfect for yoga studio, pilates, fitness, medi-spas, salons, personal service establishments and other recreational uses. The suite allows for easy access to add plumbing fixtures. The lower level storage unit is a fully improved secure storage floor with 10 modern individual units with separate rollup entry doors.
7 Units Available
- Unit
- Unit Size
- Condo Use
- Price
- NOI


| Sale Type | Investment or Owner User | Cap Rate | 10.00% |
| Sale Type | Investment or Owner User |
| Cap Rate | 10.00% |

| Sale Type | Investment or Owner User | Cap Rate | 6.97% |
| Sale Type | Investment or Owner User |
| Cap Rate | 6.97% |

| Sale Type | Investment or Owner User |
| Sale Type | Investment or Owner User |

| Sale Type | Investment | Cap Rate | 9.00% |
| Sale Type | Investment |
| Cap Rate | 9.00% |


| Sale Type | Owner User |
| Sale Type | Owner User |
| Sale Type | Owner User | No. Parking Spaces | 50 |
| Sale Type | Owner User |
| No. Parking Spaces | 50 |

| Sale Type | Investment | Cap Rate | 7.24% |
| Sale Type | Investment |
| Cap Rate | 7.24% |
| Unit | Unit Size | Condo Use | Price | NOI |
| Unit LL | 2,736 SF | Industrial | $154,500 ($56.47/SF) | $15,450 |
| Unit 108 | 1,987 SF | Office | $427,205 ($215.00/SF) | $29,771 |
| Unit 110 | 1,621 SF | Office/Medical | $348,515 ($215.00/SF) | - |
| Unit 204 | 2,497 SF | Office | $536,855 ($215.00/SF) | $48,320 |
| Unit 300 | 8,425 SF | Office/Medical | $1,811,375 ($215.00/SF) | - |
| Unit 301 | 4,673 SF | Office/Medical | $1,004,695 ($215.00/SF) | - |
| Unit 302 | 1,421 SF | Office | $305,515 ($215.00/SF) | $22,130 |
Unit LL
| Unit Size |
| 2,736 SF |
| Condo Use |
| Industrial |
| Price |
| $154,500 ($56.47/SF) |
| NOI |
| $15,450 |
Unit 108
| Unit Size |
| 1,987 SF |
| Condo Use |
| Office |
| Price |
| $427,205 ($215.00/SF) |
| NOI |
| $29,771 |
Unit 110
| Unit Size |
| 1,621 SF |
| Condo Use |
| Office/Medical |
| Price |
| $348,515 ($215.00/SF) |
| NOI |
| - |
Unit 204
| Unit Size |
| 2,497 SF |
| Condo Use |
| Office |
| Price |
| $536,855 ($215.00/SF) |
| NOI |
| $48,320 |
Unit 300
| Unit Size |
| 8,425 SF |
| Condo Use |
| Office/Medical |
| Price |
| $1,811,375 ($215.00/SF) |
| NOI |
| - |
Unit 301
| Unit Size |
| 4,673 SF |
| Condo Use |
| Office/Medical |
| Price |
| $1,004,695 ($215.00/SF) |
| NOI |
| - |
Unit 302
| Unit Size |
| 1,421 SF |
| Condo Use |
| Office |
| Price |
| $305,515 ($215.00/SF) |
| NOI |
| $22,130 |
Unit LL
| Unit Size | 2,736 SF |
| Condo Use | Industrial |
| Price | $154,500 ($56.47/SF) |
| NOI | $15,450 |
| Sale Type | Investment or Owner User |
| Cap Rate | 10.00% |
| Description | |
| Fully improved secure storage floor with 10 individual units with separate rollup entry doors. | |
| Sale Notes | |
| Assume an average of $150 per month x 10 units x 12 months minus the condo fees and real estate tax for a projected net operating income of $15,450 @ a 10% cap rate. Monthly condo fees are $117 and annual county taxes are $1,161. |
Unit 108
| Unit Size | 1,987 SF |
| Condo Use | Office |
| Price | $427,205 ($215.00/SF) |
| NOI | $29,771 |
| Sale Type | Investment or Owner User |
| Cap Rate | 6.97% |
| Description | |
| Fully leased office condominium offered as an investment sale. The lease commencement date was 12/1/2015 and expires 1/31/2028. The current base rent as of 2/1/26 is $41,225 annual. The landlord pays the $6,161 annual condo dues and the $5,293 real estate taxes. The tenant pays the BGE bill and janitorial services. BGE installed all new LED fixtures in 2024. The current net operating income is $29,771. |
Unit 110
| Unit Size | 1,621 SF |
| Condo Use | Office/Medical |
| Price | $348,515 ($215.00/SF) |
| NOI | - |
| Sale Type | Investment or Owner User |
| Description | |
| Coworking office condominium offered as owner occupancy or an investment sale. The current annual condo dues are $5,041 and the real estate taxes are $3,820. The tenant pays the BGE bill and janitorial services. BGE installed all new LED fixtures in 2024. | |
| Sale Notes | |
| Assume 80/20 owner occupancy financing with local lenders with 20% down and financing 80% at 6.5% interest |
Unit 204
| Unit Size | 2,497 SF |
| Condo Use | Office |
| Price | $536,855 ($215.00/SF) |
| NOI | $48,320 |
| Sale Type | Investment |
| Cap Rate | 9.00% |
| Description | |
| Fully leased office condominium offered as an investment sale. The lease commencement date was 1/6/2012 and expires 2/28/2028. The current base rent as of 3/1/26 is $62,477 annual. The landlord pays the $7,702 annual condo dues and the $6,455 annual real estate taxes. The tenant pays the BGE bill and janitorial services. BGE installed all new LED fixtures in 2024. The Landlord installed new carpet and painted the premises in 2024. The current net operating annual income is $48,320.44. |
Unit 300
| Unit Size | 8,425 SF |
| Condo Use | Office/Medical |
| Price | $1,811,375 ($215.00/SF) |
| NOI | - |
| Sale Type | Owner User |
| Description | |
| Fully improved general business office condominium available for immediate occupancy. The zoning permits medical uses. The unit is currently improved as a bank office with perimeter offices along the window line , open space for work stations, reception area, conference room, men's an women restrooms storage and a large kitchen with a balcony. | |
| Sale Notes | |
| Local lenders offering competitive owner occupancy rates. Assume 20% down payment and financing $ 1,449,100 @ 6% and a 25 year amortization = $9,337 monthly payment ($13.30 rsf) plus monthly $2,159 condo fees and annual Baltimore County Real Estate Taxes. 7/1/25-6/30/26 = $20,010. |
Unit 301
| Unit Size | 4,673 SF |
| Condo Use | Office/Medical |
| Price | $1,004,695 ($215.00/SF) |
| NOI | - |
| Sale Type | Owner User |
| No. Parking Spaces | 50 |
| Description | |
| Fully improved general business office condo for sale. Zoning permits medical uses. The unit can be subdivided. Suite 300 features a double door entrance with private offices, conference room and open area. Common area restrooms serve the floor. Suite 301 features men's and women's locker rooms with showers, large kitchen, private patio and perimeter offices along the window line. This suite would be perfect for yoga studio, pilates, fitness, medi-spas, salons, personal service establishments and other recreational uses. The suite allows for easy access to add plumbing fixtures. | |
| Sale Notes | |
| Local lenders offering competitive owner occupancy financing. |
Unit 302
| Unit Size | 1,421 SF |
| Condo Use | Office |
| Price | $305,515 ($215.00/SF) |
| NOI | $22,130 |
| Sale Type | Investment |
| Cap Rate | 7.24% |
| Description | |
| Fully leased office condominium offered as an investment sale. The lease commencement date was 2/1/24 and expires 3/31/29. The current base rent as of 4/1/26 is $29,397 annual. The landlord pays the $4,481 annual condo dues and the $2,786 real estate taxes. The tenant pays the BGE bill and janitorial services. BGE installed all new LED fixtures in 2024. The current net operating income is $22,130. |
Property Facts
| Total Building Size | 45,000 SF | Typical Floor Size | 15,000 SF |
| Property Type | Office | Year Built | 2009 |
| Property Subtype | Lot Size | 3.52 AC | |
| Building Class | A | Parking Ratio | 5/1,000 SF |
| Floors | 3 | ||
| Zoning | ML | ||
| Total Building Size | 45,000 SF |
| Property Type | Office |
| Property Subtype | |
| Building Class | A |
| Floors | 3 |
| Typical Floor Size | 15,000 SF |
| Year Built | 2009 |
| Lot Size | 3.52 AC |
| Parking Ratio | 5/1,000 SF |
| Zoning | ML |


Major Tenant Information
| TENANT | SF Occupied | LEASE END DATE |
|---|---|---|
| Phoenix Physical Therapy |
-

|
December 2028
|