Your email has been sent.
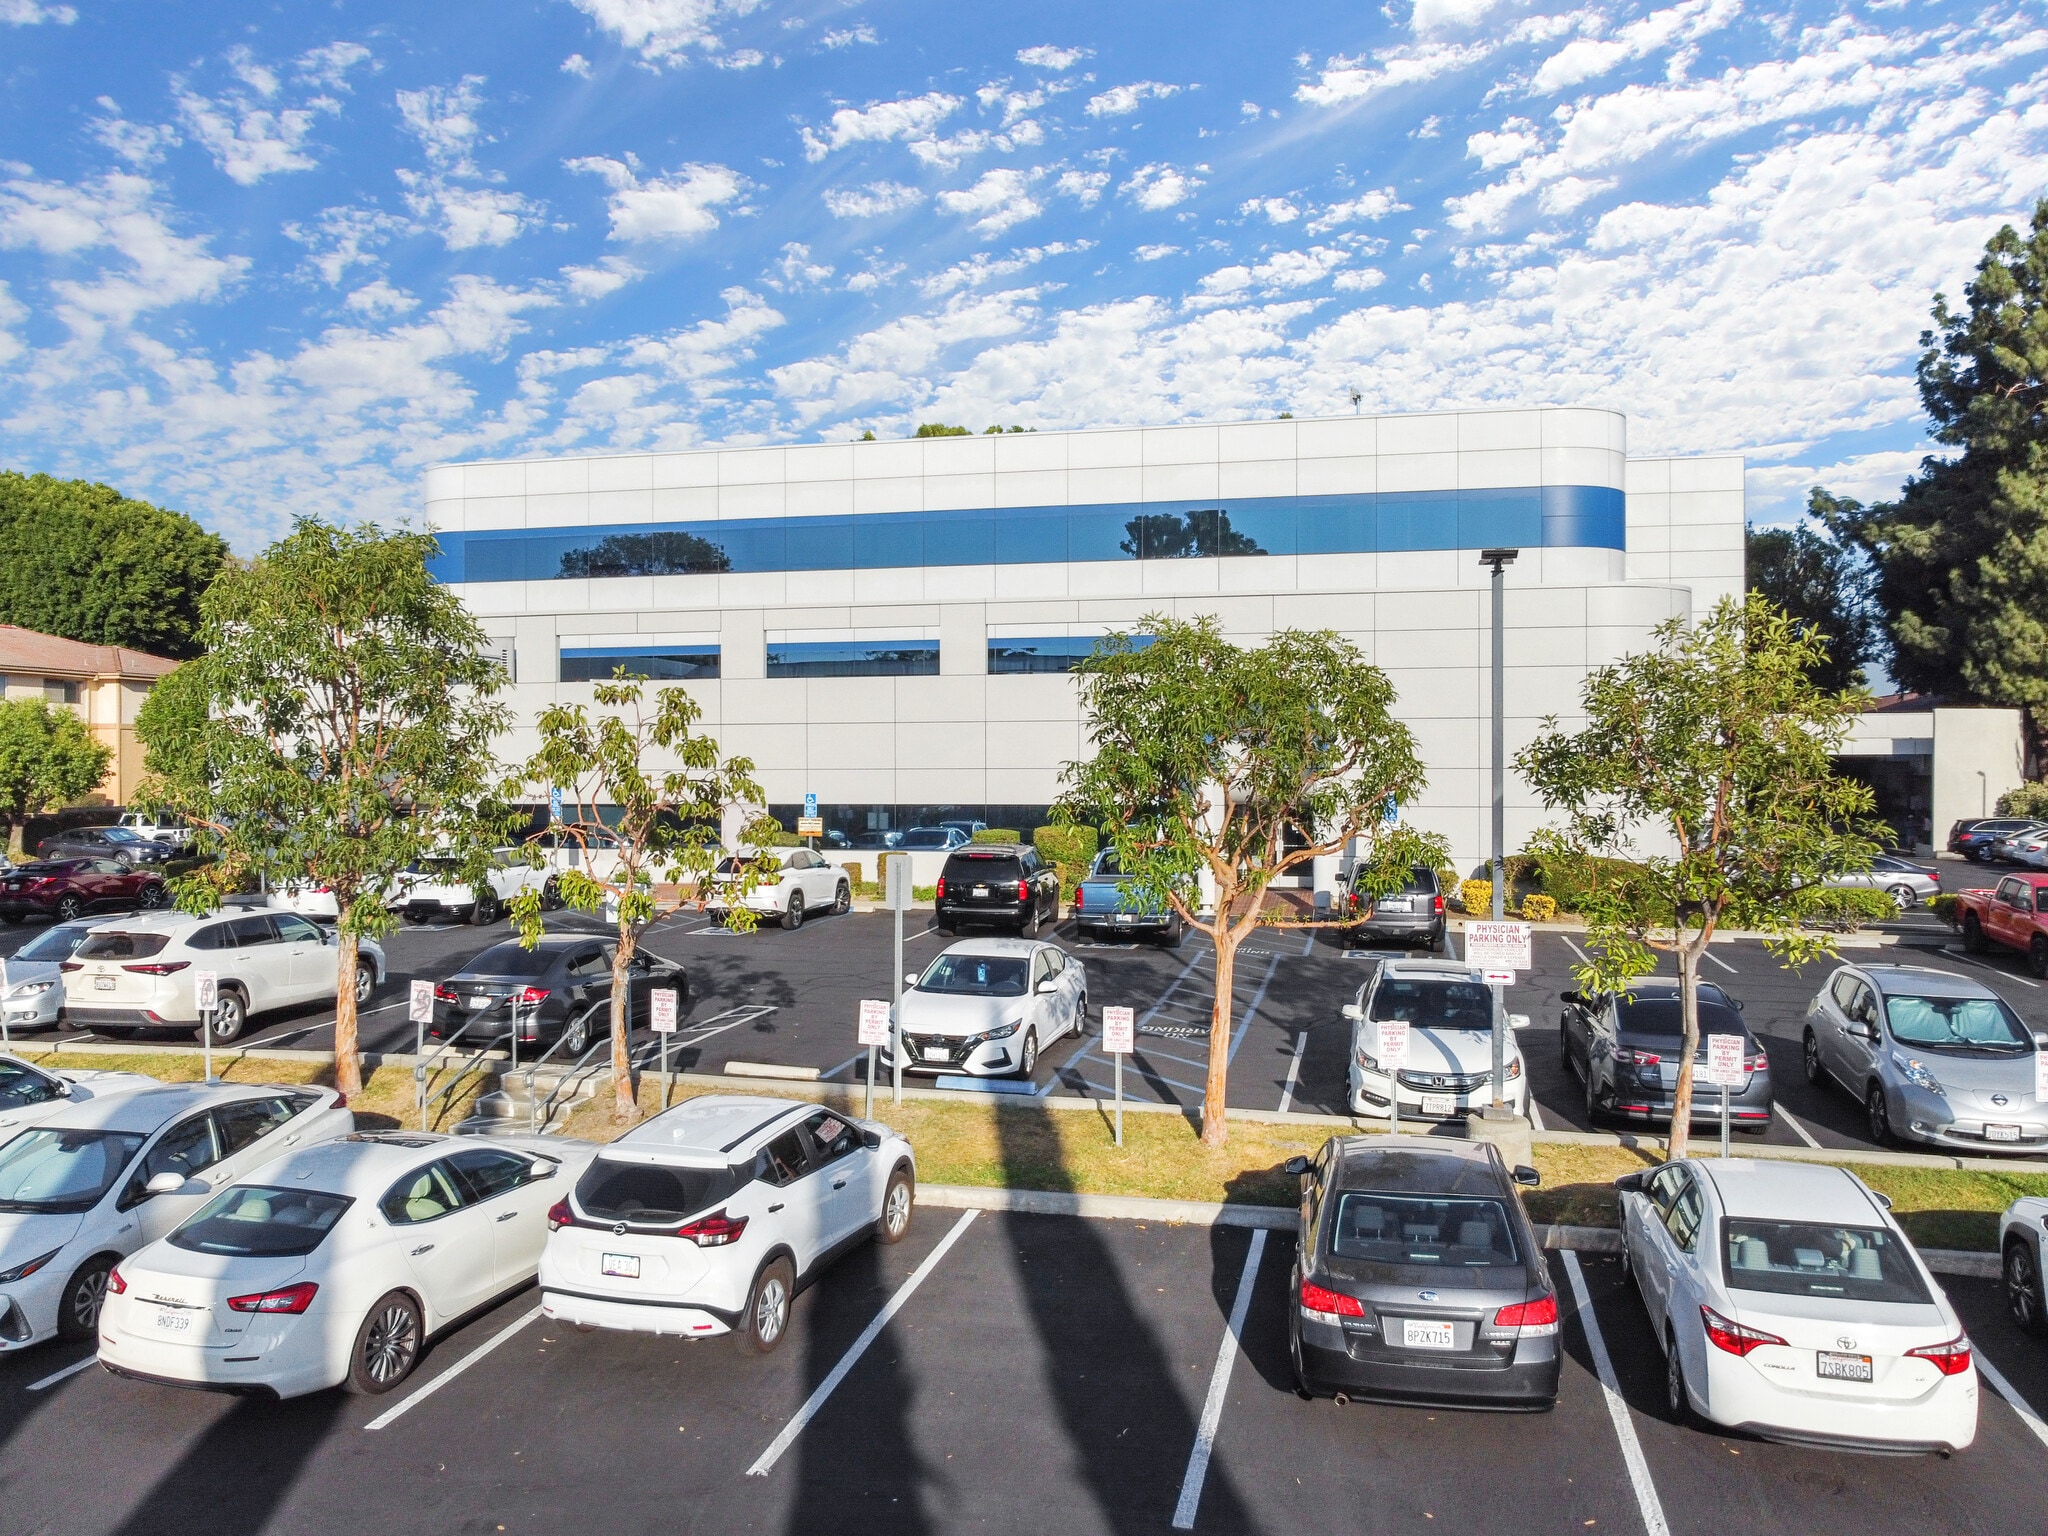
Doctors Medical Center 8135 S Painter Ave 1,245 - 8,998 SF of Medical Space Available in Whittier, CA 90602


Highlights
- Brand new roof top HVAC systems and hot water boiler
- Heavy foot traffic for your potential business
- Immediately adjacent to Brookdale and Posada senior assisted living center with hundred of seniors need health care.
- Close to PIH and Whittier Hospital
- Remodeled lobby, 2nd and 3rd floor hallway
- FREE ample surface parking
All Available Spaces(6)
Display Rental Rate as
- Space
- Size
- Term
- Rental Rate
- Space Use
- Build-Out
- Available
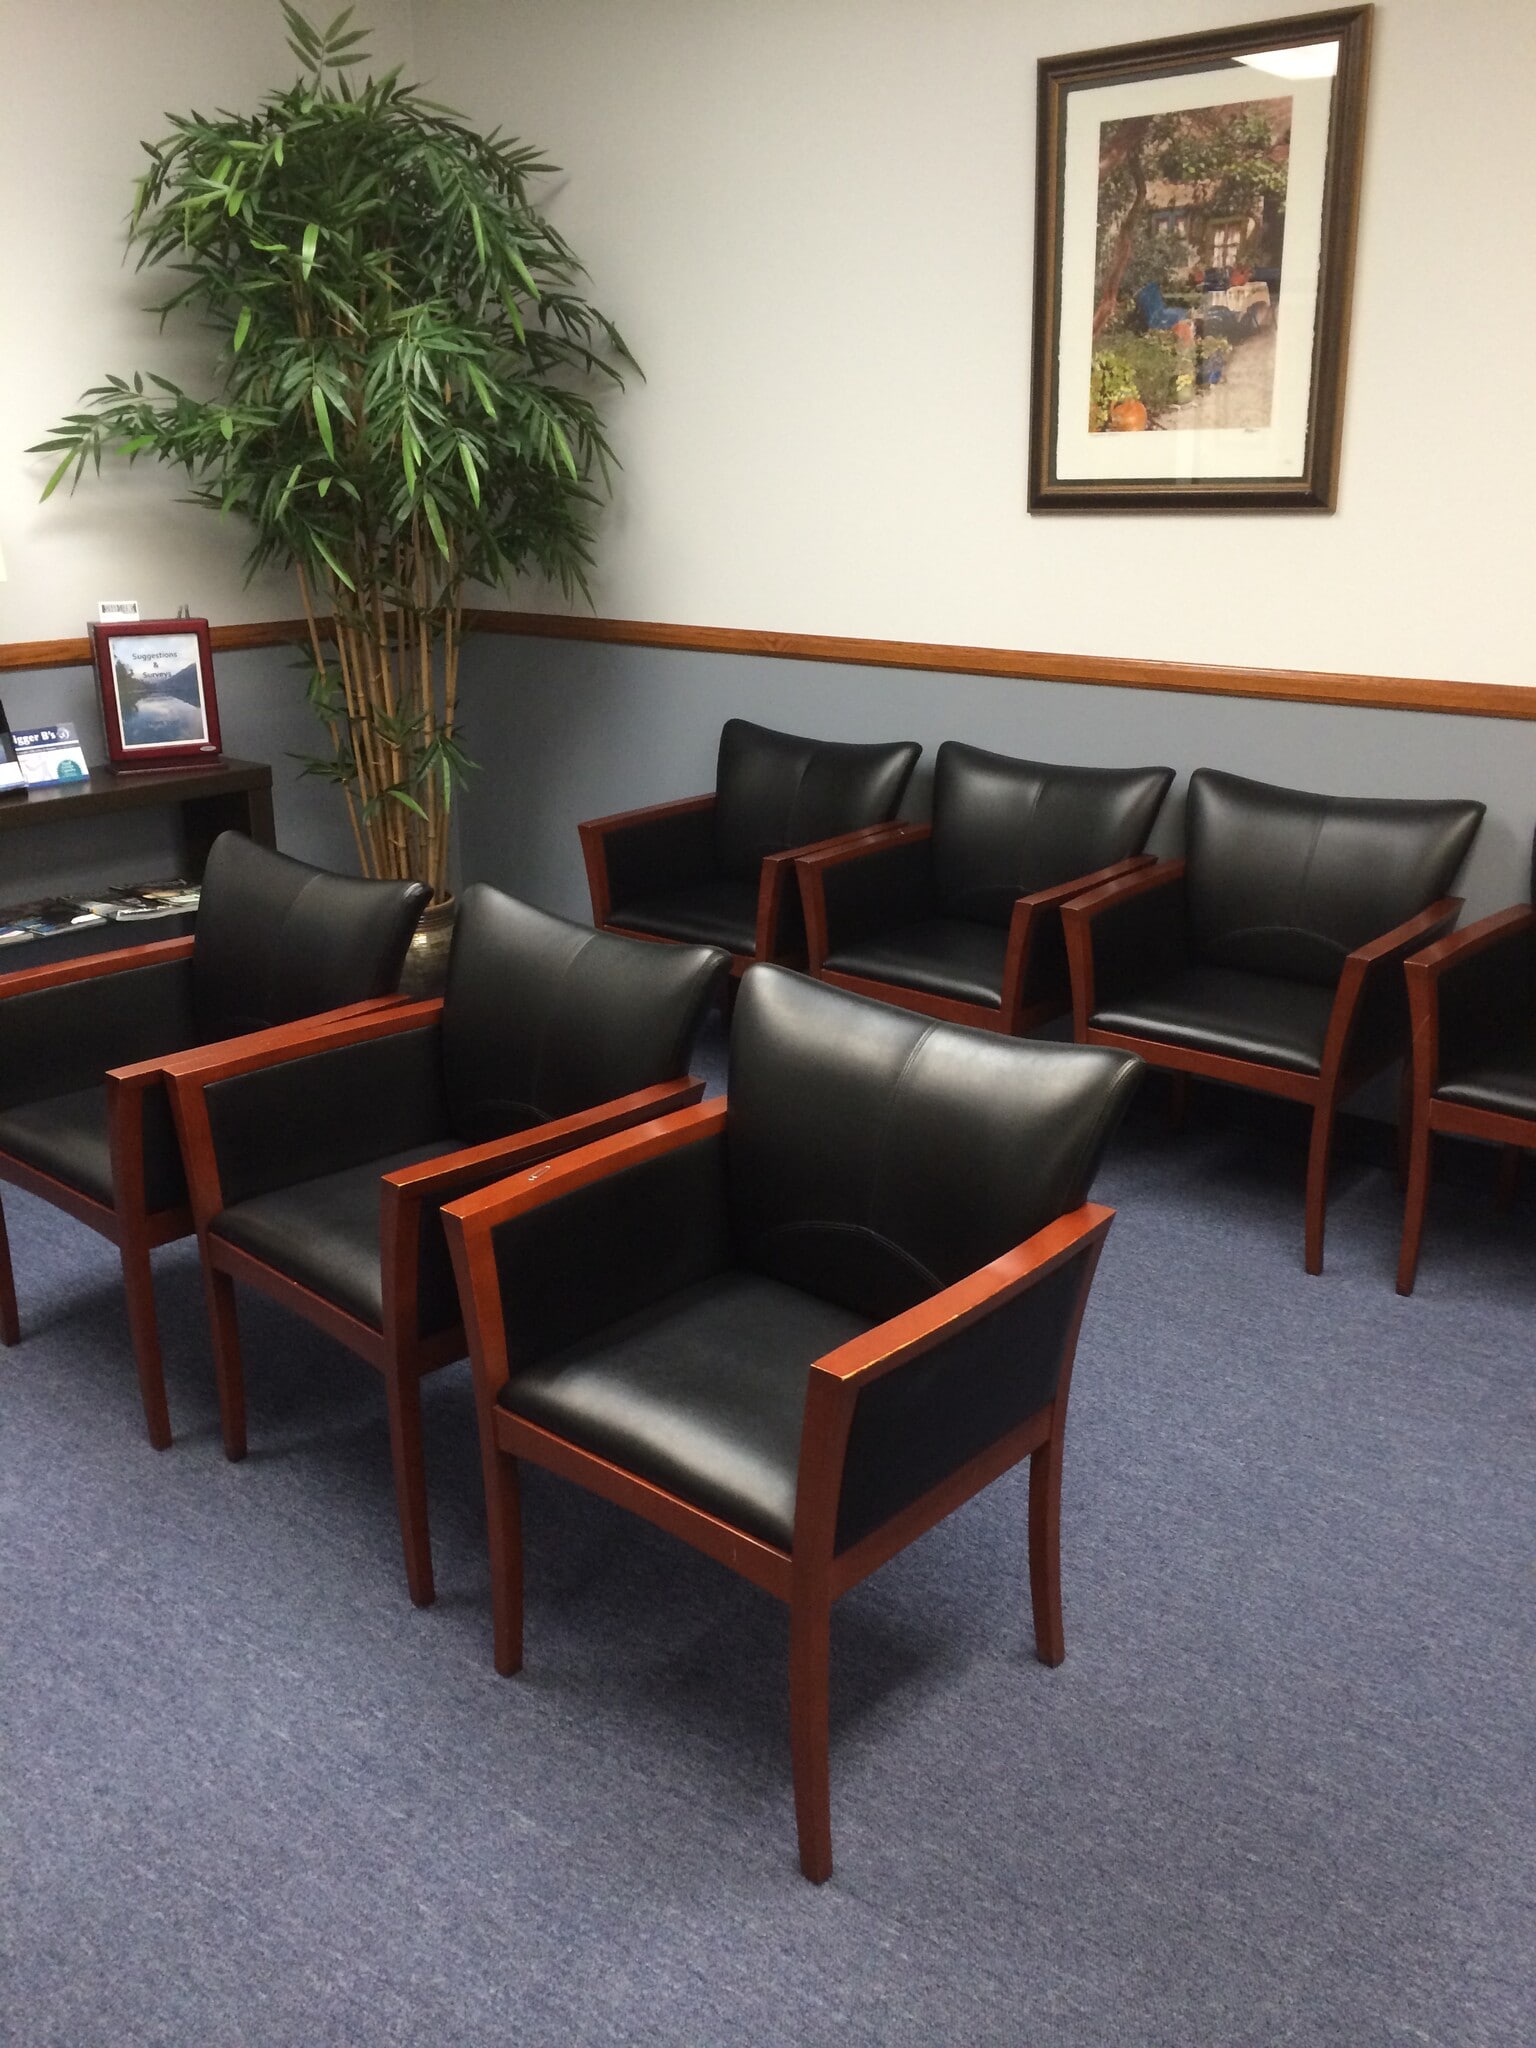
Premier fully build out ground floor suite. Large waiting room and receptionist area. exam rooms and private Doctor's office, Surgery room. Suite can be re-configured to have 5-6 exam rooms.
- Lease rate does not include utilities, property expenses or building services
- Office intensive layout
- Space is in Excellent Condition
- Central Air and Heating
- Private Restrooms
- Print/Copy Room
- High Ceilings
- Recessed Lighting
- Emergency Lighting
- Wheelchair Accessible
- TI assistance available.
- Fully Built-Out as Standard Medical Space
- Finished Ceilings: 8’ - 9’
- Reception Area
- Conference Rooms
- Wi-Fi Connectivity
- Plug & Play
- Drop Ceilings
- After Hours HVAC Available
- Smoke Detector
- Ground floor


The suite is currently occupied and will be available for occupancy within 60 days of lease execution.
- Listed rate may not include certain utilities, building services and property expenses
- Finished Ceilings: 8’ - 9’
- 3 Private Offices
- Fits 5 - 10 People
- Fully Built-Out as Health Care Space
- Space is in Excellent Condition
- 1 Conference Room
- TI assistance available.


The suite is currently occupied and will be available for occupancy within 60 days of lease execution.
- Listed rate may not include certain utilities, building services and property expenses
- Finished Ceilings: 8’ - 9’
- 6 Private Offices
- TI assistance available.
- Fully Built-Out as Health Care Space
- Space is in Excellent Condition
- Fits 5 - 10 People


The suite is currently occupied and will be available for occupancy within 60 days of lease execution.
- Listed rate may not include certain utilities, building services and property expenses
- Finished Ceilings: 8’ - 9’
- 4 Private Offices
- TI assistance available.
- Fully Built-Out as Health Care Space
- Space is in Excellent Condition
- Fits 5 - 10 People


- Listed rate may not include certain utilities, building services and property expenses
- Office intensive layout
- Space is in Excellent Condition
- Reception Area
- Conference Rooms
- Wi-Fi Connectivity
- Security System
- Plug & Play
- Drop Ceilings
- After Hours HVAC Available
- Common Parts WC Facilities
- Wheelchair Accessible
- Fully Built-Out as Standard Medical Space
- Finished Ceilings: 8’ - 9’
- Laboratory
- Central Air and Heating
- Private Restrooms
- Print/Copy Room
- Closed Circuit Television Monitoring (CCTV)
- Corner Space
- Secure Storage
- Emergency Lighting
- Smoke Detector
- TI assistance available.
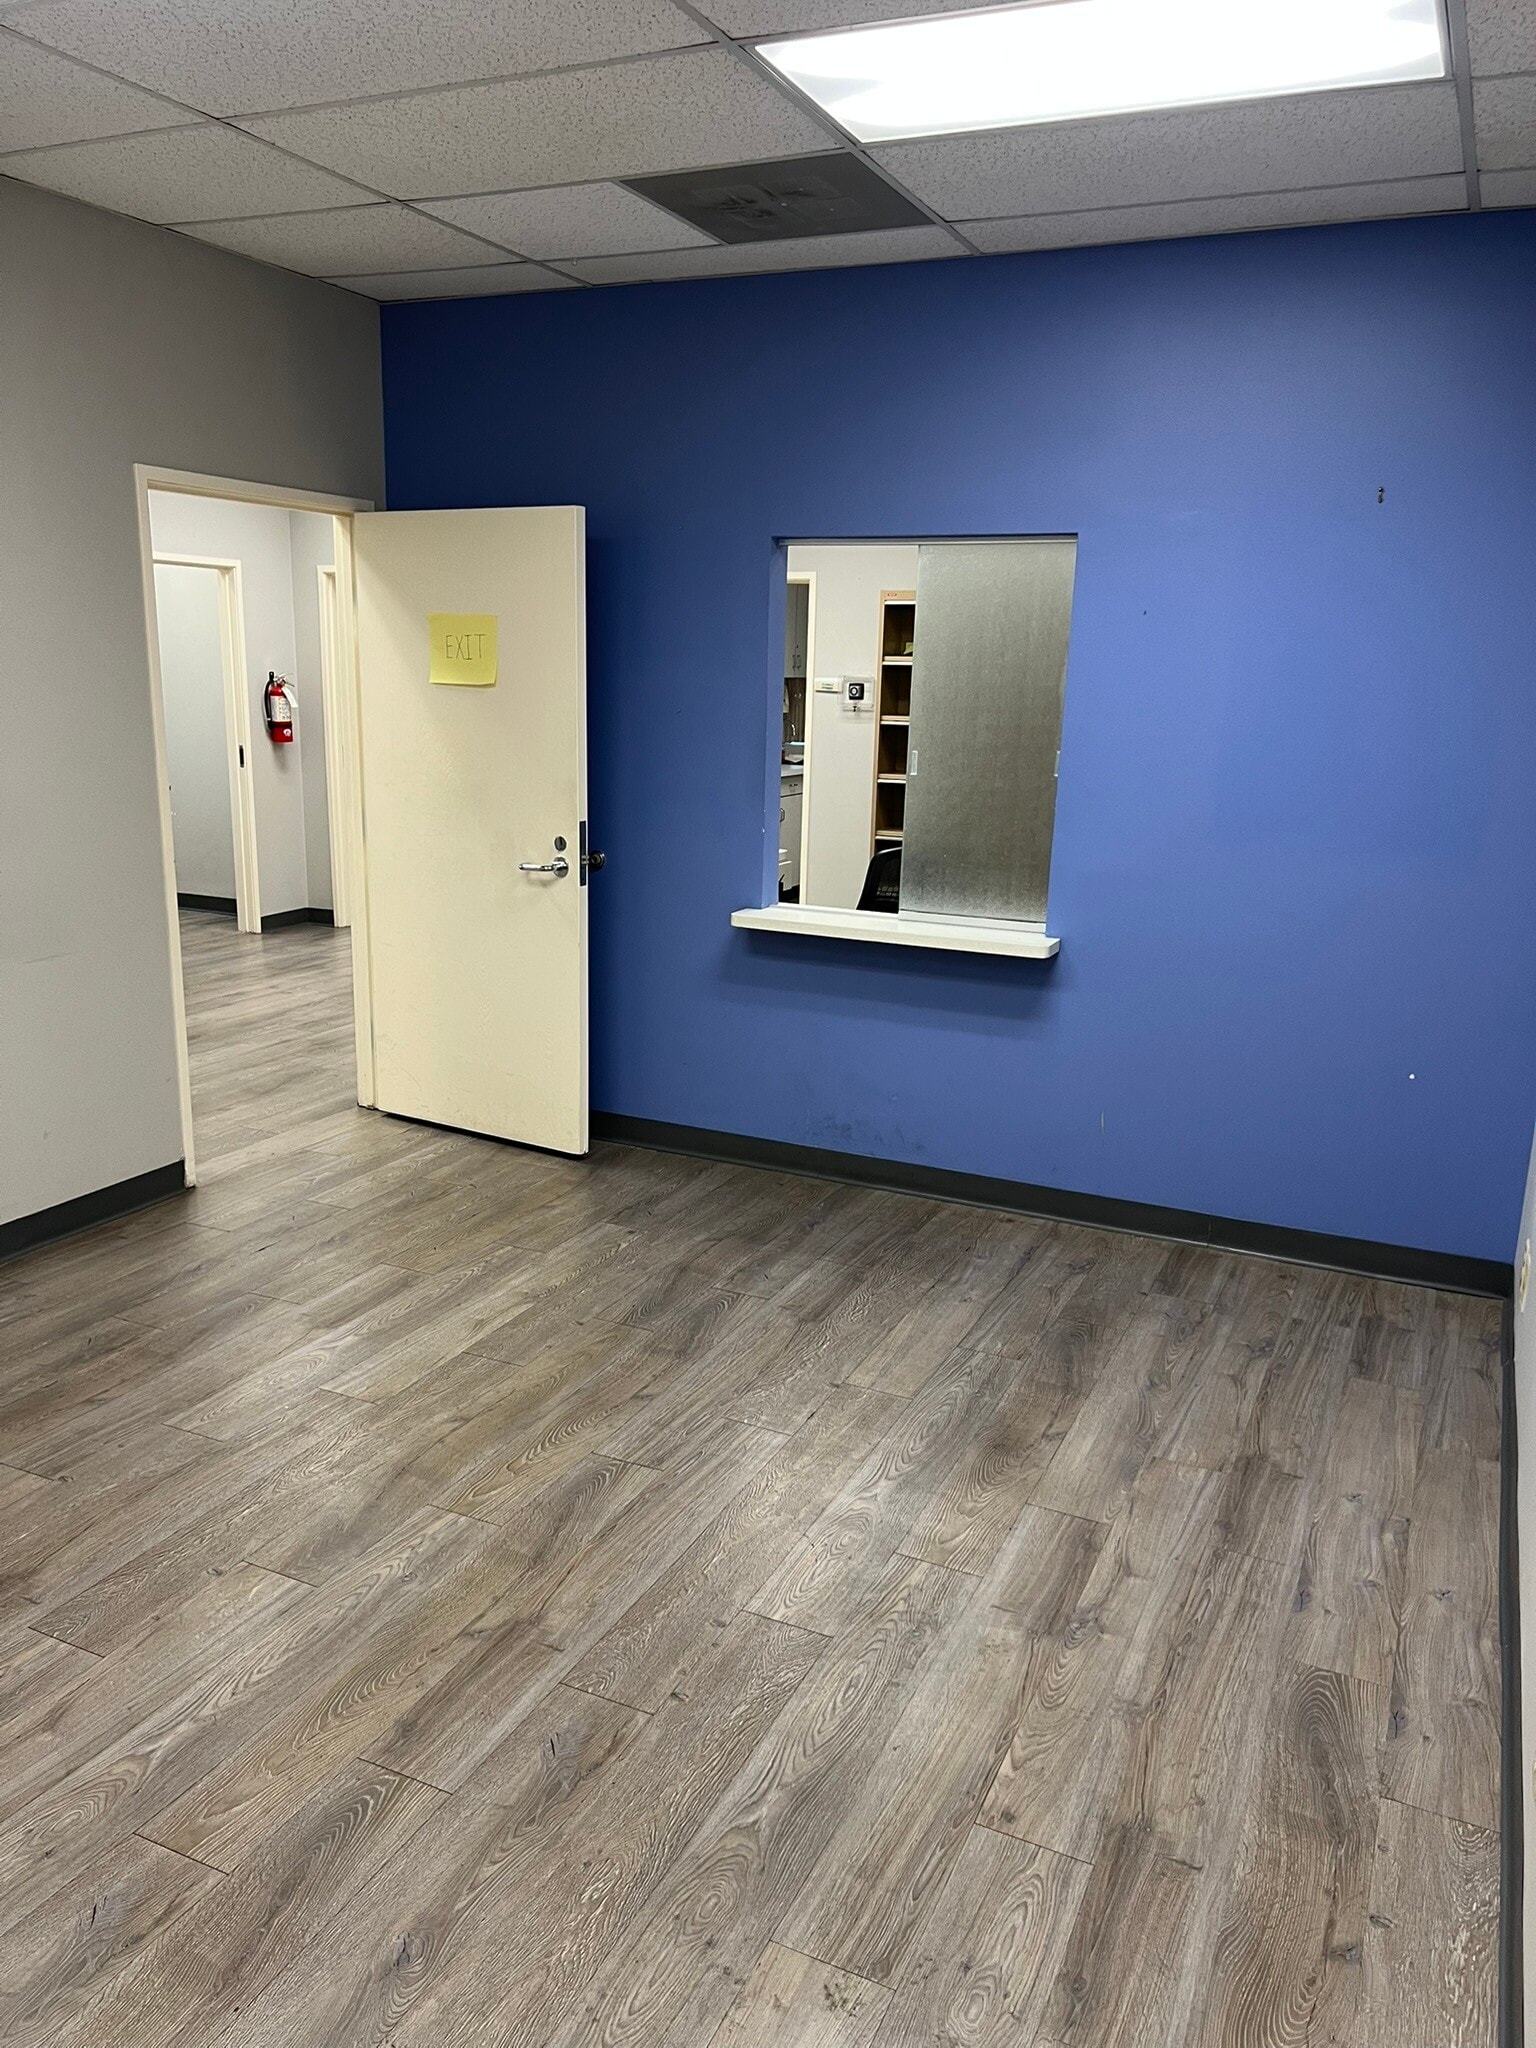


Beautiful corner suite with excellent view of Whittier hills. Large waiting room and receptionist area. 2 large exam rooms and private Doctor's office, Lab area, ideal for a larger size practice or sharing a space with another doctor of your choosing Rate includes utilities, building services and property expenses Fits 5 - 10 People 3 Workstations Central Air and Heating Private Restrooms Natural Light Emergency Lighting Fully Built Out as Health Care Space Space is in Excellent Condition Reception Area After Hours HVAC Available PROPERTY OVERVIEW The Doctors Medical Center is a three-story, modern medical building located at 8135 South Painter Ave, across the tree-lined street from the Whittier Chamber of Commerce. Aptly nicknamed the “Blue Whale”, this building’s distinguishable blue awning, brilliantly reflective glass windows, and exterior alucobond panels attribute to its sleek, exterior design. Many people who either live in Whittier or in surrounding areas know of the Doctors’ Medical Center because they receive medical or dental care or have had surgery in the building. Modern elevator served Medical Office Building, ADT and Security camera monitored 24/7, nice landscaping with FREE ample parking spaces (5:1000). One mile to Presbyterian Inter-community Hospital (PIH) and Whittier Community Hospital. • 24 Hour Access • Bus Line • Controlled Access • Courtyard • Security System • Signage • Natural Light • Partitioned Offices • Plug & Play • Air Conditioning PROPERTY FACTS Building Type Year Built Building Height Office 1986 3 Stories Building Size Building Class 41,259 SF B Typical Floor Size Unfinished Ceiling Height 13,753 SF 12’ Parking 205 Surface Parking Spaces
- Listed rate may not include certain utilities, building services and property expenses
- Space is in Excellent Condition
- Fits 4 - 11 People
- Finished Ceilings: 8’ - 9’
- 1 Private Office
- TI assistance available.
| Space | Size | Term | Rental Rate | Space Use | Build-Out | Available |
| 1st Floor, Ste 105 | 1,597 SF | 2-10 Years | $36.00 /SF/YR $3.00 /SF/MO $57,492 /YR $4,791 /MO | Medical | Full Build-Out | Now |
| 2nd Floor, Ste 201 | 1,245 SF | 2-10 Years | $30.00 /SF/YR $2.50 /SF/MO $37,350 /YR $3,113 /MO | Medical | Full Build-Out | Now |
| 2nd Floor, Ste 203 | 1,357 SF | 2-10 Years | $30.00 /SF/YR $2.50 /SF/MO $40,710 /YR $3,393 /MO | Medical | Full Build-Out | Now |
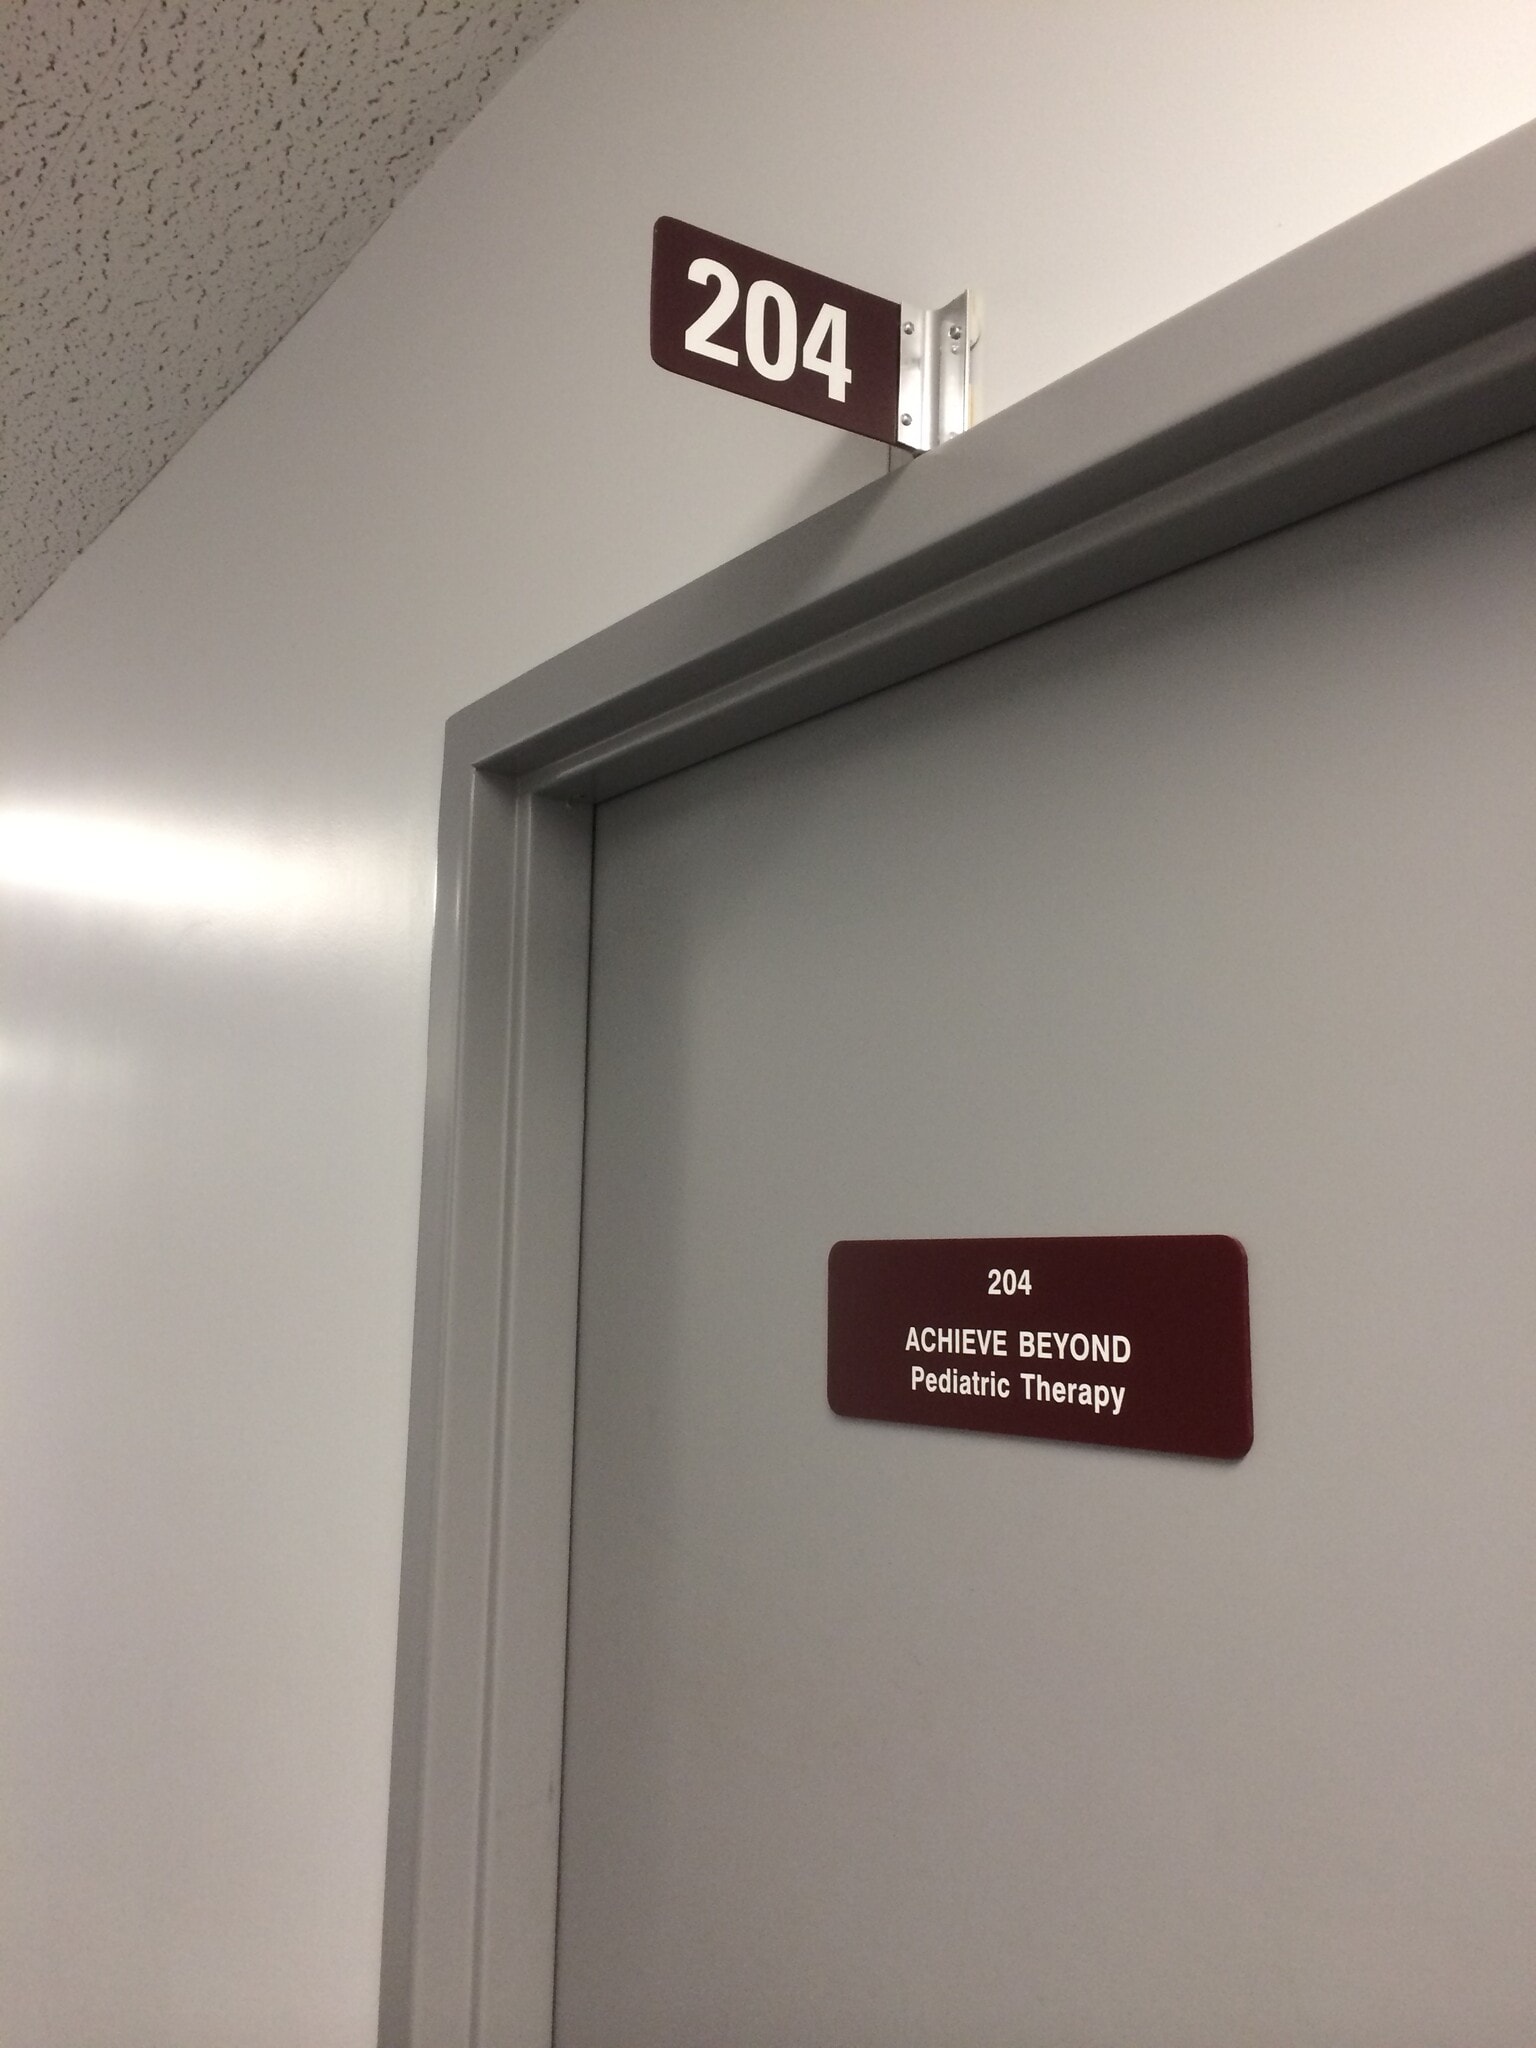
| 2nd Floor, Ste 204 | 1,699 SF | 2-10 Years | $30.00 /SF/YR $2.50 /SF/MO $50,970 /YR $4,248 /MO | Medical | Full Build-Out | Now |
| 2nd Floor, Ste 205 | 1,760 SF | 2-10 Years | $30.00 /SF/YR $2.50 /SF/MO $52,800 /YR $4,400 /MO | Medical | Full Build-Out | Now |
| 3rd Floor, Ste 307 | 1,340 SF | 2-10 Years | $30.00 /SF/YR $2.50 /SF/MO $40,200 /YR $3,350 /MO | Medical | Full Build-Out | Now |
1st Floor, Ste 105
| Size |
| 1,597 SF |
| Term |
| 2-10 Years |
| Rental Rate |
| $36.00 /SF/YR $3.00 /SF/MO $57,492 /YR $4,791 /MO |
| Space Use |
| Medical |
| Build-Out |
| Full Build-Out |
| Available |
| Now |
2nd Floor, Ste 201
| Size |
| 1,245 SF |
| Term |
| 2-10 Years |
| Rental Rate |
| $30.00 /SF/YR $2.50 /SF/MO $37,350 /YR $3,113 /MO |
| Space Use |
| Medical |
| Build-Out |
| Full Build-Out |
| Available |
| Now |
2nd Floor, Ste 203
| Size |
| 1,357 SF |
| Term |
| 2-10 Years |
| Rental Rate |
| $30.00 /SF/YR $2.50 /SF/MO $40,710 /YR $3,393 /MO |
| Space Use |
| Medical |
| Build-Out |
| Full Build-Out |
| Available |
| Now |
2nd Floor, Ste 204
| Size |
| 1,699 SF |
| Term |
| 2-10 Years |
| Rental Rate |
| $30.00 /SF/YR $2.50 /SF/MO $50,970 /YR $4,248 /MO |
| Space Use |
| Medical |
| Build-Out |
| Full Build-Out |
| Available |
| Now |
2nd Floor, Ste 205
| Size |
| 1,760 SF |
| Term |
| 2-10 Years |
| Rental Rate |
| $30.00 /SF/YR $2.50 /SF/MO $52,800 /YR $4,400 /MO |
| Space Use |
| Medical |
| Build-Out |
| Full Build-Out |
| Available |
| Now |
3rd Floor, Ste 307
| Size |
| 1,340 SF |
| Term |
| 2-10 Years |
| Rental Rate |
| $30.00 /SF/YR $2.50 /SF/MO $40,200 /YR $3,350 /MO |
| Space Use |
| Medical |
| Build-Out |
| Full Build-Out |
| Available |
| Now |
1st Floor, Ste 105
| Size | 1,597 SF |
| Term | 2-10 Years |
| Rental Rate | $36.00 /SF/YR |
| Space Use | Medical |
| Build-Out | Full Build-Out |
| Available | Now |
Premier fully build out ground floor suite. Large waiting room and receptionist area. exam rooms and private Doctor's office, Surgery room. Suite can be re-configured to have 5-6 exam rooms.
- Lease rate does not include utilities, property expenses or building services
- Fully Built-Out as Standard Medical Space
- Office intensive layout
- Finished Ceilings: 8’ - 9’
- Space is in Excellent Condition
- Reception Area
- Central Air and Heating
- Conference Rooms
- Private Restrooms
- Wi-Fi Connectivity
- Print/Copy Room
- Plug & Play
- High Ceilings
- Drop Ceilings
- Recessed Lighting
- After Hours HVAC Available
- Emergency Lighting
- Smoke Detector
- Wheelchair Accessible
- Ground floor
- TI assistance available.
2nd Floor, Ste 201
| Size | 1,245 SF |
| Term | 2-10 Years |
| Rental Rate | $30.00 /SF/YR |
| Space Use | Medical |
| Build-Out | Full Build-Out |
| Available | Now |
The suite is currently occupied and will be available for occupancy within 60 days of lease execution.
- Listed rate may not include certain utilities, building services and property expenses
- Fully Built-Out as Health Care Space
- Finished Ceilings: 8’ - 9’
- Space is in Excellent Condition
- 3 Private Offices
- 1 Conference Room
- Fits 5 - 10 People
- TI assistance available.
2nd Floor, Ste 203
| Size | 1,357 SF |
| Term | 2-10 Years |
| Rental Rate | $30.00 /SF/YR |
| Space Use | Medical |
| Build-Out | Full Build-Out |
| Available | Now |
The suite is currently occupied and will be available for occupancy within 60 days of lease execution.
- Listed rate may not include certain utilities, building services and property expenses
- Fully Built-Out as Health Care Space
- Finished Ceilings: 8’ - 9’
- Space is in Excellent Condition
- 6 Private Offices
- Fits 5 - 10 People
- TI assistance available.
2nd Floor, Ste 204
| Size | 1,699 SF |
| Term | 2-10 Years |
| Rental Rate | $30.00 /SF/YR |
| Space Use | Medical |
| Build-Out | Full Build-Out |
| Available | Now |
The suite is currently occupied and will be available for occupancy within 60 days of lease execution.
- Listed rate may not include certain utilities, building services and property expenses
- Fully Built-Out as Health Care Space
- Finished Ceilings: 8’ - 9’
- Space is in Excellent Condition
- 4 Private Offices
- Fits 5 - 10 People
- TI assistance available.
2nd Floor, Ste 205
| Size | 1,760 SF |
| Term | 2-10 Years |
| Rental Rate | $30.00 /SF/YR |
| Space Use | Medical |
| Build-Out | Full Build-Out |
| Available | Now |
- Listed rate may not include certain utilities, building services and property expenses
- Fully Built-Out as Standard Medical Space
- Office intensive layout
- Finished Ceilings: 8’ - 9’
- Space is in Excellent Condition
- Laboratory
- Reception Area
- Central Air and Heating
- Conference Rooms
- Private Restrooms
- Wi-Fi Connectivity
- Print/Copy Room
- Security System
- Closed Circuit Television Monitoring (CCTV)
- Plug & Play
- Corner Space
- Drop Ceilings
- Secure Storage
- After Hours HVAC Available
- Emergency Lighting
- Common Parts WC Facilities
- Smoke Detector
- Wheelchair Accessible
- TI assistance available.
3rd Floor, Ste 307
| Size | 1,340 SF |
| Term | 2-10 Years |
| Rental Rate | $30.00 /SF/YR |
| Space Use | Medical |
| Build-Out | Full Build-Out |
| Available | Now |
Beautiful corner suite with excellent view of Whittier hills. Large waiting room and receptionist area. 2 large exam rooms and private Doctor's office, Lab area, ideal for a larger size practice or sharing a space with another doctor of your choosing Rate includes utilities, building services and property expenses Fits 5 - 10 People 3 Workstations Central Air and Heating Private Restrooms Natural Light Emergency Lighting Fully Built Out as Health Care Space Space is in Excellent Condition Reception Area After Hours HVAC Available PROPERTY OVERVIEW The Doctors Medical Center is a three-story, modern medical building located at 8135 South Painter Ave, across the tree-lined street from the Whittier Chamber of Commerce. Aptly nicknamed the “Blue Whale”, this building’s distinguishable blue awning, brilliantly reflective glass windows, and exterior alucobond panels attribute to its sleek, exterior design. Many people who either live in Whittier or in surrounding areas know of the Doctors’ Medical Center because they receive medical or dental care or have had surgery in the building. Modern elevator served Medical Office Building, ADT and Security camera monitored 24/7, nice landscaping with FREE ample parking spaces (5:1000). One mile to Presbyterian Inter-community Hospital (PIH) and Whittier Community Hospital. • 24 Hour Access • Bus Line • Controlled Access • Courtyard • Security System • Signage • Natural Light • Partitioned Offices • Plug & Play • Air Conditioning PROPERTY FACTS Building Type Year Built Building Height Office 1986 3 Stories Building Size Building Class 41,259 SF B Typical Floor Size Unfinished Ceiling Height 13,753 SF 12’ Parking 205 Surface Parking Spaces
- Listed rate may not include certain utilities, building services and property expenses
- Finished Ceilings: 8’ - 9’
- Space is in Excellent Condition
- 1 Private Office
- Fits 4 - 11 People
- TI assistance available.
Property Overview
The Doctors Medical Center is a three-story, modern medical building located at 8135 South Painter Ave, across the tree-lined street from the Whittier Chamber of Commerce. Aptly nicknamed the “Blue Whale”, this building’s distinguishable blue awning, brilliantly reflective glass windows, and exterior alucobond panels attribute to its sleek, exterior design. Many people who either live in Whittier or in surrounding areas know of the Doctors’ Medical Center because they receive medical or dental care or have had surgery in the building. Modern elevator served Medical Office Building, ADT and Security camera monitored 24/7, nice landscaping with FREE ample parking spaces (5:1000). One mile to Presbyterian Inter-community Hospital (PIH) and Whittier Community Hospital.
- 24 Hour Access
- Bus Line
- Controlled Access
- Courtyard
- Security System
- Signage
- Natural Light
- Partitioned Offices
- Plug & Play
- Air Conditioning
Property Facts
Select Tenants
- Floor
- Tenant Name
- Industry
- 2nd
- Bay Rehabilitation, Inc
- Health Care and Social Assistance
- 2nd
- Edward A Reece Inc
- Health Care and Social Assistance
- 1st
- Exer Urgent Care
- Health Care and Social Assistance
- 3rd
- Heart To Heart Pediatrics
- Health Care and Social Assistance
- 2nd
- Lowe & Rossopoulos Dental Specialists
- Health Care and Social Assistance
- 3rd
- Quest Diagnostics
- Health Care and Social Assistance
- 1st
- Radnet
- Health Care and Social Assistance
- 3rd
- Sonus Hearing Care Professionals
- Health Care and Social Assistance
- 1st
- The Oncology Institute of Hope & Innovation
- Health Care and Social Assistance
- 1st
- UniRx Pharmacy
- Health Care and Social Assistance


Contact the Leasing Agent
Doctors Medical Center | 8135 S Painter Ave