Your email has been sent.

West Wilshire Medical Bldg 11600 Wilshire Blvd 732 - 13,317 SF of Medical Space Available in Los Angeles, CA 90025


Highlights
- Located on Wilshire Boulevard in Brentwood with excellent regional connectivity.
- Surrounded by a strong healthcare network and high-demand demographics.
- Centrally located to all of the Westside, 405 Freeway, public transportation and the local hospitals
- Less than 1 mile from West LA VA Medical Center and 1.7 miles from UCLA Medical Center.
- Multiple parking options, including surface and structured parking 3:1,000
All Available Spaces(9)
Display Rental Rate as
- Space
- Size
- Term
- Rental Rate
- Space Use
- Build-Out
- Available


• Second-generation optometry office • Five (5) exam rooms • Large procedure room • In-suite restroom • Prominent ground floor entrance • Multiple points of entry
- Rate includes utilities, building services and property expenses
- Central Air Conditioning
- Private Restrooms
- Partially Built-Out as Standard Medical Space
- Partitioned Offices


• Brand-new spec suite • In-suite restroom with new appliances • Reception • Intake room • Three (3) treatment rooms • Consultation Room • Break Area
- Rate includes utilities, building services and property expenses
- Space is in Excellent Condition
- 3 Private Offices
- One (1) Doctors office
- Second generation medical space
- Fully Built-Out as Standard Medical Space
- Reception Area
- Private Restrooms
- Two (2) exam rooms


• Plug and play dental office • Large reception area and waiting room • Six (6) exam rooms • Admin and storage area • Efficient layout
- Rate includes utilities, building services and property expenses
- Office intensive layout
- Reception Area
- Large reception area and waiting room
- Admin and storage area
- Fully Built-Out as Standard Medical Space
- Space is in Excellent Condition
- Private Restrooms
- Six (6) exam rooms


• Brand new spec suite • Large waiting area • Four (4) exam rooms • Additional storage space • Doctor’s Office • Break Area • Reception
- Rate includes utilities, building services and property expenses
- Space is in Excellent Condition
- Reception Area
- 6 Private Offices
- 3 Workstations
- Fully Built-Out as Standard Medical Space
- Can be combined with additional space(s) for up to 4,181 SF of adjacent space
- Central Air Conditioning
- Private Restrooms
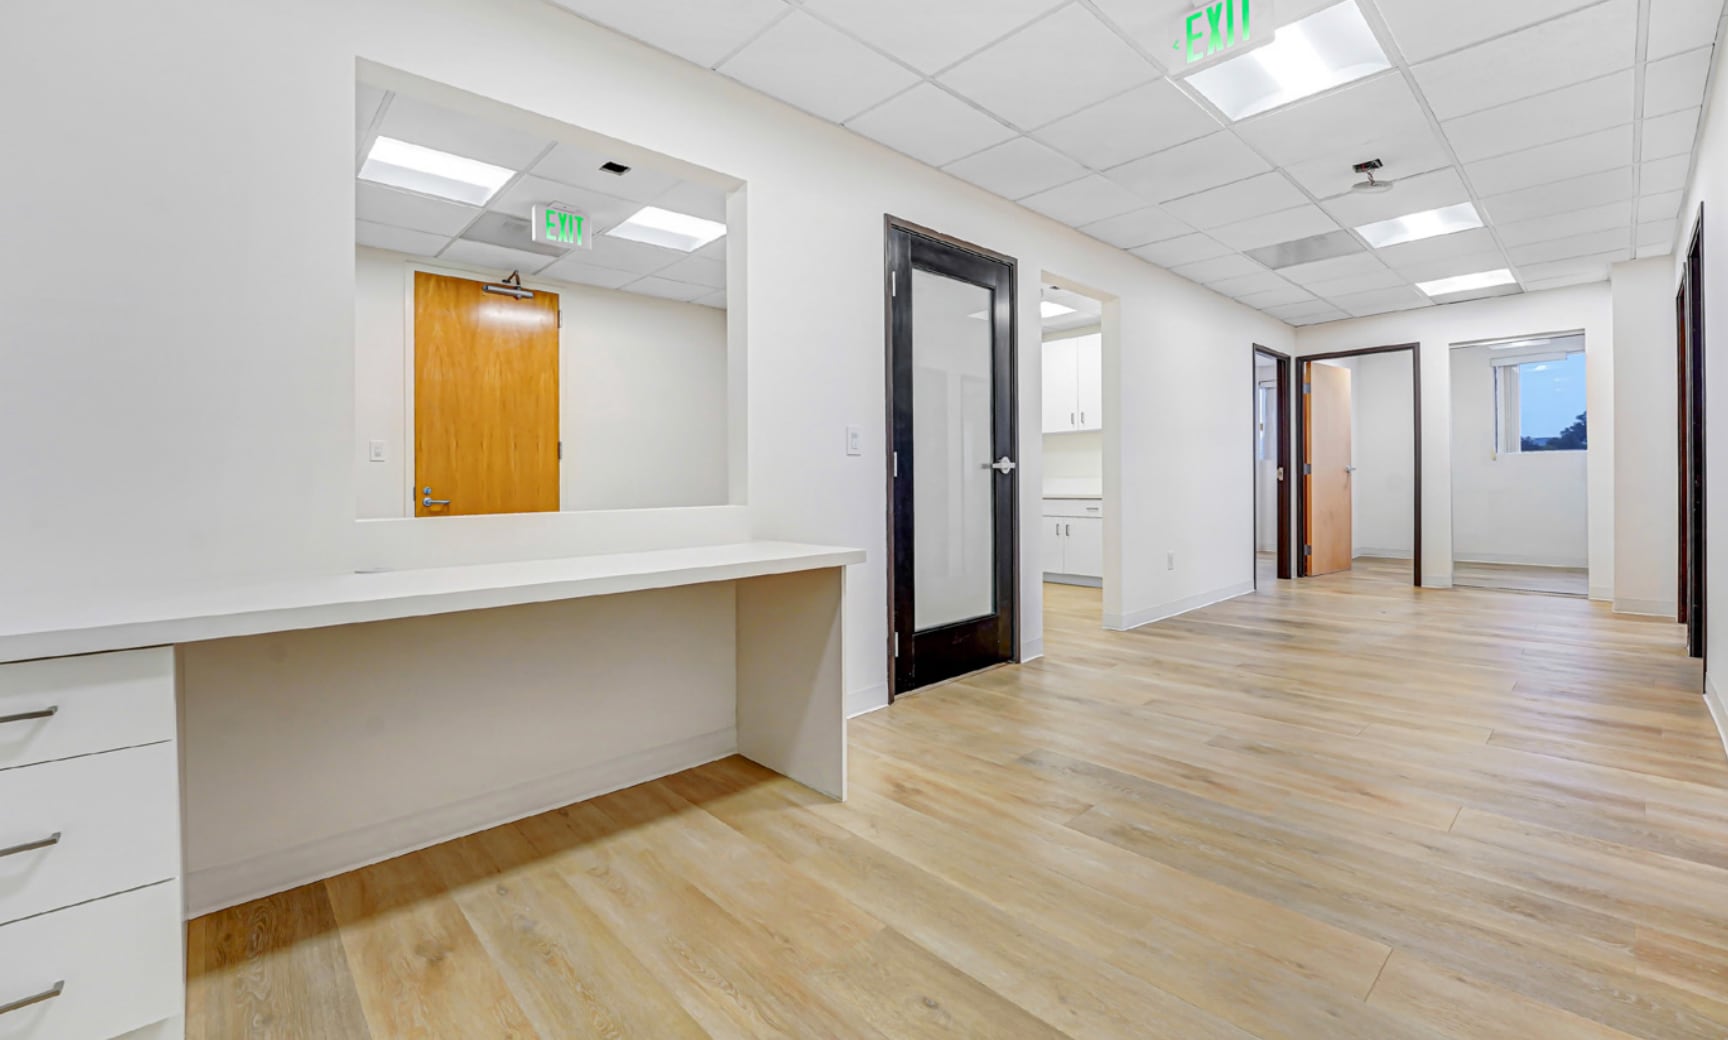


• Brand new spec suite • Large waiting area • Three (3) exam rooms • One (1) additional office and/or storage room • Procedure Room • Doctor’s Office • Break Area
- Rate includes utilities, building services and property expenses
- Can be combined with additional space(s) for up to 4,181 SF of adjacent space
- Private Restrooms
- One (1) Doctors Office
- Fully Built-Out as Standard Medical Space
- Reception Area
- Three (3) exam rooms
- One (1) Procedure room


• Brand new spec suite • Built-out reception window with waiting area • Three (3) operation rooms • Doctor’s Office • X-Ray Room • Supply Room with compressor closet • Break Room • Additional storage areas
- Rate includes utilities, building services and property expenses
- Space is in Excellent Condition
- Reception Area
- Private Restrooms
- Five (5) exam rooms
- Storage
- Partially Built-Out as Dental Office Space
- Can be combined with additional space(s) for up to 4,181 SF of adjacent space
- 9 Private Offices
- Four (4) offices
- Lab space


• Brand new spec suite • Reception area • Three (3) exam rooms • Intake area • Break area • Efficient layout • Multiple points of entry
- Rate includes utilities, building services and property expenses
- Open Floor Plan Layout
- Secure Storage
- Partially Built-Out as Standard Medical Space
- Reception Area
- Three (3) Exam rooms
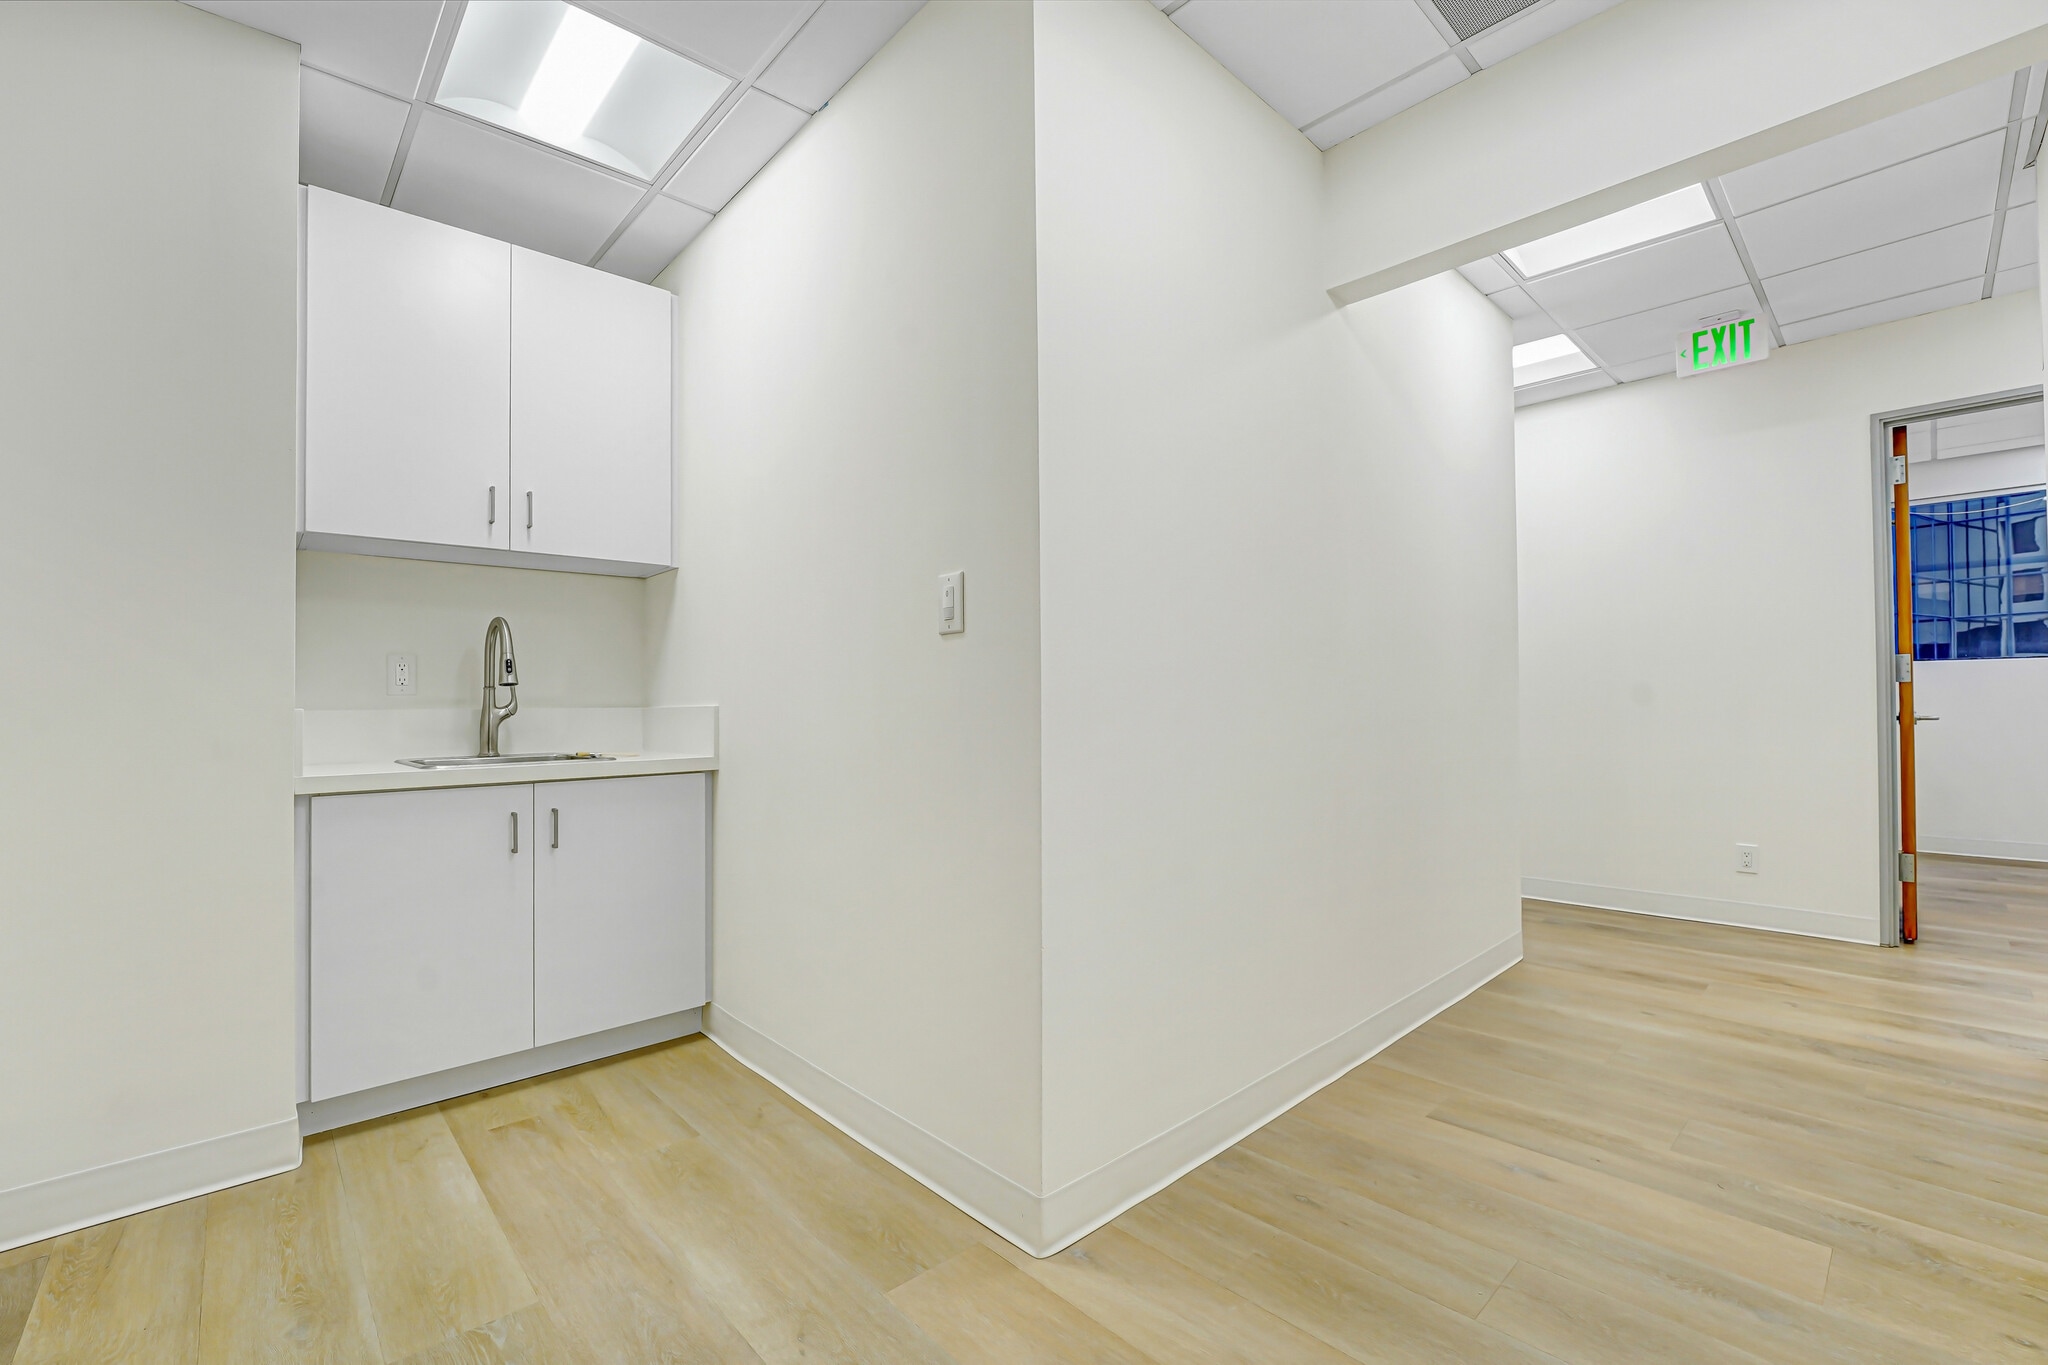


• Brand new spec suite • Six (6) exam rooms • Large reception/waiting area
- Rate includes utilities, building services and property expenses
- Can be combined with additional space(s) for up to 2,436 SF of adjacent space
- 4 Private Offices
- Partially Built-Out as Standard Medical Space
- Reception Area
- Three (6) exam rooms


• Brand new spec suite • Three (3) exam rooms • Reception Area • Large waiting room • Check in/storage area • Break Room • Efficient Layout • Multiple points of entry • Doctor’s Office
- Rate includes utilities, building services and property expenses
- Can be combined with additional space(s) for up to 2,436 SF of adjacent space
- Private Restrooms
- Partially Built-Out as Standard Medical Space
- Reception Area
| Space | Size | Term | Rental Rate | Space Use | Build-Out | Available |
| 1st Floor, Ste 100 | 2,602 SF | 3-10 Years | Upon Request Upon Request Upon Request Upon Request | Medical | Partial Build-Out | Now |
| 2nd Floor, Ste 218 | 1,091 SF | 1-10 Years | Upon Request Upon Request Upon Request Upon Request | Medical | Full Build-Out | Now |
| 2nd Floor, Ste 300 | 2,275 SF | 1-10 Years | Upon Request Upon Request Upon Request Upon Request | Medical | Full Build-Out | Now |
| 4th Floor, Ste 408 | 1,382 SF | 1-10 Years | Upon Request Upon Request Upon Request Upon Request | Medical | Full Build-Out | Now |
| 4th Floor, Ste 410 | 1,138 SF | 1-10 Years | Upon Request Upon Request Upon Request Upon Request | Medical | Full Build-Out | Now |
| 4th Floor, Ste 412 | 1,661 SF | 1-10 Years | Upon Request Upon Request Upon Request Upon Request | Medical | Partial Build-Out | Now |
| 5th Floor, Ste 508 | 732 SF | 1-10 Years | Upon Request Upon Request Upon Request Upon Request | Medical | Partial Build-Out | Now |
| 5th Floor, Ste 522 | 1,323 SF | 1-10 Years | Upon Request Upon Request Upon Request Upon Request | Medical | Partial Build-Out | Now |
| 5th Floor, Ste 524 | 1,113 SF | 1-10 Years | Upon Request Upon Request Upon Request Upon Request | Medical | Partial Build-Out | Now |
1st Floor, Ste 100
| Size |
| 2,602 SF |
| Term |
| 3-10 Years |
| Rental Rate |
| Upon Request Upon Request Upon Request Upon Request |
| Space Use |
| Medical |
| Build-Out |
| Partial Build-Out |
| Available |
| Now |
2nd Floor, Ste 218
| Size |
| 1,091 SF |
| Term |
| 1-10 Years |
| Rental Rate |
| Upon Request Upon Request Upon Request Upon Request |
| Space Use |
| Medical |
| Build-Out |
| Full Build-Out |
| Available |
| Now |
2nd Floor, Ste 300
| Size |
| 2,275 SF |
| Term |
| 1-10 Years |
| Rental Rate |
| Upon Request Upon Request Upon Request Upon Request |
| Space Use |
| Medical |
| Build-Out |
| Full Build-Out |
| Available |
| Now |
4th Floor, Ste 408
| Size |
| 1,382 SF |
| Term |
| 1-10 Years |
| Rental Rate |
| Upon Request Upon Request Upon Request Upon Request |
| Space Use |
| Medical |
| Build-Out |
| Full Build-Out |
| Available |
| Now |
4th Floor, Ste 410
| Size |
| 1,138 SF |
| Term |
| 1-10 Years |
| Rental Rate |
| Upon Request Upon Request Upon Request Upon Request |
| Space Use |
| Medical |
| Build-Out |
| Full Build-Out |
| Available |
| Now |
4th Floor, Ste 412
| Size |
| 1,661 SF |
| Term |
| 1-10 Years |
| Rental Rate |
| Upon Request Upon Request Upon Request Upon Request |
| Space Use |
| Medical |
| Build-Out |
| Partial Build-Out |
| Available |
| Now |
5th Floor, Ste 508
| Size |
| 732 SF |
| Term |
| 1-10 Years |
| Rental Rate |
| Upon Request Upon Request Upon Request Upon Request |
| Space Use |
| Medical |
| Build-Out |
| Partial Build-Out |
| Available |
| Now |
5th Floor, Ste 522
| Size |
| 1,323 SF |
| Term |
| 1-10 Years |
| Rental Rate |
| Upon Request Upon Request Upon Request Upon Request |
| Space Use |
| Medical |
| Build-Out |
| Partial Build-Out |
| Available |
| Now |
5th Floor, Ste 524
| Size |
| 1,113 SF |
| Term |
| 1-10 Years |
| Rental Rate |
| Upon Request Upon Request Upon Request Upon Request |
| Space Use |
| Medical |
| Build-Out |
| Partial Build-Out |
| Available |
| Now |
1st Floor, Ste 100
| Size | 2,602 SF |
| Term | 3-10 Years |
| Rental Rate | Upon Request |
| Space Use | Medical |
| Build-Out | Partial Build-Out |
| Available | Now |
• Second-generation optometry office • Five (5) exam rooms • Large procedure room • In-suite restroom • Prominent ground floor entrance • Multiple points of entry
- Rate includes utilities, building services and property expenses
- Partially Built-Out as Standard Medical Space
- Central Air Conditioning
- Partitioned Offices
- Private Restrooms
2nd Floor, Ste 218
| Size | 1,091 SF |
| Term | 1-10 Years |
| Rental Rate | Upon Request |
| Space Use | Medical |
| Build-Out | Full Build-Out |
| Available | Now |
• Brand-new spec suite • In-suite restroom with new appliances • Reception • Intake room • Three (3) treatment rooms • Consultation Room • Break Area
- Rate includes utilities, building services and property expenses
- Fully Built-Out as Standard Medical Space
- Space is in Excellent Condition
- Reception Area
- 3 Private Offices
- Private Restrooms
- One (1) Doctors office
- Two (2) exam rooms
- Second generation medical space
2nd Floor, Ste 300
| Size | 2,275 SF |
| Term | 1-10 Years |
| Rental Rate | Upon Request |
| Space Use | Medical |
| Build-Out | Full Build-Out |
| Available | Now |
• Plug and play dental office • Large reception area and waiting room • Six (6) exam rooms • Admin and storage area • Efficient layout
- Rate includes utilities, building services and property expenses
- Fully Built-Out as Standard Medical Space
- Office intensive layout
- Space is in Excellent Condition
- Reception Area
- Private Restrooms
- Large reception area and waiting room
- Six (6) exam rooms
- Admin and storage area
4th Floor, Ste 408
| Size | 1,382 SF |
| Term | 1-10 Years |
| Rental Rate | Upon Request |
| Space Use | Medical |
| Build-Out | Full Build-Out |
| Available | Now |
• Brand new spec suite • Large waiting area • Four (4) exam rooms • Additional storage space • Doctor’s Office • Break Area • Reception
- Rate includes utilities, building services and property expenses
- Fully Built-Out as Standard Medical Space
- Space is in Excellent Condition
- Can be combined with additional space(s) for up to 4,181 SF of adjacent space
- Reception Area
- Central Air Conditioning
- 6 Private Offices
- Private Restrooms
- 3 Workstations
4th Floor, Ste 410
| Size | 1,138 SF |
| Term | 1-10 Years |
| Rental Rate | Upon Request |
| Space Use | Medical |
| Build-Out | Full Build-Out |
| Available | Now |
• Brand new spec suite • Large waiting area • Three (3) exam rooms • One (1) additional office and/or storage room • Procedure Room • Doctor’s Office • Break Area
- Rate includes utilities, building services and property expenses
- Fully Built-Out as Standard Medical Space
- Can be combined with additional space(s) for up to 4,181 SF of adjacent space
- Reception Area
- Private Restrooms
- Three (3) exam rooms
- One (1) Doctors Office
- One (1) Procedure room
4th Floor, Ste 412
| Size | 1,661 SF |
| Term | 1-10 Years |
| Rental Rate | Upon Request |
| Space Use | Medical |
| Build-Out | Partial Build-Out |
| Available | Now |
• Brand new spec suite • Built-out reception window with waiting area • Three (3) operation rooms • Doctor’s Office • X-Ray Room • Supply Room with compressor closet • Break Room • Additional storage areas
- Rate includes utilities, building services and property expenses
- Partially Built-Out as Dental Office Space
- Space is in Excellent Condition
- Can be combined with additional space(s) for up to 4,181 SF of adjacent space
- Reception Area
- 9 Private Offices
- Private Restrooms
- Four (4) offices
- Five (5) exam rooms
- Lab space
- Storage
5th Floor, Ste 508
| Size | 732 SF |
| Term | 1-10 Years |
| Rental Rate | Upon Request |
| Space Use | Medical |
| Build-Out | Partial Build-Out |
| Available | Now |
• Brand new spec suite • Reception area • Three (3) exam rooms • Intake area • Break area • Efficient layout • Multiple points of entry
- Rate includes utilities, building services and property expenses
- Partially Built-Out as Standard Medical Space
- Open Floor Plan Layout
- Reception Area
- Secure Storage
- Three (3) Exam rooms
5th Floor, Ste 522
| Size | 1,323 SF |
| Term | 1-10 Years |
| Rental Rate | Upon Request |
| Space Use | Medical |
| Build-Out | Partial Build-Out |
| Available | Now |
• Brand new spec suite • Six (6) exam rooms • Large reception/waiting area
- Rate includes utilities, building services and property expenses
- Partially Built-Out as Standard Medical Space
- Can be combined with additional space(s) for up to 2,436 SF of adjacent space
- Reception Area
- 4 Private Offices
- Three (6) exam rooms
5th Floor, Ste 524
| Size | 1,113 SF |
| Term | 1-10 Years |
| Rental Rate | Upon Request |
| Space Use | Medical |
| Build-Out | Partial Build-Out |
| Available | Now |
• Brand new spec suite • Three (3) exam rooms • Reception Area • Large waiting room • Check in/storage area • Break Room • Efficient Layout • Multiple points of entry • Doctor’s Office
- Rate includes utilities, building services and property expenses
- Partially Built-Out as Standard Medical Space
- Can be combined with additional space(s) for up to 2,436 SF of adjacent space
- Reception Area
- Private Restrooms
Property Overview
11600 Wilshire Boulevard presents a premier leasing opportunity within a highly amenitized Class A medical office building positioned along one of West Los Angeles’ most established healthcare corridors. Located in the heart of Brentwood on prestigious Wilshire Boulevard, the property offers immediate access to the Westside, the 405 Freeway, and several leading healthcare institutions. The five-story property offers a diverse mix of move-in ready medical suites, newly constructed spec suites, dental suites, and second-generation spaces ranging from approximately ±732 RSF to ±4,181 contiguous RSF, accommodating a wide range of medical users and practice sizes. Recent improvements include thoughtfully designed turnkey medical and dental suites featuring modern finishes, efficient layouts, and functional clinical infrastructure that reduce occupancy costs and accelerate move-in timelines. Combined with convenient surface and structured parking, 11600 Wilshire offers tenants a rare opportunity to establish a presence within one of West Los Angeles’ most sought-after medical office markets.
- Bus Line
- Property Manager on Site
- Restaurant
- Energy Star Labeled
Property Facts