Log In/Sign Up
Your email has been sent.

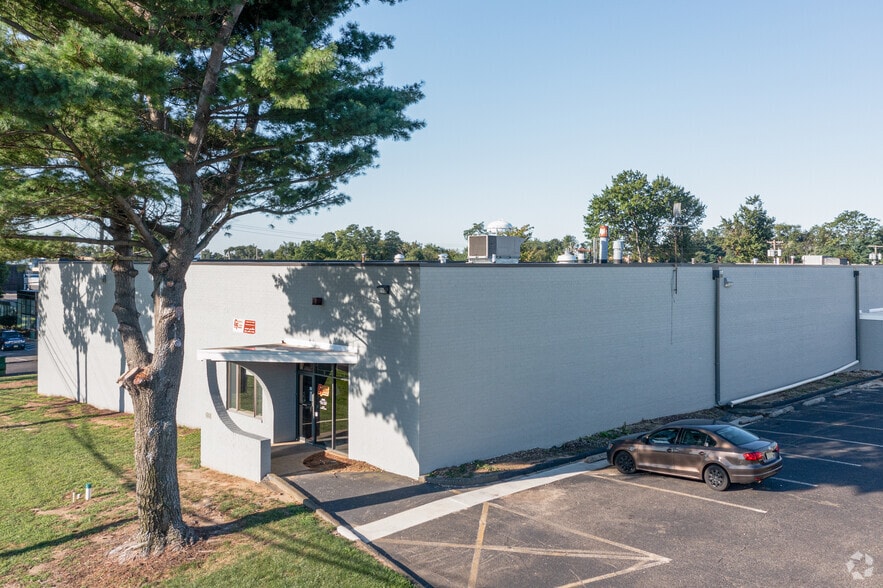

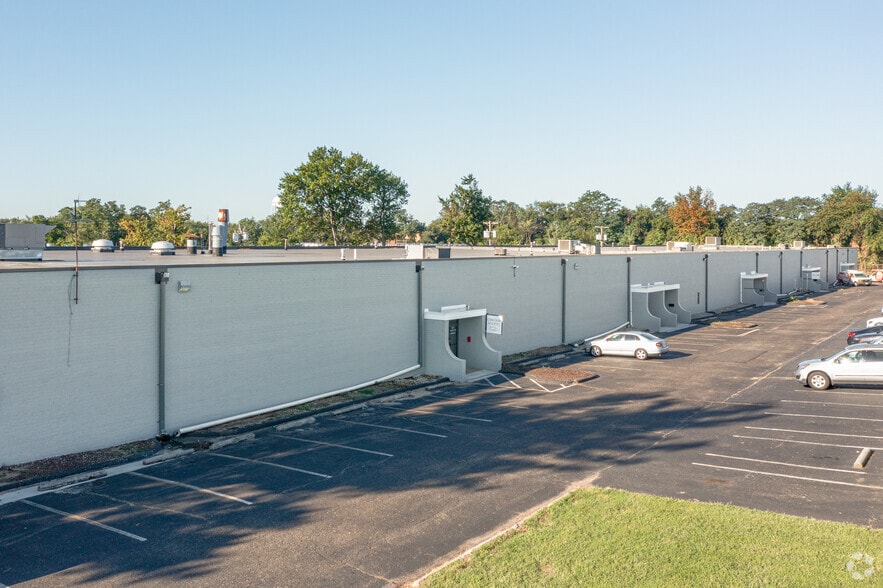
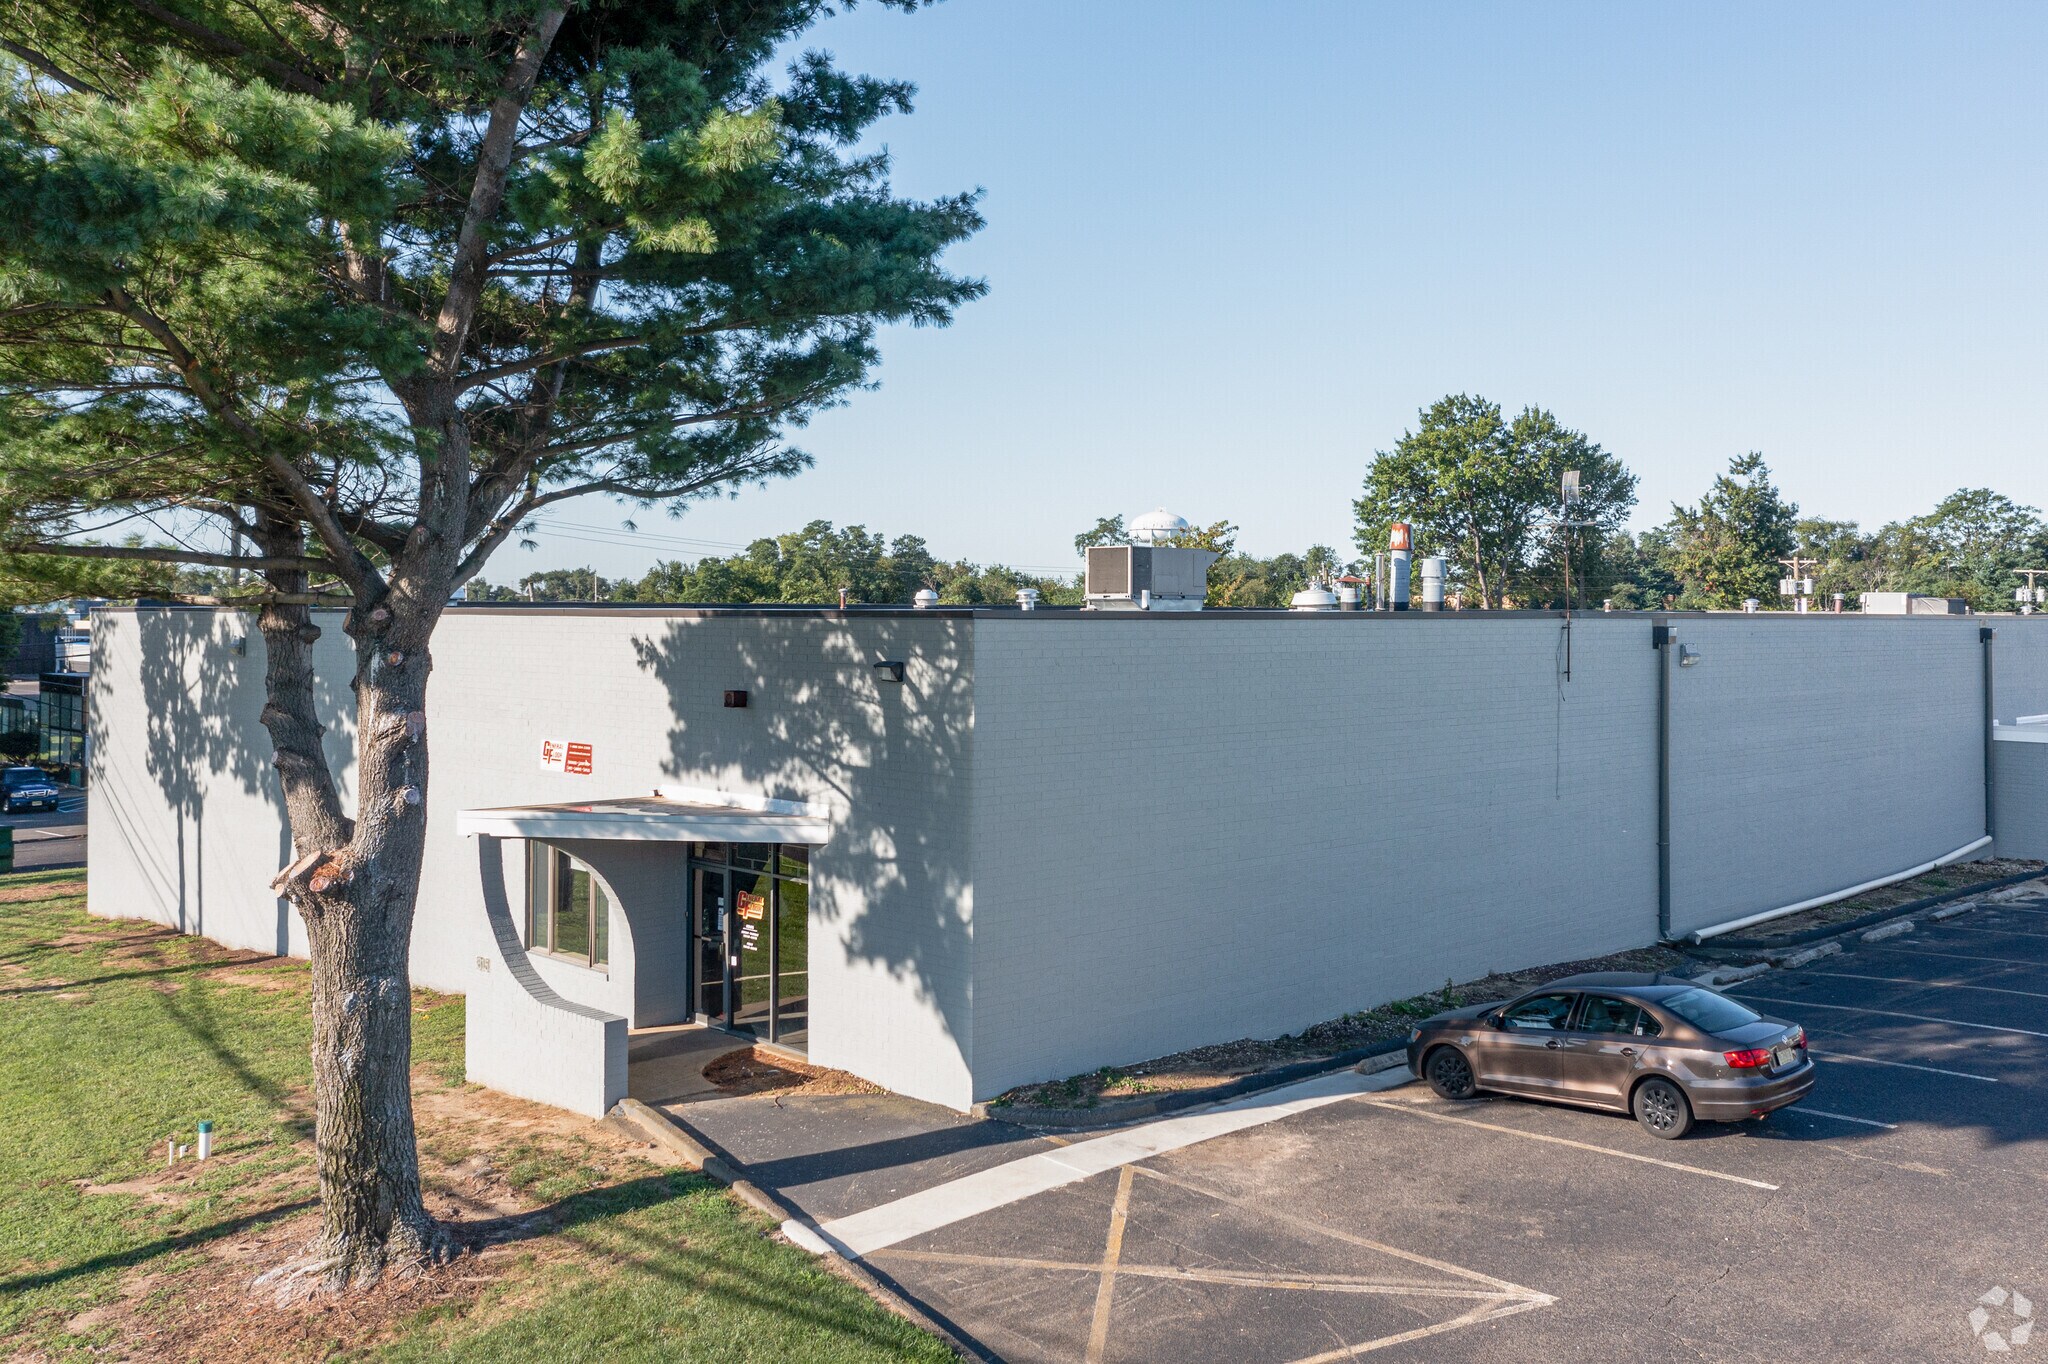
815 Hylton Rd 9,800 SF of Industrial Space Available in Pennsauken, NJ 08110
Features
Clear Height
14’
Column Spacing
25’ x 50’
Drive In Bays
6
Exterior Dock Doors
13
Levelers
1
Standard Parking Spaces
40
All Available Space(1)
Display Rental Rate as
- Space
- Size
- Term
- Rental Rate
- Space Use
- Build-Out
- Available
- 1 Drive Bay
- 1 Loading Dock
| Space | Size | Term | Rental Rate | Space Use | Build-Out | Available |
| 1st Floor - 1 | 9,800 SF | Negotiable | Upon Request Upon Request Upon Request Upon Request | Industrial | - | Now |
1st Floor - 1
| Size |
| 9,800 SF |
| Term |
| Negotiable |
| Rental Rate |
| Upon Request Upon Request Upon Request Upon Request |
| Space Use |
| Industrial |
| Build-Out |
| - |
| Available |
| Now |
1st Floor - 1
| Size | 9,800 SF |
| Term | Negotiable |
| Rental Rate | Upon Request |
| Space Use | Industrial |
| Build-Out | - |
| Available | Now |
- 1 Drive Bay
- 1 Loading Dock
Warehouse Facility Facts
Building Size
54,000 SF
Lot Size
3.20 AC
Year Built
1934
Construction
Masonry
Sprinkler System
Wet
Water
City
Sewer
City
Heating
Gas
Gas
Natural
Power Supply
Amps: 200
Zoning
LI
1 1
Somewhat walkable
30/100
Exceptionally drivable
100/100
Limited public transit
30/100
Fairly bikeable
40/100


1 of 7
Videos
Matterport 3D Exterior
Matterport 3D Tour
Photos
Street View
Street
Map
1 of 1
