Log In/Sign Up
Your email has been sent.
815 W Sample St
South Bend, IN 46601
Industrial Property For Sale


Executive Summary
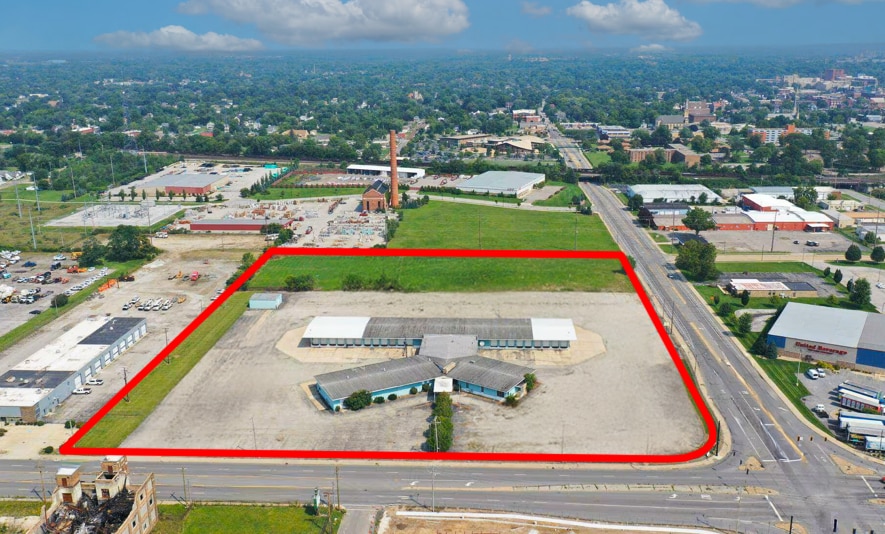
815 W Sample St in South Bend, Indiana presents a compelling vacant industrial opportunity with exceptional cross-dock functionality and immediate operational flexibility. The property totals 53,927 square feet, featuring a 38,570 SF main cross-dock facility with approximately 14,000 SF of lower-level office and breakroom space designed to support administrative, dispatch, and employee operations. The main building offers 21’ clear heights, while additional storage buildings totaling roughly 1,370 SF provide supplemental space with 15’ clear heights. The site is exceptionally well-equipped for logistics and distribution users with 60 dock doors and 6 drive-in doors, making it highly efficient for high-volume freight movement, warehousing, or transportation operations.
Strategically located in the South Bend industrial market, the property offers excellent connectivity to US-20, US-31, and the Indiana Toll Road (I-80/I-90), providing efficient regional access throughout the Midwest. Its proximity to the South Bend International Airport, major manufacturing corridors, and regional distribution routes positions the asset well for logistics, transportation, manufacturing, or industrial outdoor storage users seeking scale and accessibility in Northern Indiana.
Strategically located in the South Bend industrial market, the property offers excellent connectivity to US-20, US-31, and the Indiana Toll Road (I-80/I-90), providing efficient regional access throughout the Midwest. Its proximity to the South Bend International Airport, major manufacturing corridors, and regional distribution routes positions the asset well for logistics, transportation, manufacturing, or industrial outdoor storage users seeking scale and accessibility in Northern Indiana.
Property Facts
| Sale Type | Owner User | Year Built | 1965 |
| Property Type | Industrial | Parking Ratio | 1.85/1,000 SF |
| Property Subtype | Truck Terminal | Clear Ceiling Height | 21’ |
| Building Class | C | No. Dock-High Doors/Loading | 60 |
| Lot Size | 11.33 AC | No. Drive In / Grade-Level Doors | 6 |
| Rentable Building Area | 53,927 SF | Opportunity Zone |
Yes
|
| No. Stories | 1 | ||
| Zoning | I-2 - Industrial | ||
| Sale Type | Owner User |
| Property Type | Industrial |
| Property Subtype | Truck Terminal |
| Building Class | C |
| Lot Size | 11.33 AC |
| Rentable Building Area | 53,927 SF |
| No. Stories | 1 |
| Year Built | 1965 |
| Parking Ratio | 1.85/1,000 SF |
| Clear Ceiling Height | 21’ |
| No. Dock-High Doors/Loading | 60 |
| No. Drive In / Grade-Level Doors | 6 |
| Opportunity Zone |
Yes |
| Zoning | I-2 - Industrial |
Amenities
- Fenced Lot
Utilities
- Water - City Water
- Sewer - City Sewer
Property Taxes
| Parcel Number | 71-08-11-451-001.000-026 | Improvements Assessment | $993,600 |
| Land Assessment | $127,700 | Total Assessment | $1,121,300 |
Property Taxes
Parcel Number
71-08-11-451-001.000-026
Land Assessment
$127,700
Improvements Assessment
$993,600
Total Assessment
$1,121,300
1 of 21
Videos
Matterport 3D Exterior
Matterport 3D Tour
Photos
Street View
Street
Map