Your email has been sent.

2nd Street Corporate Center 818 2nd St S 2,503 - 29,094 SF of Office Space Available in Waite Park, MN 56387

Highlights
- Main Floor Lobby
- Signage Opportunities
All Available Spaces(4)
Display Rental Rate as
- Space
- Size
- Term
- Rental Rate
- Space Use
- Build-Out
- Available
Available Suite sizes range from 2,503 RSF to 29,502 RSF. 5.11 stalls per 1,000 SF parking ratio. 24/7 secure building access via card reader system. White reflective roof designed to reduce heat loss and enhance energy efficiency. Main floor lobby and restrooms remodeled in 2023. 2026 est. Operating Expenses are $8.75/PRSF. Tenant is directly responsible for in-suite electrical, in-suite janitorial and telecommunications.
- Lease rate does not include utilities, property expenses or building services
- Mostly Open Floor Plan Layout
- Fully Built-Out as Standard Office
Available Suite sizes range from 2,503 RSF to 29,502 RSF. 5.11 stalls per 1,000 SF parking ratio. 24/7 secure building access via card reader system. White reflective roof designed to reduce heat loss and enhance energy efficiency. Main floor lobby and restrooms remodeled in 2023. 2026 est. Operating Expenses are $8.75/PRSF. Tenant is directly responsible for in-suite electrical, in-suite janitorial and telecommunications.
- Lease rate does not include utilities, property expenses or building services
- Office intensive layout
- Monument signage available on 2nd Street South
- Ample parking with a ratio of 5.11/1000
- Entire floor leasing opportunities
- Fully Built-Out as Standard Office
- Space is in Excellent Condition
- Opportunity to have signage on the building.
- Secure 24/7 accessibility with card reader system
- Safe, well lit on-site, free parking
• Reception area with waiting space • 24 offices • Conference Rooms: o Clifton Conference Room (Seats 16) o Larson Conference Room (Seats 10) o Allen Conference Room (Seats 6) • Men & Women multi-stall restroom • Kitchenette • Storage • Work Preparation Room/Stations • Cube Area: 44 stations with the ability to add additional stations
- Lease rate does not include utilities, property expenses or building services
- Mostly Open Floor Plan Layout
- Opportunity to have signage on the building.
- Secure 24/7 accessibility with card reader system
- Safe, well lit on-site, free parking
- Fully Built-Out as Professional Services Office
- Monument signage available on 2nd Street South
- Ample parking with a ratio of 5.11/1000
- Entire floor leasing opportunities
| Space | Size | Term | Rental Rate | Space Use | Build-Out | Available |
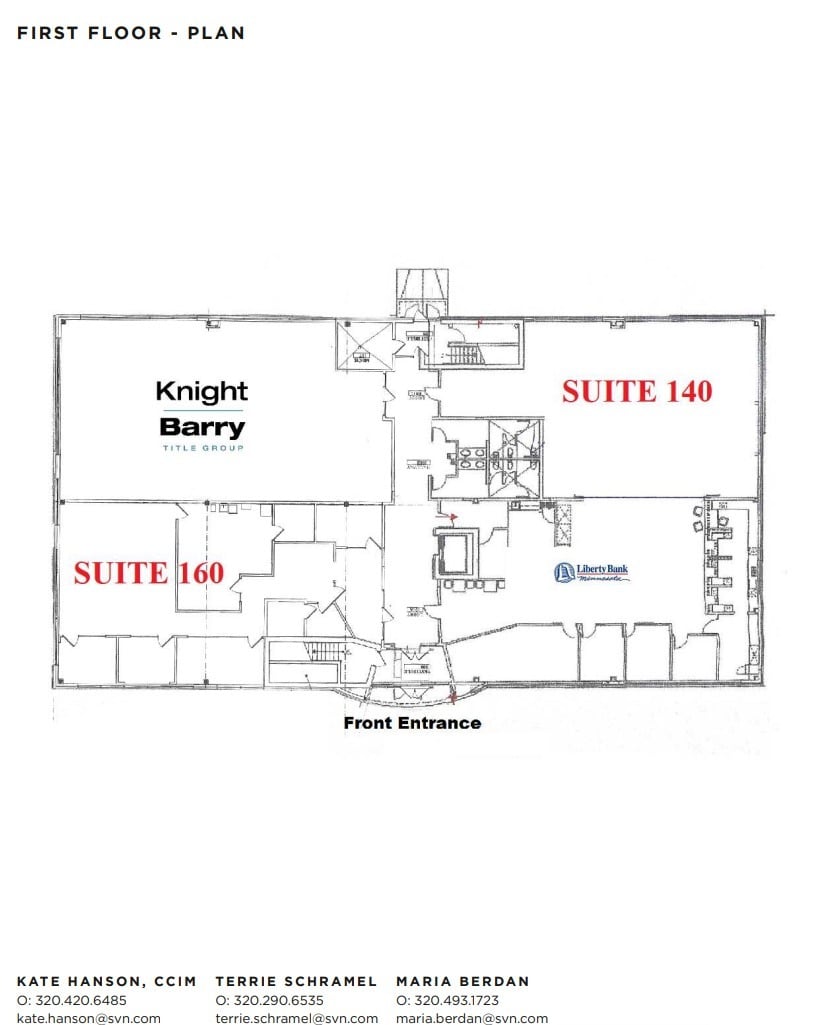
| 1st Floor, Ste 140 | 2,503 SF | Negotiable | $13.50 /SF/YR $1.13 /SF/MO $33,791 /YR $2,816 /MO | Office | Shell Space | 30 Days |
| 1st Floor, Ste 160 | 2,510 SF | Negotiable | Upon Request Upon Request Upon Request Upon Request | Office | Full Build-Out | 30 Days |
| 2nd Floor, Ste 200 | 5,997-11,993 SF | Negotiable | $15.50 /SF/YR $1.29 /SF/MO $185,892 /YR $15,491 /MO | Office | Full Build-Out | 30 Days |
| 3rd Floor, Ste 300 | 6,044-12,088 SF | Negotiable | $15.50 /SF/YR $1.29 /SF/MO $187,364 /YR $15,614 /MO | Office | Full Build-Out | 30 Days |
1st Floor, Ste 140
| Size |
| 2,503 SF |
| Term |
| Negotiable |
| Rental Rate |
| $13.50 /SF/YR $1.13 /SF/MO $33,791 /YR $2,816 /MO |
| Space Use |
| Office |
| Build-Out |
| Shell Space |
| Available |
| 30 Days |
1st Floor, Ste 160
| Size |
| 2,510 SF |
| Term |
| Negotiable |
| Rental Rate |
| Upon Request Upon Request Upon Request Upon Request |
| Space Use |
| Office |
| Build-Out |
| Full Build-Out |
| Available |
| 30 Days |
2nd Floor, Ste 200
| Size |
| 5,997-11,993 SF |
| Term |
| Negotiable |
| Rental Rate |
| $15.50 /SF/YR $1.29 /SF/MO $185,892 /YR $15,491 /MO |
| Space Use |
| Office |
| Build-Out |
| Full Build-Out |
| Available |
| 30 Days |
3rd Floor, Ste 300
| Size |
| 6,044-12,088 SF |
| Term |
| Negotiable |
| Rental Rate |
| $15.50 /SF/YR $1.29 /SF/MO $187,364 /YR $15,614 /MO |
| Space Use |
| Office |
| Build-Out |
| Full Build-Out |
| Available |
| 30 Days |
1st Floor, Ste 140
| Size | 2,503 SF |
| Term | Negotiable |
| Rental Rate | $13.50 /SF/YR |
| Space Use | Office |
| Build-Out | Shell Space |
| Available | 30 Days |
Available Suite sizes range from 2,503 RSF to 29,502 RSF. 5.11 stalls per 1,000 SF parking ratio. 24/7 secure building access via card reader system. White reflective roof designed to reduce heat loss and enhance energy efficiency. Main floor lobby and restrooms remodeled in 2023. 2026 est. Operating Expenses are $8.75/PRSF. Tenant is directly responsible for in-suite electrical, in-suite janitorial and telecommunications.
- Lease rate does not include utilities, property expenses or building services
- Mostly Open Floor Plan Layout
1st Floor, Ste 160
| Size | 2,510 SF |
| Term | Negotiable |
| Rental Rate | Upon Request |
| Space Use | Office |
| Build-Out | Full Build-Out |
| Available | 30 Days |
- Fully Built-Out as Standard Office
2nd Floor, Ste 200
| Size | 5,997-11,993 SF |
| Term | Negotiable |
| Rental Rate | $15.50 /SF/YR |
| Space Use | Office |
| Build-Out | Full Build-Out |
| Available | 30 Days |
Available Suite sizes range from 2,503 RSF to 29,502 RSF. 5.11 stalls per 1,000 SF parking ratio. 24/7 secure building access via card reader system. White reflective roof designed to reduce heat loss and enhance energy efficiency. Main floor lobby and restrooms remodeled in 2023. 2026 est. Operating Expenses are $8.75/PRSF. Tenant is directly responsible for in-suite electrical, in-suite janitorial and telecommunications.
- Lease rate does not include utilities, property expenses or building services
- Fully Built-Out as Standard Office
- Office intensive layout
- Space is in Excellent Condition
- Monument signage available on 2nd Street South
- Opportunity to have signage on the building.
- Ample parking with a ratio of 5.11/1000
- Secure 24/7 accessibility with card reader system
- Entire floor leasing opportunities
- Safe, well lit on-site, free parking
3rd Floor, Ste 300
| Size | 6,044-12,088 SF |
| Term | Negotiable |
| Rental Rate | $15.50 /SF/YR |
| Space Use | Office |
| Build-Out | Full Build-Out |
| Available | 30 Days |
• Reception area with waiting space • 24 offices • Conference Rooms: o Clifton Conference Room (Seats 16) o Larson Conference Room (Seats 10) o Allen Conference Room (Seats 6) • Men & Women multi-stall restroom • Kitchenette • Storage • Work Preparation Room/Stations • Cube Area: 44 stations with the ability to add additional stations
- Lease rate does not include utilities, property expenses or building services
- Fully Built-Out as Professional Services Office
- Mostly Open Floor Plan Layout
- Monument signage available on 2nd Street South
- Opportunity to have signage on the building.
- Ample parking with a ratio of 5.11/1000
- Secure 24/7 accessibility with card reader system
- Entire floor leasing opportunities
- Safe, well lit on-site, free parking
Property Overview


Office building located on the well-traveled “Second Street Business Corridor”. Property is in close proximity to ample retail, grocery, restaurant, and entertainment businesses. This beautifully finished building provides multiple amenities including a main floor lobby, elevator, security system, ample off-street parking and heated sidewalks. The location offers signage opportunities with great visibility and high traffic counts.
- Signage
- Central Heating
- Air Conditioning
- Smoke Detector
Property Facts
Select Tenants
- Floor
- Tenant Name
- Industry
- 1st
- Liberty Bank Minnesota
- Finance and Insurance