Your email has been sent.
8188 Manitoba St - Marine Landing - Building A 3,284 SF Industrial Condo Unit Offered at $1,783,026 in Vancouver, BC V5X 3A2
Investment Highlights
- Two-level industrial flex shell with 21-foot ceilings supporting versatile operational layouts.
- Premium shared amenities include rooftop lounge, fitness studio, and fully serviced bike facilities.
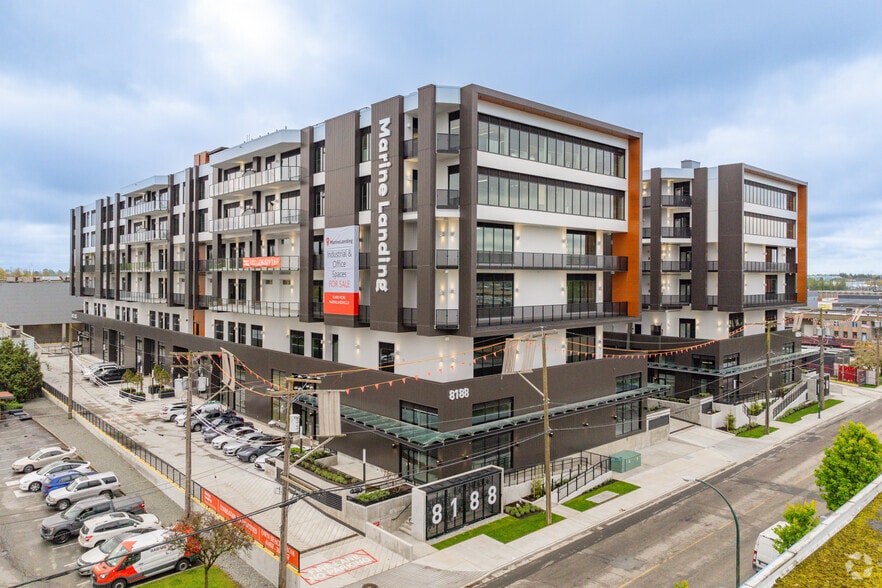
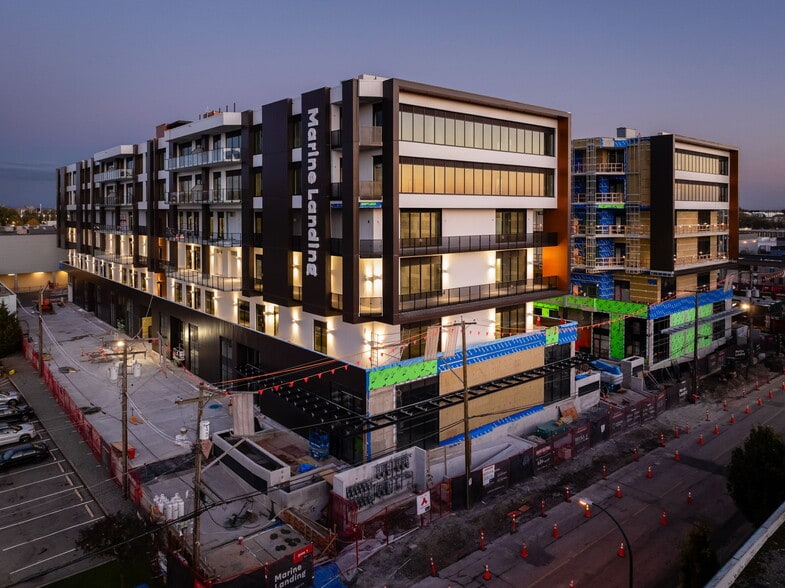
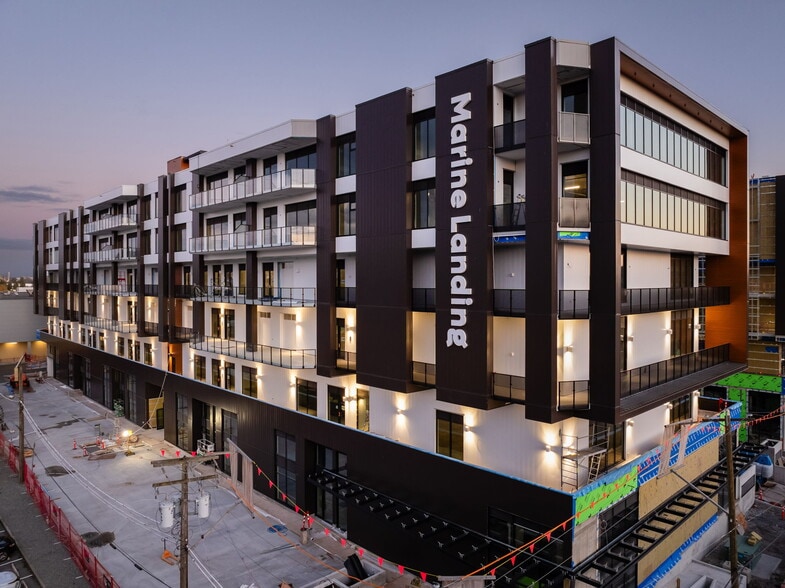
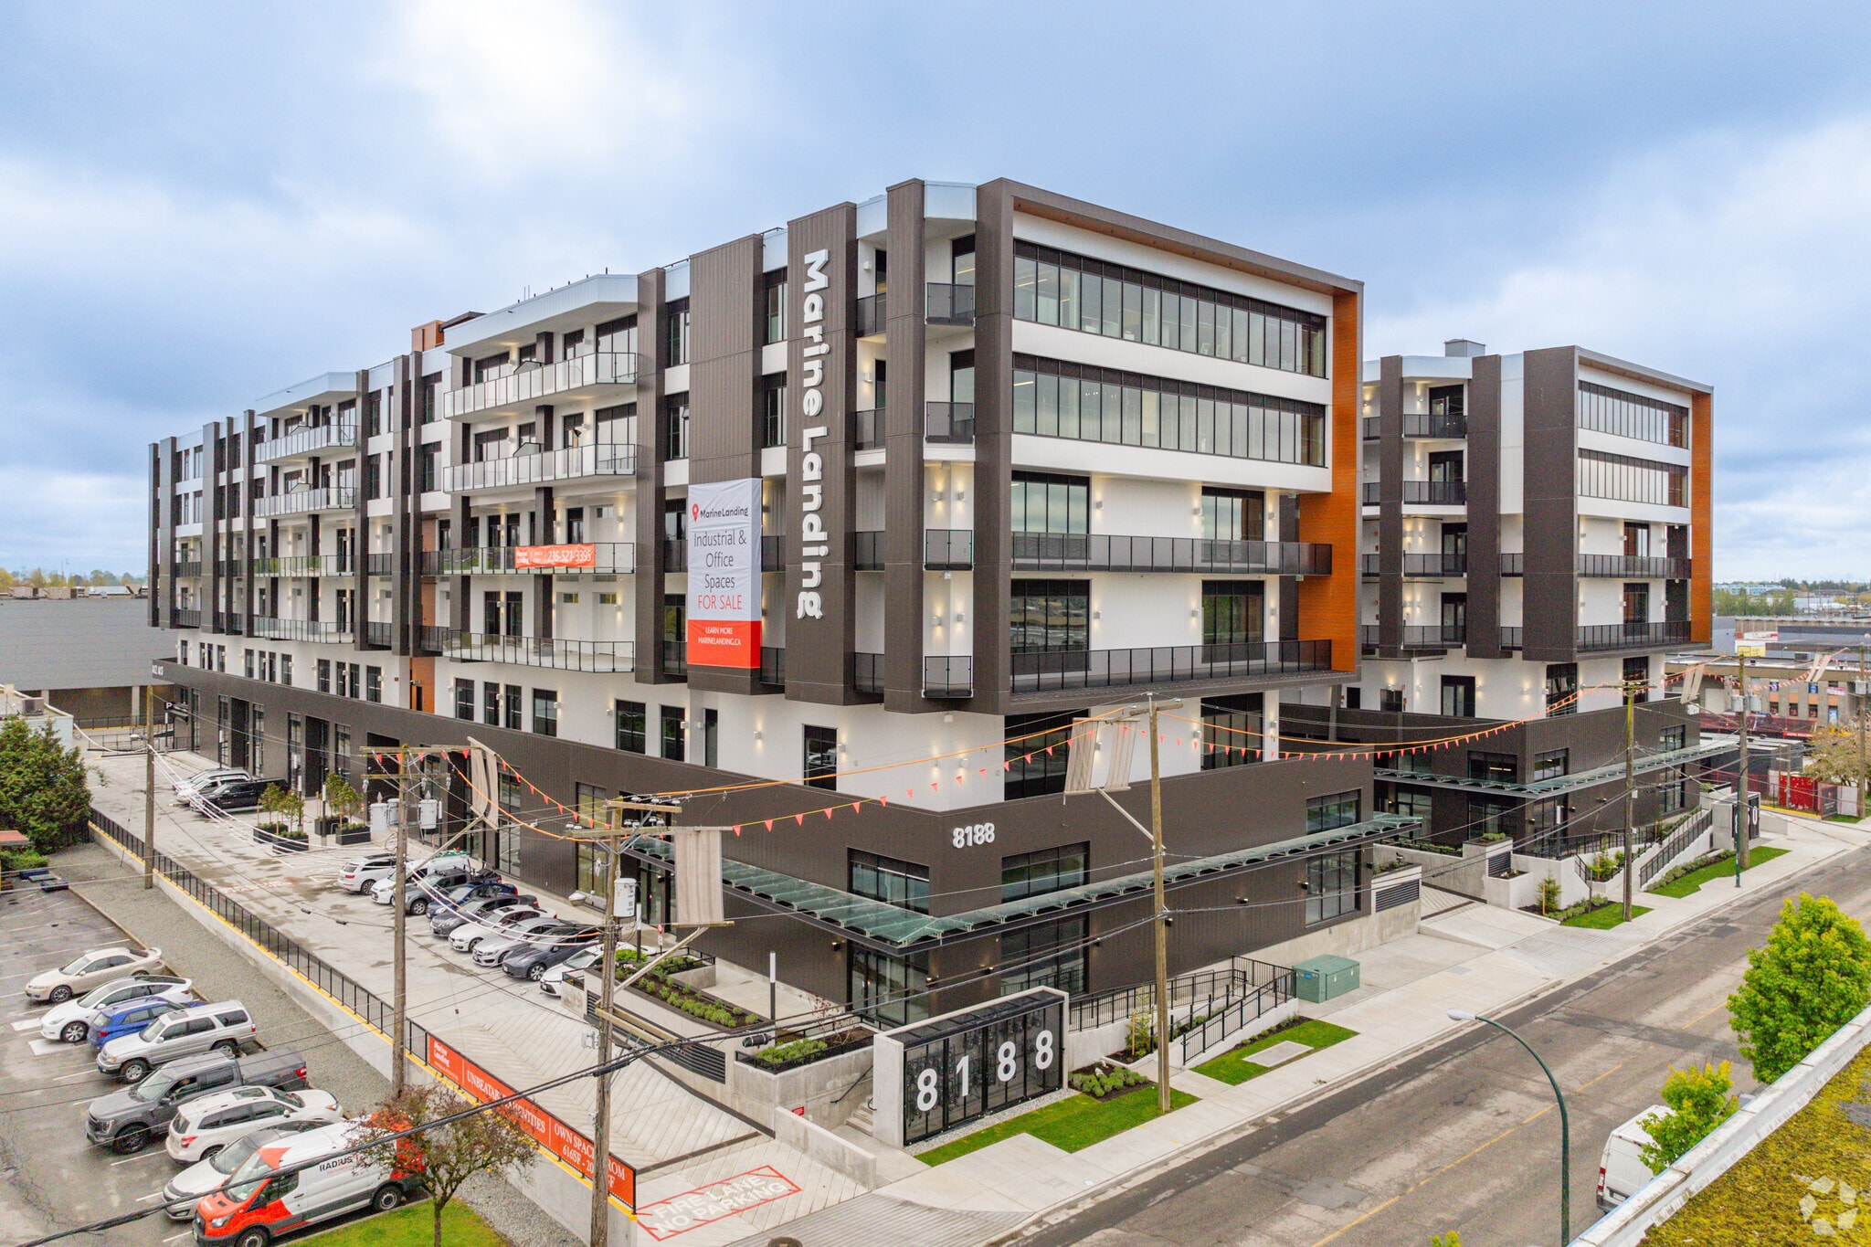
- Located within a six-story, newly constructed mixed-use development offering modern logistics and design advantages.
- Equipped with 225 AMP 3-phase electrical service and HVAC infrastructure.
- Immediate connectivity to Canada Line SkyTrain, Marine Gateway, and essential urban hubs.
Executive Summary
Unit 122 at 8188 Manitoba Street is part of Marine Landing, a 2025-built mixed-use industrial complex in South Vancouver’s Marpole submarket. The property offers 3,284 square feet configured over a ground floor and mezzanine with I-2 zoning. Features include 21-foot clear heights, a freight elevator, at-grade loading corridors, and engineered construction for industrial capacity support. Building amenities include a rooftop terrace, wellness facilities, and boardrooms. The site is adjacent to SW Marine Drive with immediate access to the Canada Line, major arterials, and Vancouver International Airport.
1 Unit Available
- Unit
- Unit Size
- Condo Use
- Price
- NOI
| Sale Type | Owner User |
| Sale Type | Owner User |
Marine Landing raises the bar for workplace environments in an urban industrial zone. Ownership comes with access to premium building amenities such as a fully equipped fitness facility, elegant rooftop patio, wellness-focused change rooms, conference-ready boardrooms, and comprehensive cycling accommodations. Located steps from the Canada Line and Marine Gateway, the property enables seamless connectivity throughout Metro Vancouver and convenient access to major arterials, including SW Marine Drive and SE Marine Drive. This investment combines contemporary design, scalability, and connectivity, positioning your enterprise at the center of Vancouver’s most active business corridor.
| Unit | Unit Size | Condo Use | Price | NOI |
| Unit 122 | 3,284 SF | Industrial | $1,783,026 USD ($542.94 USD/SF) | - |
Unit 122
| Unit Size |
| 3,284 SF |
| Condo Use |
| Industrial |
| Price |
| $1,783,026 USD ($542.94 USD/SF) |
| NOI |
| - |
Unit 122
| Unit Size | 3,284 SF |
| Condo Use | Industrial |
| Price | $1,783,026 USD ($542.94 USD/SF) |
| NOI | - |
| Sale Type | Owner User |
| Sale Notes | |
| Position your business for long-term success in Vancouver’s thriving South Vancouver district with this premium industrial flex strata unit at Marine Landing. Spanning over 3,200 square feet across two levels, the unit combines high-volume capacity with a sleek, modern configuration tailored for a wide variety of uses, including fabrication, studio, light industrial operations, or dynamic office deployment. Its 21-foot ceilings and 225 AMP 3-phase power ensure robust functionality, while integrated HVAC promotes a climate-controlled environment.<br> Marine Landing raises the bar for workplace environments in an urban industrial zone. Ownership comes with access to premium building amenities such as a fully equipped fitness facility, elegant rooftop patio, wellness-focused change rooms, conference-ready boardrooms, and comprehensive cycling accommodations. Located steps from the Canada Line and Marine Gateway, the property enables seamless connectivity throughout Metro Vancouver and convenient access to major arterials, including SW Marine Drive and SE Marine Drive. This investment combines contemporary design, scalability, and connectivity, positioning your enterprise at the center of Vancouver’s most active business corridor.</li></ul> |
Property Facts
| Total Building Size | 209,289 SF | Typical Floor Size | 28,158 SF |
| Property Type | Flex (Condo) | Year Built | 2024 |
| Property Subtype | Light Distribution | Lot Size | 5.00 AC |
| Building Class | A | Parking Ratio | 1.31/1,000 SF |
| Floors | 6 | ||
| Zoning | I-2 - Industrial | ||
| Total Building Size | 209,289 SF |
| Property Type | Flex (Condo) |
| Property Subtype | Light Distribution |
| Building Class | A |
| Floors | 6 |
| Typical Floor Size | 28,158 SF |
| Year Built | 2024 |
| Lot Size | 5.00 AC |
| Parking Ratio | 1.31/1,000 SF |
| Zoning | I-2 - Industrial |
Amenities
- 24 Hour Access
- Bus Line
- Courtyard
- Fitness Center
- Mezzanine
- Property Manager on Site
- Security System
- Signage
- Accent Lighting
- Roof Terrace
- Storage Space
- Car Charging Station
- Air Conditioning
- Balcony
- Smoke Detector
Utilities
- Lighting - Fluorescent
- Gas
- Water
- Sewer
- Heating




Presented by

8188 Manitoba St - Marine Landing - Building A
Hmm, there seems to have been an error sending your message. Please try again.
Thanks! Your message was sent.