Your email has been sent.
Memorial Medical Center 8200 Wednesbury Ln 450 - 11,989 SF of Space Available in Houston, TX 77074
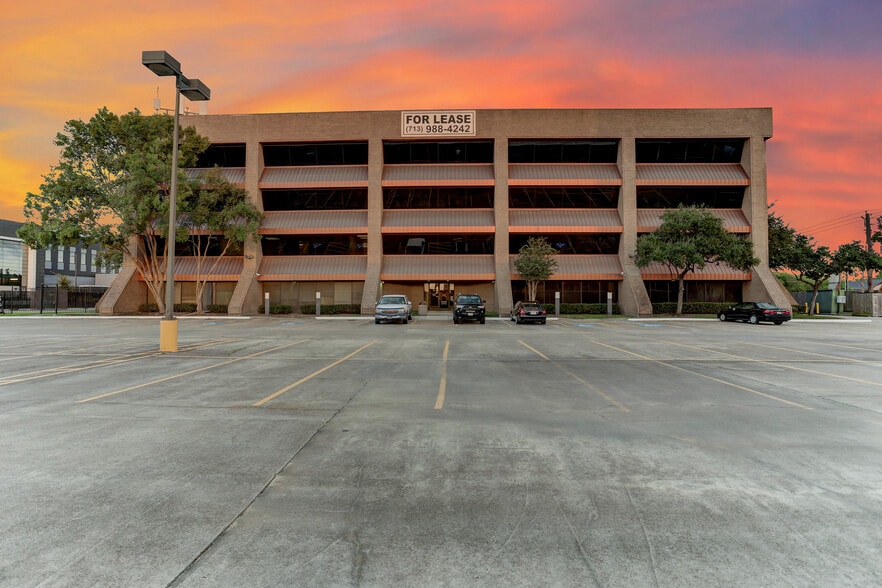


Highlights
- Private plumbing in most of the suites
- Diverse interactive medical community
- Private Parking
- 24 hour access
- A/C on after hours
- Diligent cleaning crew
Display Rental Rate as
- Space
- Size
- Term
- Rental Rate
- Space Use
- Build-Out
- Available
Prime opportunity to establish a café, juice bar, or healthy grab-and-go concept inside a brand-new medical office building with high daily foot traffic. The space will be custom built out to suit a qualified operator — ideal for serving patients, visitors, and healthcare professionals throughout the day. Highlights: Excellent exposure and accessibility within a high-traffic medical building Steady built-in customer base from medical tenants and visitors Landlord willing to provide build-out allowance or turnkey café setup Flexible layout options for coffee, smoothie, or light food service Ample shared parking Convenient access from major roads and public transit Surrounded by complementary businesses and professional offices Ideal Use: Café • Coffee Shop • Smoothie Bar • Grab-and-Go Eatery • Healthy Café Quick completion date
- Lease rate does not include certain property expenses
- Partially Built-Out as a Restaurant or Café Space
| Space | Size | Term | Rental Rate | Space Use | Build-Out | Available |
| 1st Floor, Ste Cafe | 450 SF | 3-10 Years | $15.00 /SF/YR $1.25 /SF/MO $6,750 /YR $562.50 /MO | Retail | Partial Build-Out | Now |
1st Floor, Ste Cafe
| Size |
| 450 SF |
| Term |
| 3-10 Years |
| Rental Rate |
| $15.00 /SF/YR $1.25 /SF/MO $6,750 /YR $562.50 /MO |
| Space Use |
| Retail |
| Build-Out |
| Partial Build-Out |
| Available |
| Now |
- Space
- Size
- Term
- Rental Rate
- Space Use
- Build-Out
- Available

Medical / Professional Office Suite Available This versatile medical and professional office suite is well-suited for a variety of healthcare providers and office users. The suite features a welcoming patient reception and waiting area, along with three exam rooms or private offices that provide flexibility for medical or professional use. The suite includes two restrooms, including one restroom located within a private office, offering added convenience and privacy. A rear door provides direct access to the exterior of the building, allowing for convenient entry and exit. Several offices are equipped with existing plumbing, making the suite particularly suitable for medical practices and healthcare-related uses. The layout provides a functional combination of reception, private offices or exam rooms, restroom facilities, and plumbing infrastructure, making it adaptable to a wide range of medical, healthcare, and professional office uses.
- Lease rate does not include certain property expenses
- Private Restrooms
- Fits 4 - 11 People


This facility features a generously-sized waiting room, 11 versatile rooms, and two modern bathrooms, making it a versatile choice for a variety of professional purposes. The expansive waiting room offers ample seating for clients, creating a welcoming and comfortable environment. The 11 rooms provide flexibility for various uses, from private offices to meeting spaces or examination rooms, allowing you to adapt the space to your specific needs. With two modern bathrooms for the convenience of both staff and clients, this office space ensures a seamless and comfortable experience for all. Rental rate is negotiable.
- Lease rate does not include certain property expenses
- Fits 12 - 38 People
- Fully Built-Out as Professional Services Office
- 11 Private Offices
Prime opportunity to establish a café, juice bar, or healthy grab-and-go concept inside a brand-new medical office building with high daily foot traffic. The space will be custom built out to suit a qualified operator — ideal for serving patients, visitors, and healthcare professionals throughout the day. Highlights: Excellent exposure and accessibility within a high-traffic medical building Steady built-in customer base from medical tenants and visitors Landlord willing to provide build-out allowance or turnkey café setup Flexible layout options for coffee, smoothie, or light food service Ample shared parking Convenient access from major roads and public transit Surrounded by complementary businesses and professional offices Ideal Use: Café • Coffee Shop • Smoothie Bar • Grab-and-Go Eatery • Healthy Café Quick completion date
- Lease rate does not include certain property expenses
- Partially Built-Out as a Restaurant or Café Space
- Lease rate does not include certain property expenses
- Office intensive layout
- Fully Built-Out as Standard Office
- Fits 3 - 7 People


Office Features: Three Spacious Rooms: Ideal for private offices, conference rooms, or collaborative workspaces. Storage Room: Convenient for supplies, equipment, or additional storage needs. Waiting Room: Comfortable and welcoming area for clients or visitors.
- Lease rate does not include certain property expenses
- Fits 4 - 10 People
- 2 Conference Rooms
- Fully Built-Out as Standard Office
- 3 Private Offices
- Lease rate does not include certain property expenses
- Office intensive layout
- Fully Built-Out as Standard Medical Space
| Space | Size | Term | Rental Rate | Space Use | Build-Out | Available |
| 1st Floor, Ste 102 | 1,334 SF | Negotiable | $12.00 /SF/YR $1.00 /SF/MO $16,008 /YR $1,334 /MO | Office/Medical | - | Now |
| 1st Floor, Ste 111 | 4,737 SF | 1-10 Years | $15.00 /SF/YR $1.25 /SF/MO $71,055 /YR $5,921 /MO | Office/Medical | Full Build-Out | Now |
| 1st Floor, Ste Cafe | 450 SF | 3-10 Years | $15.00 /SF/YR $1.25 /SF/MO $6,750 /YR $562.50 /MO | Retail | Partial Build-Out | Now |
| 2nd Floor, Ste 205 | 834 SF | Negotiable | $15.00 /SF/YR $1.25 /SF/MO $12,510 /YR $1,043 /MO | Office | Full Build-Out | November 01, 2026 |
| 2nd Floor, Ste 265 | 1,214 SF | 1-10 Years | $13.50 /SF/YR $1.13 /SF/MO $16,389 /YR $1,366 /MO | Office/Medical | Full Build-Out | Now |
| 3rd Floor, Ste 360 | 3,420 SF | Negotiable | $15.00 /SF/YR $1.25 /SF/MO $51,300 /YR $4,275 /MO | Medical | Full Build-Out | Now |
1st Floor, Ste 102
| Size |
| 1,334 SF |
| Term |
| Negotiable |
| Rental Rate |
| $12.00 /SF/YR $1.00 /SF/MO $16,008 /YR $1,334 /MO |
| Space Use |
| Office/Medical |
| Build-Out |
| - |
| Available |
| Now |
1st Floor, Ste 111
| Size |
| 4,737 SF |
| Term |
| 1-10 Years |
| Rental Rate |
| $15.00 /SF/YR $1.25 /SF/MO $71,055 /YR $5,921 /MO |
| Space Use |
| Office/Medical |
| Build-Out |
| Full Build-Out |
| Available |
| Now |
1st Floor, Ste Cafe
| Size |
| 450 SF |
| Term |
| 3-10 Years |
| Rental Rate |
| $15.00 /SF/YR $1.25 /SF/MO $6,750 /YR $562.50 /MO |
| Space Use |
| Retail |
| Build-Out |
| Partial Build-Out |
| Available |
| Now |
2nd Floor, Ste 205
| Size |
| 834 SF |
| Term |
| Negotiable |
| Rental Rate |
| $15.00 /SF/YR $1.25 /SF/MO $12,510 /YR $1,043 /MO |
| Space Use |
| Office |
| Build-Out |
| Full Build-Out |
| Available |
| November 01, 2026 |
2nd Floor, Ste 265
| Size |
| 1,214 SF |
| Term |
| 1-10 Years |
| Rental Rate |
| $13.50 /SF/YR $1.13 /SF/MO $16,389 /YR $1,366 /MO |
| Space Use |
| Office/Medical |
| Build-Out |
| Full Build-Out |
| Available |
| Now |
3rd Floor, Ste 360
| Size |
| 3,420 SF |
| Term |
| Negotiable |
| Rental Rate |
| $15.00 /SF/YR $1.25 /SF/MO $51,300 /YR $4,275 /MO |
| Space Use |
| Medical |
| Build-Out |
| Full Build-Out |
| Available |
| Now |
1st Floor, Ste 102
| Size | 1,334 SF |
| Term | Negotiable |
| Rental Rate | $12.00 /SF/YR |
| Space Use | Office/Medical |
| Build-Out | - |
| Available | Now |
Medical / Professional Office Suite Available This versatile medical and professional office suite is well-suited for a variety of healthcare providers and office users. The suite features a welcoming patient reception and waiting area, along with three exam rooms or private offices that provide flexibility for medical or professional use. The suite includes two restrooms, including one restroom located within a private office, offering added convenience and privacy. A rear door provides direct access to the exterior of the building, allowing for convenient entry and exit. Several offices are equipped with existing plumbing, making the suite particularly suitable for medical practices and healthcare-related uses. The layout provides a functional combination of reception, private offices or exam rooms, restroom facilities, and plumbing infrastructure, making it adaptable to a wide range of medical, healthcare, and professional office uses.
- Lease rate does not include certain property expenses
- Fits 4 - 11 People
- Private Restrooms
1st Floor, Ste 111
| Size | 4,737 SF |
| Term | 1-10 Years |
| Rental Rate | $15.00 /SF/YR |
| Space Use | Office/Medical |
| Build-Out | Full Build-Out |
| Available | Now |
This facility features a generously-sized waiting room, 11 versatile rooms, and two modern bathrooms, making it a versatile choice for a variety of professional purposes. The expansive waiting room offers ample seating for clients, creating a welcoming and comfortable environment. The 11 rooms provide flexibility for various uses, from private offices to meeting spaces or examination rooms, allowing you to adapt the space to your specific needs. With two modern bathrooms for the convenience of both staff and clients, this office space ensures a seamless and comfortable experience for all. Rental rate is negotiable.
- Lease rate does not include certain property expenses
- Fully Built-Out as Professional Services Office
- Fits 12 - 38 People
- 11 Private Offices
1st Floor, Ste Cafe
| Size | 450 SF |
| Term | 3-10 Years |
| Rental Rate | $15.00 /SF/YR |
| Space Use | Retail |
| Build-Out | Partial Build-Out |
| Available | Now |
Prime opportunity to establish a café, juice bar, or healthy grab-and-go concept inside a brand-new medical office building with high daily foot traffic. The space will be custom built out to suit a qualified operator — ideal for serving patients, visitors, and healthcare professionals throughout the day. Highlights: Excellent exposure and accessibility within a high-traffic medical building Steady built-in customer base from medical tenants and visitors Landlord willing to provide build-out allowance or turnkey café setup Flexible layout options for coffee, smoothie, or light food service Ample shared parking Convenient access from major roads and public transit Surrounded by complementary businesses and professional offices Ideal Use: Café • Coffee Shop • Smoothie Bar • Grab-and-Go Eatery • Healthy Café Quick completion date
- Lease rate does not include certain property expenses
- Partially Built-Out as a Restaurant or Café Space
2nd Floor, Ste 205
| Size | 834 SF |
| Term | Negotiable |
| Rental Rate | $15.00 /SF/YR |
| Space Use | Office |
| Build-Out | Full Build-Out |
| Available | November 01, 2026 |
- Lease rate does not include certain property expenses
- Fully Built-Out as Standard Office
- Office intensive layout
- Fits 3 - 7 People
2nd Floor, Ste 265
| Size | 1,214 SF |
| Term | 1-10 Years |
| Rental Rate | $13.50 /SF/YR |
| Space Use | Office/Medical |
| Build-Out | Full Build-Out |
| Available | Now |
Office Features: Three Spacious Rooms: Ideal for private offices, conference rooms, or collaborative workspaces. Storage Room: Convenient for supplies, equipment, or additional storage needs. Waiting Room: Comfortable and welcoming area for clients or visitors.
- Lease rate does not include certain property expenses
- Fully Built-Out as Standard Office
- Fits 4 - 10 People
- 3 Private Offices
- 2 Conference Rooms
3rd Floor, Ste 360
| Size | 3,420 SF |
| Term | Negotiable |
| Rental Rate | $15.00 /SF/YR |
| Space Use | Medical |
| Build-Out | Full Build-Out |
| Available | Now |
- Lease rate does not include certain property expenses
- Fully Built-Out as Standard Medical Space
- Office intensive layout
Property Overview
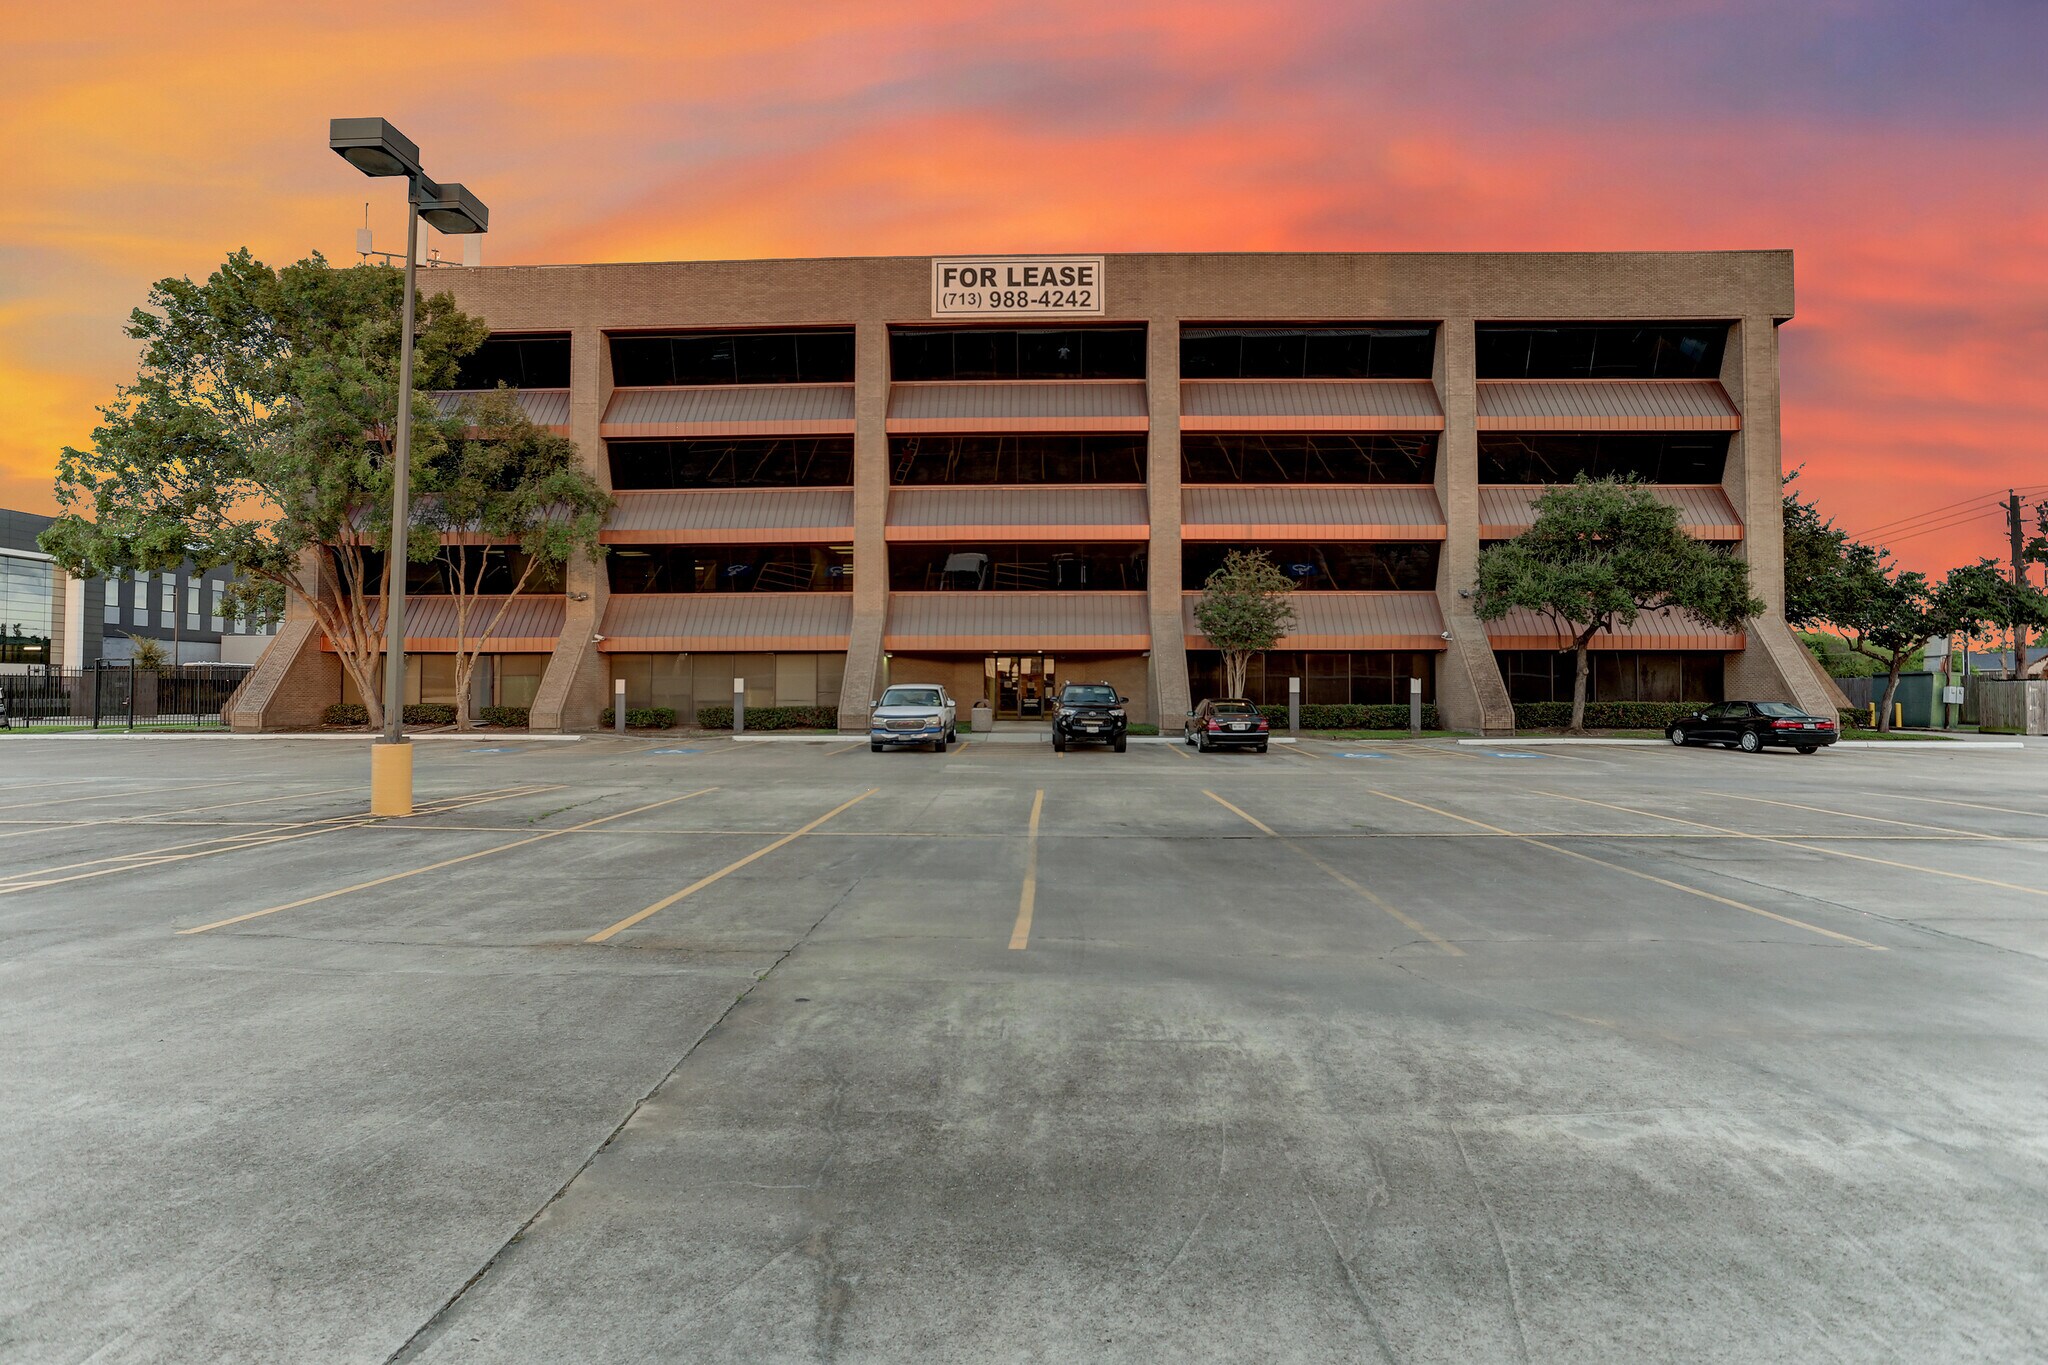
This four-story atrium office building, originally constructed in 1983 and tastefully renovated since then, offers a prime location for professionals seeking top-tier office space. It provides several attractive amenities, including an onsite pharmacy, efficient management, and dedicated ownership. Security is enhanced with card key access. With approximately 11,000 square feet of contiguous space available on the first floor and around 12,000 square feet on the third floor, this building caters to businesses of varying sizes and requirements. Its proximity to the Memorial Hermann Southwest Campus, conveniently accessible via the Southwest Freeway and Tollway, makes it a strategic choice for medical practitioners. These medical spaces are move-in ready and feature private bathrooms, ensuring immediate occupancy and comfort for tenants. Moreover, the building hosts multiple medical practices, fostering a collaborative and mutually beneficial environment. For added convenience, gated parking space is provided, and there may be opportunities for renovation allowances to suit your specific needs. A dedicated cleaning crew maintains a high level of cleanliness, ensuring a pristine and hygienic workspace on a daily basis. *Full renovations of common area coming in 2024. *We work with you to customize and build out your room to your likeness. *Programs to buy you out of your contract. *Potential allocation to Moving cost.
- 24 Hour Access
- Atrium
- Controlled Access
- Courtyard
- Fenced Lot
- Property Manager on Site
- Security System
- Skylights
- Storage Space
- Air Conditioning
Property Facts
Select Tenants
- Floor
- Tenant Name
- Industry
- 1st
- Joshua's Pharmacy
- Health Care and Social Assistance
- 4th
- Quest Diagnostics
- Health Care and Social Assistance
- 1st
- South Texas Family Dentistry
- Health Care and Social Assistance


Contact the Leasing Agent
Memorial Medical Center | 8200 Wednesbury Ln