Log In/Sign Up
Your email has been sent.
8291 92nd St 8,027 SF Flex Condo Unit Offered at $2,825,359 in Delta, BC V4G 1B5


Investment Highlights
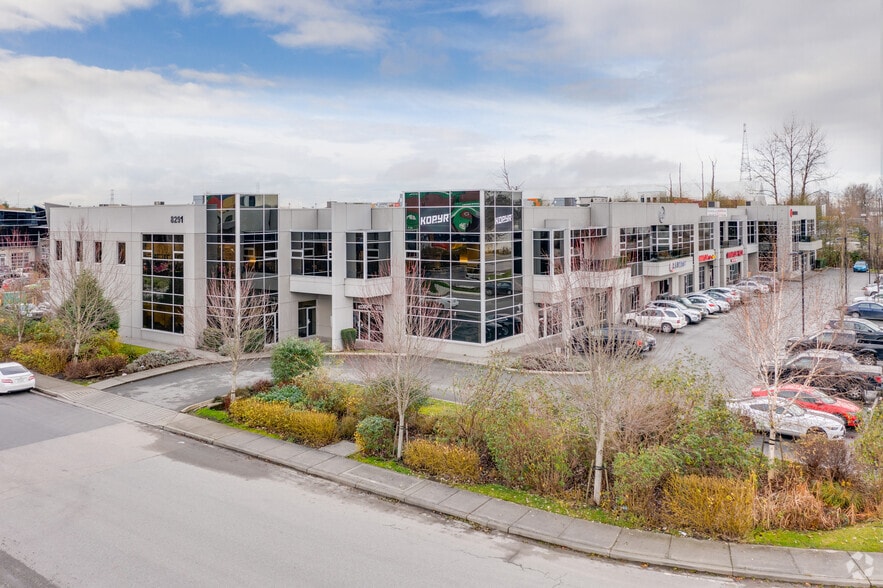
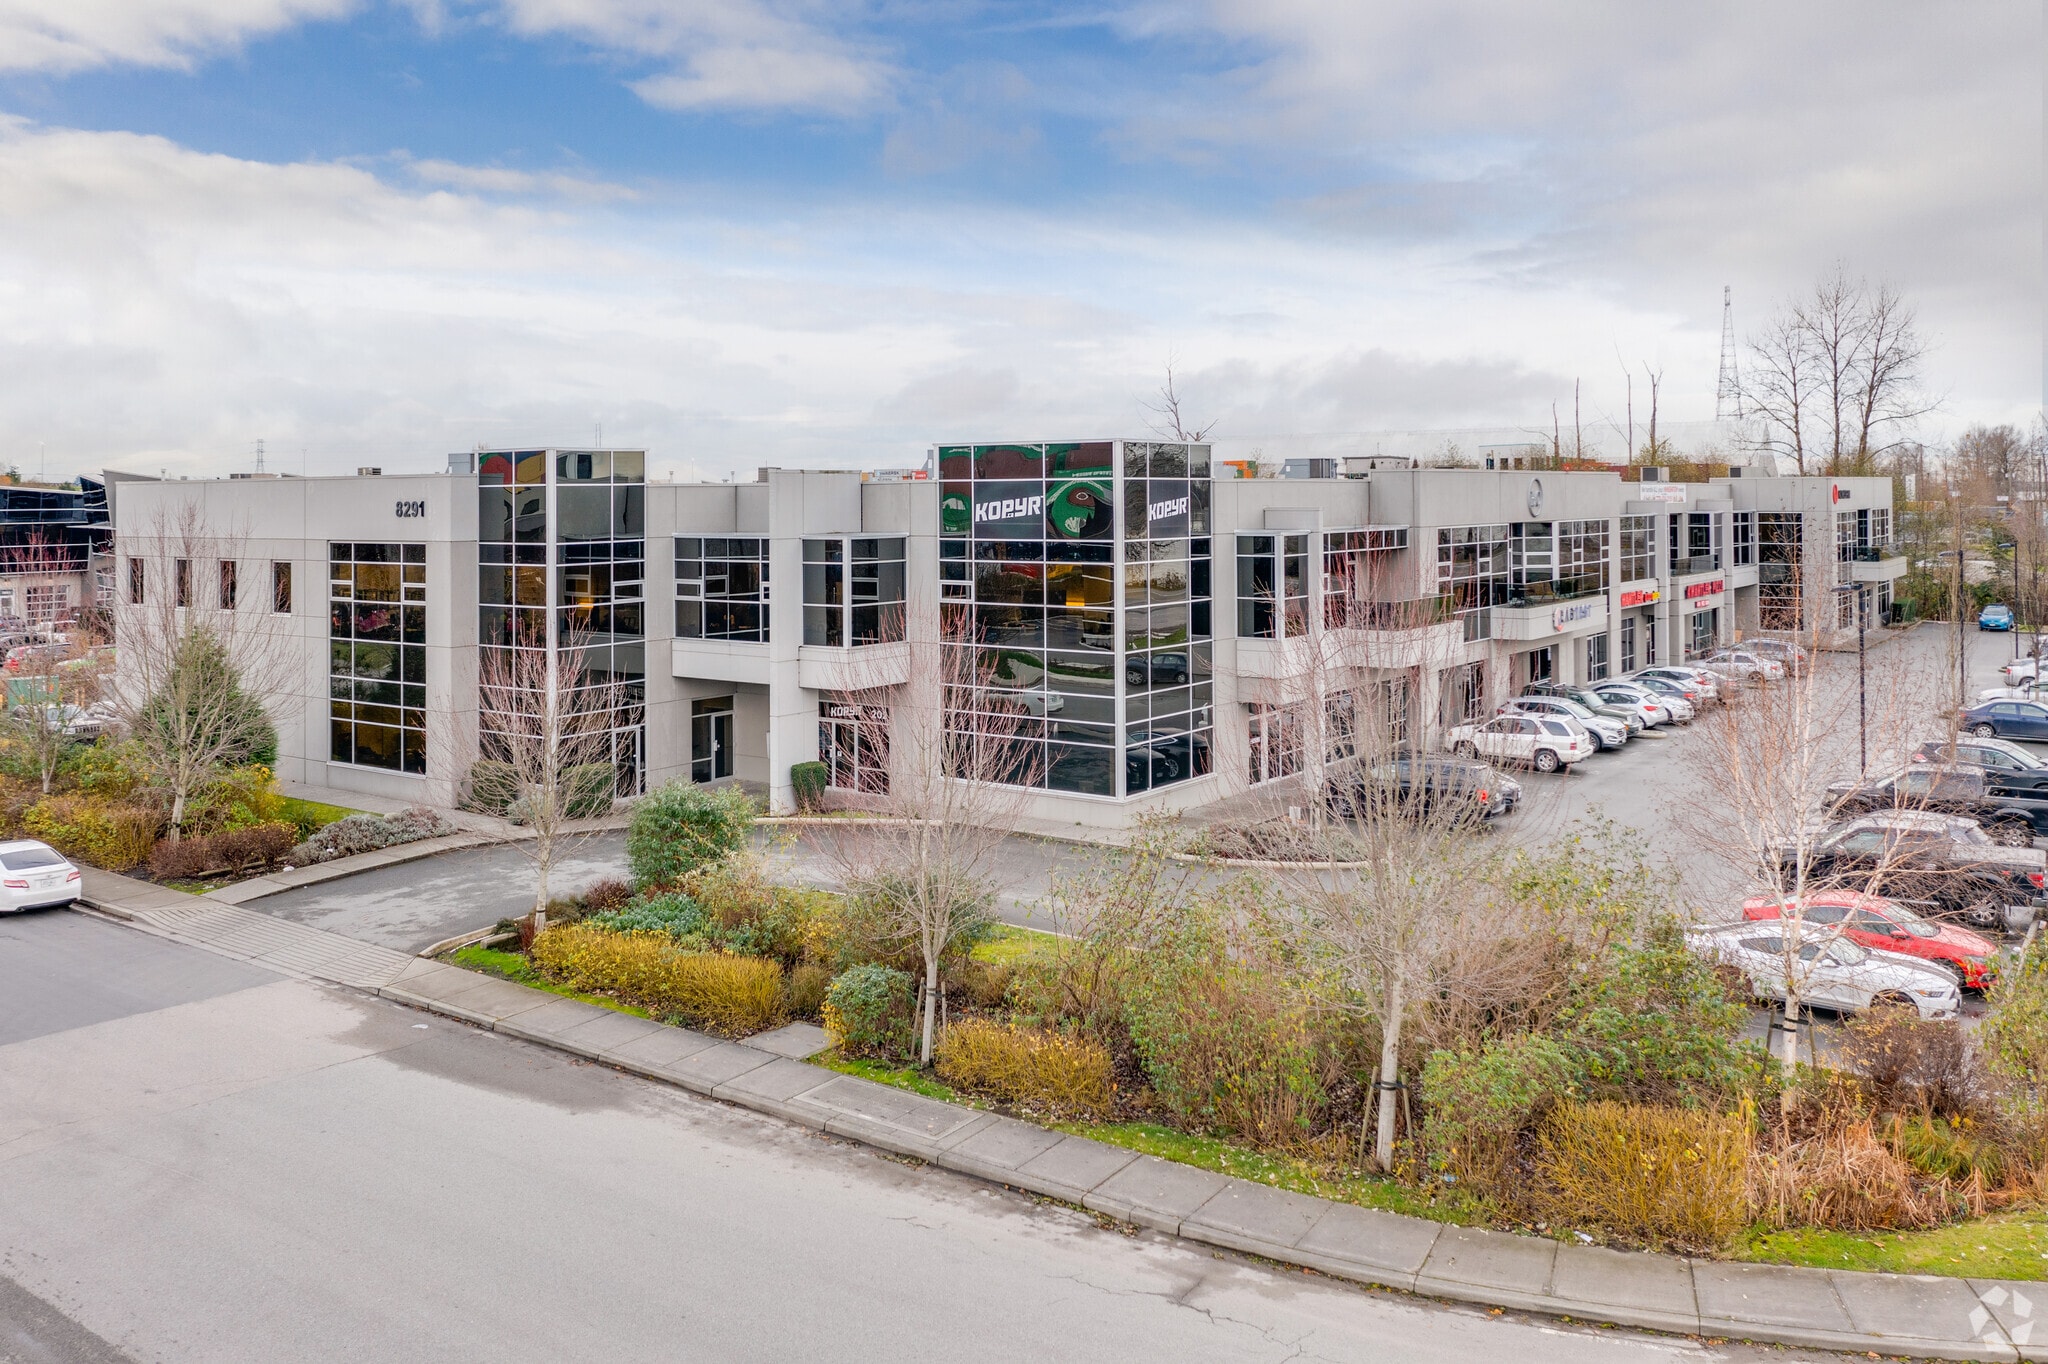
- Corner unit with prominent exposure along River Road in Tilbury industrial park.
- Fully improved office space with boardroom, private offices, and lunchroom.
- 11 dedicated parking stalls and immediate availability.
- Two grade-level loading doors and 26-foot clear ceiling height in the warehouse.
- HVAC in office areas and skylights in the warehouse for natural light.
- Convenient access to Highways 17, 91, and 99, Delta Port, and YVR Airport.
Executive Summary
Buckingham Corporate Centre, located in the Tilbury industrial park. The property has great exposure to River Road, and is in close proximity to Highways 17, 91, and 99 offering efficient connectivity to Delta Port and the Tsawwassen Ferry Terminal, the Canada/US border, YVR airport, Vancouver and the Fraser Valley.
1 Unit Available
- Unit
- Unit Size
- Condo Use
- Price
- NOI
| Sale Type | Owner User | No. Parking Spaces | 11 |
| Sale Type | Owner User |
| No. Parking Spaces | 11 |
Description
8,027 square foot flex space available for sale or lease. Contact listing agent for additional information.
Sale Notes
C&W is pleased to present the opportunity to purchase 8,027 sf of high end flex industrial/office space in the Buckingham Corporate Centre, located in the Tilbury industrial park. Corner unit at the entrance to the complex, with great exposure to River Road. The ground level is comprised of 2,589 sf of warehouse area, plus a reception area, boardroom, shipping office, server room, and two washrooms. The upper level is comprised of 3,052 sf of finished office space including two open office areas, five private offices, a lunch room, and one washroom. The upper level enjoys beautiful views of the Fraser River. 2 grade loading doors, 26' clear ceiling height, 11 parking stalls, 200 amp three phase power, Hvac in the office areas, warehouse skylights, 3 washrooms, and fully sprinklered
| Unit | Unit Size | Condo Use | Price | NOI |
| Unit 202 | 8,027 SF | Flex | $2,825,359 USD ($351.98 USD/SF) | - |
Unit 202
| Unit Size |
| 8,027 SF |
| Condo Use |
| Flex |
| Price |
| $2,825,359 USD ($351.98 USD/SF) |
| NOI |
| - |
1 of 0
Videos
Matterport 3D Exterior
Matterport 3D Tour
Photos
Street View
Street
Map
Unit 202
| Unit Size | 8,027 SF |
| Condo Use | Flex |
| Price | $2,825,359 USD ($351.98 USD/SF) |
| NOI | - |
| Sale Type | Owner User |
| No. Parking Spaces | 11 |
| Description | |
| 8,027 square foot flex space available for sale or lease. Contact listing agent for additional information. | |
| Sale Notes | |
| C&W is pleased to present the opportunity to purchase 8,027 sf of high end flex industrial/office space in the Buckingham Corporate Centre, located in the Tilbury industrial park. Corner unit at the entrance to the complex, with great exposure to River Road. The ground level is comprised of 2,589 sf of warehouse area, plus a reception area, boardroom, shipping office, server room, and two washrooms. The upper level is comprised of 3,052 sf of finished office space including two open office areas, five private offices, a lunch room, and one washroom. The upper level enjoys beautiful views of the Fraser River. 2 grade loading doors, 26' clear ceiling height, 11 parking stalls, 200 amp three phase power, Hvac in the office areas, warehouse skylights, 3 washrooms, and fully sprinklered |
Property Facts
The following property facts apply to the entire building. Details for individual condo units may vary and are listed in the unit information above.
| Total Building Size | 47,162 SF | Typical Floor Size | 23,581 SF |
| Property Type | Flex (Condo) | Year Built | 2013 |
| Property Subtype | Light Distribution | Lot Size | 2.00 AC |
| Building Class | A | Parking Ratio | 0.64/1,000 SF |
| Floors | 2 | ||
| Zoning | I-2 - Medium Impact Industrial | ||
| Total Building Size | 47,162 SF |
| Property Type | Flex (Condo) |
| Property Subtype | Light Distribution |
| Building Class | A |
| Floors | 2 |
| Typical Floor Size | 23,581 SF |
| Year Built | 2013 |
| Lot Size | 2.00 AC |
| Parking Ratio | 0.64/1,000 SF |
| Zoning | I-2 - Medium Impact Industrial |
1 1
Not walkable
10/100
Exceptionally drivable
100/100
Limited public transit
20/100
Moderately bikeable
70/100

1 of 10
Videos
Matterport 3D Exterior
Matterport 3D Tour
Photos
Street View
Street
Map
1 of 1

Presented by

8291 92nd St
Already a member? Log In
Hmm, there seems to have been an error sending your message. Please try again.
Thanks! Your message was sent.