Your email has been sent.

83-87 Valley St 400 - 9,400 SF of Space Available in Belleville, NJ 07109


Sublease Highlights
- Functional warehouse layout with dock and drive-in loading.
- Located within an established Essex County industrial corridor.
- Utility services include gas, electric, water, and sewer.
- Approximately 12-16-foot clear height supports industrial operations.
- On-site parking provides convenience for employees and visitors.
- Accessible to Newark and the greater Northern New Jersey market.
Features
All Available Spaces(2)
Display Rental Rate as
- Space
- Size
- Term
- Rental Rate
- Space Use
- Build-Out
- Available
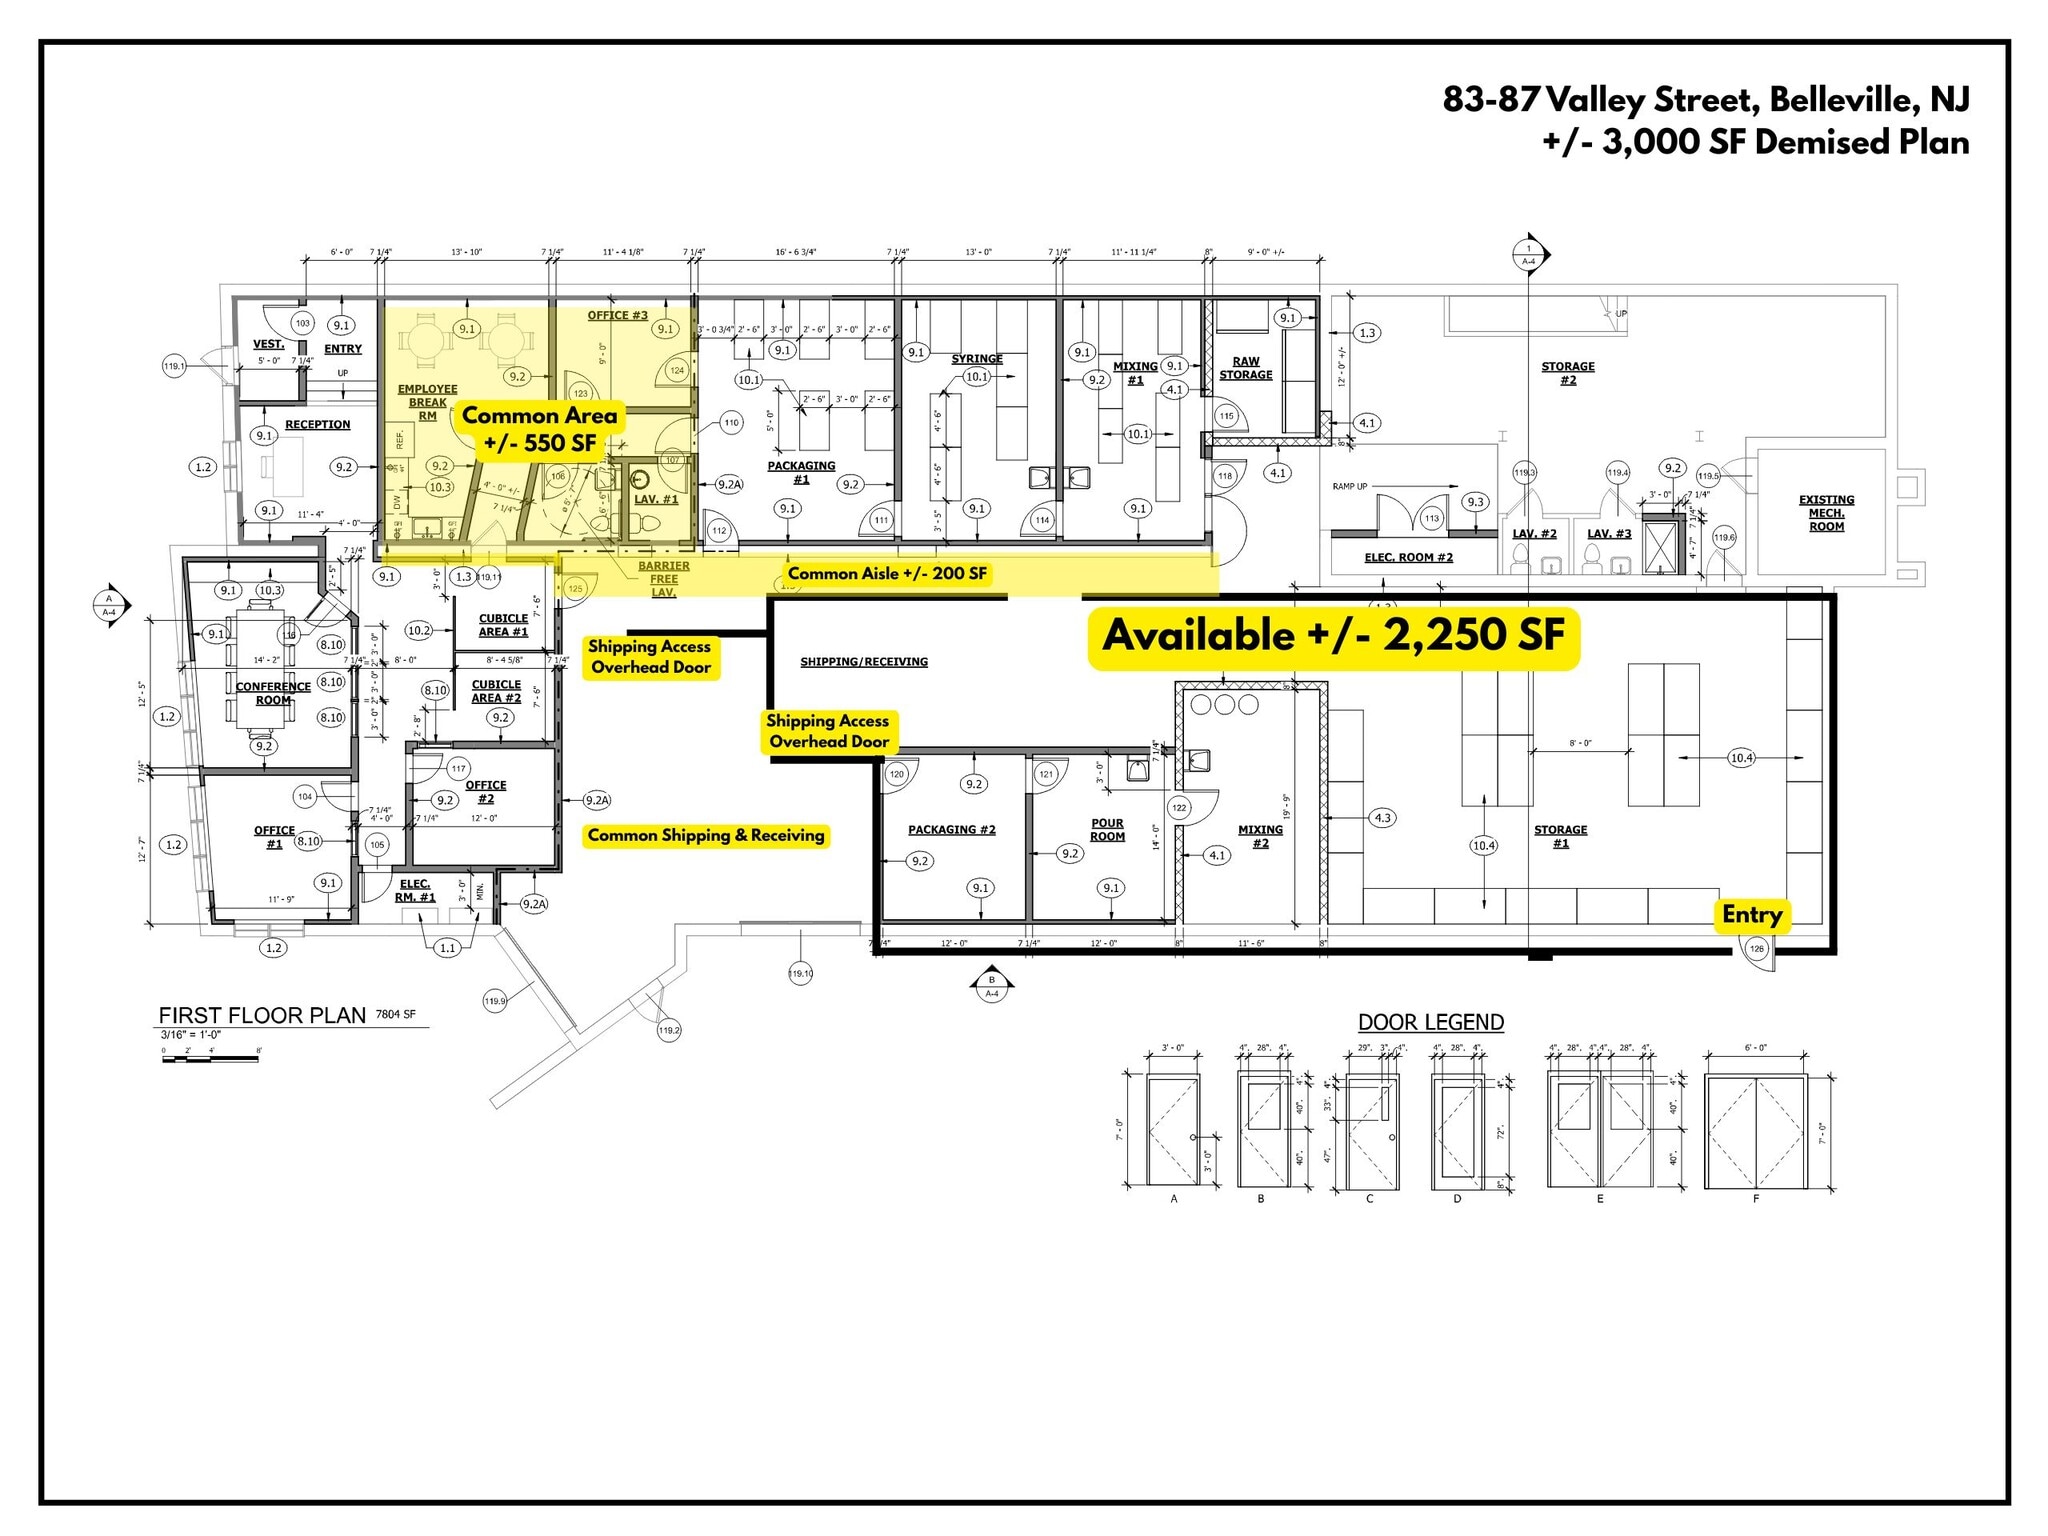
The available space includes warehouse accommodations with loading access via both a dock and drive-in door. The layout supports inventory storage, shipping and receiving functions, contractor operations, and light industrial activities.
- Sublease space available from current tenant
- Can be combined with additional space(s) for up to 9,400 SF of adjacent space
- Secure Storage
- Rooftop Gas Fired Forced Air
- 1 Drive Bay
- 1 Loading Dock
- White Membrane Roof
Second Floor Office Space
- Sublease space available from current tenant
- Mostly Open Floor Plan Layout
- Partially Built-Out as Standard Office
- Can be combined with additional space(s) for up to 9,400 SF of adjacent space
| Space | Size | Term | Rental Rate | Space Use | Build-Out | Available |
| 1st Floor | 3,000-9,000 SF | Negotiable | Upon Request Upon Request Upon Request Upon Request | Industrial | Full Build-Out | Now |
| 2nd Floor | 400 SF | Negotiable | Upon Request Upon Request Upon Request Upon Request | Office | Partial Build-Out | Now |
1st Floor
| Size |
| 3,000-9,000 SF |
| Term |
| Negotiable |
| Rental Rate |
| Upon Request Upon Request Upon Request Upon Request |
| Space Use |
| Industrial |
| Build-Out |
| Full Build-Out |
| Available |
| Now |
2nd Floor
| Size |
| 400 SF |
| Term |
| Negotiable |
| Rental Rate |
| Upon Request Upon Request Upon Request Upon Request |
| Space Use |
| Office |
| Build-Out |
| Partial Build-Out |
| Available |
| Now |
1st Floor
| Size | 3,000-9,000 SF |
| Term | Negotiable |
| Rental Rate | Upon Request |
| Space Use | Industrial |
| Build-Out | Full Build-Out |
| Available | Now |
The available space includes warehouse accommodations with loading access via both a dock and drive-in door. The layout supports inventory storage, shipping and receiving functions, contractor operations, and light industrial activities.
- Sublease space available from current tenant
- 1 Drive Bay
- Can be combined with additional space(s) for up to 9,400 SF of adjacent space
- 1 Loading Dock
- Secure Storage
- White Membrane Roof
- Rooftop Gas Fired Forced Air
2nd Floor
| Size | 400 SF |
| Term | Negotiable |
| Rental Rate | Upon Request |
| Space Use | Office |
| Build-Out | Partial Build-Out |
| Available | Now |
Second Floor Office Space
- Sublease space available from current tenant
- Partially Built-Out as Standard Office
- Mostly Open Floor Plan Layout
- Can be combined with additional space(s) for up to 9,400 SF of adjacent space
Property Overview
83-87 Valley Street is an industrial property in Belleville, Essex County, New Jersey. Public records indicate the building was constructed in 1913. Available property information identifies warehouse use with one loading dock, one drive-in door, utility service, on-site parking, and light industrial zoning. The property is located within a developed industrial and commercial area of Belleville with access to the surrounding Essex County transportation network.
Warehouse Facility Facts
Select Tenants
- Floor
- Tenant Name
- Industry
- 1st
- George Taub Products
- Services


Contact the Leasing Agent
83-87 Valley St