Log In/Sign Up
Your email has been sent.

830 E Franklin St 3,446 SF Office Condo Unit in Centerville, OH 45459
Executive Summary
Franklin Woods is a well-established, professionally managed office park known for strong curb appeal, high occupancy, and long-term stability—an ideal setting for professional service firms seeking a polished and professional office environment. The property offers easy connectivity to Interstate 675 and the greater South Dayton market, while also benefiting from close proximity to Centerville’s new Uptown District, featuring an expanding mix of restaurants, entertainment, and locally owned businesses.
1 Unit Available
- Unit
- Unit Size
- Condo Use
- Price
- NOI
| Sale Type | Investment or Owner User |
| Sale Type | Investment or Owner User |
Description
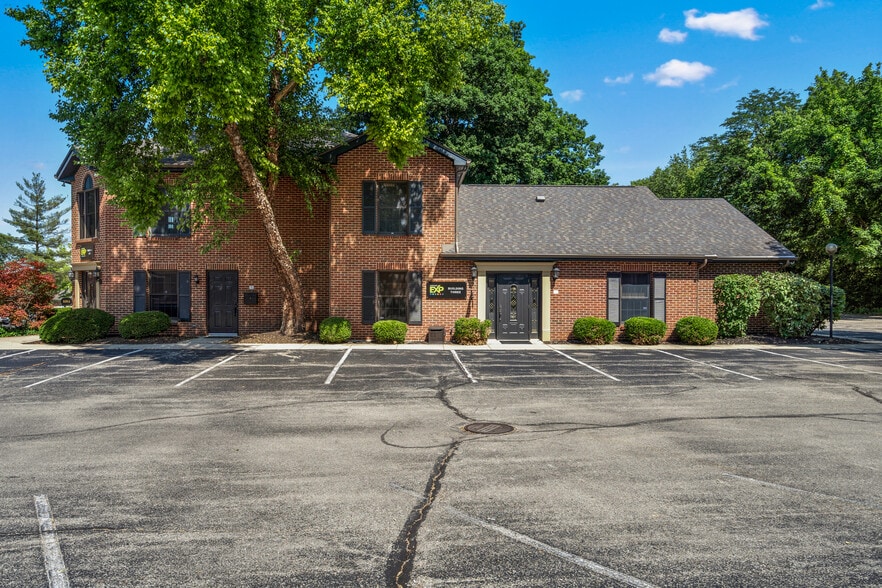
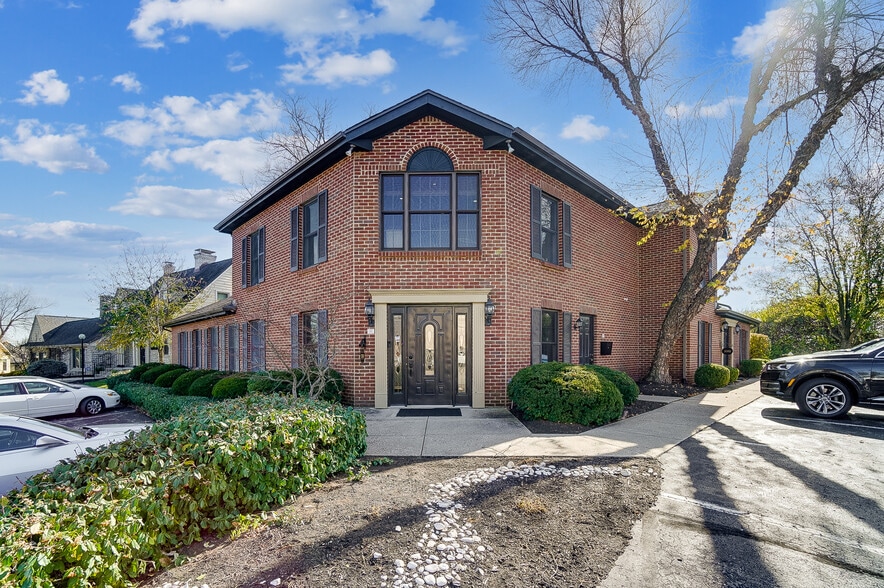
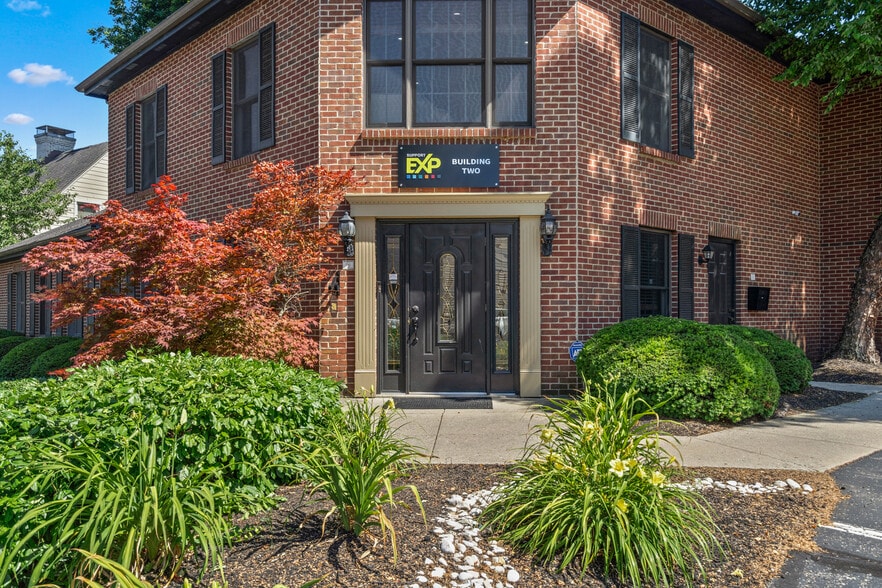
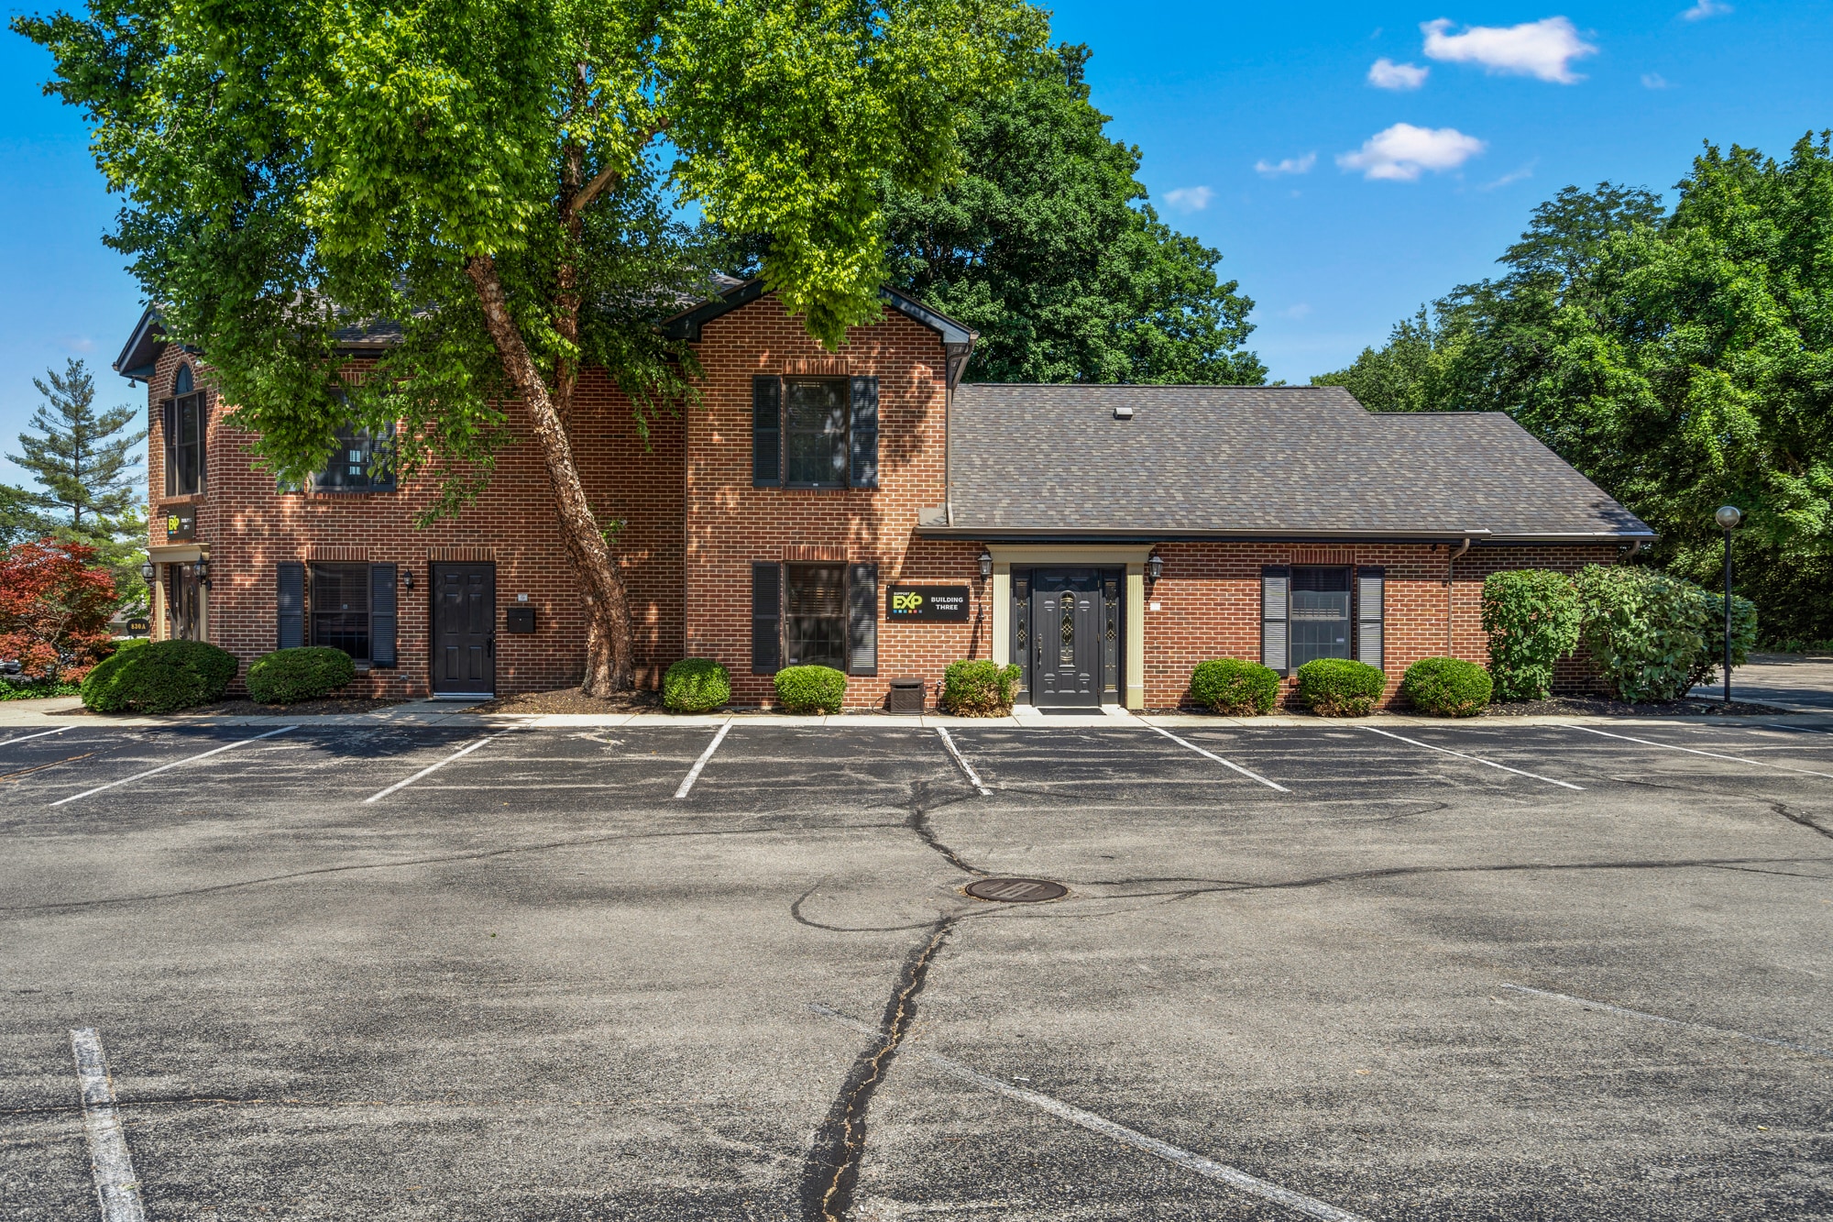
Two-story, move-in ready office condo featuring a beautiful brick facade with a functional interior layout. Multiple private offices with abundant natural light, conference rooms, open collaborative area, break room, and private restrooms. Convenient parking directly outside the front entrance for employees and clients.
Sale Notes
Units may be purchased individually or combined, providing flexibility for an owner-occupant, expanding professional practice, or investor seeking office ownership in a proven submarket. Owners benefit from a low-maintenance structure, with the condominium association responsible for exterior building maintenance, parking lot upkeep, landscaping, and snow removal.
| Unit | Unit Size | Condo Use | Price | NOI |
| Unit A | 3,446 SF | Office | Upon Request | - |
Unit A
| Unit Size |
| 3,446 SF |
| Condo Use |
| Office |
| Price |
| Upon Request |
| NOI |
| - |
1 of 0
Videos
Matterport 3D Exterior
Matterport 3D Tour
Photos
Street View
Street
Map
Unit A
| Unit Size | 3,446 SF |
| Condo Use | Office |
| Price | Upon Request |
| NOI | - |
| Sale Type | Investment or Owner User |
| Description | |
| Two-story, move-in ready office condo featuring a beautiful brick facade with a functional interior layout. Multiple private offices with abundant natural light, conference rooms, open collaborative area, break room, and private restrooms. Convenient parking directly outside the front entrance for employees and clients. | |
| Sale Notes | |
| Units may be purchased individually or combined, providing flexibility for an owner-occupant, expanding professional practice, or investor seeking office ownership in a proven submarket. Owners benefit from a low-maintenance structure, with the condominium association responsible for exterior building maintenance, parking lot upkeep, landscaping, and snow removal. |
Property Facts
The following property facts apply to the entire building. Details for individual condo units may vary and are listed in the unit information above.
| Total Building Size | 3,446 SF | Floors | 2 |
| Property Type | Office (Condo) | Typical Floor Size | 2,500 SF |
| Property Subtype | Medical | Year Built | 1995 |
| Building Class | B | Lot Size | 0.09 AC |
| Total Building Size | 3,446 SF |
| Property Type | Office (Condo) |
| Property Subtype | Medical |
| Building Class | B |
| Floors | 2 |
| Typical Floor Size | 2,500 SF |
| Year Built | 1995 |
| Lot Size | 0.09 AC |
1 1
Fairly walkable
40/100
Exceptionally drivable
100/100
Fairly bikeable
50/100


1 of 42
Videos
Matterport 3D Exterior
Matterport 3D Tour
Photos
Street View
Street
Map
1 of 1
