Your email has been sent.

Douglas Center Dallas, TX 75225 1,608 - 25,046 SF of Office Space Available



Park Highlights
- On-site coffee shop
- On-site storage available
- Adjacent to an abundance of retail and dining options, all within a 10 minute walk
- Green: Awarded LEED Gold Certification
Park Facts
| Total Space Available | 25,046 SF | Park Type | Office Park |
| Total Space Available | 25,046 SF |
| Park Type | Office Park |
All Available Spaces(6)
Display Rental Rate as
- Space
- Size
- Term
- Rental Rate
- Space Use
- Build-Out
- Available
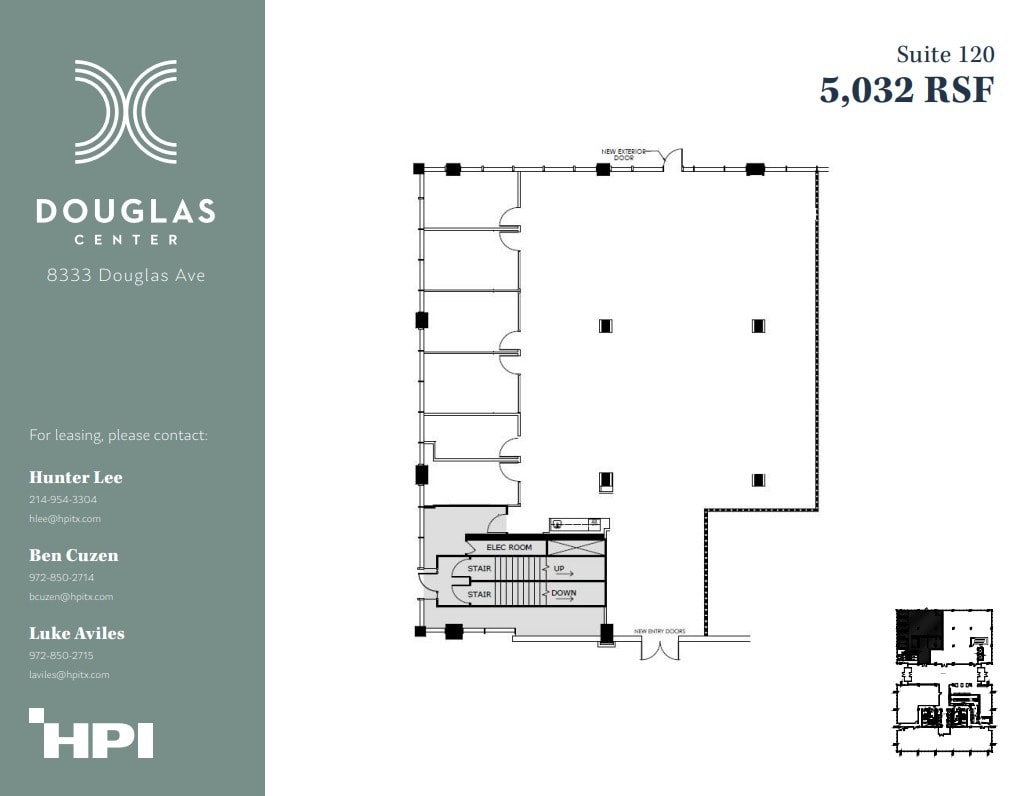
One of Preston Center’s Most Recognizable Buildings, recently renovated. Douglas Center is Dallas/Fort Worth’s premier work destination, offering Class A office inventory, an abundance of retail and dining options and hotels for business guests, all within the most well-established and pedestrian friendly submarket in the city. This niche market is unlike any other in the Metroplex, making it one of the most sought after locations for some of the highest profile businesses in the world.
- Lease rate does not include utilities, property expenses or building services
- Mostly Open Floor Plan Layout
- 7 Private Offices
- Kitchenette
- Fully Built-Out as Standard Office
- Fits 13 - 41 People
- New Entry and Exterior Doors
Whiteboxed One of Preston Center’s Most Recognizable Buildings, recently renovated. Douglas Center is Dallas/Fort Worth’s premier work destination, offering Class A office inventory, an abundance of retail and dining options and hotels for business guests, all within the most well-established and pedestrian friendly submarket in the city. This niche market is unlike any other in the Metroplex, making it one of the most sought after locations for some of the highest profile businesses in the world.
- Lease rate does not include utilities, property expenses or building services
- 6 Private Offices
- Renovated Kitchenette Space
- Open Floor Plan Layout
- Space is in Excellent Condition
- Lease rate does not include utilities, property expenses or building services
- Fits 6 - 18 People
- Lease rate does not include utilities, property expenses or building services
- Fits 7 - 23 People
- Lease rate does not include utilities, property expenses or building services
- Fits 5 - 13 People
- Lease rate does not include utilities, property expenses or building services
- Fits 8 - 24 People
| Space | Size | Term | Rental Rate | Space Use | Build-Out | Available |
| 1st Floor, Ste 120 | 5,032 SF | Negotiable | $60.00 /SF/YR $5.00 /SF/MO $301,920 /YR $25,160 /MO | Office | Full Build-Out | Now |
| 2nd Floor, Ste 250 | 10,507 SF | Negotiable | $60.00 /SF/YR $5.00 /SF/MO $630,420 /YR $52,535 /MO | Office | Shell Space | Now |
| 3rd Floor, Ste 340 | 2,217 SF | Negotiable | $60.00 /SF/YR $5.00 /SF/MO $133,020 /YR $11,085 /MO | Office | Full Build-Out | February 01, 2027 |
| 4th Floor, Ste 490 | 2,767 SF | Negotiable | $60.00 /SF/YR $5.00 /SF/MO $166,020 /YR $13,835 /MO | Office | Partial Build-Out | Now |
| 8th Floor, Ste 1365 | 1,608 SF | Negotiable | $60.00 /SF/YR $5.00 /SF/MO $96,480 /YR $8,040 /MO | Office | Spec Suite | August 01, 2027 |
| 9th Floor, Ste 975 | 2,915 SF | Negotiable | $60.00 /SF/YR $5.00 /SF/MO $174,900 /YR $14,575 /MO | Office | Full Build-Out | March 01, 2027 |
8333 Douglas Ave - 1st Floor - Ste 120
8333 Douglas Ave - 2nd Floor - Ste 250
8333 Douglas Ave - 3rd Floor - Ste 340
8333 Douglas Ave - 4th Floor - Ste 490
8333 Douglas Ave - 8th Floor - Ste 1365
8333 Douglas Ave - 9th Floor - Ste 975
8333 Douglas Ave - 1st Floor - Ste 120
| Size | 5,032 SF |
| Term | Negotiable |
| Rental Rate | $60.00 /SF/YR |
| Space Use | Office |
| Build-Out | Full Build-Out |
| Available | Now |
One of Preston Center’s Most Recognizable Buildings, recently renovated. Douglas Center is Dallas/Fort Worth’s premier work destination, offering Class A office inventory, an abundance of retail and dining options and hotels for business guests, all within the most well-established and pedestrian friendly submarket in the city. This niche market is unlike any other in the Metroplex, making it one of the most sought after locations for some of the highest profile businesses in the world.
- Lease rate does not include utilities, property expenses or building services
- Fully Built-Out as Standard Office
- Mostly Open Floor Plan Layout
- Fits 13 - 41 People
- 7 Private Offices
- New Entry and Exterior Doors
- Kitchenette
8333 Douglas Ave - 2nd Floor - Ste 250
| Size | 10,507 SF |
| Term | Negotiable |
| Rental Rate | $60.00 /SF/YR |
| Space Use | Office |
| Build-Out | Shell Space |
| Available | Now |
Whiteboxed One of Preston Center’s Most Recognizable Buildings, recently renovated. Douglas Center is Dallas/Fort Worth’s premier work destination, offering Class A office inventory, an abundance of retail and dining options and hotels for business guests, all within the most well-established and pedestrian friendly submarket in the city. This niche market is unlike any other in the Metroplex, making it one of the most sought after locations for some of the highest profile businesses in the world.
- Lease rate does not include utilities, property expenses or building services
- Open Floor Plan Layout
- 6 Private Offices
- Space is in Excellent Condition
- Renovated Kitchenette Space
8333 Douglas Ave - 3rd Floor - Ste 340
| Size | 2,217 SF |
| Term | Negotiable |
| Rental Rate | $60.00 /SF/YR |
| Space Use | Office |
| Build-Out | Full Build-Out |
| Available | February 01, 2027 |
- Lease rate does not include utilities, property expenses or building services
- Fits 6 - 18 People
8333 Douglas Ave - 4th Floor - Ste 490
| Size | 2,767 SF |
| Term | Negotiable |
| Rental Rate | $60.00 /SF/YR |
| Space Use | Office |
| Build-Out | Partial Build-Out |
| Available | Now |
- Lease rate does not include utilities, property expenses or building services
- Fits 7 - 23 People
8333 Douglas Ave - 8th Floor - Ste 1365
| Size | 1,608 SF |
| Term | Negotiable |
| Rental Rate | $60.00 /SF/YR |
| Space Use | Office |
| Build-Out | Spec Suite |
| Available | August 01, 2027 |
- Lease rate does not include utilities, property expenses or building services
- Fits 5 - 13 People
8333 Douglas Ave - 9th Floor - Ste 975
| Size | 2,915 SF |
| Term | Negotiable |
| Rental Rate | $60.00 /SF/YR |
| Space Use | Office |
| Build-Out | Full Build-Out |
| Available | March 01, 2027 |
- Lease rate does not include utilities, property expenses or building services
- Fits 8 - 24 People
Select Tenants at This Property
- Floor
- Tenant Name
- Industry
- 10th
- Baird
- Finance and Insurance
- 11th
- Berkadia Real Estate Advisors
- Real Estate
- 13th
- Catlyn Capital Corporation
- Real Estate
- 4th
- Cresta Energy Fund Management LLC
- Professional, Scientific, and Technical Services
- 1st
- Ebby Halliday Realtors
- Real Estate
- 15th
- Horn Barlow Company
- Real Estate
- 16th
- Milestone Investments, LLC
- Real Estate
- 1st
- North American Title Company
- Real Estate
- 4th
- Sandwich Shop
- Retailer
- 10th
- Strait Lane Captial Partners, LLC
- Professional, Scientific, and Technical Services
Park Overview
8333 Douglas is an iconic 16-story Class A office building located in the prestigious Preston Center submarket of Dallas, Texas. The property’s convenient location offers instant access to a multitude of amenities including high-end retail, fine dining and casual eating concepts. 8333 Douglas’s premier package of amenities, unbeatable location and top quality on-site management service make it a first choice for office users seeking the highest standard of office space. Brand new White Rock Coffee in the lobby of 833 Douglas.
Sustainability

Sustainability
LEED Certification Developed by the U.S. Green Building Council (USGBC), the Leadership in Energy and Environmental Design (LEED) is a green building certification program focused on the design, construction, operation, and maintenance of green buildings, homes, and neighborhoods, which aims to help building owners and operators be environmentally responsible and use resources efficiently. LEED certification is a globally recognized symbol of sustainability achievement and leadership. To achieve LEED certification, a project earns points by adhering to prerequisites and credits that address carbon, energy, water, waste, transportation, materials, health and indoor environmental quality. Projects go through a verification and review process and are awarded points that correspond to a level of LEED certification: Platinum (80+ points) Gold (60-79 points) Silver (50-59 points) Certified (40-49 points)