Your email has been sent.

Boro Tower 8350 Broad St 3,370 - 79,830 SF of 5-Star Office Space Available in McLean, VA 22102


Highlights
- The 16-acre mixed-use site affords a unique opportunity to build Tysons’ urban core. The master plan includes a grid system similar to the Reston Town
- Multiple ingress and egress points to covered parking under Boro Tower
- Connectivity to Dulles International Airport via the Silver Line
- Unparalleled ingress/egress options, including future direct access via Silver Hill Drive from recently widened Route 7
- One block to Greensboro Station Metro on the Silver Line
- Brand new trophy construction in mixed use environment
All Available Spaces(7)
Display Rental Rate as
- Space
- Size
- Term
- Rental Rate
- Space Use
- Build-Out
- Available

- Brand new trophy shell space with minimal columns - Floor to ceiling windows enhance 16' slab to slab and 10' finished ceilings - Unique urban views overlooking Boro Park - Be a part of The Boro District and enjoy immediate access to 260,000 SF of retail, including a flagship Whole Foods, LOOK Cinema, and numerous fast casual and upscale eateries such as Tasty Kabob, FlowerChild, and North Italia.
- Rate includes utilities, building services and property expenses
- Finished Ceilings: 10’ - 16’
- Open Floor Plan Layout
- High End Trophy Space


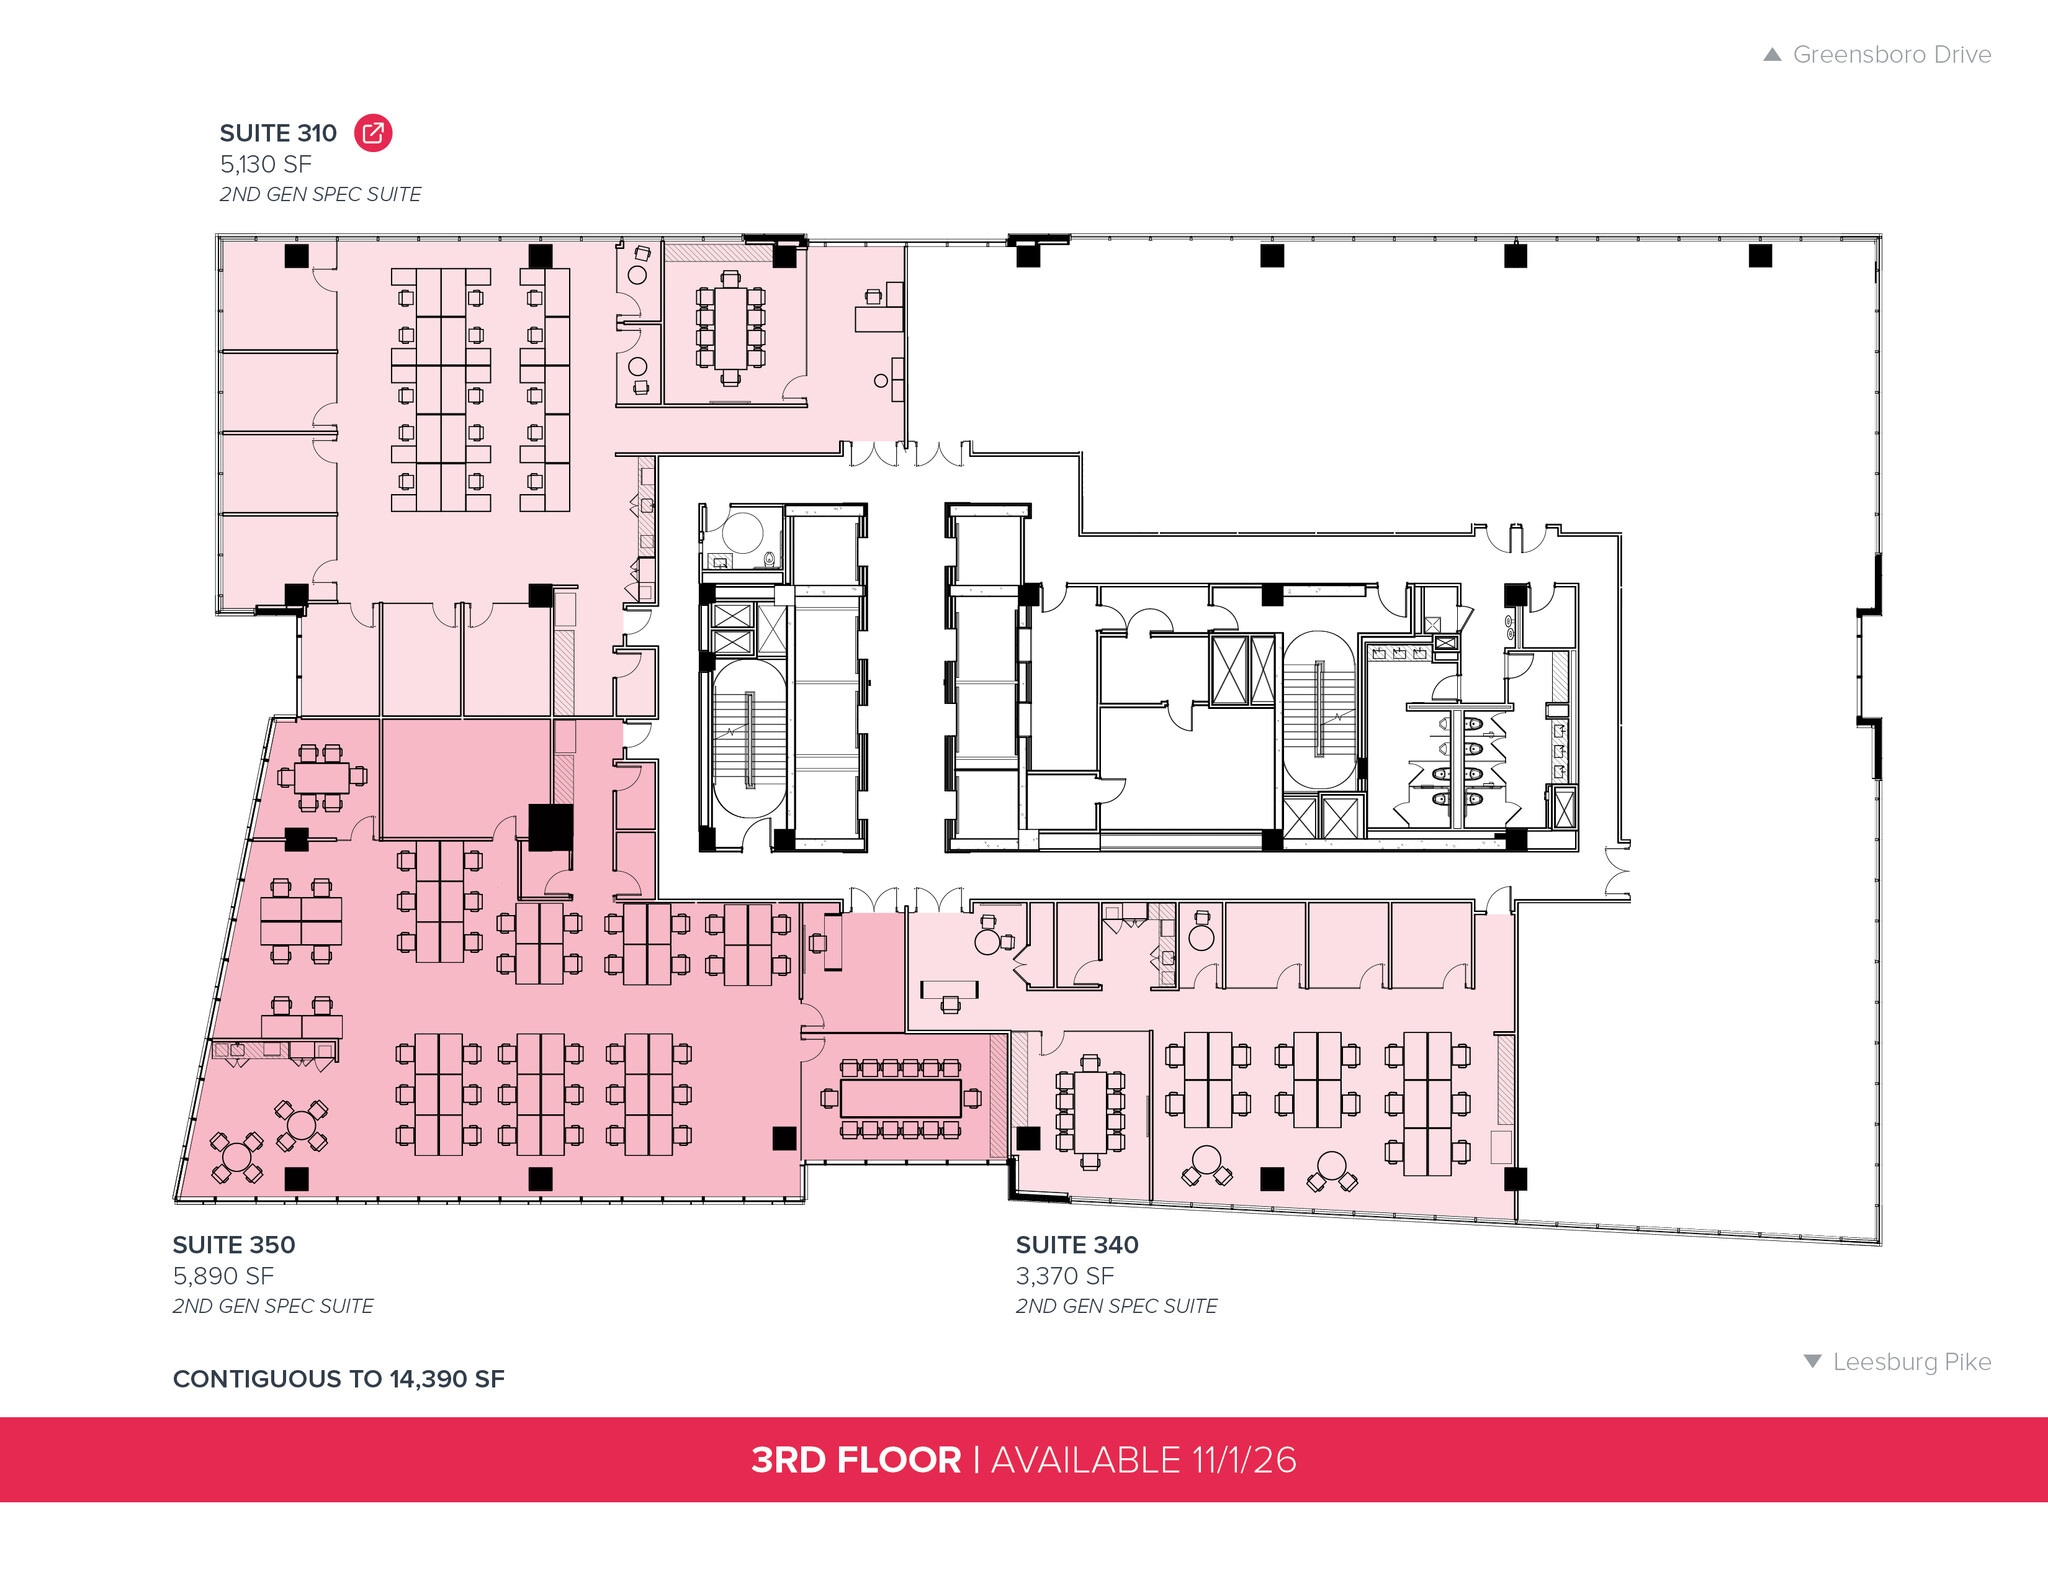
2nd Gen spec suites with high-end finishes and phenomenal views. Floor to ceiling windows enhance 13' slab to slab and 9' finished ceilings Be a part of The Boro District and enjoy immediate access to 260,000 SF of retail, including a flagship Whole Foods, LOOK Cinema, and numerous fast casual and upscale eateries such as Tasty Kabob, FlowerChild, and North Italia.
- Rate includes utilities, building services and property expenses
- Finished Ceilings: 9’ - 12’6”
- Can be combined with additional space(s) for up to 14,390 SF of adjacent space
- Open Floor Plan Layout
- High End Trophy Space


2nd Gen spec suites with high-end finishes and phenomenal views. Floor to ceiling windows enhance 13' slab to slab and 9' finished ceilings Be a part of The Boro District and enjoy immediate access to 260,000 SF of retail, including a flagship Whole Foods, LOOK Cinema, and numerous fast casual and upscale eateries such as Tasty Kabob, FlowerChild, and North Italia.
- Rate includes utilities, building services and property expenses
- Finished Ceilings: 9’ - 12’6”
- Can be combined with additional space(s) for up to 14,390 SF of adjacent space
- Open Floor Plan Layout
- High End Trophy Space


2nd Gen spec suites with high-end finishes and phenomenal views. Floor to ceiling windows enhance 13' slab to slab and 9' finished ceilings Be a part of The Boro District and enjoy immediate access to 260,000 SF of retail, including a flagship Whole Foods, LOOK Cinema, and numerous fast casual and upscale eateries such as Tasty Kabob, FlowerChild, and North Italia.
- Rate includes utilities, building services and property expenses
- Finished Ceilings: 9’ - 12’6”
- Can be combined with additional space(s) for up to 14,390 SF of adjacent space
- Open Floor Plan Layout
- High End Trophy Space


2nd Gen spec suites with high-end finishes and phenomenal views. Floor to ceiling windows enhance 13' slab to slab and 9' finished ceilings Be a part of The Boro District and enjoy immediate access to 260,000 SF of retail, including a flagship Whole Foods, LOOK Cinema, and numerous fast casual and upscale eateries such as Tasty Kabob, FlowerChild, and North Italia.
- Rate includes utilities, building services and property expenses
- Finished Ceilings: 9’ - 12’6”
- Can be combined with additional space(s) for up to 58,885 SF of adjacent space
- Open Floor Plan Layout
- High End Trophy Space


46,205 SF top-of-building block with grand internal staircase connecting 19, 20 and exclusive penthouse space. Top-of-building signage available Be a part of The Boro District and enjoy immediate access to 260,000 SF of retail, including a flagship Whole Foods, LOOK Cinema, and numerous fast casual and upscale eateries such as Tasty Kabob, FlowerChild, and North Italia.
- Rate includes utilities, building services and property expenses
- Finished Ceilings: 9’ - 12’6”
- Can be combined with additional space(s) for up to 58,885 SF of adjacent space
- Open Floor Plan Layout
- High End Trophy Space
46,205 SF top-of-building block with grand internal staircase connecting 19, 20 and exclusive penthouse space. Top-of-building signage available Be a part of The Boro District and enjoy immediate access to 260,000 SF of retail, including a flagship Whole Foods, LOOK Cinema, and numerous fast casual and upscale eateries such as Tasty Kabob, FlowerChild, and North Italia.
- Rate includes utilities, building services and property expenses
- Open Floor Plan Layout
- High End Trophy Space
- Fully Built-Out as Standard Office
- Finished Ceilings: 9’ - 12’6”
- Can be combined with additional space(s) for up to 58,885 SF of adjacent space
| Space | Size | Term | Rental Rate | Space Use | Build-Out | Available |
| 2nd Floor, Ste 200 | 6,555 SF | Negotiable | $70.00 /SF/YR $5.83 /SF/MO $458,850 /YR $38,238 /MO | Office | Shell Space | Now |
| 3rd Floor, Ste 310 | 5,130 SF | Negotiable | $70.00 /SF/YR $5.83 /SF/MO $359,100 /YR $29,925 /MO | Office | Full Build-Out | November 01, 2026 |
| 3rd Floor, Ste 340 | 3,370 SF | Negotiable | $70.00 /SF/YR $5.83 /SF/MO $235,900 /YR $19,658 /MO | Office | Full Build-Out | November 01, 2026 |
| 3rd Floor, Ste 350 | 5,890 SF | Negotiable | $70.00 /SF/YR $5.83 /SF/MO $412,300 /YR $34,358 /MO | Office | Full Build-Out | November 01, 2026 |
| 18th Floor, Ste 1800 | 12,680 SF | Negotiable | $70.00 /SF/YR $5.83 /SF/MO $887,600 /YR $73,967 /MO | Office | Full Build-Out | Now |
| 19th Floor, Ste 1900 | 24,294 SF | Negotiable | $74.00 /SF/YR $6.17 /SF/MO $1,797,756 /YR $149,813 /MO | Office | Full Build-Out | Now |
| 20th Floor, Ste 2000 | 21,911 SF | Negotiable | $74.00 /SF/YR $6.17 /SF/MO $1,621,414 /YR $135,118 /MO | Office | Full Build-Out | Now |
2nd Floor, Ste 200
| Size |
| 6,555 SF |
| Term |
| Negotiable |
| Rental Rate |
| $70.00 /SF/YR $5.83 /SF/MO $458,850 /YR $38,238 /MO |
| Space Use |
| Office |
| Build-Out |
| Shell Space |
| Available |
| Now |
3rd Floor, Ste 310
| Size |
| 5,130 SF |
| Term |
| Negotiable |
| Rental Rate |
| $70.00 /SF/YR $5.83 /SF/MO $359,100 /YR $29,925 /MO |
| Space Use |
| Office |
| Build-Out |
| Full Build-Out |
| Available |
| November 01, 2026 |
3rd Floor, Ste 340
| Size |
| 3,370 SF |
| Term |
| Negotiable |
| Rental Rate |
| $70.00 /SF/YR $5.83 /SF/MO $235,900 /YR $19,658 /MO |
| Space Use |
| Office |
| Build-Out |
| Full Build-Out |
| Available |
| November 01, 2026 |
3rd Floor, Ste 350
| Size |
| 5,890 SF |
| Term |
| Negotiable |
| Rental Rate |
| $70.00 /SF/YR $5.83 /SF/MO $412,300 /YR $34,358 /MO |
| Space Use |
| Office |
| Build-Out |
| Full Build-Out |
| Available |
| November 01, 2026 |
18th Floor, Ste 1800
| Size |
| 12,680 SF |
| Term |
| Negotiable |
| Rental Rate |
| $70.00 /SF/YR $5.83 /SF/MO $887,600 /YR $73,967 /MO |
| Space Use |
| Office |
| Build-Out |
| Full Build-Out |
| Available |
| Now |
19th Floor, Ste 1900
| Size |
| 24,294 SF |
| Term |
| Negotiable |
| Rental Rate |
| $74.00 /SF/YR $6.17 /SF/MO $1,797,756 /YR $149,813 /MO |
| Space Use |
| Office |
| Build-Out |
| Full Build-Out |
| Available |
| Now |
20th Floor, Ste 2000
| Size |
| 21,911 SF |
| Term |
| Negotiable |
| Rental Rate |
| $74.00 /SF/YR $6.17 /SF/MO $1,621,414 /YR $135,118 /MO |
| Space Use |
| Office |
| Build-Out |
| Full Build-Out |
| Available |
| Now |
2nd Floor, Ste 200
| Size | 6,555 SF |
| Term | Negotiable |
| Rental Rate | $70.00 /SF/YR |
| Space Use | Office |
| Build-Out | Shell Space |
| Available | Now |
- Brand new trophy shell space with minimal columns - Floor to ceiling windows enhance 16' slab to slab and 10' finished ceilings - Unique urban views overlooking Boro Park - Be a part of The Boro District and enjoy immediate access to 260,000 SF of retail, including a flagship Whole Foods, LOOK Cinema, and numerous fast casual and upscale eateries such as Tasty Kabob, FlowerChild, and North Italia.
- Rate includes utilities, building services and property expenses
- Open Floor Plan Layout
- Finished Ceilings: 10’ - 16’
- High End Trophy Space
3rd Floor, Ste 310
| Size | 5,130 SF |
| Term | Negotiable |
| Rental Rate | $70.00 /SF/YR |
| Space Use | Office |
| Build-Out | Full Build-Out |
| Available | November 01, 2026 |
2nd Gen spec suites with high-end finishes and phenomenal views. Floor to ceiling windows enhance 13' slab to slab and 9' finished ceilings Be a part of The Boro District and enjoy immediate access to 260,000 SF of retail, including a flagship Whole Foods, LOOK Cinema, and numerous fast casual and upscale eateries such as Tasty Kabob, FlowerChild, and North Italia.
- Rate includes utilities, building services and property expenses
- Open Floor Plan Layout
- Finished Ceilings: 9’ - 12’6”
- High End Trophy Space
- Can be combined with additional space(s) for up to 14,390 SF of adjacent space
3rd Floor, Ste 340
| Size | 3,370 SF |
| Term | Negotiable |
| Rental Rate | $70.00 /SF/YR |
| Space Use | Office |
| Build-Out | Full Build-Out |
| Available | November 01, 2026 |
2nd Gen spec suites with high-end finishes and phenomenal views. Floor to ceiling windows enhance 13' slab to slab and 9' finished ceilings Be a part of The Boro District and enjoy immediate access to 260,000 SF of retail, including a flagship Whole Foods, LOOK Cinema, and numerous fast casual and upscale eateries such as Tasty Kabob, FlowerChild, and North Italia.
- Rate includes utilities, building services and property expenses
- Open Floor Plan Layout
- Finished Ceilings: 9’ - 12’6”
- High End Trophy Space
- Can be combined with additional space(s) for up to 14,390 SF of adjacent space
3rd Floor, Ste 350
| Size | 5,890 SF |
| Term | Negotiable |
| Rental Rate | $70.00 /SF/YR |
| Space Use | Office |
| Build-Out | Full Build-Out |
| Available | November 01, 2026 |
2nd Gen spec suites with high-end finishes and phenomenal views. Floor to ceiling windows enhance 13' slab to slab and 9' finished ceilings Be a part of The Boro District and enjoy immediate access to 260,000 SF of retail, including a flagship Whole Foods, LOOK Cinema, and numerous fast casual and upscale eateries such as Tasty Kabob, FlowerChild, and North Italia.
- Rate includes utilities, building services and property expenses
- Open Floor Plan Layout
- Finished Ceilings: 9’ - 12’6”
- High End Trophy Space
- Can be combined with additional space(s) for up to 14,390 SF of adjacent space
18th Floor, Ste 1800
| Size | 12,680 SF |
| Term | Negotiable |
| Rental Rate | $70.00 /SF/YR |
| Space Use | Office |
| Build-Out | Full Build-Out |
| Available | Now |
2nd Gen spec suites with high-end finishes and phenomenal views. Floor to ceiling windows enhance 13' slab to slab and 9' finished ceilings Be a part of The Boro District and enjoy immediate access to 260,000 SF of retail, including a flagship Whole Foods, LOOK Cinema, and numerous fast casual and upscale eateries such as Tasty Kabob, FlowerChild, and North Italia.
- Rate includes utilities, building services and property expenses
- Open Floor Plan Layout
- Finished Ceilings: 9’ - 12’6”
- High End Trophy Space
- Can be combined with additional space(s) for up to 58,885 SF of adjacent space
19th Floor, Ste 1900
| Size | 24,294 SF |
| Term | Negotiable |
| Rental Rate | $74.00 /SF/YR |
| Space Use | Office |
| Build-Out | Full Build-Out |
| Available | Now |
46,205 SF top-of-building block with grand internal staircase connecting 19, 20 and exclusive penthouse space. Top-of-building signage available Be a part of The Boro District and enjoy immediate access to 260,000 SF of retail, including a flagship Whole Foods, LOOK Cinema, and numerous fast casual and upscale eateries such as Tasty Kabob, FlowerChild, and North Italia.
- Rate includes utilities, building services and property expenses
- Open Floor Plan Layout
- Finished Ceilings: 9’ - 12’6”
- High End Trophy Space
- Can be combined with additional space(s) for up to 58,885 SF of adjacent space
20th Floor, Ste 2000
| Size | 21,911 SF |
| Term | Negotiable |
| Rental Rate | $74.00 /SF/YR |
| Space Use | Office |
| Build-Out | Full Build-Out |
| Available | Now |
46,205 SF top-of-building block with grand internal staircase connecting 19, 20 and exclusive penthouse space. Top-of-building signage available Be a part of The Boro District and enjoy immediate access to 260,000 SF of retail, including a flagship Whole Foods, LOOK Cinema, and numerous fast casual and upscale eateries such as Tasty Kabob, FlowerChild, and North Italia.
- Rate includes utilities, building services and property expenses
- Fully Built-Out as Standard Office
- Open Floor Plan Layout
- Finished Ceilings: 9’ - 12’6”
- High End Trophy Space
- Can be combined with additional space(s) for up to 58,885 SF of adjacent space
Matterport 3D Tour
Property Overview
This 20-Story, Gensler designed trophy office building features 9' finished ceilings and floor-to ceiling vision glass throughout virtually column free floors. As a part of The Boro, Boro Tower takes advantage of 260,000 SF of retail, including Whole Foods, Paris Baguette, North Italia, LOOK Dine-In Cinemas, and a Circa at the base of the building opening to the adjacent Boro Park. Sitting atop "The Hill," Tysons' highest ground elevation, Boro Tower offers unparalleled views and visibility.
- 24 Hour Access
- Controlled Access
- Concierge
- Fitness Center
- Metro/Subway
- Property Manager on Site
- Restaurant
- Security System
- Signage
- Energy Star Labeled
- Roof Terrace
- Storage Space
- Car Charging Station
- Bicycle Storage
- Central Heating
- High Ceilings
- Reception
- Shower Facilities
- Air Conditioning
Property Facts
Sustainability


Sustainability
LEED Certification Developed by the U.S. Green Building Council (USGBC), the Leadership in Energy and Environmental Design (LEED) is a green building certification program focused on the design, construction, operation, and maintenance of green buildings, homes, and neighborhoods, which aims to help building owners and operators be environmentally responsible and use resources efficiently. LEED certification is a globally recognized symbol of sustainability achievement and leadership. To achieve LEED certification, a project earns points by adhering to prerequisites and credits that address carbon, energy, water, waste, transportation, materials, health and indoor environmental quality. Projects go through a verification and review process and are awarded points that correspond to a level of LEED certification: Platinum (80+ points) Gold (60-79 points) Silver (50-59 points) Certified (40-49 points)
ENERGY STAR® Energy Star is a program run by the U.S. Environmental Protection Agency (EPA) and U.S. Department of Energy (DOE) that promotes energy efficiency and provides simple, credible, and unbiased information that consumers and businesses rely on to make well-informed decisions. Thousands of industrial, commercial, utility, state, and local organizations partner with the EPA to deliver cost-saving energy efficiency solutions that protect the climate while improving air quality and protecting public health. The Energy Star score compares a building’s energy performance to similar buildings nationwide and accounts for differences in operating conditions, regional weather data, and other important considerations. Certification is given on an annual basis, so a building must maintain its high performance to be certified year to year. To be eligible for Energy Star certification, a building must earn a score of 75 or higher on EPA’s 1 – 100 scale, indicating that it performs better than at least 75 percent of similar buildings nationwide. This 1 – 100 Energy Star score is based on the actual, measured energy use of a building and is calculated within EPA’s Energy Star Portfolio Manager tool.
Contacts
-
 Rosanne Richards
 -
 Terry Reiley
 -
 Quinn Reiley
 -
 Brett Schweitzer
 -
 Miles Collins
 -
CBRE

