Log In/Sign Up
Your email has been sent.

Forum 4 8529 Six Forks Rd 31,466 SF of 4-Star Office Space Available in Raleigh, NC 27615

Sublease Highlights
- Campus-wide wi-fi

- Tree lined windows and parklike courtyard.
All Available Space(1)
Display Rental Rate as
- Space
- Size
- Term
- Rental Rate
- Space Use
- Build-Out
- Available


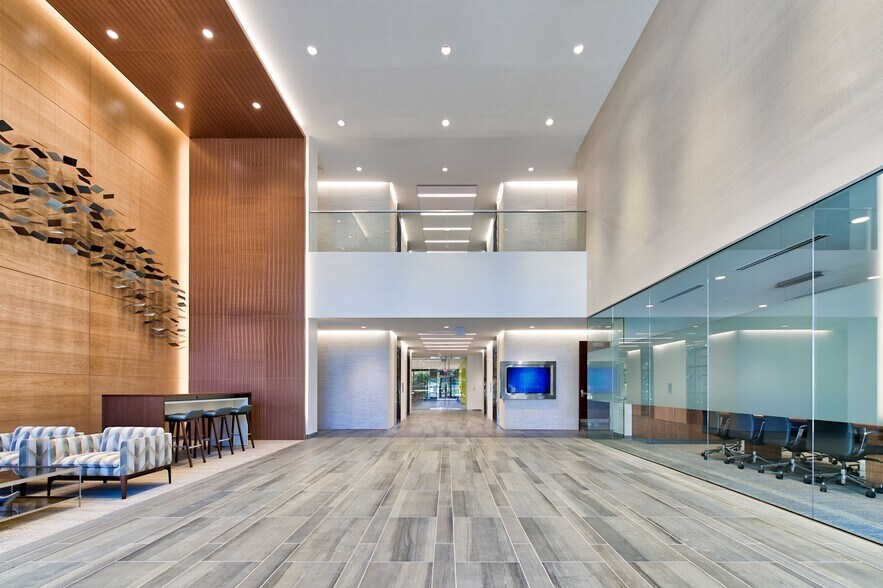
Modern technology forward headquarters. High end specs with Haworth FF&E negotiable.
- Sublease space available from current tenant
- Fully Built-Out as Standard Office
- Central Air Conditioning
- Kitchen
- Print/Copy Room
- Rate includes utilities, building services and property expenses
- Open Floor Plan Layout
- Reception Area
- Wi-Fi Connectivity

- Private Restrooms
| Space | Size | Term | Rental Rate | Space Use | Build-Out | Available |
| 3rd Floor, Ste 300 | 31,466 SF | Oct 2027 | $25.00 /SF/YR $2.08 /SF/MO $786,650 /YR $65,554 /MO | Office | Full Build-Out | 30 Days |
3rd Floor, Ste 300
| Size |
| 31,466 SF |
| Term |
| Oct 2027 |
| Rental Rate |
| $25.00 /SF/YR $2.08 /SF/MO $786,650 /YR $65,554 /MO |
| Space Use |
| Office |
| Build-Out |
| Full Build-Out |
| Available |
| 30 Days |
1 of 8
Videos
Matterport 3D Exterior
Matterport 3D Tour
Photos
Street View
Street
Map
3rd Floor, Ste 300
| Size | 31,466 SF |
| Term | Oct 2027 |
| Rental Rate | $25.00 /SF/YR |
| Space Use | Office |
| Build-Out | Full Build-Out |
| Available | 30 Days |
Modern technology forward headquarters. High end specs with Haworth FF&E negotiable.
- Sublease space available from current tenant
- Rate includes utilities, building services and property expenses
- Fully Built-Out as Standard Office
- Open Floor Plan Layout
- Central Air Conditioning
- Reception Area
- Kitchen
- Wi-Fi Connectivity
- Print/Copy Room
- Private Restrooms
Property Overview
Features: • Modern technology forward headquarters • High end specs with Haworth FF&E negotiable • Abundant Free Parking • Take 5, café on-site • Fitness center, showers, & lockers on-site • Spark, Conferencing Center on-site • Tree lined windows and parklike courtyard • Campus-wide Wi-Fi
- 24 Hour Access
- Bus Line
- Controlled Access
- Conferencing Facility
- Fitness Center
- Property Manager on Site
- Signage
- Energy Star Labeled
- Bicycle Storage
- Shower Facilities
- Balcony
Property Facts
Building Type
Office
Year Built
2000
LoopNet Rating
4 Star
Building Height
6 Stories
Building Size
182,000 SF
Building Class
B
Typical Floor Size
31,466 SF
Unfinished Ceiling Height
14’
Parking
274 Surface Parking Spaces
456 Covered Parking Spaces
1 1
Moderately walkable
60/100
Exceptionally drivable
100/100
Limited public transit
30/100
Fairly bikeable
40/100


1 of 20
Videos
Matterport 3D Exterior
Matterport 3D Tour
Photos
Street View
Street
Map
1 of 1
