Your email has been sent.

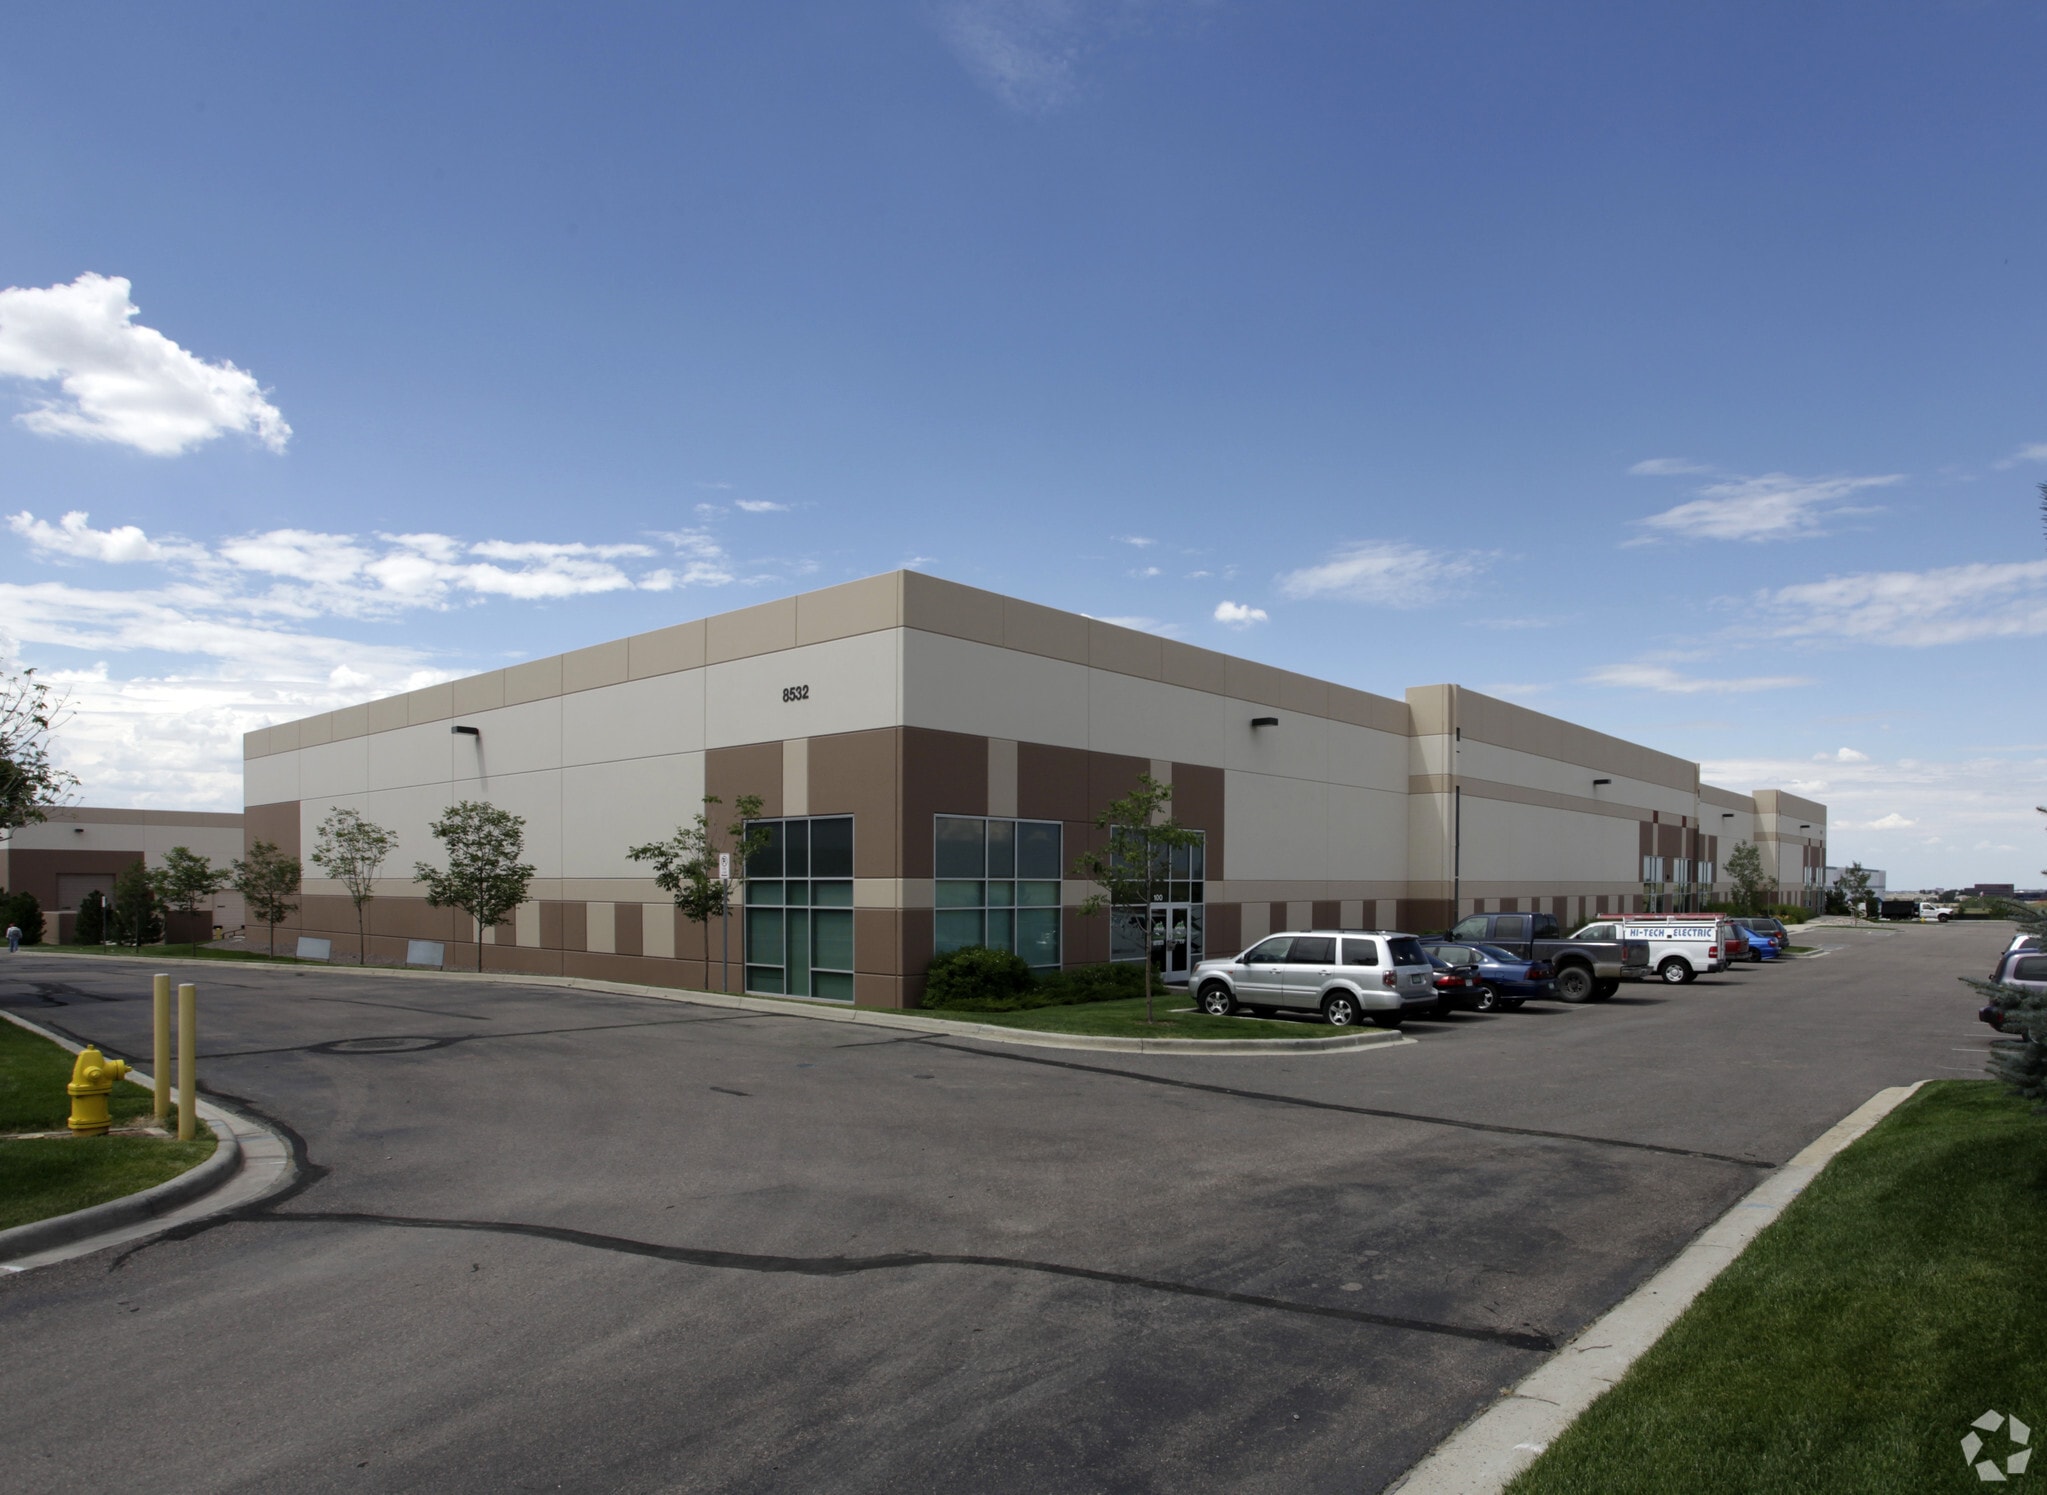
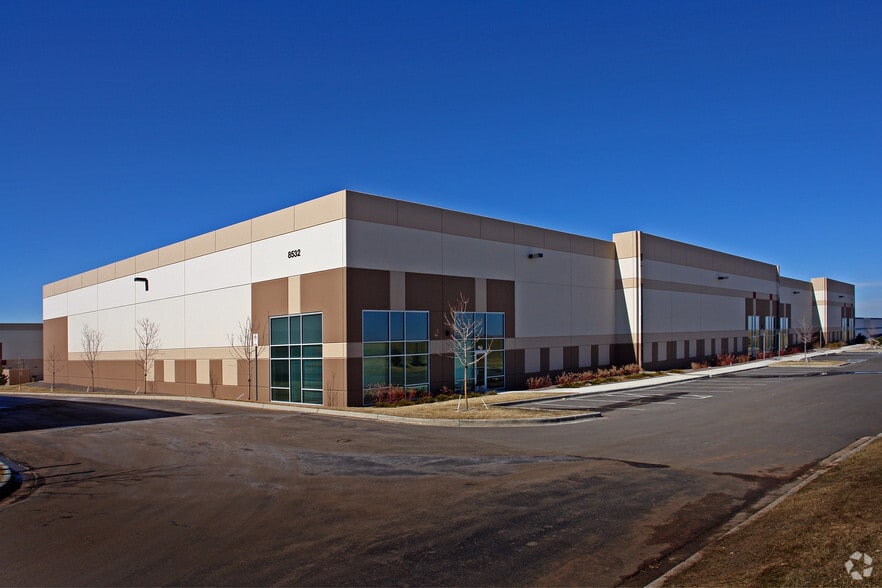
Denver Commerce Center 2 Concord 8532 Concord Center Dr 17,739 SF of Industrial Space Available in Englewood, CO 80112

Features
All Available Space(1)
Display Rental Rate as
- Space
- Size
- Term
- Rental Rate
- Space Use
- Build-Out
- Available
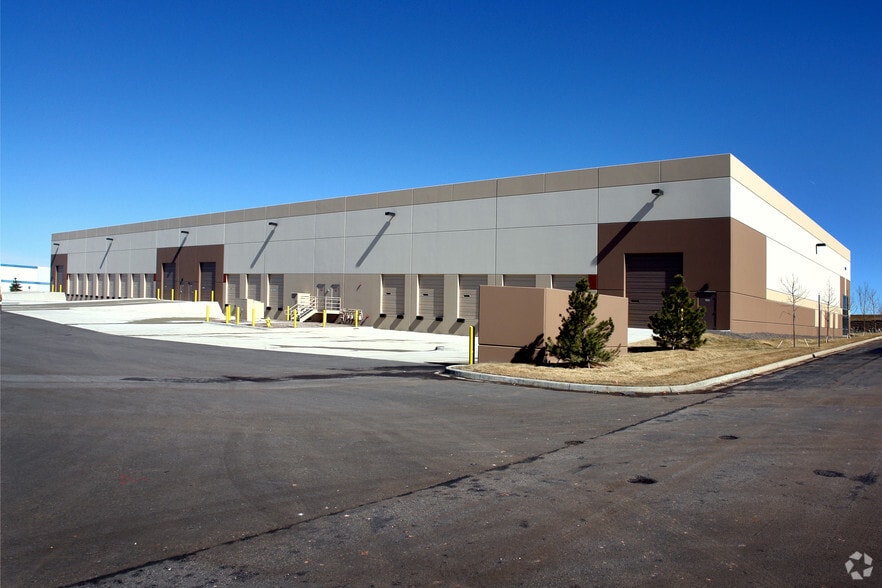
- Short-term lease options - Highly accessible location with easy I-25 and E-470 access - Ideal for dead storage and athletic users - Fenced outside storage yard - 24' Clear - 36' x 40' Column Spacing - 91 Parking Spaces
- Lease rate does not include utilities, property expenses or building services
- Space is in Excellent Condition
- Yard
- 1 Drive Bay
- 1 Loading Dock
| Space | Size | Term | Rental Rate | Space Use | Build-Out | Available |
| 1st Floor - 900 | 17,739 SF | Negotiable | Upon Request Upon Request Upon Request Upon Request | Industrial | Full Build-Out | Now |
1st Floor - 900
| Size |
| 17,739 SF |
| Term |
| Negotiable |
| Rental Rate |
| Upon Request Upon Request Upon Request Upon Request |
| Space Use |
| Industrial |
| Build-Out |
| Full Build-Out |
| Available |
| Now |
1st Floor - 900
| Size | 17,739 SF |
| Term | Negotiable |
| Rental Rate | Upon Request |
| Space Use | Industrial |
| Build-Out | Full Build-Out |
| Available | Now |
- Short-term lease options - Highly accessible location with easy I-25 and E-470 access - Ideal for dead storage and athletic users - Fenced outside storage yard - 24' Clear - 36' x 40' Column Spacing - 91 Parking Spaces
- Lease rate does not include utilities, property expenses or building services
- 1 Drive Bay
- Space is in Excellent Condition
- 1 Loading Dock
- Yard
Property Overview
- ± 5,400 SF office finish with kitchen, restrooms, showers, mother’s room, glassed-in offices, and glassed-in conference room - Divisible to ± 10,000 SF - Flexible lease term - Perfect for dead storage and athletic uses - Highly accessible location located with I-25 and E-470 access
Warehouse Facility Facts
Contacts
-
 Jackson Flanagin
 -
 Buzz Miller
 -
 Peter Beugg
 -
 Will Matthews
 -
Stream Realty Partners, LP