Log In/Sign Up
Your email has been sent.
8535 Fairbanks North Houston Rd
Houston, TX 77064
Bldg 1 · Industrial Property For Sale

Investment Highlights
- Cross-dock design with functional 36' clear height and ESFR fire protection.
- 130-foot truck court with 94 trailer and 183 car stalls to support fleet operations.
- Immediate connectivity to Beltway 8 and US 290 for streamlined logistics access.
- 64 dock-high doors and 4 grade-level doors for high-volume loading flexibility.
- Build-to-suit office capability to align with tenant requirements.
- Strategically Located within the Northwest Houston Submarket
Executive Summary
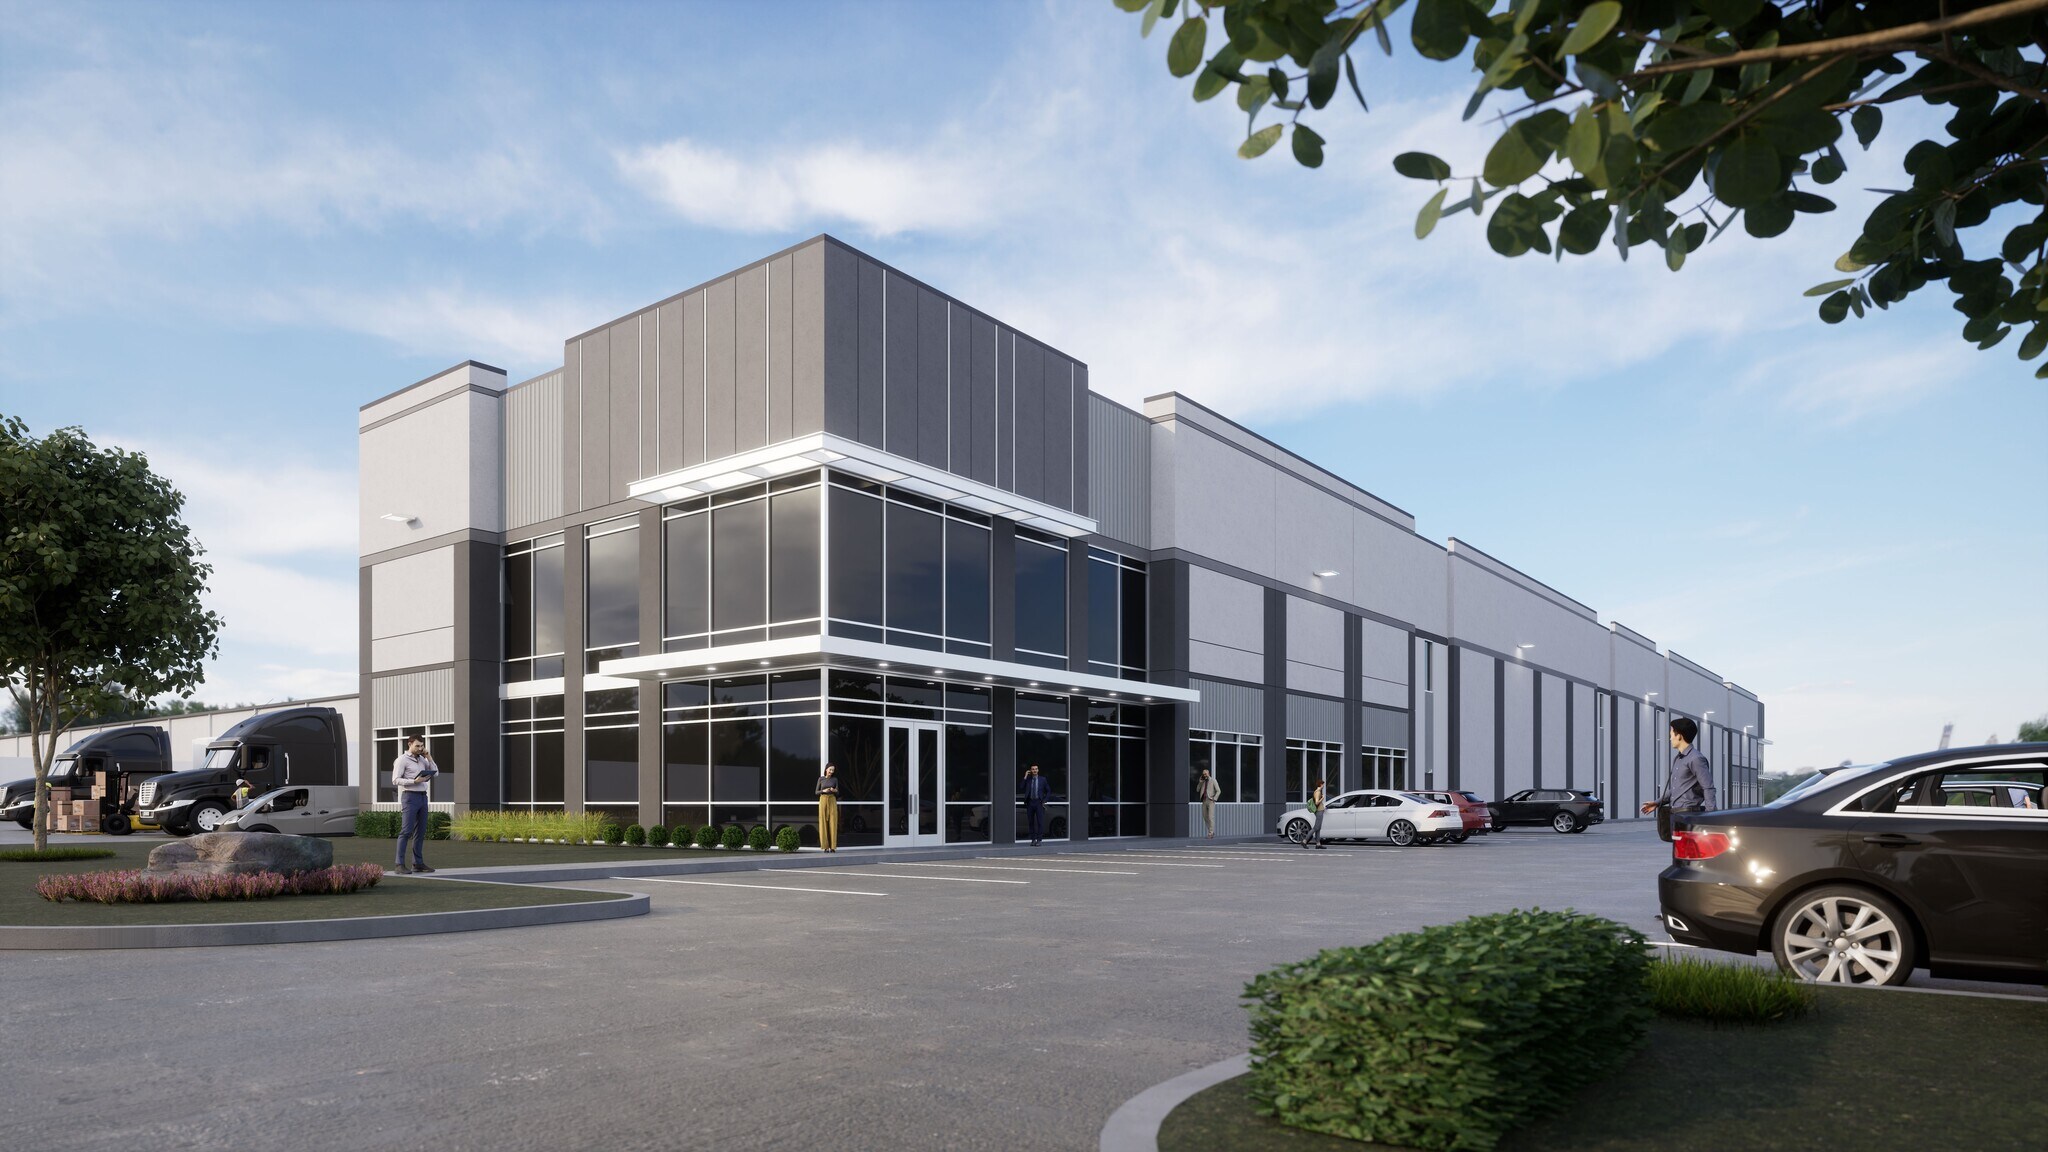
Building 1 at Junction Fairbanks delivers 321,475 square feet of Class-A industrial space in a premier infill location within Northwest Houston. The facility is designed with a cross-dock configuration, 36-foot clear heights, and an ESFR sprinkler system to support modern warehousing, distribution, and logistics operations. Infrastructure includes 64 dock-high doors, 4 grade-level doors, and a 60-foot speed bay, ensuring efficient operational flow for high-volume users.
The property features build-to-suit office opportunities, a 130-foot truck court, and extensive trailer parking with 94 stalls. Positioned just 2 miles from Beltway 8 and 3.4 miles from US 290, Building 1 provides exceptional access to key transportation corridors and proximity to major industrial players in the area. With ample car parking, flexible divisibility down to 80,369 SF, and robust specifications, this facility offers tenants a best-in-class setting for optimized distribution efficiency
The property features build-to-suit office opportunities, a 130-foot truck court, and extensive trailer parking with 94 stalls. Positioned just 2 miles from Beltway 8 and 3.4 miles from US 290, Building 1 provides exceptional access to key transportation corridors and proximity to major industrial players in the area. With ample car parking, flexible divisibility down to 80,369 SF, and robust specifications, this facility offers tenants a best-in-class setting for optimized distribution efficiency
Property Facts
| Sale Type | Investment or Owner User | No. Stories | 1 |
| Property Type | Industrial | Year Built | 2026 |
| Property Subtype | Distribution | Parking Ratio | 0.57/1,000 SF |
| Building Class | A | Clear Ceiling Height | 36’ |
| Construction Status | Under Construction | No. Dock-High Doors/Loading | 64 |
| Rentable Building Area | 321,475 SF | No. Drive In / Grade-Level Doors | 4 |
| Sale Type | Investment or Owner User |
| Property Type | Industrial |
| Property Subtype | Distribution |
| Building Class | A |
| Construction Status | Under Construction |
| Rentable Building Area | 321,475 SF |
| No. Stories | 1 |
| Year Built | 2026 |
| Parking Ratio | 0.57/1,000 SF |
| Clear Ceiling Height | 36’ |
| No. Dock-High Doors/Loading | 64 |
| No. Drive In / Grade-Level Doors | 4 |
Amenities
- Air Conditioning
Property Taxes
| Parcel Number | 6000000019561 | Improvements Assessment | $7,175 |
| Land Assessment | $0 | Total Assessment | $7,175 |
Property Taxes
Parcel Number
6000000019561
Land Assessment
$0
Improvements Assessment
$7,175
Total Assessment
$7,175
1 of 8
Videos
Matterport 3D Exterior
Matterport 3D Tour
Photos
Street View
Street
Map