Your email has been sent.
8600 Utica Ave 95 - 410 SF of Office Space Available in Rancho Cucamonga, CA 91730


Highlights
- Furnished office executive suites
All Available Spaces(4)
Display Rental Rate as
- Space
- Size
- Term
- Rental Rate
- Space Use
- Build-Out
- Available
Common areas include conference room, waiting area, lunch room, patio area, restrooms shared by all tenants. Rent includes all utilities and WIFI.
- Rate includes utilities, building services and property expenses
- Mostly Open Floor Plan Layout
- 1 Private Office
- 1 Workstation
- Wi-Fi Connectivity
- Fully Built-Out as Standard Office
- Fits 1 Person
- 1 Conference Room
- Central Air and Heating
- Hardwood Floors


Common areas include conference room, waiting area, lunch room, patio area, restrooms shared by all tenants. Rent includes all utilities and WIFI.
- Rate includes utilities, building services and property expenses
- Mostly Open Floor Plan Layout
- 1 Private Office
- 1 Workstation
- Central Air and Heating
- Hardwood Floors
- Fully Built-Out as Standard Office
- Fits 1 Person
- 1 Conference Room
- Space is in Excellent Condition
- Wi-Fi Connectivity
Common areas include conference room, waiting area, lunch room, patio area, restrooms. Rent includes all utilities and WIFI.
- Rate includes utilities, building services and property expenses
- Fits 1 Person
- 1 Workstation
- Central Air and Heating
- Hardwood Floors
- Fully Built-Out as Standard Office
- 1 Private Office
- Space is in Excellent Condition
- Wi-Fi Connectivity
- Executive Suite
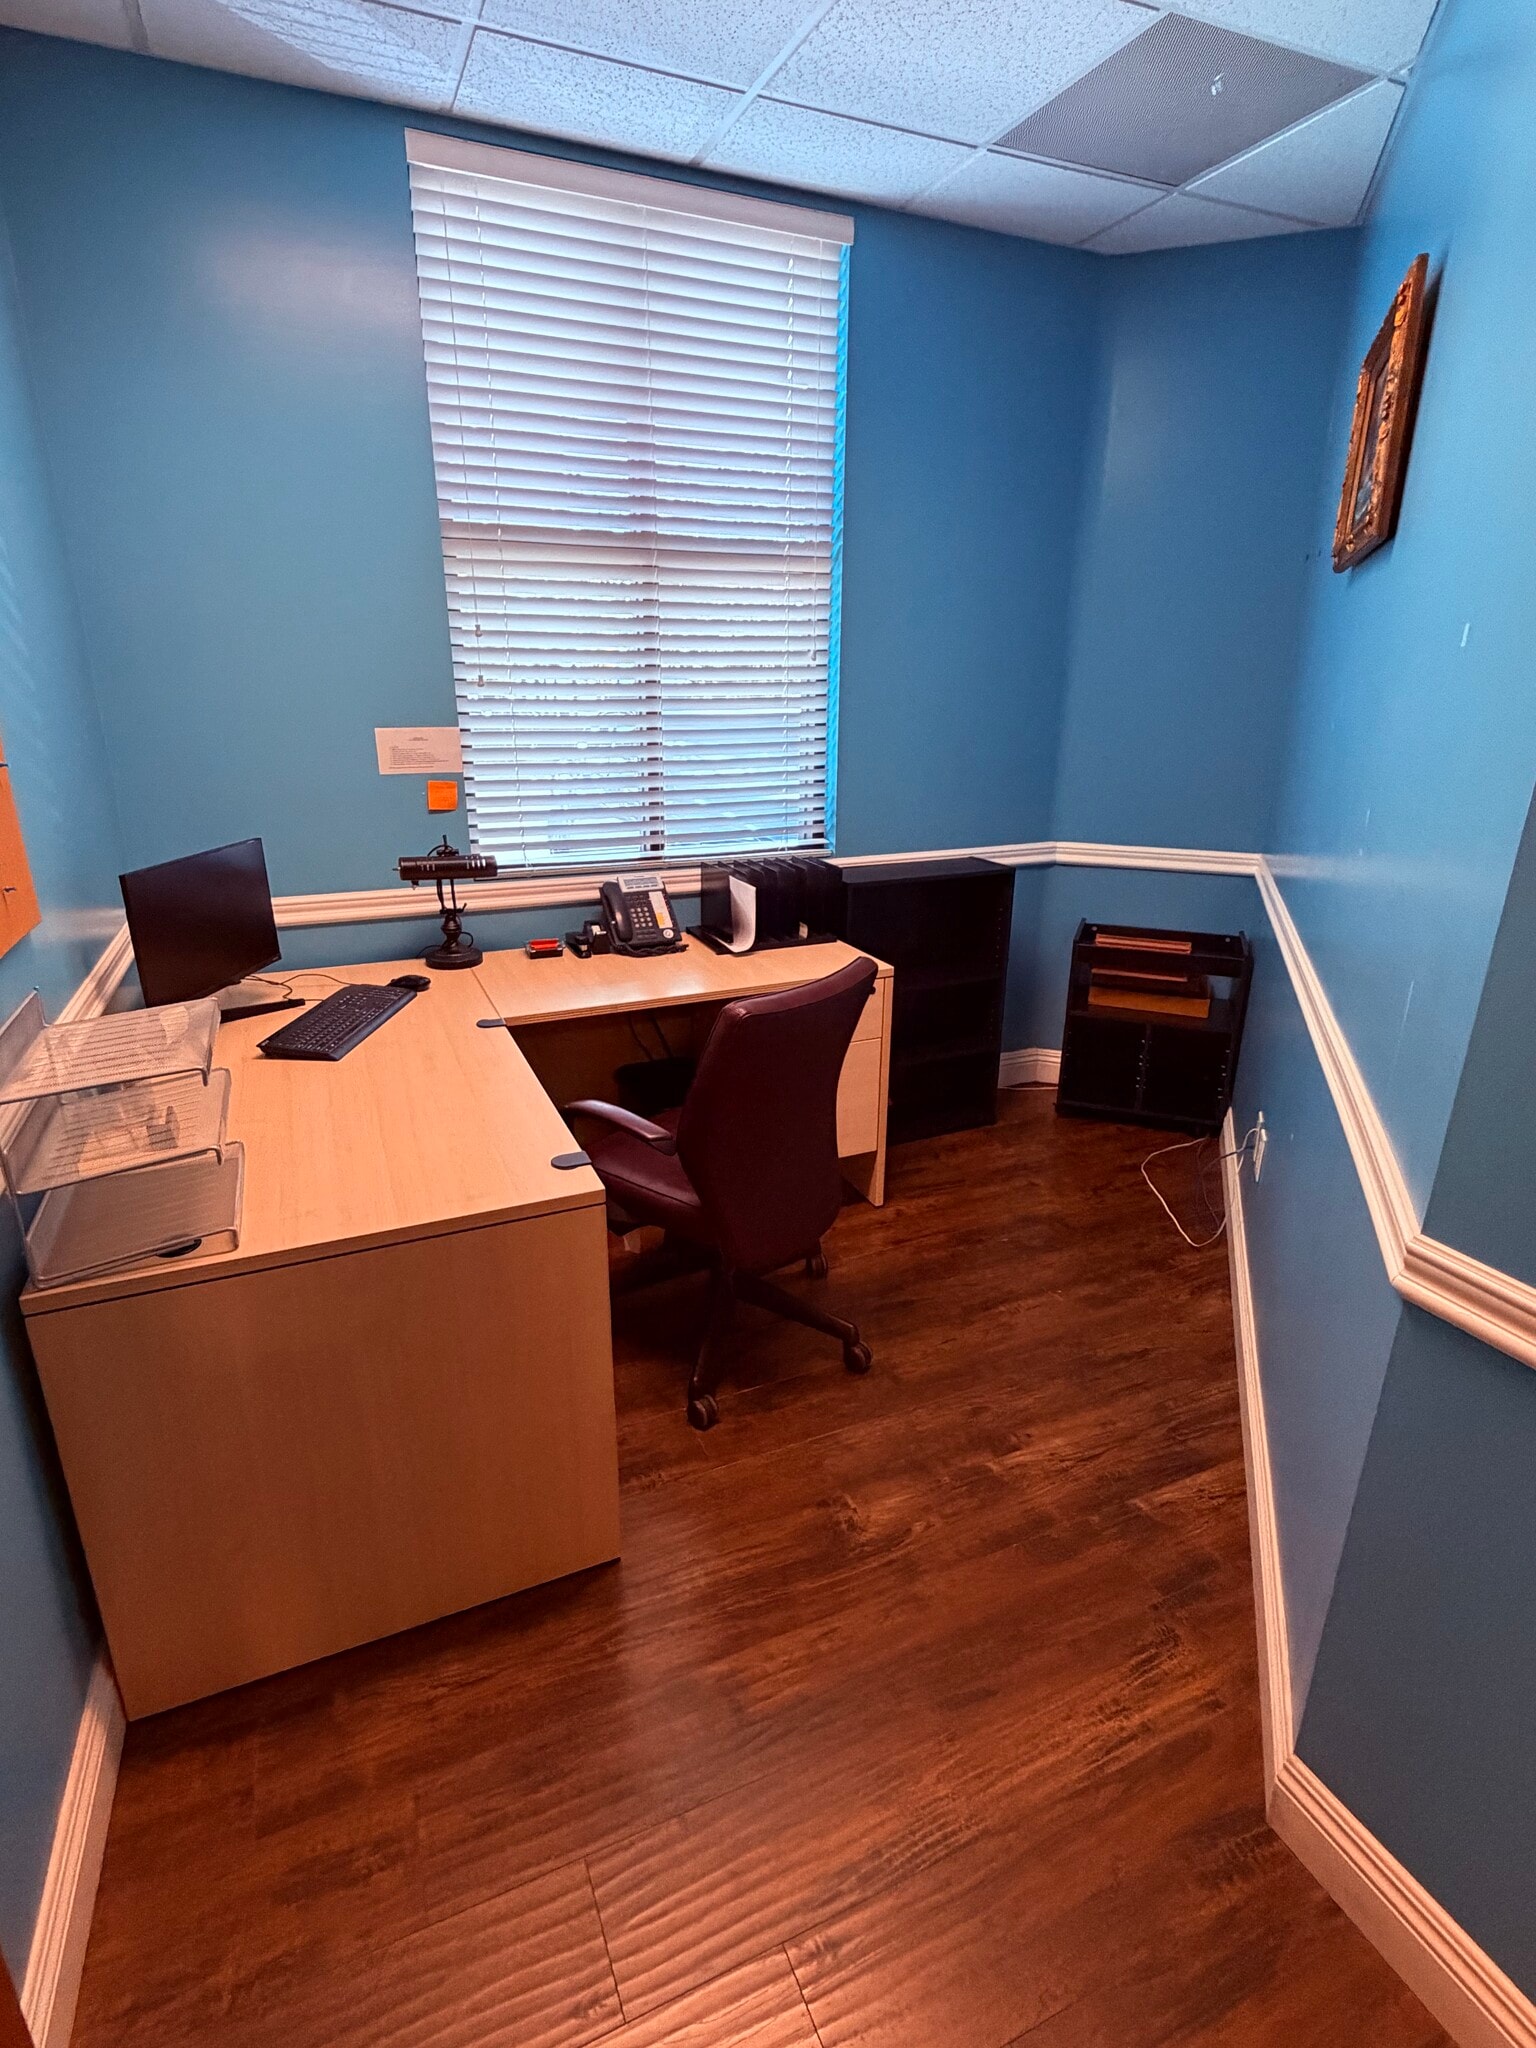


Common areas include conference room, waiting area, lunch room, patio area, restrooms
- Rate includes utilities, building services and property expenses
- Office intensive layout
- 1 Conference Room
- Space is in Excellent Condition
- Wi-Fi Connectivity
- Fully Built-Out as Standard Office
- Fits 1 Person
- 1 Workstation
- Central Air and Heating
- Hardwood Floors
| Space | Size | Term | Rental Rate | Space Use | Build-Out | Available |
| 1st Floor, Ste M | 97 SF | 1-2 Years | $74.28 /SF/YR $6.19 /SF/MO $7,205 /YR $600.43 /MO | Office | Full Build-Out | Now |
| 1st Floor, Ste N | 106 SF | 1 Year | $73.56 /SF/YR $6.13 /SF/MO $7,797 /YR $649.78 /MO | Office | Full Build-Out | Now |
| 1st Floor, Ste O | 112 SF | 1 Year | $69.60 /SF/YR $5.80 /SF/MO $7,795 /YR $649.60 /MO | Office | Full Build-Out | Now |
| 1st Floor, Ste Q | 95 SF | 1-2 Years | $75.84 /SF/YR $6.32 /SF/MO $7,205 /YR $600.40 /MO | Office | Full Build-Out | Now |
1st Floor, Ste M
| Size |
| 97 SF |
| Term |
| 1-2 Years |
| Rental Rate |
| $74.28 /SF/YR $6.19 /SF/MO $7,205 /YR $600.43 /MO |
| Space Use |
| Office |
| Build-Out |
| Full Build-Out |
| Available |
| Now |
1st Floor, Ste N
| Size |
| 106 SF |
| Term |
| 1 Year |
| Rental Rate |
| $73.56 /SF/YR $6.13 /SF/MO $7,797 /YR $649.78 /MO |
| Space Use |
| Office |
| Build-Out |
| Full Build-Out |
| Available |
| Now |
1st Floor, Ste O
| Size |
| 112 SF |
| Term |
| 1 Year |
| Rental Rate |
| $69.60 /SF/YR $5.80 /SF/MO $7,795 /YR $649.60 /MO |
| Space Use |
| Office |
| Build-Out |
| Full Build-Out |
| Available |
| Now |
1st Floor, Ste Q
| Size |
| 95 SF |
| Term |
| 1-2 Years |
| Rental Rate |
| $75.84 /SF/YR $6.32 /SF/MO $7,205 /YR $600.40 /MO |
| Space Use |
| Office |
| Build-Out |
| Full Build-Out |
| Available |
| Now |
1st Floor, Ste M
| Size | 97 SF |
| Term | 1-2 Years |
| Rental Rate | $74.28 /SF/YR |
| Space Use | Office |
| Build-Out | Full Build-Out |
| Available | Now |
Common areas include conference room, waiting area, lunch room, patio area, restrooms shared by all tenants. Rent includes all utilities and WIFI.
- Rate includes utilities, building services and property expenses
- Fully Built-Out as Standard Office
- Mostly Open Floor Plan Layout
- Fits 1 Person
- 1 Private Office
- 1 Conference Room
- 1 Workstation
- Central Air and Heating
- Wi-Fi Connectivity
- Hardwood Floors
1st Floor, Ste N
| Size | 106 SF |
| Term | 1 Year |
| Rental Rate | $73.56 /SF/YR |
| Space Use | Office |
| Build-Out | Full Build-Out |
| Available | Now |
Common areas include conference room, waiting area, lunch room, patio area, restrooms shared by all tenants. Rent includes all utilities and WIFI.
- Rate includes utilities, building services and property expenses
- Fully Built-Out as Standard Office
- Mostly Open Floor Plan Layout
- Fits 1 Person
- 1 Private Office
- 1 Conference Room
- 1 Workstation
- Space is in Excellent Condition
- Central Air and Heating
- Wi-Fi Connectivity
- Hardwood Floors
1st Floor, Ste O
| Size | 112 SF |
| Term | 1 Year |
| Rental Rate | $69.60 /SF/YR |
| Space Use | Office |
| Build-Out | Full Build-Out |
| Available | Now |
Common areas include conference room, waiting area, lunch room, patio area, restrooms. Rent includes all utilities and WIFI.
- Rate includes utilities, building services and property expenses
- Fully Built-Out as Standard Office
- Fits 1 Person
- 1 Private Office
- 1 Workstation
- Space is in Excellent Condition
- Central Air and Heating
- Wi-Fi Connectivity
- Hardwood Floors
- Executive Suite
1st Floor, Ste Q
| Size | 95 SF |
| Term | 1-2 Years |
| Rental Rate | $75.84 /SF/YR |
| Space Use | Office |
| Build-Out | Full Build-Out |
| Available | Now |
Common areas include conference room, waiting area, lunch room, patio area, restrooms
- Rate includes utilities, building services and property expenses
- Fully Built-Out as Standard Office
- Office intensive layout
- Fits 1 Person
- 1 Conference Room
- 1 Workstation
- Space is in Excellent Condition
- Central Air and Heating
- Wi-Fi Connectivity
- Hardwood Floors
Property Overview
Multiple furnished office executive suites for lease. Common areas include waiting room, conference room, kitchen, restrooms, patio. Utilities included. Convenient location close to major freeways of I-15, I-10 and SR-210.
- 24 Hour Access
- Bus Line
- Courtyard
- Security System
- Signage
- Kitchen
- Automatic Blinds
- Storage Space
- Central Heating
- High Ceilings
- Natural Light
- Drop Ceiling
- Air Conditioning
Property Facts


Contact the Leasing Agent
8600 Utica Ave