Your email has been sent.

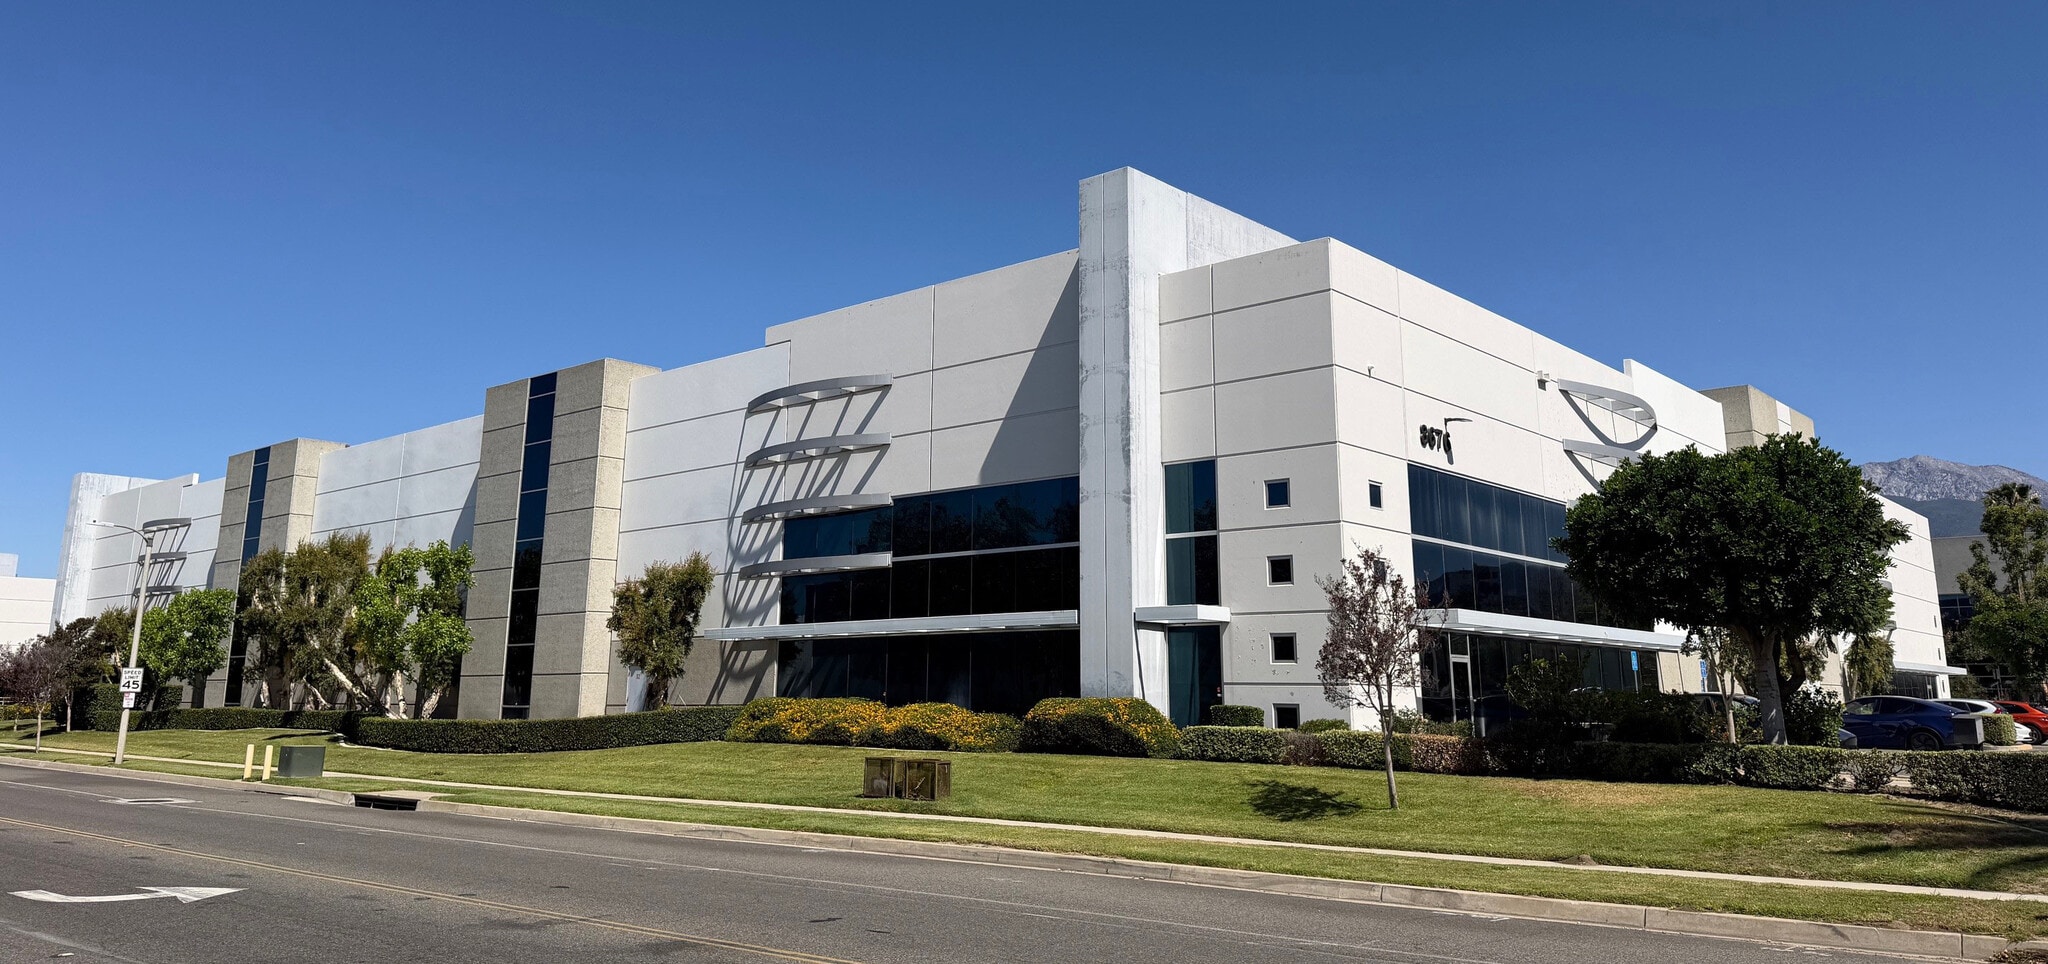
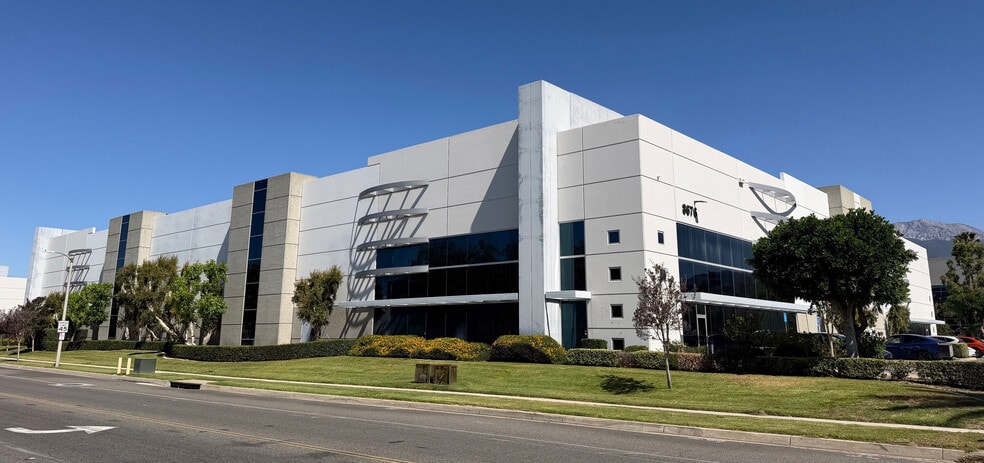
8676 Rochester Ave 55,608 SF of Industrial Space Available in Rancho Cucamonga, CA 91730
Highlights
- Corner location offering strong visibility and access.
- Robust 1,200-amp, 277/480-volt power service.
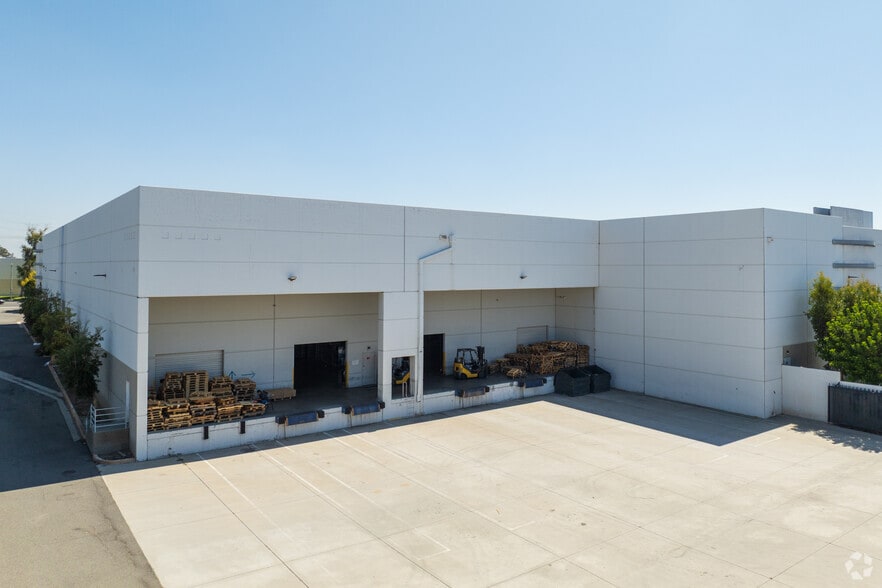
- Four dock-high doors and two ground-level doors for easy loading.
- Equipped with ESFR fire sprinkler system.
- 28-foot clear height for maximum storage efficiency.
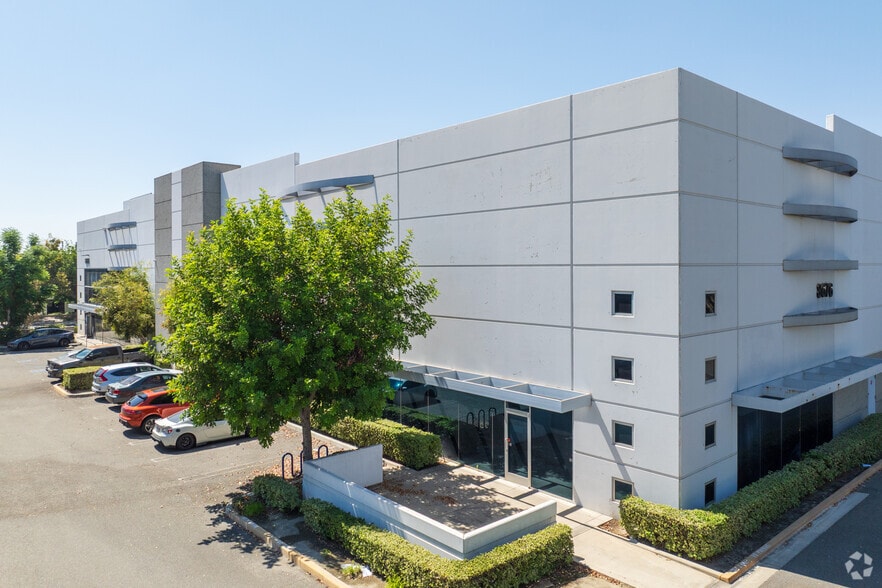
- 70 parking spaces available on-site.
Features
All Available Space(1)
Display Rental Rate as
- Space
- Size
- Term
- Rental Rate
- Space Use
- Build-Out
- Available

Approximately 55,608 SF available for occupancy beginning August 1, 2026. The space includes ±4,675 SF of office, four dock-high positions with levelers, two ground-level doors, and an ESFR sprinkler system. Ideal setup for efficient distribution or light manufacturing.
- Lease rate does not include utilities, property expenses or building services
- 2 Drive Ins
- Private Restrooms
- Four dock-high loading positions
- Includes 4,675 SF of dedicated office space
- 4 Loading Docks
- Available August 1, 2026
- Two ground-level doors included
| Space | Size | Term | Rental Rate | Space Use | Build-Out | Available |
| 1st Floor | 55,608 SF | Negotiable | $14.40 /SF/YR $1.20 /SF/MO $800,755 /YR $66,730 /MO | Industrial | Full Build-Out | Now |
1st Floor
| Size |
| 55,608 SF |
| Term |
| Negotiable |
| Rental Rate |
| $14.40 /SF/YR $1.20 /SF/MO $800,755 /YR $66,730 /MO |
| Space Use |
| Industrial |
| Build-Out |
| Full Build-Out |
| Available |
| Now |
1st Floor
| Size | 55,608 SF |
| Term | Negotiable |
| Rental Rate | $14.40 /SF/YR |
| Space Use | Industrial |
| Build-Out | Full Build-Out |
| Available | Now |
Approximately 55,608 SF available for occupancy beginning August 1, 2026. The space includes ±4,675 SF of office, four dock-high positions with levelers, two ground-level doors, and an ESFR sprinkler system. Ideal setup for efficient distribution or light manufacturing.
- Lease rate does not include utilities, property expenses or building services
- Includes 4,675 SF of dedicated office space
- 2 Drive Ins
- 4 Loading Docks
- Private Restrooms
- Available August 1, 2026
- Four dock-high loading positions
- Two ground-level doors included
Property Overview
This modern industrial facility offers a high-image presence on a premier corner lot in Rancho Cucamonga. Constructed for efficiency and flexibility, the building combines heavy-duty infrastructure with functional office accommodations. Key design elements include a 28-foot clear height, which allows optimal vertical storage solutions, and ample floor space for advanced industrial operations. The property features an ESFR fire sprinkler system, promoting safety and compliance for diverse operational requirements. Its robust electrical service—1,200 amps, 277/480 volts—ensures compatibility with high-power machinery. Additionally, multiple dock-high and ground-level doors promote seamless loading and unloading operations. A generous parking allotment supports both staff and visitors, while the site’s proximity to major Southern California freeways provides excellent regional connectivity. This property presents a well-equipped option for demanding industrial users seeking an efficient, adaptable facility in a prime Inland Empire location.
Warehouse Facility Facts
Select Tenants
- Floor
- Tenant Name
- Industry
- 1st
- Decor-Ware International, Inc.
- Retailer
- 1st
- Pulsar Products, Inc
- Manufacturing
Contacts
-
 Keith Anderson
 -
 Michael Giuliano
 -
Lee & Associates Commercial Real Estate Services