Log In/Sign Up
Your email has been sent.

RVH Office Center 8725 NW 18th Ter 1,160 - 3,431 SF of Office Space Available in Miami, FL 33172

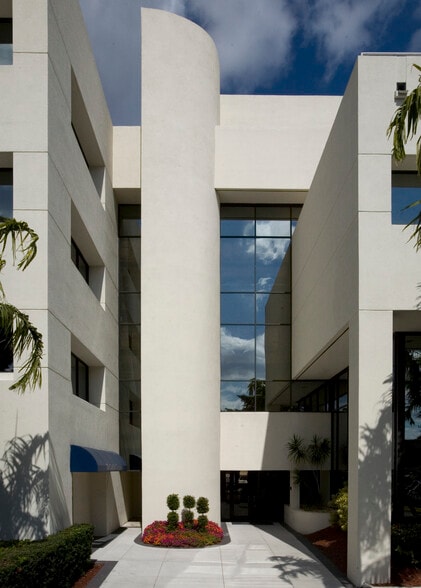
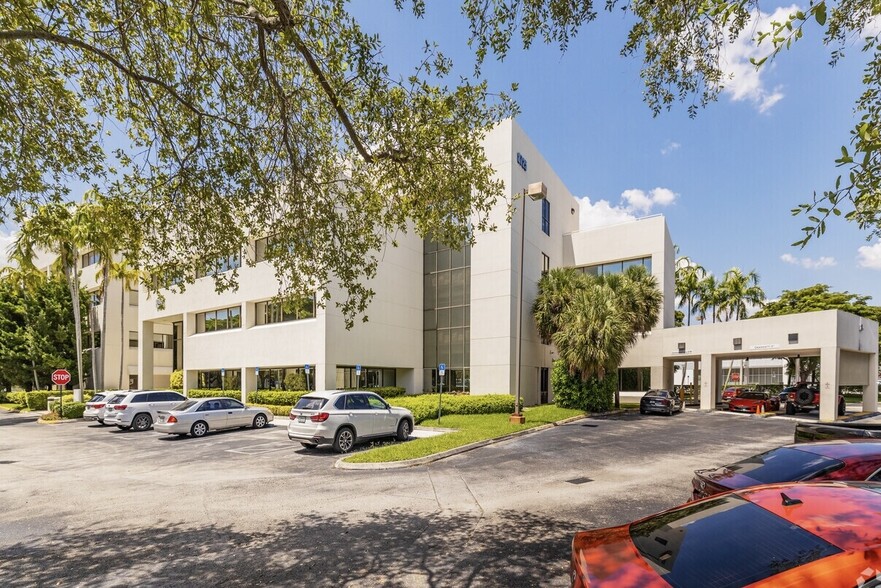
Highlights
- Ample parking
- Corner Lot
- Onsite property management
All Available Spaces(2)
Display Rental Rate as
- Space
- Size
- Term
- Rental Rate
- Space Use
- Build-Out
- Available

- Listed rate may not include certain utilities, building services and property expenses
- Mostly Open Floor Plan Layout
- 1 Conference Room
- Space is in Excellent Condition
- Corner Space
- After Hours HVAC Available
- Hardwood Floors
- Fully Built-Out as Standard Office
- 4 Private Offices
- Finished Ceilings: 9’
- Reception Area
- Natural Light
- Open-Plan
O
- Listed rate may not include certain utilities, building services and property expenses
- 4 Private Offices
- Finished Ceilings: 9’
- Fully Built-Out as Standard Office
- 1 Conference Room
- Space is in Excellent Condition
| Space | Size | Term | Rental Rate | Space Use | Build-Out | Available |
| 2nd Floor, Ste 201 | 2,271 SF | 3 Years | $37.95 /SF/YR $3.16 /SF/MO $86,184 /YR $7,182 /MO | Office | Full Build-Out | Now |
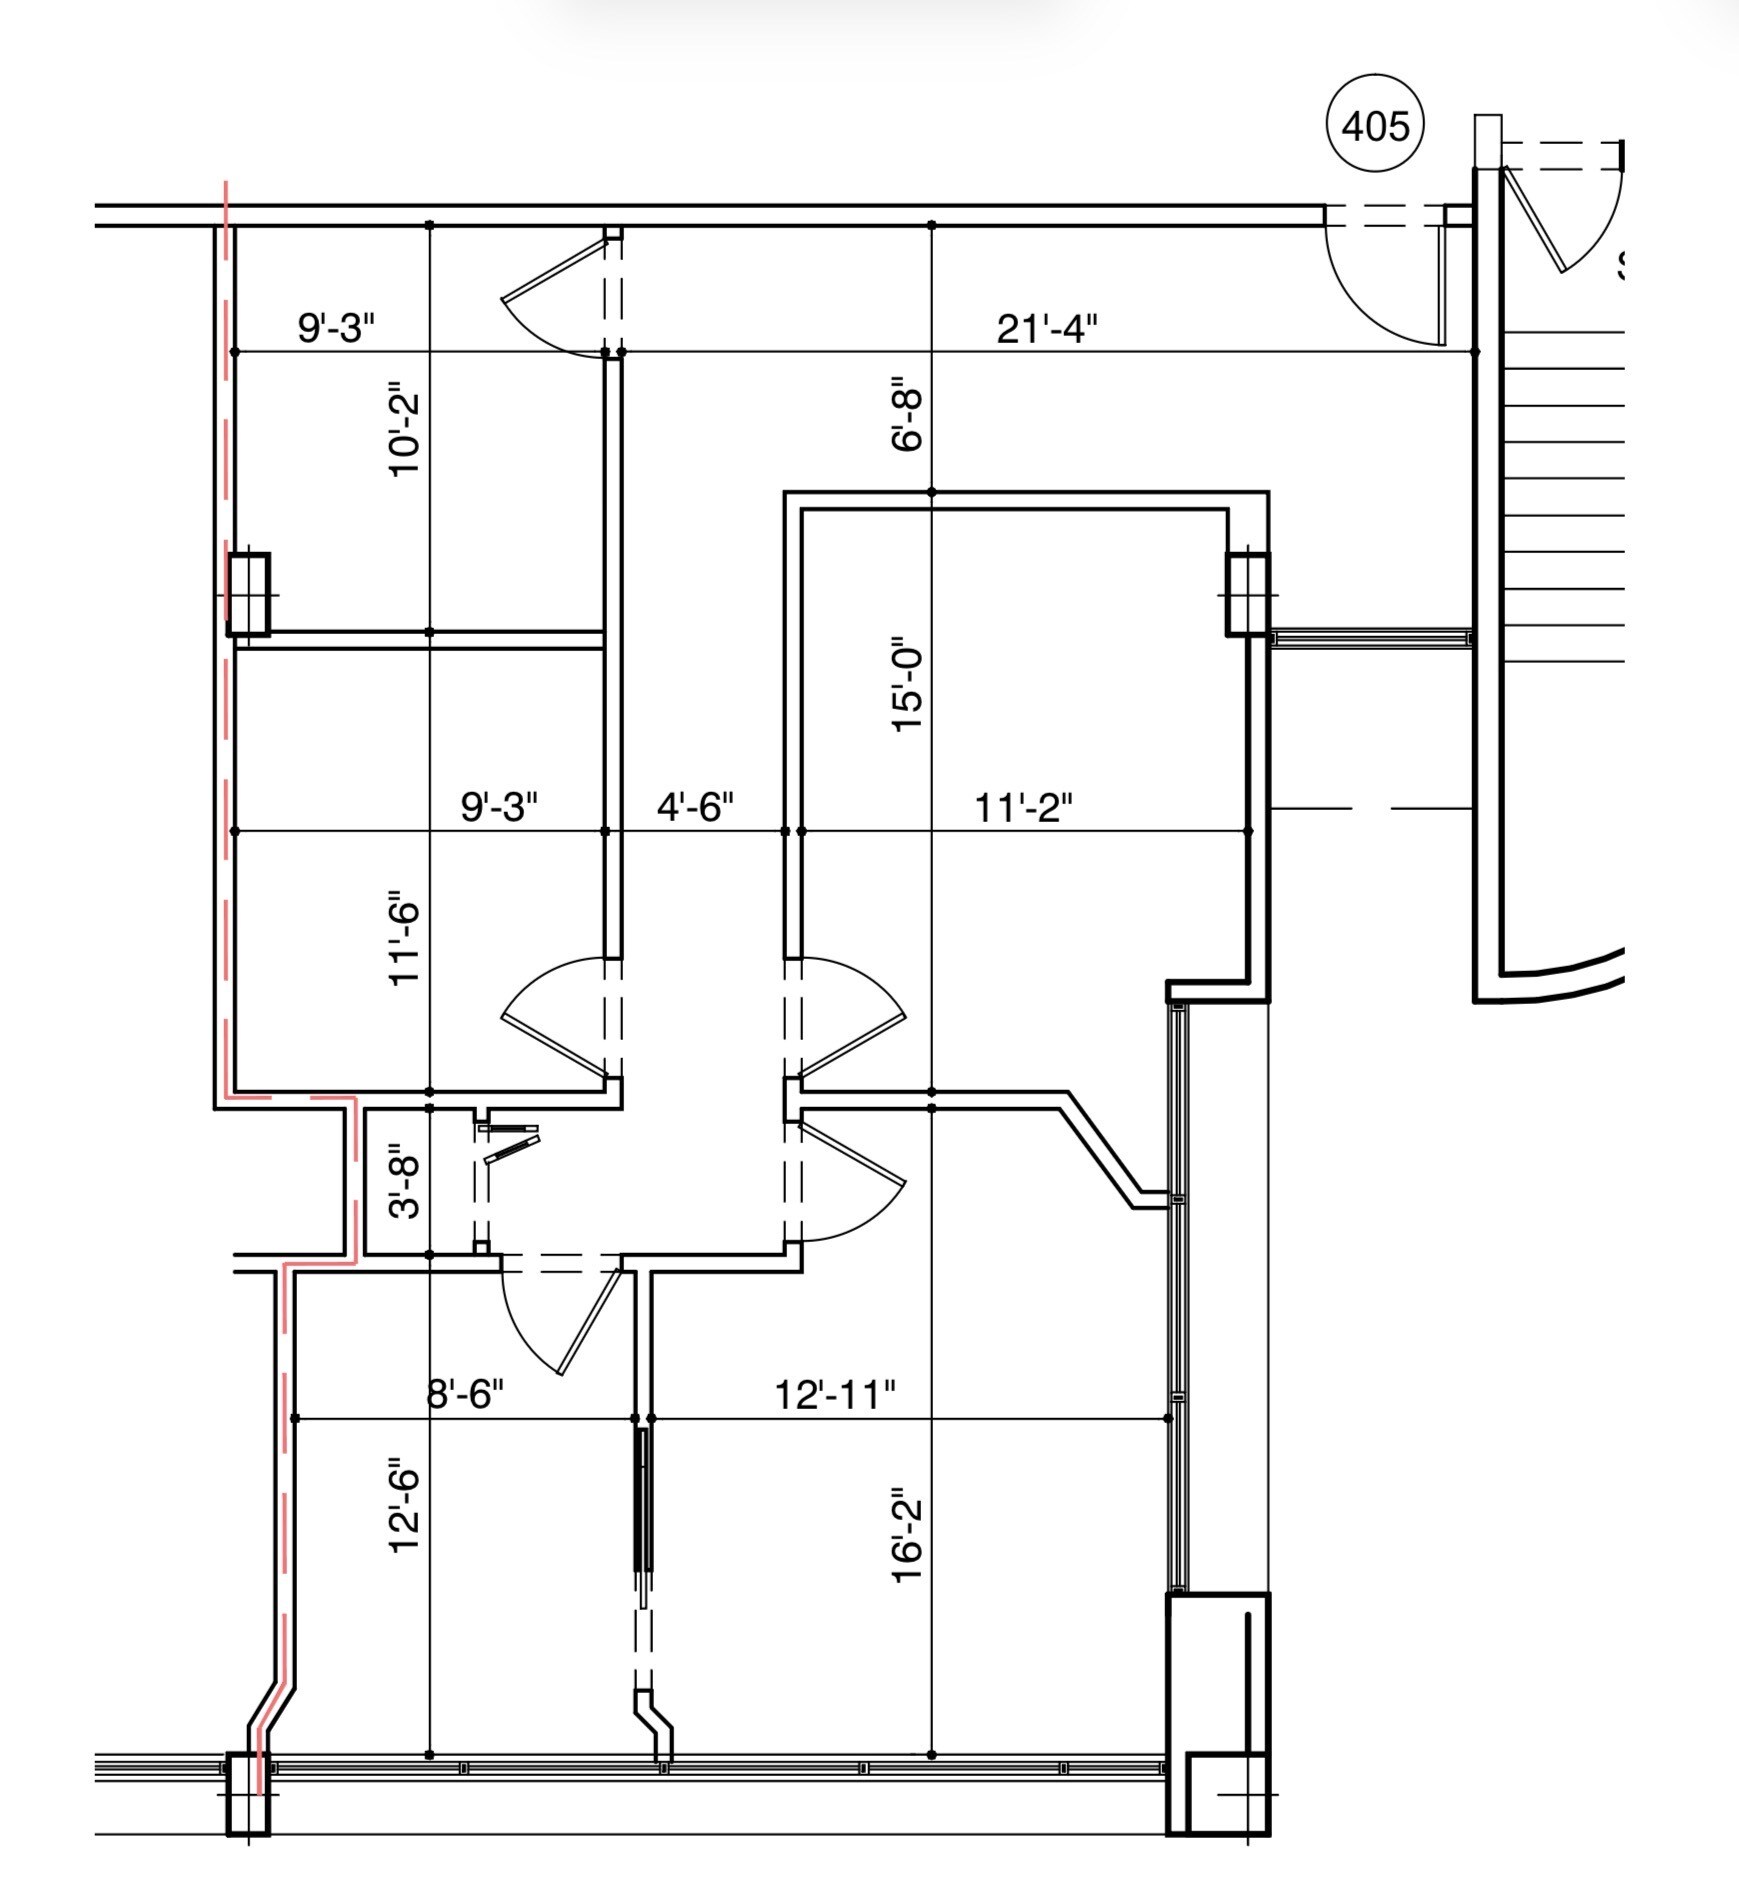
| 4th Floor, Ste 405 | 1,160 SF | 3 Years | $37.95 /SF/YR $3.16 /SF/MO $44,022 /YR $3,669 /MO | Office | Full Build-Out | Now |
2nd Floor, Ste 201
| Size |
| 2,271 SF |
| Term |
| 3 Years |
| Rental Rate |
| $37.95 /SF/YR $3.16 /SF/MO $86,184 /YR $7,182 /MO |
| Space Use |
| Office |
| Build-Out |
| Full Build-Out |
| Available |
| Now |
4th Floor, Ste 405
| Size |
| 1,160 SF |
| Term |
| 3 Years |
| Rental Rate |
| $37.95 /SF/YR $3.16 /SF/MO $44,022 /YR $3,669 /MO |
| Space Use |
| Office |
| Build-Out |
| Full Build-Out |
| Available |
| Now |
1 of 1
Videos
Matterport 3D Exterior
Matterport 3D Tour
Photos
Street View
Street
Map
2nd Floor, Ste 201
| Size | 2,271 SF |
| Term | 3 Years |
| Rental Rate | $37.95 /SF/YR |
| Space Use | Office |
| Build-Out | Full Build-Out |
| Available | Now |
- Listed rate may not include certain utilities, building services and property expenses
- Fully Built-Out as Standard Office
- Mostly Open Floor Plan Layout
- 4 Private Offices
- 1 Conference Room
- Finished Ceilings: 9’
- Space is in Excellent Condition
- Reception Area
- Corner Space
- Natural Light
- After Hours HVAC Available
- Open-Plan
- Hardwood Floors
1 of 1
Videos
Matterport 3D Exterior
Matterport 3D Tour
Photos
Street View
Street
Map
4th Floor, Ste 405
| Size | 1,160 SF |
| Term | 3 Years |
| Rental Rate | $37.95 /SF/YR |
| Space Use | Office |
| Build-Out | Full Build-Out |
| Available | Now |
O
- Listed rate may not include certain utilities, building services and property expenses
- Fully Built-Out as Standard Office
- 4 Private Offices
- 1 Conference Room
- Finished Ceilings: 9’
- Space is in Excellent Condition
Property Overview
Office Building - Standard Offices built out.
- 24 Hour Access
- Property Manager on Site
- Signage
- Air Conditioning
Property Facts
Building Type
Office
Year Built
1982
Building Height
4 Stories
Building Size
55,081 SF
Building Class
B
Typical Floor Size
13,770 SF
Unfinished Ceiling Height
11’
Parking
261 Surface Parking Spaces


Moderately walkable
60/100
Moderately drivable
70/100
Limited public transit
30/100
Moderately bikeable
60/100

1 of 13
Videos
Matterport 3D Exterior
Matterport 3D Tour
Photos
Street View
Street
Map


Contact the Leasing Agent
RVH Office Center | 8725 NW 18th Ter