Log In/Sign Up
Your email has been sent.

8813 PA-405 Hwy 45,600 SF Industrial Building Montgomery, PA 17752 $2,150,000 ($47.15/SF)
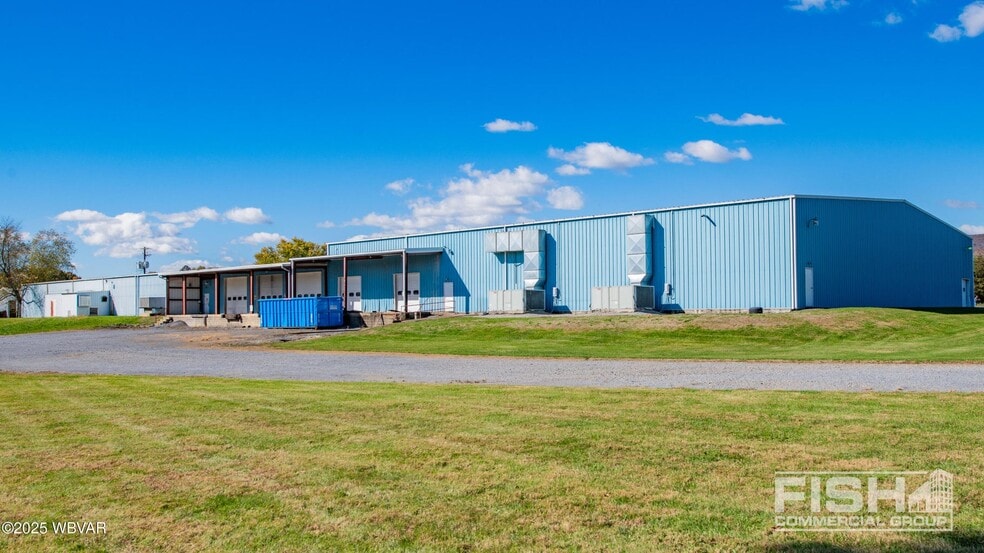
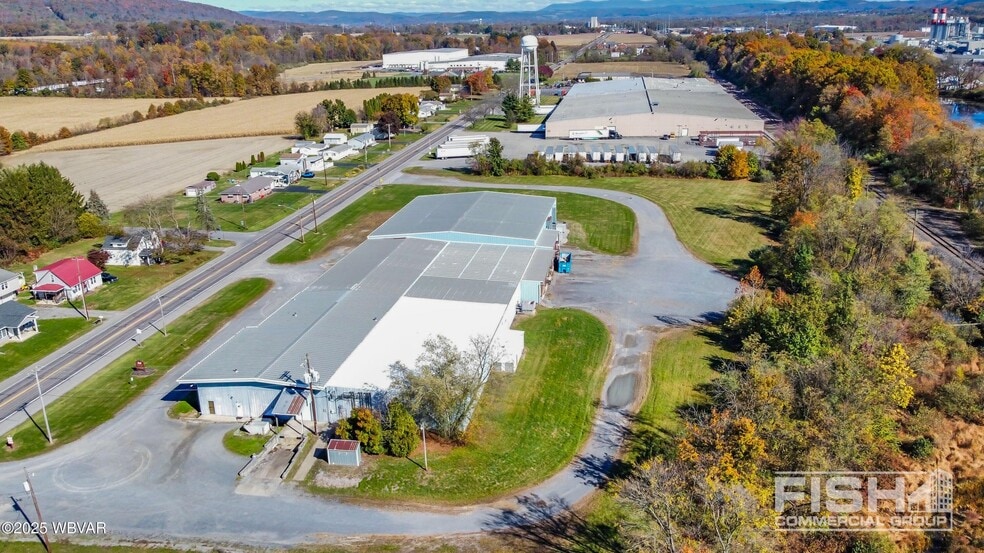
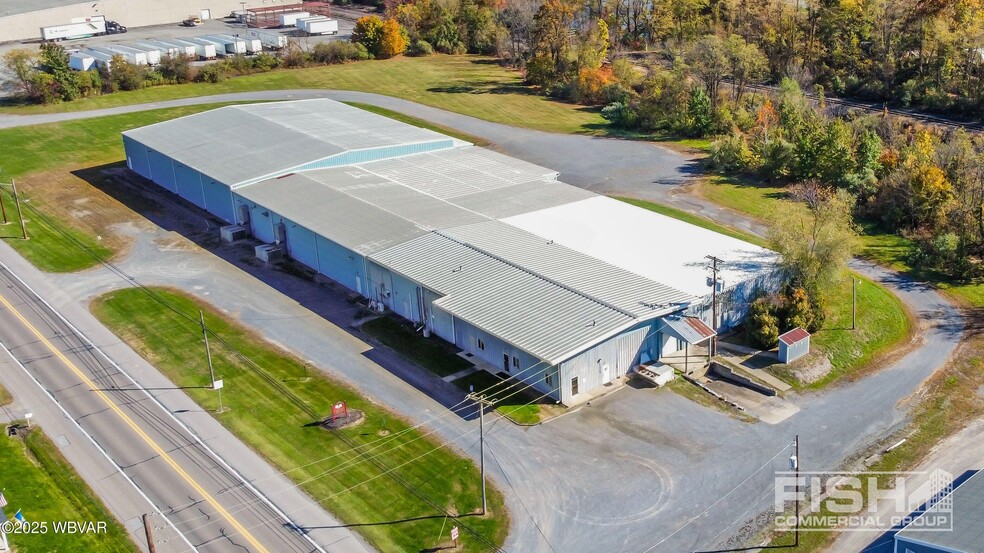
Investment Highlights
- 45,000+ SF industrial facility on a 6.5-acre site.
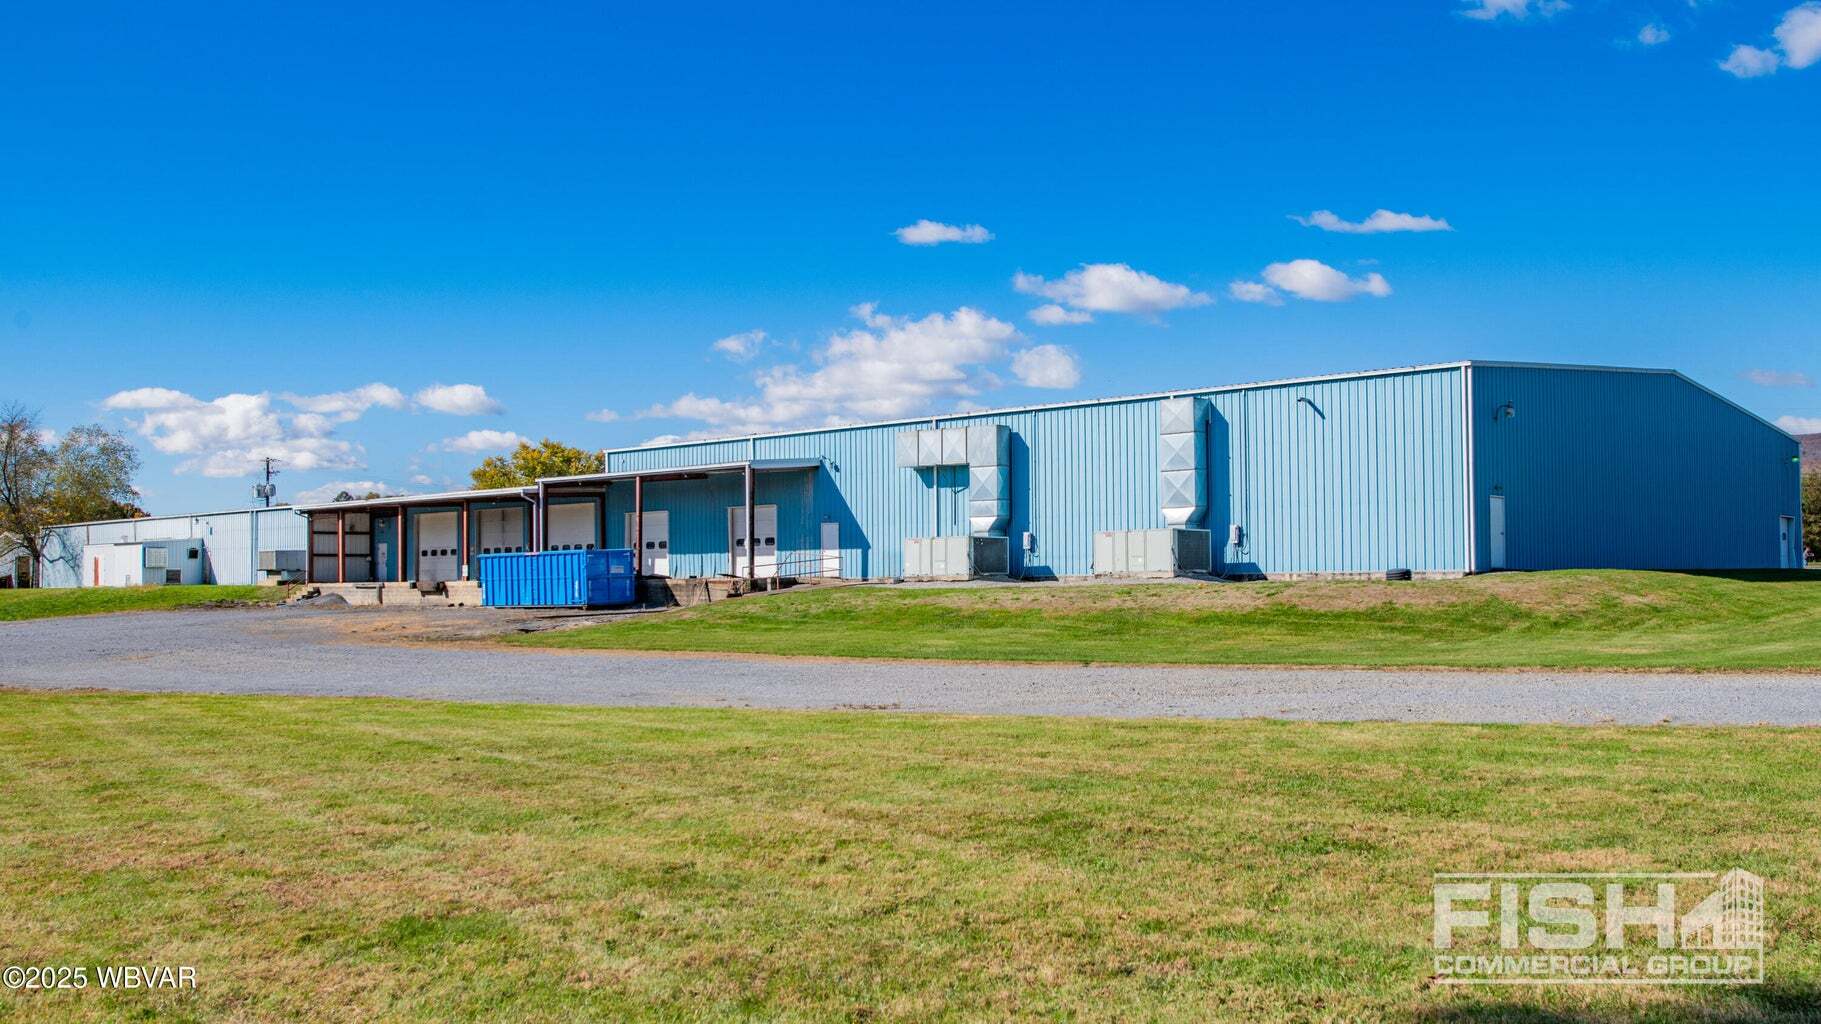
- Dock and drive-in access, public utilities, and 3-phase power included.
- +/- 3,600 SF of Finished office area integrated within the building for administrative needs.
- Clear heights range from 14’ to 21’, offering flexibility for various operations.
- Entire warehouse is heated and cooled—a rare feature for maximum usability.
Executive Summary
+/- 45,000+ SF Industrial building on a 6.5 acre site along Rt. 405.
14'-21' Ceilings. Space is both heated and cooled. Dock doors. Small drive-in.
3-Phase power. Public utilities. Office Space.
14'-21' Ceilings. Space is both heated and cooled. Dock doors. Small drive-in.
3-Phase power. Public utilities. Office Space.
Property Facts Under Contract
Amenities
- Mezzanine
- Signage
- Air Conditioning
Utilities
- Gas - Natural
- Water - City
- Sewer - City
- Heating - Gas
1 1
Somewhat walkable
20/100
Exceptionally drivable
100/100
Not bikeable
10/100
Property Taxes
| Parcel Number | 07-392.0-0190.Z-000 | Improvements Assessment | $1,077,540 |
| Land Assessment | $175,500 | Total Assessment | $1,253,040 |
Property Taxes
Parcel Number
07-392.0-0190.Z-000
Land Assessment
$175,500
Improvements Assessment
$1,077,540
Total Assessment
$1,253,040

1 of 12
Videos
Matterport 3D Exterior
Matterport 3D Tour
Photos
Street View
Street
Map
1 of 1

Presented by
8813 PA-405 Hwy
Already a member? Log In
Hmm, there seems to have been an error sending your message. Please try again.
Thanks! Your message was sent.