Your email has been sent.

89-93 Dunnell Lane 25,940 - 51,880 SF of Industrial Space Available in Pawtucket, RI 02860


Features
All Available Space(1)
Display Rental Rate as
- Space
- Size
- Term
- Rental Rate
- Space Use
- Build-Out
- Available


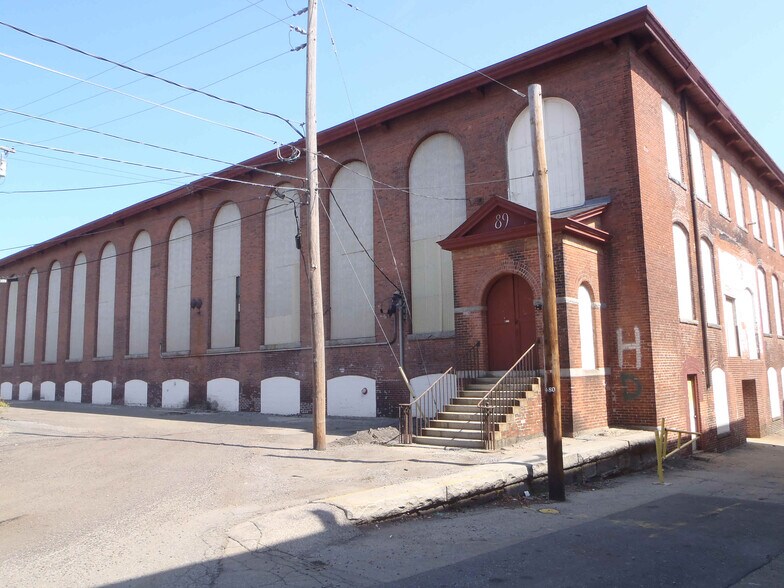
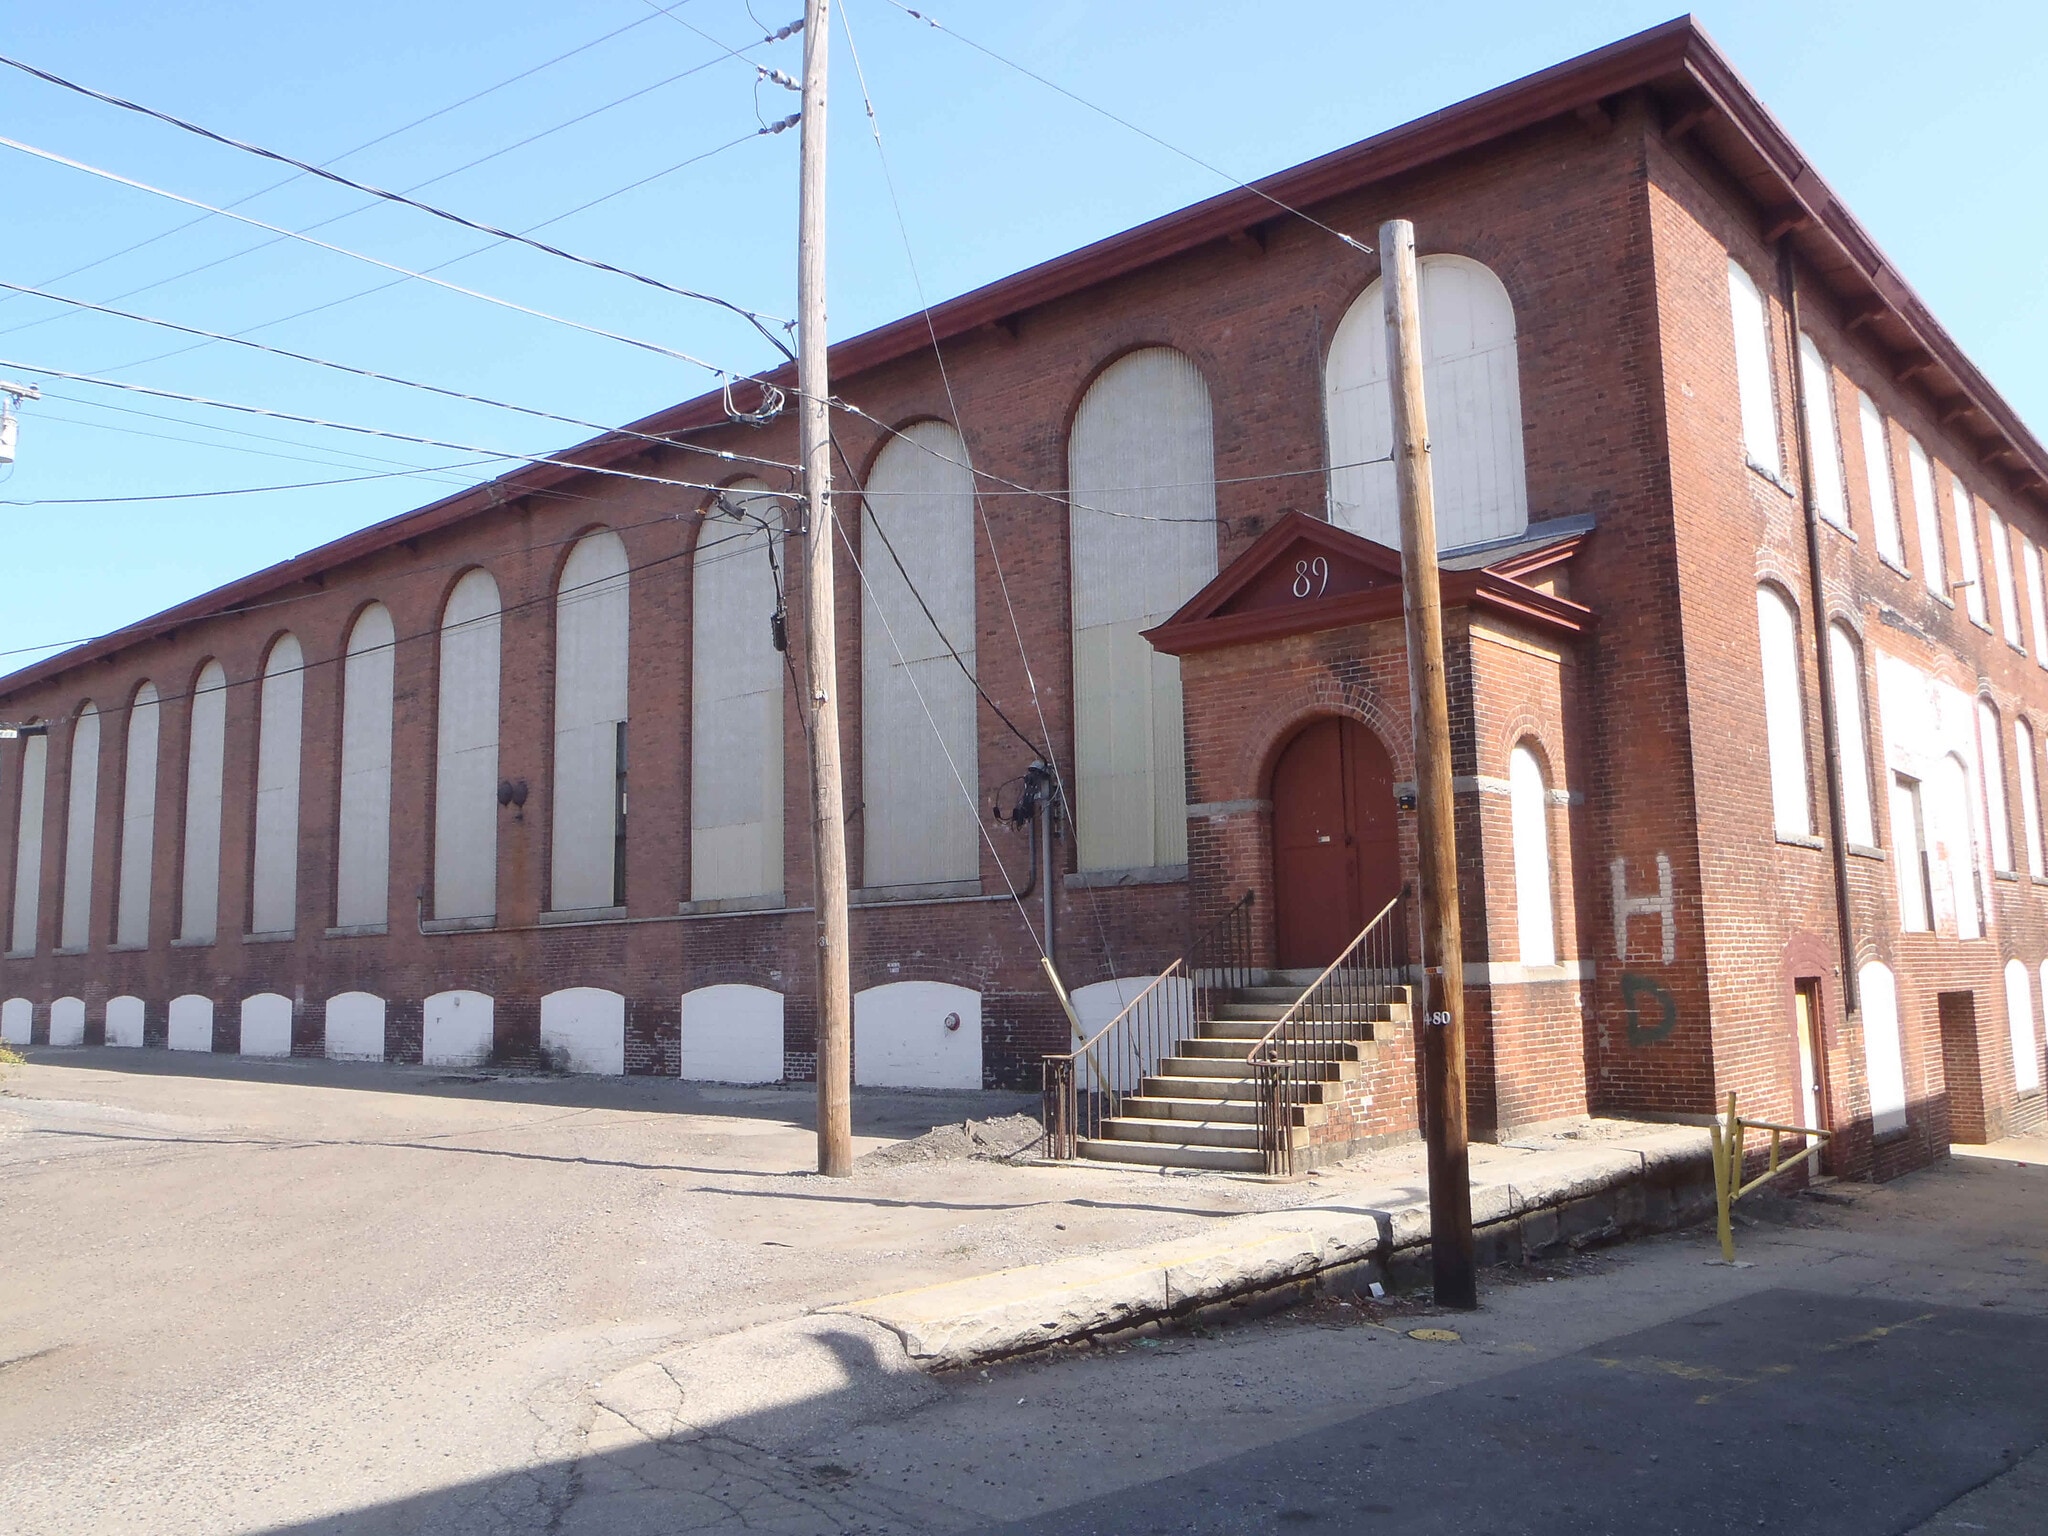
Total of 51,880± SF of industrial mill space over two floors. Ceiling Heights: 12 FT. There are three (3) loading docks on the property and no drive in doors. Power: Heavy (3-Phase; 480v). Located less than (1) Mile from Interstate 95 & RT-1. HVAC: Heating: Oil, Forced Air; Cooling: None. Parking: 20+ Surface Spaces. Zoning: Industrial Open MO. This zone is intended for light industrial uses that accommodate a variety of manufacturing, assembly, storage of durable goods and related activities. The estimated taxes for this site in 2026 are $12,847/year. This site has a three-stop freight elevator & the entire property is fully sprinklered. The cost per square foot per year ranges from $4 for larger spaces to $7.00 for smaller spaces. There will be a pro rated share of taxes, maintenance and insurance (NNN). The lease term for this site is flexible.
- Lease rate does not include utilities, property expenses or building services
- 3 Loading Docks
| Space | Size | Term | Rental Rate | Space Use | Build-Out | Available |
| 1st Floor | 25,940-51,880 SF | Negotiable | $7.00 /SF/YR $0.58 /SF/MO $363,160 /YR $30,263 /MO | Industrial | - | Now |
1st Floor
| Size |
| 25,940-51,880 SF |
| Term |
| Negotiable |
| Rental Rate |
| $7.00 /SF/YR $0.58 /SF/MO $363,160 /YR $30,263 /MO |
| Space Use |
| Industrial |
| Build-Out |
| - |
| Available |
| Now |
1st Floor
| Size | 25,940-51,880 SF |
| Term | Negotiable |
| Rental Rate | $7.00 /SF/YR |
| Space Use | Industrial |
| Build-Out | - |
| Available | Now |
Total of 51,880± SF of industrial mill space over two floors. Ceiling Heights: 12 FT. There are three (3) loading docks on the property and no drive in doors. Power: Heavy (3-Phase; 480v). Located less than (1) Mile from Interstate 95 & RT-1. HVAC: Heating: Oil, Forced Air; Cooling: None. Parking: 20+ Surface Spaces. Zoning: Industrial Open MO. This zone is intended for light industrial uses that accommodate a variety of manufacturing, assembly, storage of durable goods and related activities. The estimated taxes for this site in 2026 are $12,847/year. This site has a three-stop freight elevator & the entire property is fully sprinklered. The cost per square foot per year ranges from $4 for larger spaces to $7.00 for smaller spaces. There will be a pro rated share of taxes, maintenance and insurance (NNN). The lease term for this site is flexible.
- Lease rate does not include utilities, property expenses or building services
- 3 Loading Docks
Property Overview
Total of 51,880± SF of industrial mill space over two floors. Ceiling Heights: 12 FT. There are three (3) loading docks on the property and no drive in doors. Power: Heavy (3-Phase; 480v). Located less than (1) Mile from Interstate 95 & RT-1. HVAC: Heating: Oil, Forced Air; Cooling: None. Parking: 20+ Surface Spaces. Zoning: Industrial Open MO. This zone is intended for light industrial uses that accommodate a variety of manufacturing, assembly, storage of durable goods and related activities. The estimated taxes for this site in 2026 are $12,847/year. This site has a three-stop freight elevator & the entire property is fully sprinklered. The cost per square foot per year ranges from $4 for larger spaces to $7.00 for smaller spaces. There will be a pro rated share of taxes, maintenance and insurance (NNN). The lease term for this site is flexible.
Manufacturing Facility Facts
Select Tenants
- Floor
- Tenant Name
- 1st
- E S & M Inc




Contact the Leasing Agent
89-93 Dunnell Lane