Log In/Sign Up
Your email has been sent.
9-10 Mirra Ct 4,036 SF Industrial Condo Unit Offered at $841,728 in Bundoora, VIC 3083

Investment Highlights
- Industrial property combining warehouse space and premium office fitout.
- Air-conditioning units and comprehensive security system installed.
- Warehouses equipped with packing room, container-height electric roller door.
- On-title car spaces plus additional visitor parking within the estate.
Executive Summary
9-10 Mirra Court, Bundoora comprises a modern 5,541 sqm industrial facility with integrated office accommodation, positioned within an established industrial estate. The property incorporates high-clearance warehouse spaces serviced by a container-height roller door, alongside multiple office rooms, open-plan work areas, and staff amenities. Designated car parks are included, supplemented by shared visitor parking. The estate provides efficient access to major arterials within Melbourne’s northern corridor.
1 Unit Available
- Unit
- Unit Size
- Condo Use
- Price
- NOI

| Sale Type | Investment or Owner User | APN/Parcel ID | CM1\PS744024 |
| No. Parking Spaces | 4 |
| Sale Type | Investment or Owner User |
| No. Parking Spaces | 4 |
| APN/Parcel ID | CM1\PS744024 |
Description
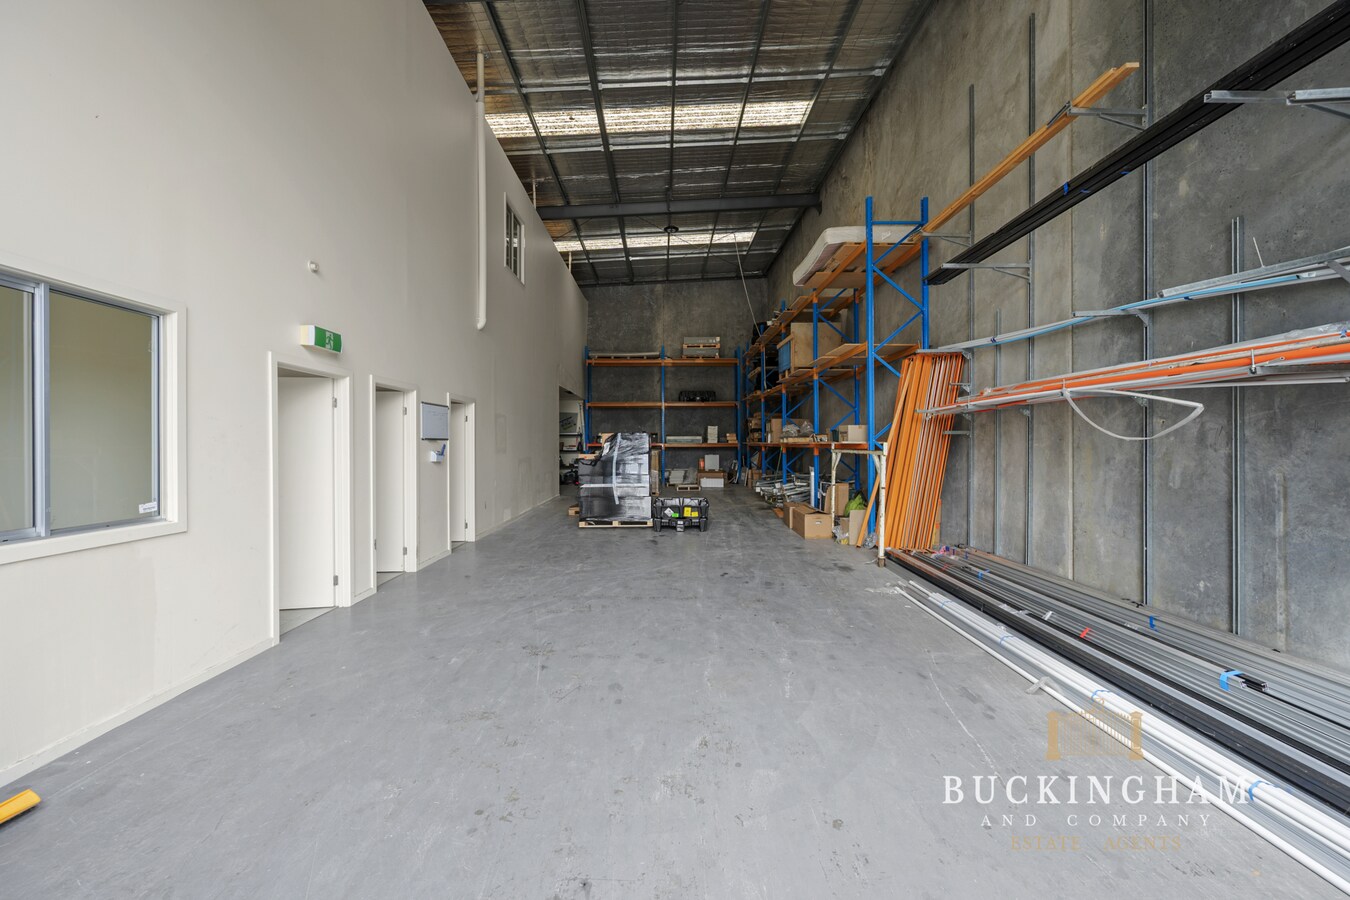
Unit 24, 9 Mirra Court, Bundoora comprises a modern 375 sqm industrial facility with integrated office accommodation, positioned within an established industrial estate. The property incorporates high-clearance warehouse space serviced by a container-height roller door, alongside multiple office rooms, open-plan work areas, and staff amenities across two levels. Four designated car parks are included, supplemented by shared visitor parking. The estate provides efficient access to major arterials within Melbourne’s northern corridor.
Sale Notes
Offered for sale at $1,100,000 - $1,200,000, this premium industrial property combines an efficiently designed warehouse with a high-quality office fitout, creating an ideal opportunity for owner-occupiers or savvy investors. Centrally positioned within a modern industrial estate, the property offers 375 sqm of versatile floor space incorporating both warehouse functionality and extensive corporate infrastructure.
The layout features a welcoming reception area and interview room at entry level, accompanied by a well-appointed warehouse equipped with a packing room, disabled-compliant bathroom, and a separate shower. A container-height electric roller door ensures efficient logistics for loading and deliveries. Upstairs, an expansive open-plan office environment complements two private lockable offices, a large boardroom, a full kitchen, and additional amenities to support modern business operations. The building is climate-controlled via six air conditioning units and is further enhanced by a security system for peace of mind.
The property includes four designated on-title car spaces alongside abundant common parking throughout the complex, ensuring easy staff and visitor access. With its outstanding fitout and prime location, this offering delivers functionality, flexibility, and strong long-term value.
The layout features a welcoming reception area and interview room at entry level, accompanied by a well-appointed warehouse equipped with a packing room, disabled-compliant bathroom, and a separate shower. A container-height electric roller door ensures efficient logistics for loading and deliveries. Upstairs, an expansive open-plan office environment complements two private lockable offices, a large boardroom, a full kitchen, and additional amenities to support modern business operations. The building is climate-controlled via six air conditioning units and is further enhanced by a security system for peace of mind.
The property includes four designated on-title car spaces alongside abundant common parking throughout the complex, ensuring easy staff and visitor access. With its outstanding fitout and prime location, this offering delivers functionality, flexibility, and strong long-term value.
| Unit | Unit Size | Condo Use | Price | NOI |
| Unit 24 | 4,036 SF | Industrial | $841,728 ($208.56/SF) | - |
Unit 24
| Unit Size |
| 4,036 SF |
| Condo Use |
| Industrial |
| Price |
| $841,728 ($208.56/SF) |
| NOI |
| - |
1 of 6
Videos
Matterport 3D Exterior
Matterport 3D Tour
Photos
Street View
Street
Map
Unit 24
| Unit Size | 4,036 SF |
| Condo Use | Industrial |
| Price | $841,728 ($208.56/SF) |
| NOI | - |
| Sale Type | Investment or Owner User |
| No. Parking Spaces | 4 |
| APN/Parcel ID | CM1\PS744024 |
| Description | |
| Unit 24, 9 Mirra Court, Bundoora comprises a modern 375 sqm industrial facility with integrated office accommodation, positioned within an established industrial estate. The property incorporates high-clearance warehouse space serviced by a container-height roller door, alongside multiple office rooms, open-plan work areas, and staff amenities across two levels. Four designated car parks are included, supplemented by shared visitor parking. The estate provides efficient access to major arterials within Melbourne’s northern corridor.</li></ul> | |
| Sale Notes | |
| Offered for sale at $1,100,000 - $1,200,000, this premium industrial property combines an efficiently designed warehouse with a high-quality office fitout, creating an ideal opportunity for owner-occupiers or savvy investors. Centrally positioned within a modern industrial estate, the property offers 375 sqm of versatile floor space incorporating both warehouse functionality and extensive corporate infrastructure.<br> The layout features a welcoming reception area and interview room at entry level, accompanied by a well-appointed warehouse equipped with a packing room, disabled-compliant bathroom, and a separate shower. A container-height electric roller door ensures efficient logistics for loading and deliveries. Upstairs, an expansive open-plan office environment complements two private lockable offices, a large boardroom, a full kitchen, and additional amenities to support modern business operations. The building is climate-controlled via six air conditioning units and is further enhanced by a security system for peace of mind.<br> The property includes four designated on-title car spaces alongside abundant common parking throughout the complex, ensuring easy staff and visitor access. With its outstanding fitout and prime location, this offering delivers functionality, flexibility, and strong long-term value.</li></ul> |
Property Facts
The following property facts and amenities apply to the entire building. Details for individual condo units may vary and are listed in the unit information above.
| Total Building Size | 59,643 SF | Floors | 1 |
| Property Type | Industrial (Condo) | Typical Floor Size | 59,643 SF |
| Property Subtype | Warehouse | Lot Size | 1.37 AC |
| Building Class | C |
| Total Building Size | 59,643 SF |
| Property Type | Industrial (Condo) |
| Property Subtype | Warehouse |
| Building Class | C |
| Floors | 1 |
| Typical Floor Size | 59,643 SF |
| Lot Size | 1.37 AC |
Amenities
- Automatic Blinds
- Storage Space
- Air Conditioning
1 1

1 of 2
Videos
Matterport 3D Exterior
Matterport 3D Tour
Photos
Street View
Street
Map

1 of 1

Presented by

9-10 Mirra Ct
Already a member? Log In
Hmm, there seems to have been an error sending your message. Please try again.
Thanks! Your message was sent.