Your email has been sent.

Canopy 9 Quai Du Président Paul Doumer 4,865 - 126,594 SF of Office Space Available in 92400 Courbevoie


Some information has been automatically translated.
Highlights
- Building certified HQE & BREEAM
- Close to Metro Line 1
- Premium services on-site
All Available Spaces(7)
Display Rental Rate as
- Space
- Size
- Term
-
Rental Rate
- Space Use
- Build-Out
- Available


- Agency Fee: 1.00% of annual rent
- Security Deposit: 3 months of rent
- Fully Built-Out as Standard Office
- Fits 107 People
- Finished Ceilings: 6’7”
- Central Air Conditioning
- Elevator Access
- Closed Circuit Television Monitoring (CCTV)
- Modular open space
- Reversible air conditioning
-
Rental Charges: $8.19 /SF/YR $0.68 /SF/MO $113,607 /YR $9,467 /MO
-
Property Tax: $0.32 /SF/YR $0.03 /SF/MO $4,497 /YR $374.74 /MO
- Mostly Open Floor Plan Layout
- 107 Workstations
- Can be combined with additional space(s) for up to 92,311 SF of adjacent space
- Wi-Fi Connectivity
- Security System
- Raised Floor
- Underground parking
- Agency Fee: 1.00% of annual rent
- Security Deposit: 3 months of rent
- Fully Built-Out as Standard Office
- Fits 123 People
- Finished Ceilings: 6’7”
- Central Air Conditioning
- Elevator Access
- Closed Circuit Television Monitoring (CCTV)
- Underground parking
- Reversible air conditioning
-
Rental Charges: $8.19 /SF/YR $0.68 /SF/MO $130,177 /YR $10,848 /MO
-
Property Tax: $0.32 /SF/YR $0.03 /SF/MO $5,153 /YR $429.40 /MO
- Mostly Open Floor Plan Layout
- 123 Workstations
- Can be combined with additional space(s) for up to 92,311 SF of adjacent space
- Wi-Fi Connectivity
- Security System
- Raised Floor
- Modular open space
- Agency Fee: 1.00% of annual rent
- Security Deposit: 3 months of rent
- Fully Built-Out as Standard Office
- Fits 256 People
- Finished Ceilings: 6’7”
- Central Air Conditioning
- Elevator Access
- Closed Circuit Television Monitoring (CCTV)
- Duplex R+2/R+3
- Underground parking included
-
Rental Charges: $8.19 /SF/YR $0.68 /SF/MO $271,370 /YR $22,614 /MO
-
Property Tax: $0.32 /SF/YR $0.03 /SF/MO $10,742 /YR $895.14 /MO
- Mostly Open Floor Plan Layout
- 256 Workstations
- Can be combined with additional space(s) for up to 92,311 SF of adjacent space
- Wi-Fi Connectivity
- Security System
- Raised Floor
- Reversible air conditioning
- Agency Fee: 1.00% of annual rent
- Security Deposit: 3 months of rent
- Fully Built-Out as Standard Office
- Fits 189 People
- Finished Ceilings: 6’7”
- Central Air Conditioning
- Elevator Access
- Closed Circuit Television Monitoring (CCTV)
- Underground parking
- Reversible air conditioning
-
Rental Charges: $8.19 /SF/YR $0.68 /SF/MO $200,862 /YR $16,738 /MO
-
Property Tax: $0.32 /SF/YR $0.03 /SF/MO $7,951 /YR $662.56 /MO
- Mostly Open Floor Plan Layout
- 189 Workstations
- Can be combined with additional space(s) for up to 92,311 SF of adjacent space
- Wi-Fi Connectivity
- Security System
- Raised Floor
- Modular open space
- Agency Fee: 1.00% of annual rent
- Security Deposit: 3 months of rent
- Fully Built-Out as Standard Office
- Fits 37 People
- Finished Ceilings: 6’7”
- Central Air Conditioning
- Elevator Access
- Closed Circuit Television Monitoring (CCTV)
- Modular open space
- Underground parking
-
Rental Charges: $8.19 /SF/YR $0.68 /SF/MO $39,838 /YR $3,320 /MO
-
Property Tax: $0.32 /SF/YR $0.03 /SF/MO $1,577 /YR $131.41 /MO
- Mostly Open Floor Plan Layout
- 37 Workstations
- Can be combined with additional space(s) for up to 92,311 SF of adjacent space
- Wi-Fi Connectivity
- Security System
- Raised Floor
- Reversible air conditioning
- Agency Fee: 1.00% of annual rent
- Security Deposit: 3 months of rent
- Fully Built-Out as Standard Office
- Fits 48 People
- Finished Ceilings: 6’7”
- Wi-Fi Connectivity
- Security System
- Raised Floor
- Reversible air conditioning
-
Rental Charges: $8.19 /SF/YR $0.68 /SF/MO $51,383 /YR $4,282 /MO
-
Property Tax: $0.32 /SF/YR $0.03 /SF/MO $2,034 /YR $169.49 /MO
- Mostly Open Floor Plan Layout
- 48 Workstations
- Central Air Conditioning
- Elevator Access
- Closed Circuit Television Monitoring (CCTV)
- Modular open space
- Underground parking
- Agency Fee: 1.00% of annual rent
- Security Deposit: 3 months of rent
- Fully Built-Out as Standard Office
- Fits 216 People
- Finished Ceilings: 6’7”
- Wi-Fi Connectivity
- Security System
- Raised Floor
- Modular open space
-
Rental Charges: $8.19 /SF/YR $0.68 /SF/MO $229,330 /YR $19,111 /MO
-
Property Tax: $0.32 /SF/YR $0.03 /SF/MO $9,078 /YR $756.47 /MO
- Mostly Open Floor Plan Layout
- 216 Workstations
- Central Air Conditioning
- Elevator Access
- Closed Circuit Television Monitoring (CCTV)
- Reversible air conditioning
- Underground parking
| Space | Size | Term | Rental Rate | Space Use | Build-Out | Available |
| 1st Floor | 13,875 SF | 3/6/9 | $33.49 /SF/YR HT-HC $2.79 /SF/MO HT-HC $464,684 /YR HT-HC $38,724 /MO HT-HC | Office | Full Build-Out | Now |
| 2nd Floor | 15,898 SF | 3/6/9 | $33.49 /SF/YR HT-HC $2.79 /SF/MO HT-HC $532,458 /YR HT-HC $44,371 /MO HT-HC | Office | Full Build-Out | Now |
| 2nd Floor, Ste R+2/R+3 | 33,142 SF | 3/6/9 | $33.49 /SF/YR HT-HC $2.79 /SF/MO HT-HC $1,109,978 /YR HT-HC $92,498 /MO HT-HC | Office | Full Build-Out | Now |
| 3rd Floor | 24,531 SF | 3/6/9 | $33.49 /SF/YR HT-HC $2.79 /SF/MO HT-HC $821,578 /YR HT-HC $68,465 /MO HT-HC | Office | Full Build-Out | Now |
| 4th Floor | 4,865 SF | 3/6/9 | $33.49 /SF/YR HT-HC $2.79 /SF/MO HT-HC $162,946 /YR HT-HC $13,579 /MO HT-HC | Office | Full Build-Out | Now |
| 8th Floor | 6,275 SF | 3/6/9 | $33.49 /SF/YR HT-HC $2.79 /SF/MO HT-HC $210,171 /YR HT-HC $17,514 /MO HT-HC | Office | Full Build-Out | Now |
| 12th Floor | 28,008 SF | 3/6/9 | $37.81 /SF/YR HT-HC $3.15 /SF/MO HT-HC $1,059,053 /YR HT-HC $88,254 /MO HT-HC | Office | Full Build-Out | Now |
1st Floor
| Size |
| 13,875 SF |
| Term |
| 3/6/9 |
|
Rental Rate
|
| $33.49 /SF/YR HT-HC $2.79 /SF/MO HT-HC $464,684 /YR HT-HC $38,724 /MO HT-HC |
| Space Use |
| Office |
| Build-Out |
| Full Build-Out |
| Available |
| Now |
2nd Floor
| Size |
| 15,898 SF |
| Term |
| 3/6/9 |
|
Rental Rate
|
| $33.49 /SF/YR HT-HC $2.79 /SF/MO HT-HC $532,458 /YR HT-HC $44,371 /MO HT-HC |
| Space Use |
| Office |
| Build-Out |
| Full Build-Out |
| Available |
| Now |
2nd Floor, Ste R+2/R+3
| Size |
| 33,142 SF |
| Term |
| 3/6/9 |
|
Rental Rate
|
| $33.49 /SF/YR HT-HC $2.79 /SF/MO HT-HC $1,109,978 /YR HT-HC $92,498 /MO HT-HC |
| Space Use |
| Office |
| Build-Out |
| Full Build-Out |
| Available |
| Now |
3rd Floor
| Size |
| 24,531 SF |
| Term |
| 3/6/9 |
|
Rental Rate
|
| $33.49 /SF/YR HT-HC $2.79 /SF/MO HT-HC $821,578 /YR HT-HC $68,465 /MO HT-HC |
| Space Use |
| Office |
| Build-Out |
| Full Build-Out |
| Available |
| Now |
4th Floor
| Size |
| 4,865 SF |
| Term |
| 3/6/9 |
|
Rental Rate
|
| $33.49 /SF/YR HT-HC $2.79 /SF/MO HT-HC $162,946 /YR HT-HC $13,579 /MO HT-HC |
| Space Use |
| Office |
| Build-Out |
| Full Build-Out |
| Available |
| Now |
8th Floor
| Size |
| 6,275 SF |
| Term |
| 3/6/9 |
|
Rental Rate
|
| $33.49 /SF/YR HT-HC $2.79 /SF/MO HT-HC $210,171 /YR HT-HC $17,514 /MO HT-HC |
| Space Use |
| Office |
| Build-Out |
| Full Build-Out |
| Available |
| Now |
12th Floor
| Size |
| 28,008 SF |
| Term |
| 3/6/9 |
|
Rental Rate
|
| $37.81 /SF/YR HT-HC $3.15 /SF/MO HT-HC $1,059,053 /YR HT-HC $88,254 /MO HT-HC |
| Space Use |
| Office |
| Build-Out |
| Full Build-Out |
| Available |
| Now |
1st Floor
| Size | 13,875 SF |
| Term | 3/6/9 |
|
Rental Rate
|
$33.49 /SF/YR HT-HC |
| Space Use | Office |
| Build-Out | Full Build-Out |
| Available | Now |
- Agency Fee: 1.00% of annual rent
-
Rental Charges: $8.19 /SF/YR $0.68 /SF/MO $113,607 /YR $9,467 /MO
- Security Deposit: 3 months of rent
-
Property Tax: $0.32 /SF/YR $0.03 /SF/MO $4,497 /YR $374.74 /MO
- Fully Built-Out as Standard Office
- Mostly Open Floor Plan Layout
- Fits 107 People
- 107 Workstations
- Finished Ceilings: 6’7”
- Can be combined with additional space(s) for up to 92,311 SF of adjacent space
- Central Air Conditioning
- Wi-Fi Connectivity
- Elevator Access
- Security System
- Closed Circuit Television Monitoring (CCTV)
- Raised Floor
- Modular open space
- Underground parking
- Reversible air conditioning
2nd Floor
| Size | 15,898 SF |
| Term | 3/6/9 |
|
Rental Rate
|
$33.49 /SF/YR HT-HC |
| Space Use | Office |
| Build-Out | Full Build-Out |
| Available | Now |
- Agency Fee: 1.00% of annual rent
-
Rental Charges: $8.19 /SF/YR $0.68 /SF/MO $130,177 /YR $10,848 /MO
- Security Deposit: 3 months of rent
-
Property Tax: $0.32 /SF/YR $0.03 /SF/MO $5,153 /YR $429.40 /MO
- Fully Built-Out as Standard Office
- Mostly Open Floor Plan Layout
- Fits 123 People
- 123 Workstations
- Finished Ceilings: 6’7”
- Can be combined with additional space(s) for up to 92,311 SF of adjacent space
- Central Air Conditioning
- Wi-Fi Connectivity
- Elevator Access
- Security System
- Closed Circuit Television Monitoring (CCTV)
- Raised Floor
- Underground parking
- Modular open space
- Reversible air conditioning
2nd Floor, Ste R+2/R+3
| Size | 33,142 SF |
| Term | 3/6/9 |
|
Rental Rate
|
$33.49 /SF/YR HT-HC |
| Space Use | Office |
| Build-Out | Full Build-Out |
| Available | Now |
- Agency Fee: 1.00% of annual rent
-
Rental Charges: $8.19 /SF/YR $0.68 /SF/MO $271,370 /YR $22,614 /MO
- Security Deposit: 3 months of rent
-
Property Tax: $0.32 /SF/YR $0.03 /SF/MO $10,742 /YR $895.14 /MO
- Fully Built-Out as Standard Office
- Mostly Open Floor Plan Layout
- Fits 256 People
- 256 Workstations
- Finished Ceilings: 6’7”
- Can be combined with additional space(s) for up to 92,311 SF of adjacent space
- Central Air Conditioning
- Wi-Fi Connectivity
- Elevator Access
- Security System
- Closed Circuit Television Monitoring (CCTV)
- Raised Floor
- Duplex R+2/R+3
- Reversible air conditioning
- Underground parking included
3rd Floor
| Size | 24,531 SF |
| Term | 3/6/9 |
|
Rental Rate
|
$33.49 /SF/YR HT-HC |
| Space Use | Office |
| Build-Out | Full Build-Out |
| Available | Now |
- Agency Fee: 1.00% of annual rent
-
Rental Charges: $8.19 /SF/YR $0.68 /SF/MO $200,862 /YR $16,738 /MO
- Security Deposit: 3 months of rent
-
Property Tax: $0.32 /SF/YR $0.03 /SF/MO $7,951 /YR $662.56 /MO
- Fully Built-Out as Standard Office
- Mostly Open Floor Plan Layout
- Fits 189 People
- 189 Workstations
- Finished Ceilings: 6’7”
- Can be combined with additional space(s) for up to 92,311 SF of adjacent space
- Central Air Conditioning
- Wi-Fi Connectivity
- Elevator Access
- Security System
- Closed Circuit Television Monitoring (CCTV)
- Raised Floor
- Underground parking
- Modular open space
- Reversible air conditioning
4th Floor
| Size | 4,865 SF |
| Term | 3/6/9 |
|
Rental Rate
|
$33.49 /SF/YR HT-HC |
| Space Use | Office |
| Build-Out | Full Build-Out |
| Available | Now |
- Agency Fee: 1.00% of annual rent
-
Rental Charges: $8.19 /SF/YR $0.68 /SF/MO $39,838 /YR $3,320 /MO
- Security Deposit: 3 months of rent
-
Property Tax: $0.32 /SF/YR $0.03 /SF/MO $1,577 /YR $131.41 /MO
- Fully Built-Out as Standard Office
- Mostly Open Floor Plan Layout
- Fits 37 People
- 37 Workstations
- Finished Ceilings: 6’7”
- Can be combined with additional space(s) for up to 92,311 SF of adjacent space
- Central Air Conditioning
- Wi-Fi Connectivity
- Elevator Access
- Security System
- Closed Circuit Television Monitoring (CCTV)
- Raised Floor
- Modular open space
- Reversible air conditioning
- Underground parking
8th Floor
| Size | 6,275 SF |
| Term | 3/6/9 |
|
Rental Rate
|
$33.49 /SF/YR HT-HC |
| Space Use | Office |
| Build-Out | Full Build-Out |
| Available | Now |
- Agency Fee: 1.00% of annual rent
-
Rental Charges: $8.19 /SF/YR $0.68 /SF/MO $51,383 /YR $4,282 /MO
- Security Deposit: 3 months of rent
-
Property Tax: $0.32 /SF/YR $0.03 /SF/MO $2,034 /YR $169.49 /MO
- Fully Built-Out as Standard Office
- Mostly Open Floor Plan Layout
- Fits 48 People
- 48 Workstations
- Finished Ceilings: 6’7”
- Central Air Conditioning
- Wi-Fi Connectivity
- Elevator Access
- Security System
- Closed Circuit Television Monitoring (CCTV)
- Raised Floor
- Modular open space
- Reversible air conditioning
- Underground parking
12th Floor
| Size | 28,008 SF |
| Term | 3/6/9 |
|
Rental Rate
|
$37.81 /SF/YR HT-HC |
| Space Use | Office |
| Build-Out | Full Build-Out |
| Available | Now |
- Agency Fee: 1.00% of annual rent
-
Rental Charges: $8.19 /SF/YR $0.68 /SF/MO $229,330 /YR $19,111 /MO
- Security Deposit: 3 months of rent
-
Property Tax: $0.32 /SF/YR $0.03 /SF/MO $9,078 /YR $756.47 /MO
- Fully Built-Out as Standard Office
- Mostly Open Floor Plan Layout
- Fits 216 People
- 216 Workstations
- Finished Ceilings: 6’7”
- Central Air Conditioning
- Wi-Fi Connectivity
- Elevator Access
- Security System
- Closed Circuit Television Monitoring (CCTV)
- Raised Floor
- Reversible air conditioning
- Modular open space
- Underground parking
Property Overview
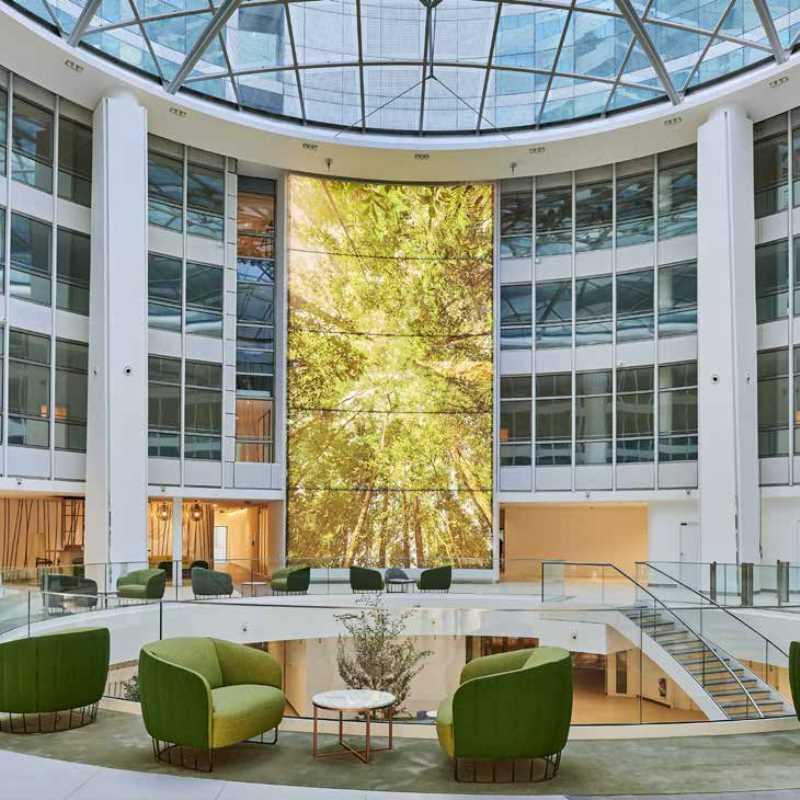
**Office Space for Rent - Courbevoie - Near Metro Line 1 Esplanade de la Défense** Cushman & Wakefield is offering fully renovated office spaces for rent in a building located near Metro Line 1, Esplanade de la Défense. The property boasts 3,700 sq. meters of amenities, including an auditorium, dining areas, a cafeteria, a fitness center, a climbing wall, a business lounge, and an exceptional rooftop on the 16th floor (R+16) accessible to all tenants. The office floors are flexible and can be divided starting from 340 sq. meters. With no direct-facing neighbors, the building offers excellent visibility. Architect: YM Architecture. The property also includes over 650 parking spaces. **Certifications and Labels:** - BREEAM "Very Good" - HQE Renovation "Excellent" - WELL "Silver"
- Concierge
- Conferencing Facility
- Courtyard
- Fenced Lot
- Fitness Center
- Food Service
- Raised Floor
- Restaurant
- Security System
- Wheelchair Accessible
- Reception
- Roof Terrace
- Car Charging Station
- Bicycle Storage
- High Ceilings
- Direct Elevator Exposure
- Drop Ceiling
- Air Conditioning
- On-Site Security Staff
Property Facts


Presented by
Canopy | 9 Quai Du Président Paul Doumer
Hmm, there seems to have been an error sending your message. Please try again.
Thanks! Your message was sent.