Log In/Sign Up
Your email has been sent.
900 6th Ave SW - 500 900 6 Ave SW in Edinburgh Place 5,600 SF Office Condo Unit Offered at $579,268 in Calgary, AB T2P 3K2


Investment Highlights
- Convenient 8st / 6 ave location close to c-train – lrt.
- Steps to bow river pathway.
- Many eateries and services in area.
- Eeasy walk to popular kensington.
Executive Summary

Quality of work environment is so important. At Edinburgh Place we believe that need is met. Situated in the preferable west-end of downtown, you have a fabulous location. Forget about cars & parking, the LRT is just a block away. Steps to Century Gardens park. Stroll the Bow River pathway. Hop across the glistening Bow to delightful Kensington. Numerous eateries and services in area. Mere steps to the Level 15 network & shopping. U of Calgary DT campus a couple of blocks away. Convenient 8th St & 6 Ave SW corner location.
1 Unit Available
- Unit
- Unit Size
- Condo Use
- Price
- NOI
| Sale Type | Investment or Owner User | No. Parking Spaces | 1 |
| Sale Type | Investment or Owner User |
| No. Parking Spaces | 1 |
Description
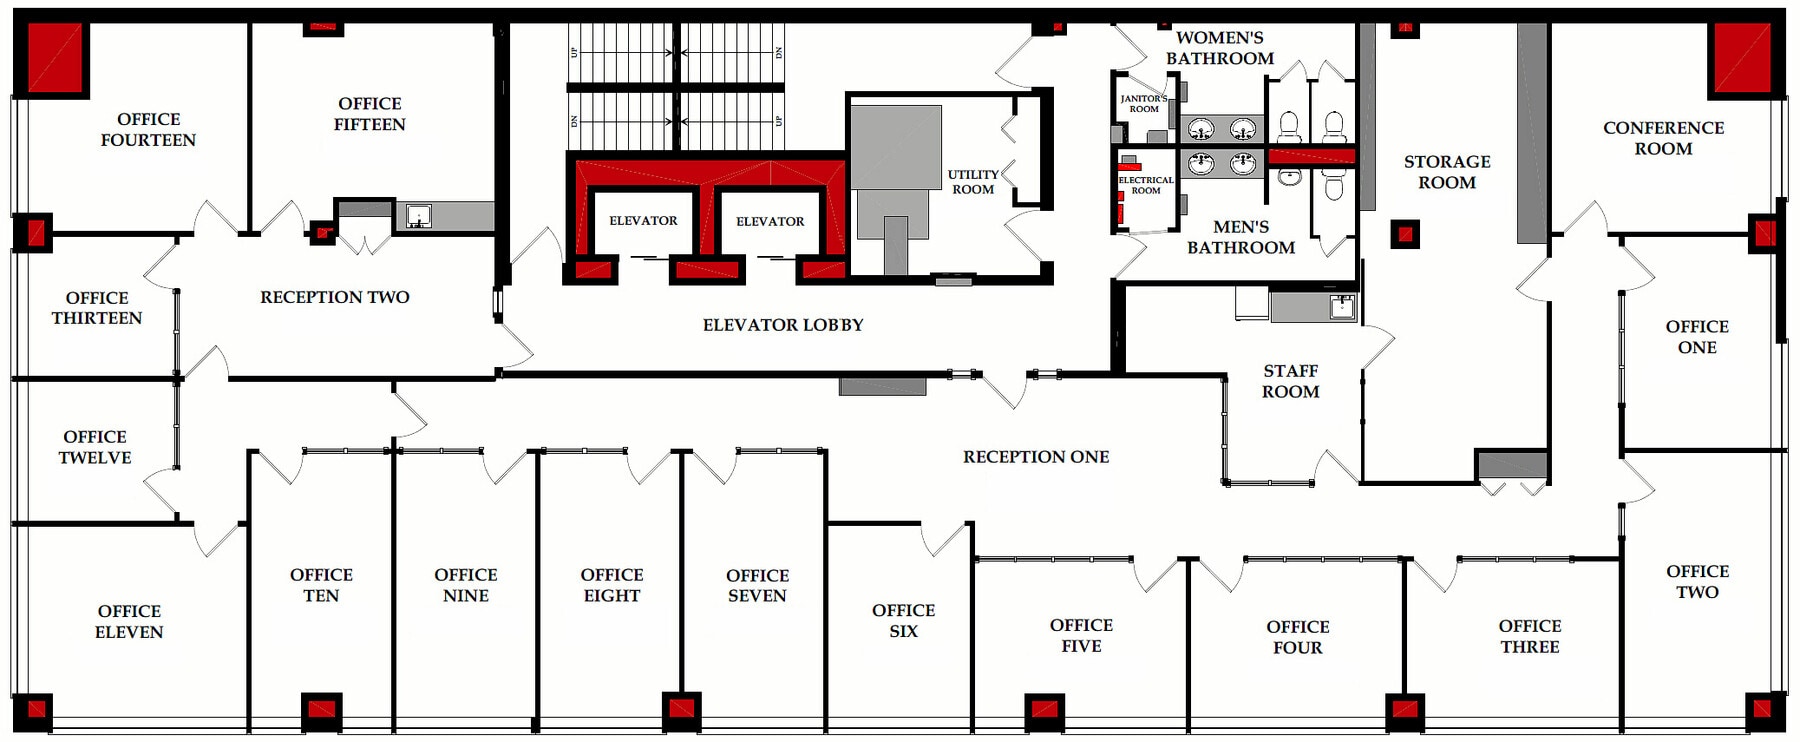
Full Floor of Professional Office Space In Edinburgh Place. This favorably located 5th floor space is situated on the corner 8 St & 6 Ave SW in the preferable west-end of DT. Forget about cars & parking; the C-Train is a mere block away. With a thoughtful, yet versatile build-out, there's potential to accommodate various office needs. Great possibilities - business, IT, legal, fiscal, teaching, consulting, and so forth. The 5th floor encompasses approx. 5,600sqft. Served by two upgraded elevators, access is easy. The current layout incl. 14 offices, 2 meeting rooms [one with kitchenette], staff room with kitchen & storage. Having 2 entrances/reception areas supports division of operations if desired. Ample windows provide natural light & views. Two washrooms. Various office furniture can be included. Numerous eateries in area. Enjoy Century Gardens Pk. Steps to the Level 15 network, courts center & DT U of C. Stroll the Bow River pathway. Hop across the river to delightful Kensington. Looking for DT but not in the canyon? Then opportunity is knocking for this value added west-end full floor condo.
Sale Notes
The 5th floor encompasses approx. 5,600sqft. Served by two elevators, access is easy. The current layout incl. 14 offices, 2 meeting rooms [one with bar], staff room/kitchen & storage. Having 2 entrances/reception areas can support division of operations. Ample windows provide natural light & views. Two washrooms on floor. Low $/sqft. A rare opportunity!
| Unit | Unit Size | Condo Use | Price | NOI |
| Unit 500 | 5,600 SF | Office | $579,268 USD ($103.44 USD/SF) | - |
Unit 500
| Unit Size |
| 5,600 SF |
| Condo Use |
| Office |
| Price |
| $579,268 USD ($103.44 USD/SF) |
| NOI |
| - |
1 of 10
Videos
Matterport 3D Exterior
Matterport 3D Tour
Photos
Street View
Street
Map
Unit 500
| Unit Size | 5,600 SF |
| Condo Use | Office |
| Price | $579,268 USD ($103.44 USD/SF) |
| NOI | - |
| Sale Type | Investment or Owner User |
| No. Parking Spaces | 1 |
| Description | |
| Full Floor of Professional Office Space In Edinburgh Place. This favorably located 5th floor space is situated on the corner 8 St & 6 Ave SW in the preferable west-end of DT. Forget about cars & parking; the C-Train is a mere block away. With a thoughtful, yet versatile build-out, there's potential to accommodate various office needs. Great possibilities - business, IT, legal, fiscal, teaching, consulting, and so forth. The 5th floor encompasses approx. 5,600sqft. Served by two upgraded elevators, access is easy. The current layout incl. 14 offices, 2 meeting rooms [one with kitchenette], staff room with kitchen & storage. Having 2 entrances/reception areas supports division of operations if desired. Ample windows provide natural light & views. Two washrooms. Various office furniture can be included. Numerous eateries in area. Enjoy Century Gardens Pk. Steps to the Level 15 network, courts center & DT U of C. Stroll the Bow River pathway. Hop across the river to delightful Kensington. Looking for DT but not in the canyon? Then opportunity is knocking for this value added west-end full floor condo. | |
| Sale Notes | |
| The 5th floor encompasses approx. 5,600sqft. Served by two elevators, access is easy. The current layout incl. 14 offices, 2 meeting rooms [one with bar], staff room/kitchen & storage. Having 2 entrances/reception areas can support division of operations. Ample windows provide natural light & views. Two washrooms on floor. Low $/sqft. A rare opportunity! |
Property Facts
The following property facts and amenities apply to the entire building. Details for individual condo units may vary and are listed in the unit information above.
| Total Building Size | 54,000 SF | Typical Floor Size | 5,400 SF |
| Property Type | Office (Condo) | Year Built | 1980 |
| Property Subtype | Office/Residential | Lot Size | 0.27 AC |
| Building Class | B | Parking Ratio | 0.02/1,000 SF |
| Floors | 10 | ||
| Zoning | CR-20 - Commercial - Residential Core | ||
| Total Building Size | 54,000 SF |
| Property Type | Office (Condo) |
| Property Subtype | Office/Residential |
| Building Class | B |
| Floors | 10 |
| Typical Floor Size | 5,400 SF |
| Year Built | 1980 |
| Lot Size | 0.27 AC |
| Parking Ratio | 0.02/1,000 SF |
| Zoning | CR-20 - Commercial - Residential Core |
Amenities
- Security System
- Kitchen
- Storage Space
- Wi-Fi
- Air Conditioning


Exceptionally walkable
100/100
Fairly drivable
50/100
Exceptional public transit
100/100
Exceptionally bikeable
90/100
Major Tenant Information
| TENANT | SF Occupied | LEASE END DATE |
|---|---|---|
| Northern Star Communications |
5,600 SF

|
-
|
1 of 8
Videos
Matterport 3D Exterior
Matterport 3D Tour
Photos
Street View
Street
Map


Presented by

900 6th Ave SW - 500 900 6 Ave SW in Edinburgh Place
Already a member? Log In
Hmm, there seems to have been an error sending your message. Please try again.
Thanks! Your message was sent.