Your email has been sent.
9001 Jensen Dr 72,400 SF of Industrial Space Available in Houston, TX 77093


Highlights
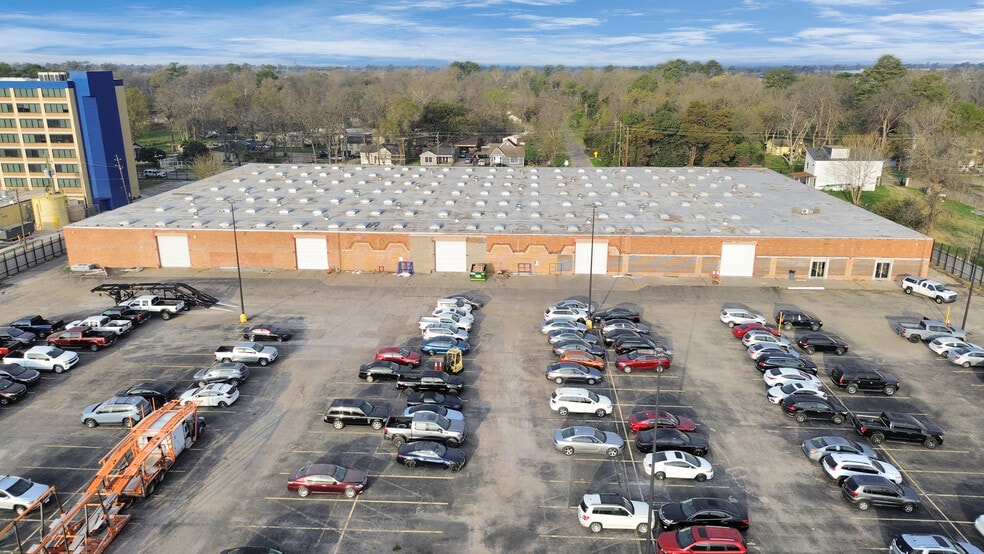
- Versatile industrial space on 5 ac paved lot with WiFi-controlled gated access ideal for manufacturing, warehousing, logistics or distribution
- Eastex Freeway provides direct access to Downtown Houston and major freight corridors.
- Port of Houston is approximately 12 miles southeast, ideal for import/export operations
- Move-in ready and built to perform with recent upgrades as recently as 2023.
- 3 Phase Power supporting heavy machinery and 8 drive-in doors with 1 loading dock allow seamless logistics
- Grainger and Fastenal locations are within 3 5 miles, supporting maintenance and operations
Features
All Available Space(1)
Display Rental Rate as
- Space
- Size
- Term
- Rental Rate
- Space Use
- Build-Out
- Available
72,400 SF single-story industrial building available for sale or lease, delivered as shell space ready for tenant/owner build-out. Originally constructed in 1962 with a complete gut renovation completed in 2021 — new roof, electrical panels, plumbing, and HVAC systems throughout, plus a fully repaved lot and concrete subfloor improvements. 18' clear height with bay doors ranging from 10'–14', one rear loading dock, and 8 drive-in doors. Heavy power (2,000a/277-480v/3-phase). Fully fenced and secured site with 265 parking spaces (3.66/1,000 SF ratio) — ideal for fleet, trailer, or equipment storage. Triple net lease at $7.00/SF/Year, 5-year term (negotiable). Also available for purchase at $83/SF. Flexible ownership, not time-constrained — open to reasonable terms. Well suited for an owner-occupier or single-tenant user needing a mix of warehouse and office space in Northeast Houston.
- Lease rate does not include utilities, property expenses or building services
- Security System
- Smoke Detector
- Central Air Conditioning
- Closed Circuit Television Monitoring (CCTV)
- 18' Clear Height 265 Parking Spaces Fully Fenced &
| Space | Size | Term | Rental Rate | Space Use | Build-Out | Available |
| 1st Floor | 72,400 SF | 5 Years | $6.00 /SF/YR $0.50 /SF/MO $434,400 /YR $36,200 /MO | Industrial | Shell Space | Now |
1st Floor
| Size |
| 72,400 SF |
| Term |
| 5 Years |
| Rental Rate |
| $6.00 /SF/YR $0.50 /SF/MO $434,400 /YR $36,200 /MO |
| Space Use |
| Industrial |
| Build-Out |
| Shell Space |
| Available |
| Now |
1st Floor
| Size | 72,400 SF |
| Term | 5 Years |
| Rental Rate | $6.00 /SF/YR |
| Space Use | Industrial |
| Build-Out | Shell Space |
| Available | Now |
72,400 SF single-story industrial building available for sale or lease, delivered as shell space ready for tenant/owner build-out. Originally constructed in 1962 with a complete gut renovation completed in 2021 — new roof, electrical panels, plumbing, and HVAC systems throughout, plus a fully repaved lot and concrete subfloor improvements. 18' clear height with bay doors ranging from 10'–14', one rear loading dock, and 8 drive-in doors. Heavy power (2,000a/277-480v/3-phase). Fully fenced and secured site with 265 parking spaces (3.66/1,000 SF ratio) — ideal for fleet, trailer, or equipment storage. Triple net lease at $7.00/SF/Year, 5-year term (negotiable). Also available for purchase at $83/SF. Flexible ownership, not time-constrained — open to reasonable terms. Well suited for an owner-occupier or single-tenant user needing a mix of warehouse and office space in Northeast Houston.
- Lease rate does not include utilities, property expenses or building services
- Central Air Conditioning
- Security System
- Closed Circuit Television Monitoring (CCTV)
- Smoke Detector
- 18' Clear Height 265 Parking Spaces Fully Fenced &
Property Overview
A rare owner-occupier opportunity in one of Houston's most active industrial corridors. This 72,400 SF single-story industrial building sits on a fully fenced and secured 5.07-acre site, offering a scale and flexibility that's increasingly hard to find inside Loop 610. Originally built in 1962, the building underwent a complete gut renovation in 2021 — new roof, electrical panels, plumbing, and HVAC systems throughout, along with concrete subfloor improvements and a fully repaved lot. Every major system is operational, meaning a buyer or tenant steps into significant capital improvements already in place rather than a value-add project. The building offers 18' clear height, bay doors ranging from 10'–14', one rear loading dock, and 8 drive-in doors, backed by heavy 2,000A/277-480V 3-phase power — suited to a wide range of industrial, distribution, or fleet-based users. The site is delivered as shell space, ready for a buyer's or tenant's own build-out, with 265 striped parking spaces (a 3.66/1,000 SF ratio) and ample secured yard space for vehicles, trailers, or equipment. Available for sale at $83.00/SF or for lease at $7.00/SF/Year NNN, with flexible lease terms starting at 5 years. Ownership is not time-constrained and will consider reasonable offers on structure and terms. Located at the intersection of Jensen Dr. and Westfield Rd. in Houston's 77093 submarket, the property offers convenient access to I-69/US-59 and the broader Northeast Houston industrial base, with over 334,000 residents within a 5-mile radius. Contact Jade Julia Espinosa for tour requests, offering details, or additional due diligence materials.
Warehouse Facility Facts


Contact the Leasing Agent
9001 Jensen Dr