Your email has been sent.

9009 N 51st St 163,303 SF Vacant Industrial Building Brown Deer, WI 53223 $11,000,000 ($67.36/SF)

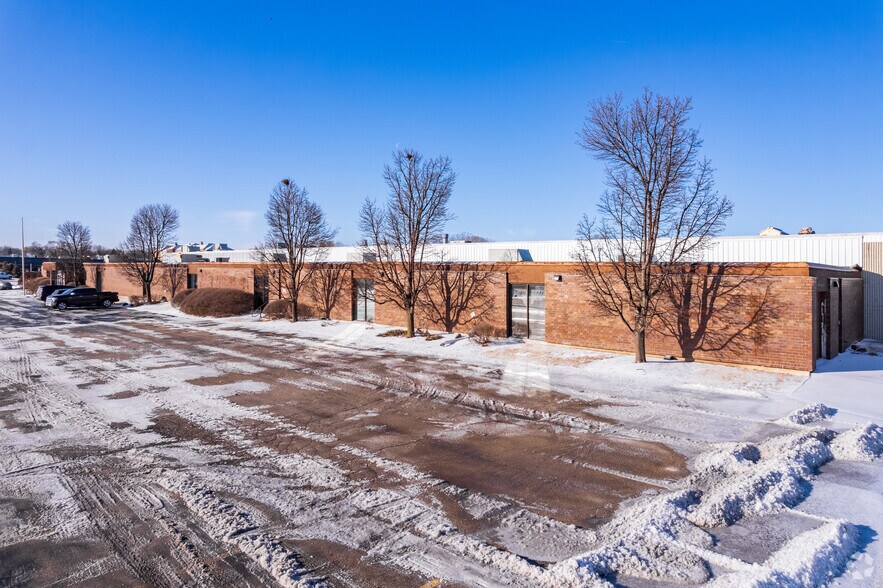

Investment Highlights
- Site includes several thousand sqft of potential outside storage.
- Turnkey industrial location with established office space.
Property Facts
| Price | $11,000,000 | Rentable Building Area | 163,303 SF |
| Price Per SF | $67.36 | No. Stories | 1 |
| Sale Type | Investment or Owner User | Year Built/Renovated | 1972/1995 |
| Property Type | Industrial | Parking Ratio | 1.57/1,000 SF |
| Property Subtype | Manufacturing | Clear Ceiling Height | 18’ |
| Building Class | B | No. Dock-High Doors/Loading | 13 |
| Lot Size | 12.95 AC | No. Drive In / Grade-Level Doors | 4 |
| Zoning | M - Manufacturing | ||
| Price | $11,000,000 |
| Price Per SF | $67.36 |
| Sale Type | Investment or Owner User |
| Property Type | Industrial |
| Property Subtype | Manufacturing |
| Building Class | B |
| Lot Size | 12.95 AC |
| Rentable Building Area | 163,303 SF |
| No. Stories | 1 |
| Year Built/Renovated | 1972/1995 |
| Parking Ratio | 1.57/1,000 SF |
| Clear Ceiling Height | 18’ |
| No. Dock-High Doors/Loading | 13 |
| No. Drive In / Grade-Level Doors | 4 |
| Zoning | M - Manufacturing |
Amenities
- Signage
Utilities
- Lighting - Fluorescent
- Gas
- Water - City
- Sewer - City
- Heating - Gas
Space Availability
- Space
- Size
- Space Use
- Build-Out
- Available
Ability to expand the outdoor storage area (subject to municipal approval)


Ability to expand the outdoor storage area (subject to municipal approval)
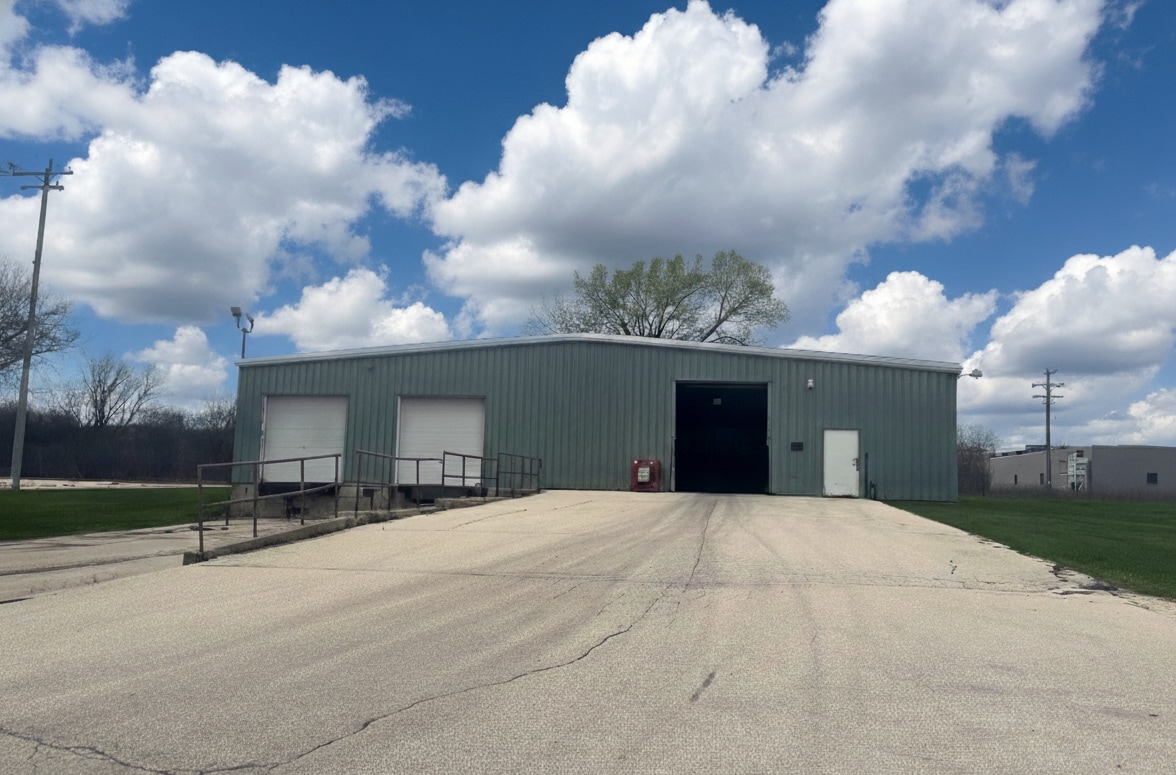

- 8,054 SF clear-span storage/warehouse building with 12'-15' clear height - 1 acre paved yard - owner will deliver fully fenced with automated gate - New restroom to be installed prior to occupancy - 2 dock-high doors + 1 oversized drive-in door (10'x12') - Immediate possession available - Aggressive lease rates - highly negotiable
| Space | Size | Space Use | Build-Out | Available |
| 1st Fl - Front | 92,693 SF | Industrial | Full Build-Out | Now |
| 1st Fl - Rear | 62,556 SF | Industrial | Full Build-Out | Now |
| 1st Fl - Storage Building | 8,054 SF | Industrial | Shell Space | Now |
1st Fl - Front
| Size |
| 92,693 SF |
| Space Use |
| Industrial |
| Build-Out |
| Full Build-Out |
| Available |
| Now |
1st Fl - Rear
| Size |
| 62,556 SF |
| Space Use |
| Industrial |
| Build-Out |
| Full Build-Out |
| Available |
| Now |
1st Fl - Storage Building
| Size |
| 8,054 SF |
| Space Use |
| Industrial |
| Build-Out |
| Shell Space |
| Available |
| Now |
1st Fl - Front
| Size | 92,693 SF |
| Space Use | Industrial |
| Build-Out | Full Build-Out |
| Available | Now |
Ability to expand the outdoor storage area (subject to municipal approval)
1st Fl - Rear
| Size | 62,556 SF |
| Space Use | Industrial |
| Build-Out | Full Build-Out |
| Available | Now |
Ability to expand the outdoor storage area (subject to municipal approval)
1st Fl - Storage Building
| Size | 8,054 SF |
| Space Use | Industrial |
| Build-Out | Shell Space |
| Available | Now |
- 8,054 SF clear-span storage/warehouse building with 12'-15' clear height - 1 acre paved yard - owner will deliver fully fenced with automated gate - New restroom to be installed prior to occupancy - 2 dock-high doors + 1 oversized drive-in door (10'x12') - Immediate possession available - Aggressive lease rates - highly negotiable


Property Taxes
| Parcel Number | 029-0091-010 | Improvements Assessment | $6,515,100 |
| Land Assessment | $1,573,700 | Total Assessment | $8,088,800 |
Property Taxes