Your email has been sent.
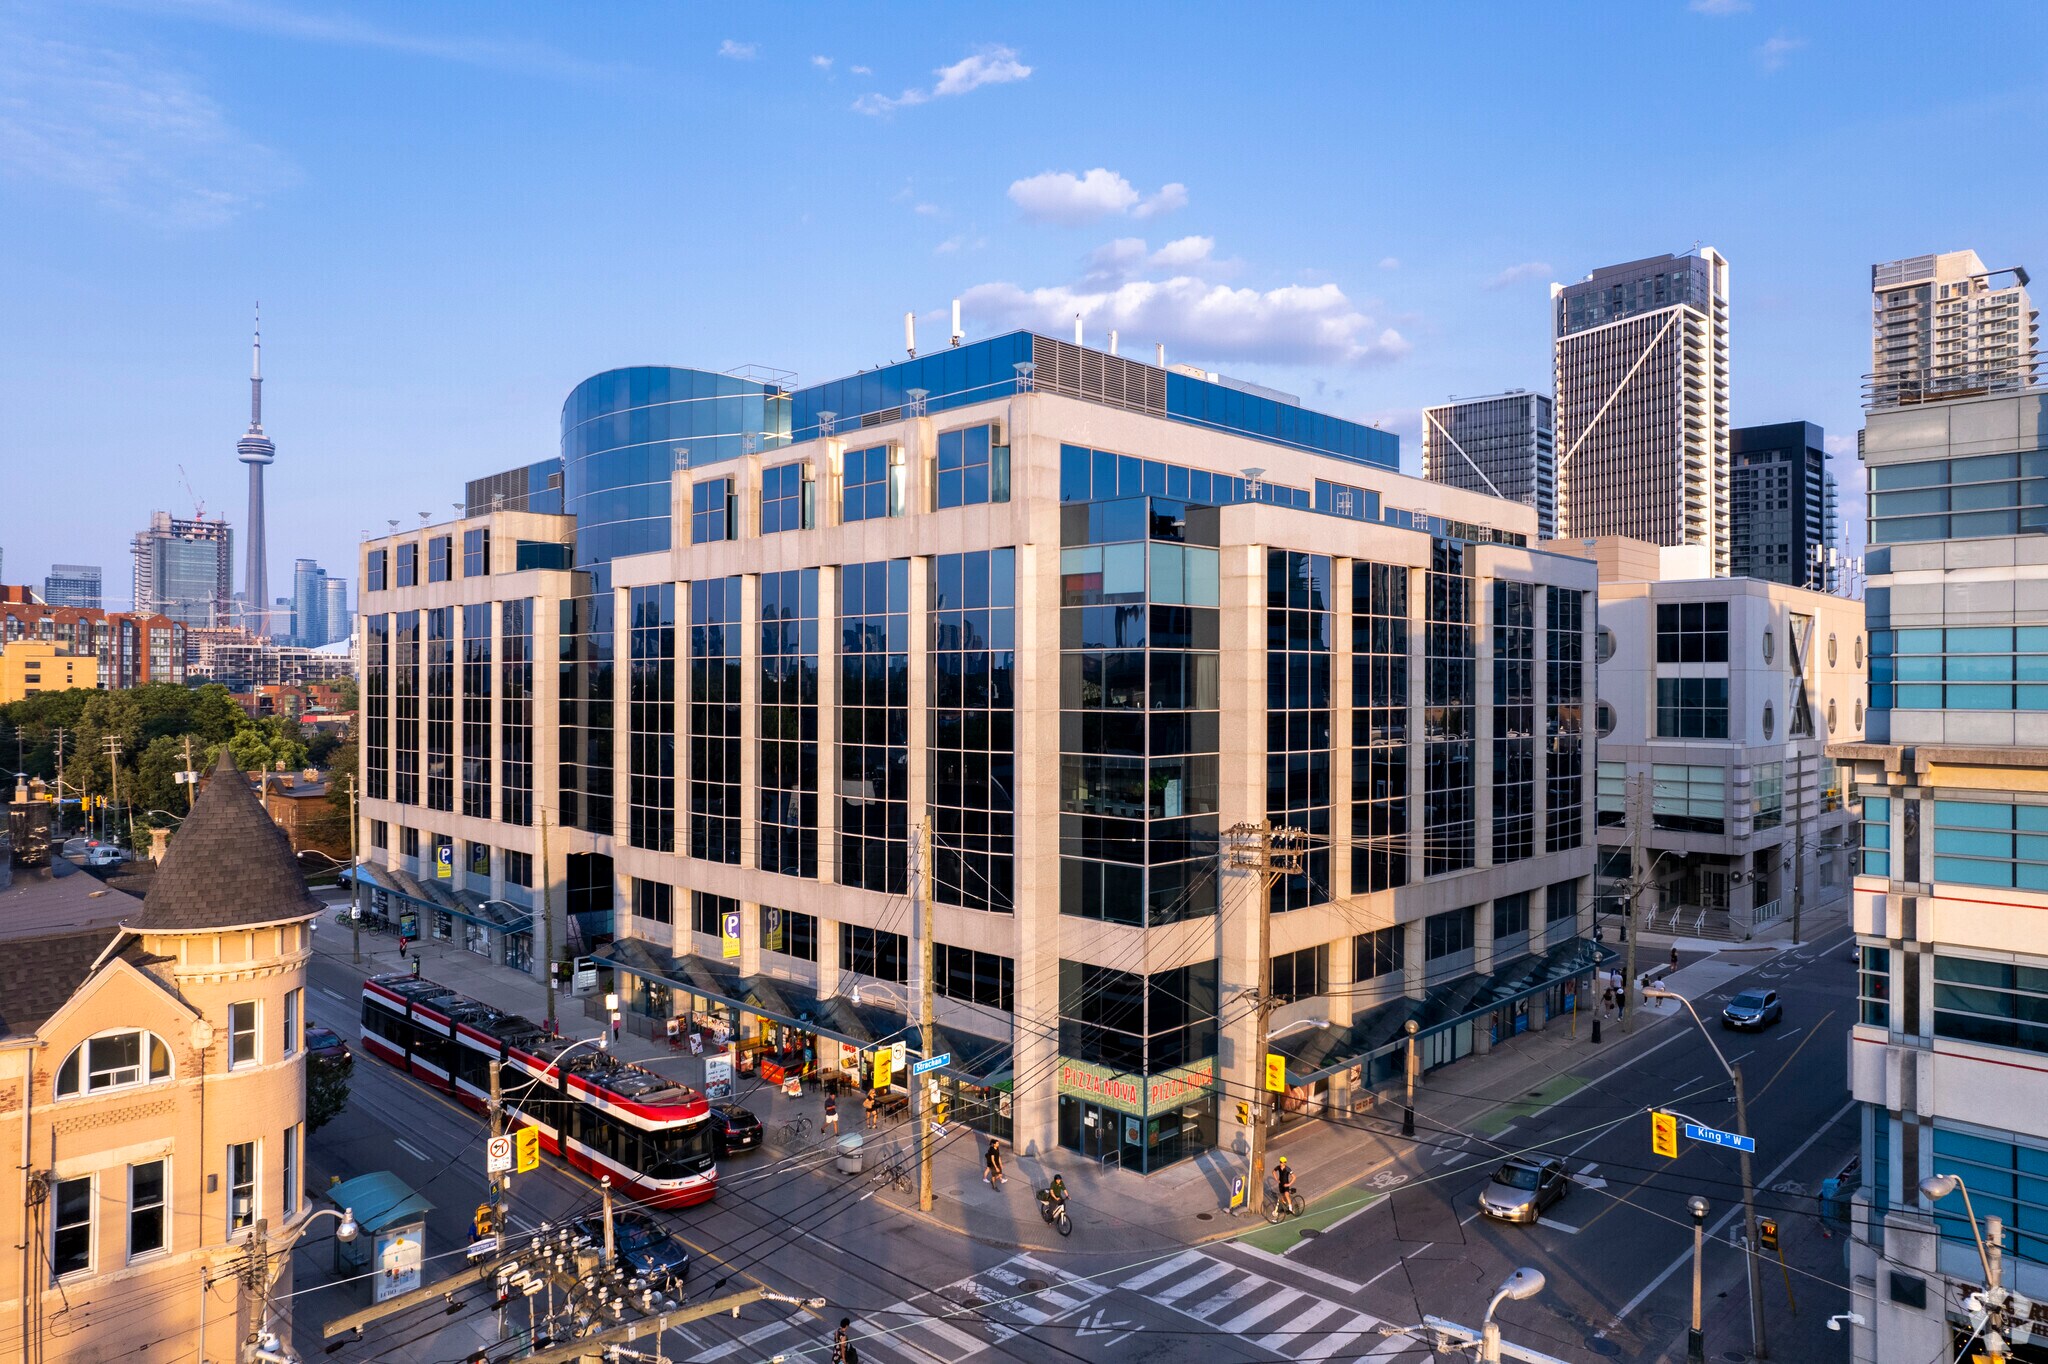
West 901 King St W 1,347 - 139,212 SF of 4-Star Space Available in Toronto, ON M5V 3H5
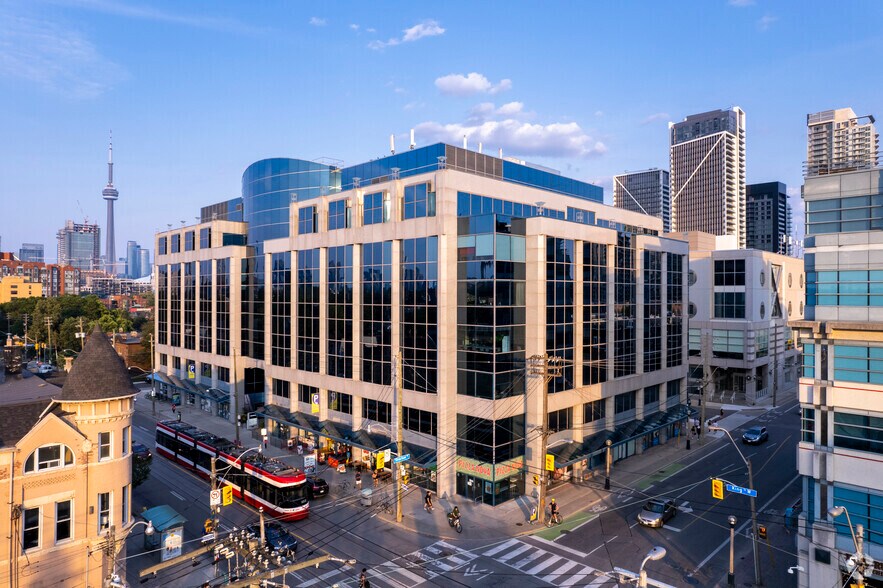

Highlights

- Newly renovated lobby and exterior façade with secure access
- Direct TTC access and proximity to GO and Union Station
- Lofted ceilings and exposed finishes maximize natural light
- Market-leading underground parking ratio with car detailing
All Available Spaces(11)
Display Rental Rate as
- Space
- Size
- Term
- Rental Rate
- Space Use
- Build-Out
- Available
Small ground floor office unit with great exposure onto main atrium lobby.
- Lease rate does not include utilities, property expenses or building services
- Located in-line with other retail
- Fits 22 - 71 People
- Partially Built-Out as Standard Retail Space
- Central Air Conditioning
- Move in ready space.
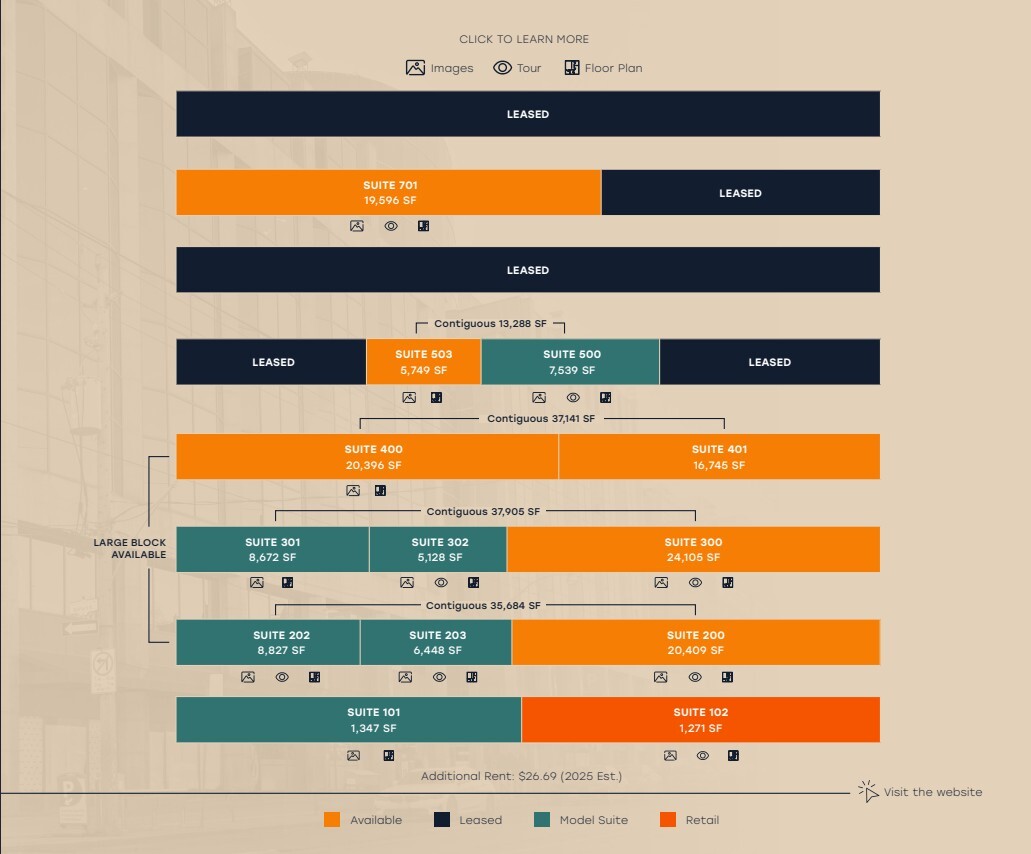
Dual off-elevator exposure. Efficient layout with mix of private offices, meeting rooms, and expansive open areas for cubicles and/or collaborative work spaces. Furniture can be made available. Divisible to 10,000 SF, alternatively can be combined with suite 202 and 203 for a full floor opportunity of 35,685 SF
- Lease rate does not include utilities, property expenses or building services
- Office intensive layout
- Space is in Excellent Condition
- Central Air Conditioning
- Fully Built-Out as Standard Office
- Fits 52 - 164 People
- Can be combined with additional space(s) for up to 90,334 SF of adjacent space
- Versatile office space
New Crown model suite now ready for occupancy. Bright corner unit with open ceiling. Can be combined with suite 200 and 203 for a full floor opportunity of 35,685 SF
- Lease rate does not include utilities, property expenses or building services
- Mostly Open Floor Plan Layout
- Space is in Excellent Condition
- Central Air Conditioning
- Fully Built-Out as Standard Office
- Fits 23 - 71 People
- Can be combined with additional space(s) for up to 90,334 SF of adjacent space
- Versatile office space
Built out space in move-in condition. Bright space with open concept ceiling, large boardroom, kitchen and mix of private offices and open work space. Some furniture is available. Can be combined with suite 200 and 202 for a full floor opportunity of 35,685 SF.
- Lease rate does not include utilities, property expenses or building services
- Fits 17 - 52 People
- Can be combined with additional space(s) for up to 90,334 SF of adjacent space
- Versatile office space
- Fully Built-Out as Standard Office
- Space is in Excellent Condition
- Central Air Conditioning
Efficiently laid out space with reception, boardrooms, meeting rooms, private offices and open work areas. Off-elevator exposure. Divisible or could combine Suites 300, 301 and 302 for a full floor opportunity of 37,905 sf.
- Lease rate does not include utilities, property expenses or building services
- Mostly Open Floor Plan Layout
- Space is in Excellent Condition
- Versatile office space
- Fully Built-Out as Standard Office
- Fits 61 - 193 People
- Can be combined with additional space(s) for up to 90,334 SF of adjacent space
Built out premises. Could combine Suites 300, 301 and 302 for a full floor opportunity of 37,905 sf.
- Lease rate does not include utilities, property expenses or building services
- Open Floor Plan Layout
- Can be combined with additional space(s) for up to 90,334 SF of adjacent space
- Fully Built-Out as Standard Office
- Fits 22 - 70 People
- Versatile office space
Move-in-ready space. Exposed ceilings and lots of light. Mix of meeting space and open area with kitchen. Could combine Suites 300, 301 and 302 for a full floor opportunity of 37,905 sf.
- Lease rate does not include utilities, property expenses or building services
- Fits 13 - 42 People
- Central Air Conditioning
- Fully Built-Out as Standard Office
- Can be combined with additional space(s) for up to 90,334 SF of adjacent space
- Versatile office space
Design-forward, fully built-out office with glass offices, open workspaces, distinctive meeting rooms, reception area, collaborative lounge spaces, a kitchen, and a kitchenette. Contiguous with Suite 401 for the entire floor (37,141 SF).
- Lease rate does not include utilities, property expenses or building services
- Office intensive layout
- Central Air and Heating
- Move in ready space.
- Fully Built-Out as Standard Office
- Fits 51 - 164 People
- Drop Ceilings
Move-in-ready. This suite is coming available July 1, 2026. Originally designed for Twitter as its Canadian HQ. Open ceiling, ample meeting space, large tenant kitchen/lounge for meetings and townhalls, and quality improvements throughout. Bright and spacious. Contiguous with Suite 400 for entire floor.
- Lease rate does not include utilities, property expenses or building services
- Mostly Open Floor Plan Layout
- 3 Conference Rooms
- Central Air and Heating
- Fully Built-Out as Standard Office
- Fits 42 - 134 People
- Can be combined with additional space(s) for up to 90,334 SF of adjacent space
- Move in ready space.
Move in ready. Space has a large computer/server room with AC, a mix of open and private office space with exposed ceilings ideal for tech/IT users.
- Lease rate does not include utilities, property expenses or building services
- Mostly Open Floor Plan Layout
- Space is in Excellent Condition
- Versatile office space
- Fully Built-Out as Standard Office
- Fits 19 - 61 People
- Central Air Conditioning
Exceptionally designed space offering abundance of natural light, unique features and primarily open concept. Incredible views overlooking downtown Toronto. Large tenant kitchen/lounge area, meeting space with glass, etc. If you're looking for a turnkey solution in Liberty Village, tour this suite.
- Lease rate does not include utilities, property expenses or building services
- Mostly Open Floor Plan Layout
- Central Air Conditioning
- Fully Built-Out as Standard Office
- Fits 49 - 157 People
- Versatile office space
| Space | Size | Term | Rental Rate | Space Use | Build-Out | Available |
| 1st Floor, Ste 101 | 1,347 SF | 5-10 Years | $18.15 USD/SF/YR $1.51 USD/SF/MO $24,445 USD/YR $2,037 USD/MO | Retail | Partial Build-Out | Now |
| 2nd Floor, Ste 200 | 20,409 SF | 5-10 Years | $18.15 USD/SF/YR $1.51 USD/SF/MO $370,372 USD/YR $30,864 USD/MO | Office | Full Build-Out | Now |
| 2nd Floor, Ste 202 | 8,827 SF | 5-10 Years | $18.15 USD/SF/YR $1.51 USD/SF/MO $160,188 USD/YR $13,349 USD/MO | Office | Full Build-Out | Now |
| 2nd Floor, Ste 203 | 6,448 SF | 5-10 Years | $18.15 USD/SF/YR $1.51 USD/SF/MO $117,015 USD/YR $9,751 USD/MO | Office | Full Build-Out | Now |
| 3rd Floor, Ste 300 | 24,105 SF | 1-10 Years | $18.15 USD/SF/YR $1.51 USD/SF/MO $437,446 USD/YR $36,454 USD/MO | Office | Full Build-Out | Now |
| 3rd Floor, Ste 301 | 8,672 SF | 1-10 Years | $18.15 USD/SF/YR $1.51 USD/SF/MO $157,375 USD/YR $13,115 USD/MO | Office | Full Build-Out | Now |
| 3rd Floor, Ste 302 | 5,128 SF | 5-10 Years | $18.15 USD/SF/YR $1.51 USD/SF/MO $93,060 USD/YR $7,755 USD/MO | Office | Full Build-Out | Now |
| 4th Floor, Ste 400 | 20,396 SF | Negotiable | $18.15 USD/SF/YR $1.51 USD/SF/MO $370,136 USD/YR $30,845 USD/MO | Office | Full Build-Out | Now |
| 4th Floor, Ste 401 | 16,745 SF | Negotiable | $18.15 USD/SF/YR $1.51 USD/SF/MO $303,880 USD/YR $25,323 USD/MO | Office | Full Build-Out | Now |
| 5th Floor, Ste 500 | 7,539 SF | 5-10 Years | $18.15 USD/SF/YR $1.51 USD/SF/MO $136,814 USD/YR $11,401 USD/MO | Office | Full Build-Out | Now |
| 7th Floor, Ste 701 | 19,596 SF | 5-10 Years | $18.15 USD/SF/YR $1.51 USD/SF/MO $355,618 USD/YR $29,635 USD/MO | Office | Full Build-Out | Now |
1st Floor, Ste 101
| Size |
| 1,347 SF |
| Term |
| 5-10 Years |
| Rental Rate |
| $18.15 USD/SF/YR $1.51 USD/SF/MO $24,445 USD/YR $2,037 USD/MO |
| Space Use |
| Retail |
| Build-Out |
| Partial Build-Out |
| Available |
| Now |
2nd Floor, Ste 200
| Size |
| 20,409 SF |
| Term |
| 5-10 Years |
| Rental Rate |
| $18.15 USD/SF/YR $1.51 USD/SF/MO $370,372 USD/YR $30,864 USD/MO |
| Space Use |
| Office |
| Build-Out |
| Full Build-Out |
| Available |
| Now |
2nd Floor, Ste 202
| Size |
| 8,827 SF |
| Term |
| 5-10 Years |
| Rental Rate |
| $18.15 USD/SF/YR $1.51 USD/SF/MO $160,188 USD/YR $13,349 USD/MO |
| Space Use |
| Office |
| Build-Out |
| Full Build-Out |
| Available |
| Now |
2nd Floor, Ste 203
| Size |
| 6,448 SF |
| Term |
| 5-10 Years |
| Rental Rate |
| $18.15 USD/SF/YR $1.51 USD/SF/MO $117,015 USD/YR $9,751 USD/MO |
| Space Use |
| Office |
| Build-Out |
| Full Build-Out |
| Available |
| Now |
3rd Floor, Ste 300
| Size |
| 24,105 SF |
| Term |
| 1-10 Years |
| Rental Rate |
| $18.15 USD/SF/YR $1.51 USD/SF/MO $437,446 USD/YR $36,454 USD/MO |
| Space Use |
| Office |
| Build-Out |
| Full Build-Out |
| Available |
| Now |
3rd Floor, Ste 301
| Size |
| 8,672 SF |
| Term |
| 1-10 Years |
| Rental Rate |
| $18.15 USD/SF/YR $1.51 USD/SF/MO $157,375 USD/YR $13,115 USD/MO |
| Space Use |
| Office |
| Build-Out |
| Full Build-Out |
| Available |
| Now |
3rd Floor, Ste 302
| Size |
| 5,128 SF |
| Term |
| 5-10 Years |
| Rental Rate |
| $18.15 USD/SF/YR $1.51 USD/SF/MO $93,060 USD/YR $7,755 USD/MO |
| Space Use |
| Office |
| Build-Out |
| Full Build-Out |
| Available |
| Now |
4th Floor, Ste 400
| Size |
| 20,396 SF |
| Term |
| Negotiable |
| Rental Rate |
| $18.15 USD/SF/YR $1.51 USD/SF/MO $370,136 USD/YR $30,845 USD/MO |
| Space Use |
| Office |
| Build-Out |
| Full Build-Out |
| Available |
| Now |
4th Floor, Ste 401
| Size |
| 16,745 SF |
| Term |
| Negotiable |
| Rental Rate |
| $18.15 USD/SF/YR $1.51 USD/SF/MO $303,880 USD/YR $25,323 USD/MO |
| Space Use |
| Office |
| Build-Out |
| Full Build-Out |
| Available |
| Now |
5th Floor, Ste 500
| Size |
| 7,539 SF |
| Term |
| 5-10 Years |
| Rental Rate |
| $18.15 USD/SF/YR $1.51 USD/SF/MO $136,814 USD/YR $11,401 USD/MO |
| Space Use |
| Office |
| Build-Out |
| Full Build-Out |
| Available |
| Now |
7th Floor, Ste 701
| Size |
| 19,596 SF |
| Term |
| 5-10 Years |
| Rental Rate |
| $18.15 USD/SF/YR $1.51 USD/SF/MO $355,618 USD/YR $29,635 USD/MO |
| Space Use |
| Office |
| Build-Out |
| Full Build-Out |
| Available |
| Now |
1st Floor, Ste 101
| Size | 1,347 SF |
| Term | 5-10 Years |
| Rental Rate | $18.15 USD/SF/YR |
| Space Use | Retail |
| Build-Out | Partial Build-Out |
| Available | Now |
Small ground floor office unit with great exposure onto main atrium lobby.
- Lease rate does not include utilities, property expenses or building services
- Partially Built-Out as Standard Retail Space
- Located in-line with other retail
- Central Air Conditioning
- Fits 22 - 71 People
- Move in ready space.
2nd Floor, Ste 200
| Size | 20,409 SF |
| Term | 5-10 Years |
| Rental Rate | $18.15 USD/SF/YR |
| Space Use | Office |
| Build-Out | Full Build-Out |
| Available | Now |
Dual off-elevator exposure. Efficient layout with mix of private offices, meeting rooms, and expansive open areas for cubicles and/or collaborative work spaces. Furniture can be made available. Divisible to 10,000 SF, alternatively can be combined with suite 202 and 203 for a full floor opportunity of 35,685 SF
- Lease rate does not include utilities, property expenses or building services
- Fully Built-Out as Standard Office
- Office intensive layout
- Fits 52 - 164 People
- Space is in Excellent Condition
- Can be combined with additional space(s) for up to 90,334 SF of adjacent space
- Central Air Conditioning
- Versatile office space
2nd Floor, Ste 202
| Size | 8,827 SF |
| Term | 5-10 Years |
| Rental Rate | $18.15 USD/SF/YR |
| Space Use | Office |
| Build-Out | Full Build-Out |
| Available | Now |
New Crown model suite now ready for occupancy. Bright corner unit with open ceiling. Can be combined with suite 200 and 203 for a full floor opportunity of 35,685 SF
- Lease rate does not include utilities, property expenses or building services
- Fully Built-Out as Standard Office
- Mostly Open Floor Plan Layout
- Fits 23 - 71 People
- Space is in Excellent Condition
- Can be combined with additional space(s) for up to 90,334 SF of adjacent space
- Central Air Conditioning
- Versatile office space
2nd Floor, Ste 203
| Size | 6,448 SF |
| Term | 5-10 Years |
| Rental Rate | $18.15 USD/SF/YR |
| Space Use | Office |
| Build-Out | Full Build-Out |
| Available | Now |
Built out space in move-in condition. Bright space with open concept ceiling, large boardroom, kitchen and mix of private offices and open work space. Some furniture is available. Can be combined with suite 200 and 202 for a full floor opportunity of 35,685 SF.
- Lease rate does not include utilities, property expenses or building services
- Fully Built-Out as Standard Office
- Fits 17 - 52 People
- Space is in Excellent Condition
- Can be combined with additional space(s) for up to 90,334 SF of adjacent space
- Central Air Conditioning
- Versatile office space
3rd Floor, Ste 300
| Size | 24,105 SF |
| Term | 1-10 Years |
| Rental Rate | $18.15 USD/SF/YR |
| Space Use | Office |
| Build-Out | Full Build-Out |
| Available | Now |
Efficiently laid out space with reception, boardrooms, meeting rooms, private offices and open work areas. Off-elevator exposure. Divisible or could combine Suites 300, 301 and 302 for a full floor opportunity of 37,905 sf.
- Lease rate does not include utilities, property expenses or building services
- Fully Built-Out as Standard Office
- Mostly Open Floor Plan Layout
- Fits 61 - 193 People
- Space is in Excellent Condition
- Can be combined with additional space(s) for up to 90,334 SF of adjacent space
- Versatile office space
3rd Floor, Ste 301
| Size | 8,672 SF |
| Term | 1-10 Years |
| Rental Rate | $18.15 USD/SF/YR |
| Space Use | Office |
| Build-Out | Full Build-Out |
| Available | Now |
Built out premises. Could combine Suites 300, 301 and 302 for a full floor opportunity of 37,905 sf.
- Lease rate does not include utilities, property expenses or building services
- Fully Built-Out as Standard Office
- Open Floor Plan Layout
- Fits 22 - 70 People
- Can be combined with additional space(s) for up to 90,334 SF of adjacent space
- Versatile office space
3rd Floor, Ste 302
| Size | 5,128 SF |
| Term | 5-10 Years |
| Rental Rate | $18.15 USD/SF/YR |
| Space Use | Office |
| Build-Out | Full Build-Out |
| Available | Now |
Move-in-ready space. Exposed ceilings and lots of light. Mix of meeting space and open area with kitchen. Could combine Suites 300, 301 and 302 for a full floor opportunity of 37,905 sf.
- Lease rate does not include utilities, property expenses or building services
- Fully Built-Out as Standard Office
- Fits 13 - 42 People
- Can be combined with additional space(s) for up to 90,334 SF of adjacent space
- Central Air Conditioning
- Versatile office space
4th Floor, Ste 400
| Size | 20,396 SF |
| Term | Negotiable |
| Rental Rate | $18.15 USD/SF/YR |
| Space Use | Office |
| Build-Out | Full Build-Out |
| Available | Now |
Design-forward, fully built-out office with glass offices, open workspaces, distinctive meeting rooms, reception area, collaborative lounge spaces, a kitchen, and a kitchenette. Contiguous with Suite 401 for the entire floor (37,141 SF).
- Lease rate does not include utilities, property expenses or building services
- Fully Built-Out as Standard Office
- Office intensive layout
- Fits 51 - 164 People
- Central Air and Heating
- Drop Ceilings
- Move in ready space.
4th Floor, Ste 401
| Size | 16,745 SF |
| Term | Negotiable |
| Rental Rate | $18.15 USD/SF/YR |
| Space Use | Office |
| Build-Out | Full Build-Out |
| Available | Now |
Move-in-ready. This suite is coming available July 1, 2026. Originally designed for Twitter as its Canadian HQ. Open ceiling, ample meeting space, large tenant kitchen/lounge for meetings and townhalls, and quality improvements throughout. Bright and spacious. Contiguous with Suite 400 for entire floor.
- Lease rate does not include utilities, property expenses or building services
- Fully Built-Out as Standard Office
- Mostly Open Floor Plan Layout
- Fits 42 - 134 People
- 3 Conference Rooms
- Can be combined with additional space(s) for up to 90,334 SF of adjacent space
- Central Air and Heating
- Move in ready space.
5th Floor, Ste 500
| Size | 7,539 SF |
| Term | 5-10 Years |
| Rental Rate | $18.15 USD/SF/YR |
| Space Use | Office |
| Build-Out | Full Build-Out |
| Available | Now |
Move in ready. Space has a large computer/server room with AC, a mix of open and private office space with exposed ceilings ideal for tech/IT users.
- Lease rate does not include utilities, property expenses or building services
- Fully Built-Out as Standard Office
- Mostly Open Floor Plan Layout
- Fits 19 - 61 People
- Space is in Excellent Condition
- Central Air Conditioning
- Versatile office space
7th Floor, Ste 701
| Size | 19,596 SF |
| Term | 5-10 Years |
| Rental Rate | $18.15 USD/SF/YR |
| Space Use | Office |
| Build-Out | Full Build-Out |
| Available | Now |
Exceptionally designed space offering abundance of natural light, unique features and primarily open concept. Incredible views overlooking downtown Toronto. Large tenant kitchen/lounge area, meeting space with glass, etc. If you're looking for a turnkey solution in Liberty Village, tour this suite.
- Lease rate does not include utilities, property expenses or building services
- Fully Built-Out as Standard Office
- Mostly Open Floor Plan Layout
- Fits 49 - 157 People
- Central Air Conditioning
- Versatile office space
Property Overview
901 King St W offers flexible, modern workspaces that help businesses achieve their goals and support their employees’ wellness and lifestyles while being in one of the most celebrated and amenity-rich neighbourhoods in Toronto.
- 24 Hour Access
- Bus Line
- Controlled Access
- Security System
- Signage
- LEED Certified - Silver
- LEED Certified - Gold
- Car Charging Station
- Bicycle Storage
- High Ceilings
- Natural Light
- Shower Facilities
- Wi-Fi
- Air Conditioning
Property Facts
Sustainability

Sustainability
LEED Certification Led by the Canada Green Building Council (CAGBC), the Leadership in Energy and Environmental Design (LEED) is a green building certification program focused on the design, construction, operation, and maintenance of green buildings, homes, and neighborhoods, which aims to help building owners and operators be environmentally responsible and use resources efficiently. LEED certification is a globally recognized symbol of sustainability achievement and leadership. To achieve LEED certification, a project earns points by adhering to prerequisites and credits that address carbon, energy, water, waste, transportation, materials, health and indoor environmental quality. Projects go through a verification and review process and are awarded points that correspond to a level of LEED certification: Platinum (80+ points) Gold (60-79 points) Silver (50-59 points) Certified (40-49 points)





Presented by

West | 901 King St W
Hmm, there seems to have been an error sending your message. Please try again.
Thanks! Your message was sent.