Your email has been sent.

902 N McDonald St 9,259 SF of Industrial Space Available in McKinney, TX 75069


Highlights
- - Grade-Level Doors: 2
- - Concrete Surface
- - Clear Height 16’
- - Zoning ML - Light Manufacturing
Features
All Available Space(1)
Display Rental Rate as
- Space
- Size
- Term
- Rental Rate
- Space Use
- Build-Out
- Available

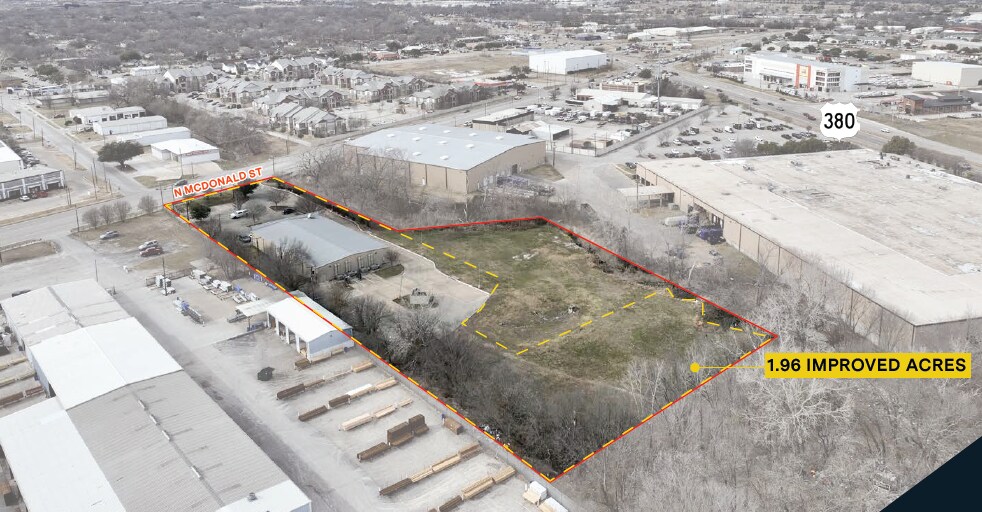

- Gross Land Acres ± 3.94 AC - Improved Acres ± 1.96 AC - Building SF ± 9,259 SF - Grade-Level Doors: 2 - Clear Height 16’ - Concrete Surface - Zoning ML - Light Manufacturing
- - Grade-Level Doors: 2
- - Concrete Surface
- - Clear Height 16’
- - Zoning ML - Light Manufacturing
| Space | Size | Term | Rental Rate | Space Use | Build-Out | Available |
| 1st Floor | 9,259 SF | Negotiable | Upon Request Upon Request Upon Request Upon Request | Industrial | Full Build-Out | 30 Days |
1st Floor
| Size |
| 9,259 SF |
| Term |
| Negotiable |
| Rental Rate |
| Upon Request Upon Request Upon Request Upon Request |
| Space Use |
| Industrial |
| Build-Out |
| Full Build-Out |
| Available |
| 30 Days |
1st Floor
| Size | 9,259 SF |
| Term | Negotiable |
| Rental Rate | Upon Request |
| Space Use | Industrial |
| Build-Out | Full Build-Out |
| Available | 30 Days |
- Gross Land Acres ± 3.94 AC - Improved Acres ± 1.96 AC - Building SF ± 9,259 SF - Grade-Level Doors: 2 - Clear Height 16’ - Concrete Surface - Zoning ML - Light Manufacturing
- - Grade-Level Doors: 2
- - Clear Height 16’
- - Concrete Surface
- - Zoning ML - Light Manufacturing
Property Overview
±9,259 SF industrial service facility ±3.96 gross acres with excess yard area 100% HVAC warehouse, ideal for climate-controlled industrial operations ML – Light Manufacturing zoning 16' clear height Concrete surface improvements throughout the yard Functional layout for manufacturing, assembly, R&D, laboratory, or specialized industrial users Ample outdoor storage, parking, and truck maneuverability Excellent visibility and access along N. McDonald Street (US-5) Convenient connectivity to US-75, SH 121, and the greater North Dallas market Ideal for owner-users seeking a move-in-ready industrial facility with a large, improved yard
Industrial Facility Facts
Select Tenants
- Floor
- Tenant Name
- Industry
- 1st
- Dollar General
- Retailer