Your email has been sent.




909 N Pacific Coast Hwy 1,623 - 74,992 SF of Office Space Available in El Segundo, CA 90245
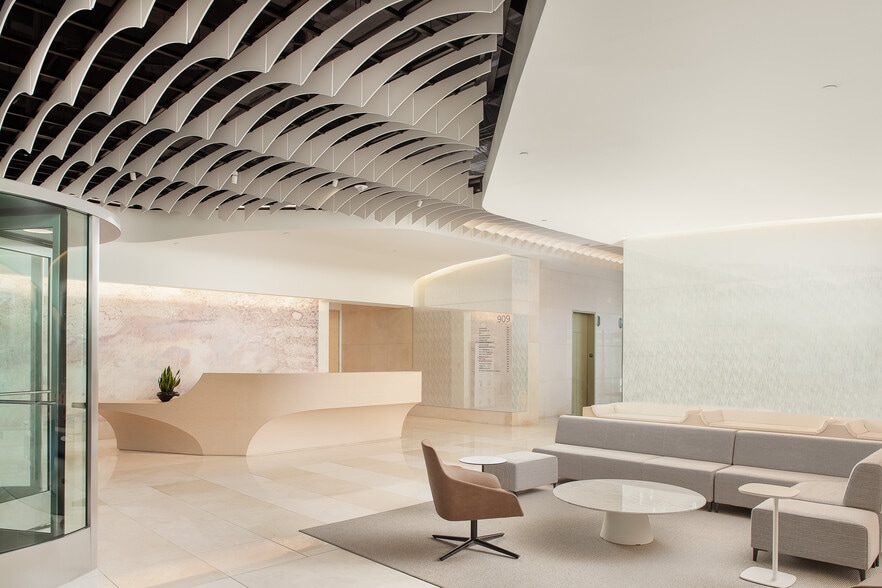
Highlights
- New state-of-the-art mechanical and electrical systems.
- Abundant glassline allows natural light to flow inside with dual-paned high performance glazing for maximum comfort.
- On-site amenities include Coffee Bean & Tea Leaf, and Trimana Grill.
- Outstanding views of the Pacific Ocean, LAX, West Los Angeles, and Downtown Los Angeles.
- Short distance to numerous amenities in Downtown El Segundo, Manhattan Beach, Rosecrans Corridor, and more.
- 24-hour campus and building security with building and floor by floor access control.
All Available Spaces(11)
Display Rental Rate as
- Space
- Size
- Term
- Rental Rate
- Space Use
- Build-Out
- Available

Currently built out with two offices and a workstation area. Polished concrete and floor to ceiling windows.
- Fully Built-Out as Standard Office
- 2 Private Offices
- Dedicated on-site security
- Mostly Open Floor Plan Layout
- Finished Ceilings: 10’

Fully built out with private offices and conference room. Suites 100 and 180 are contiguous for 6,285 RSF.
- Mostly Open Floor Plan Layout
- Space is in Excellent Condition

Currently built out with five offices, a conference room, and a kitchenette.
- Dedicated on-site security
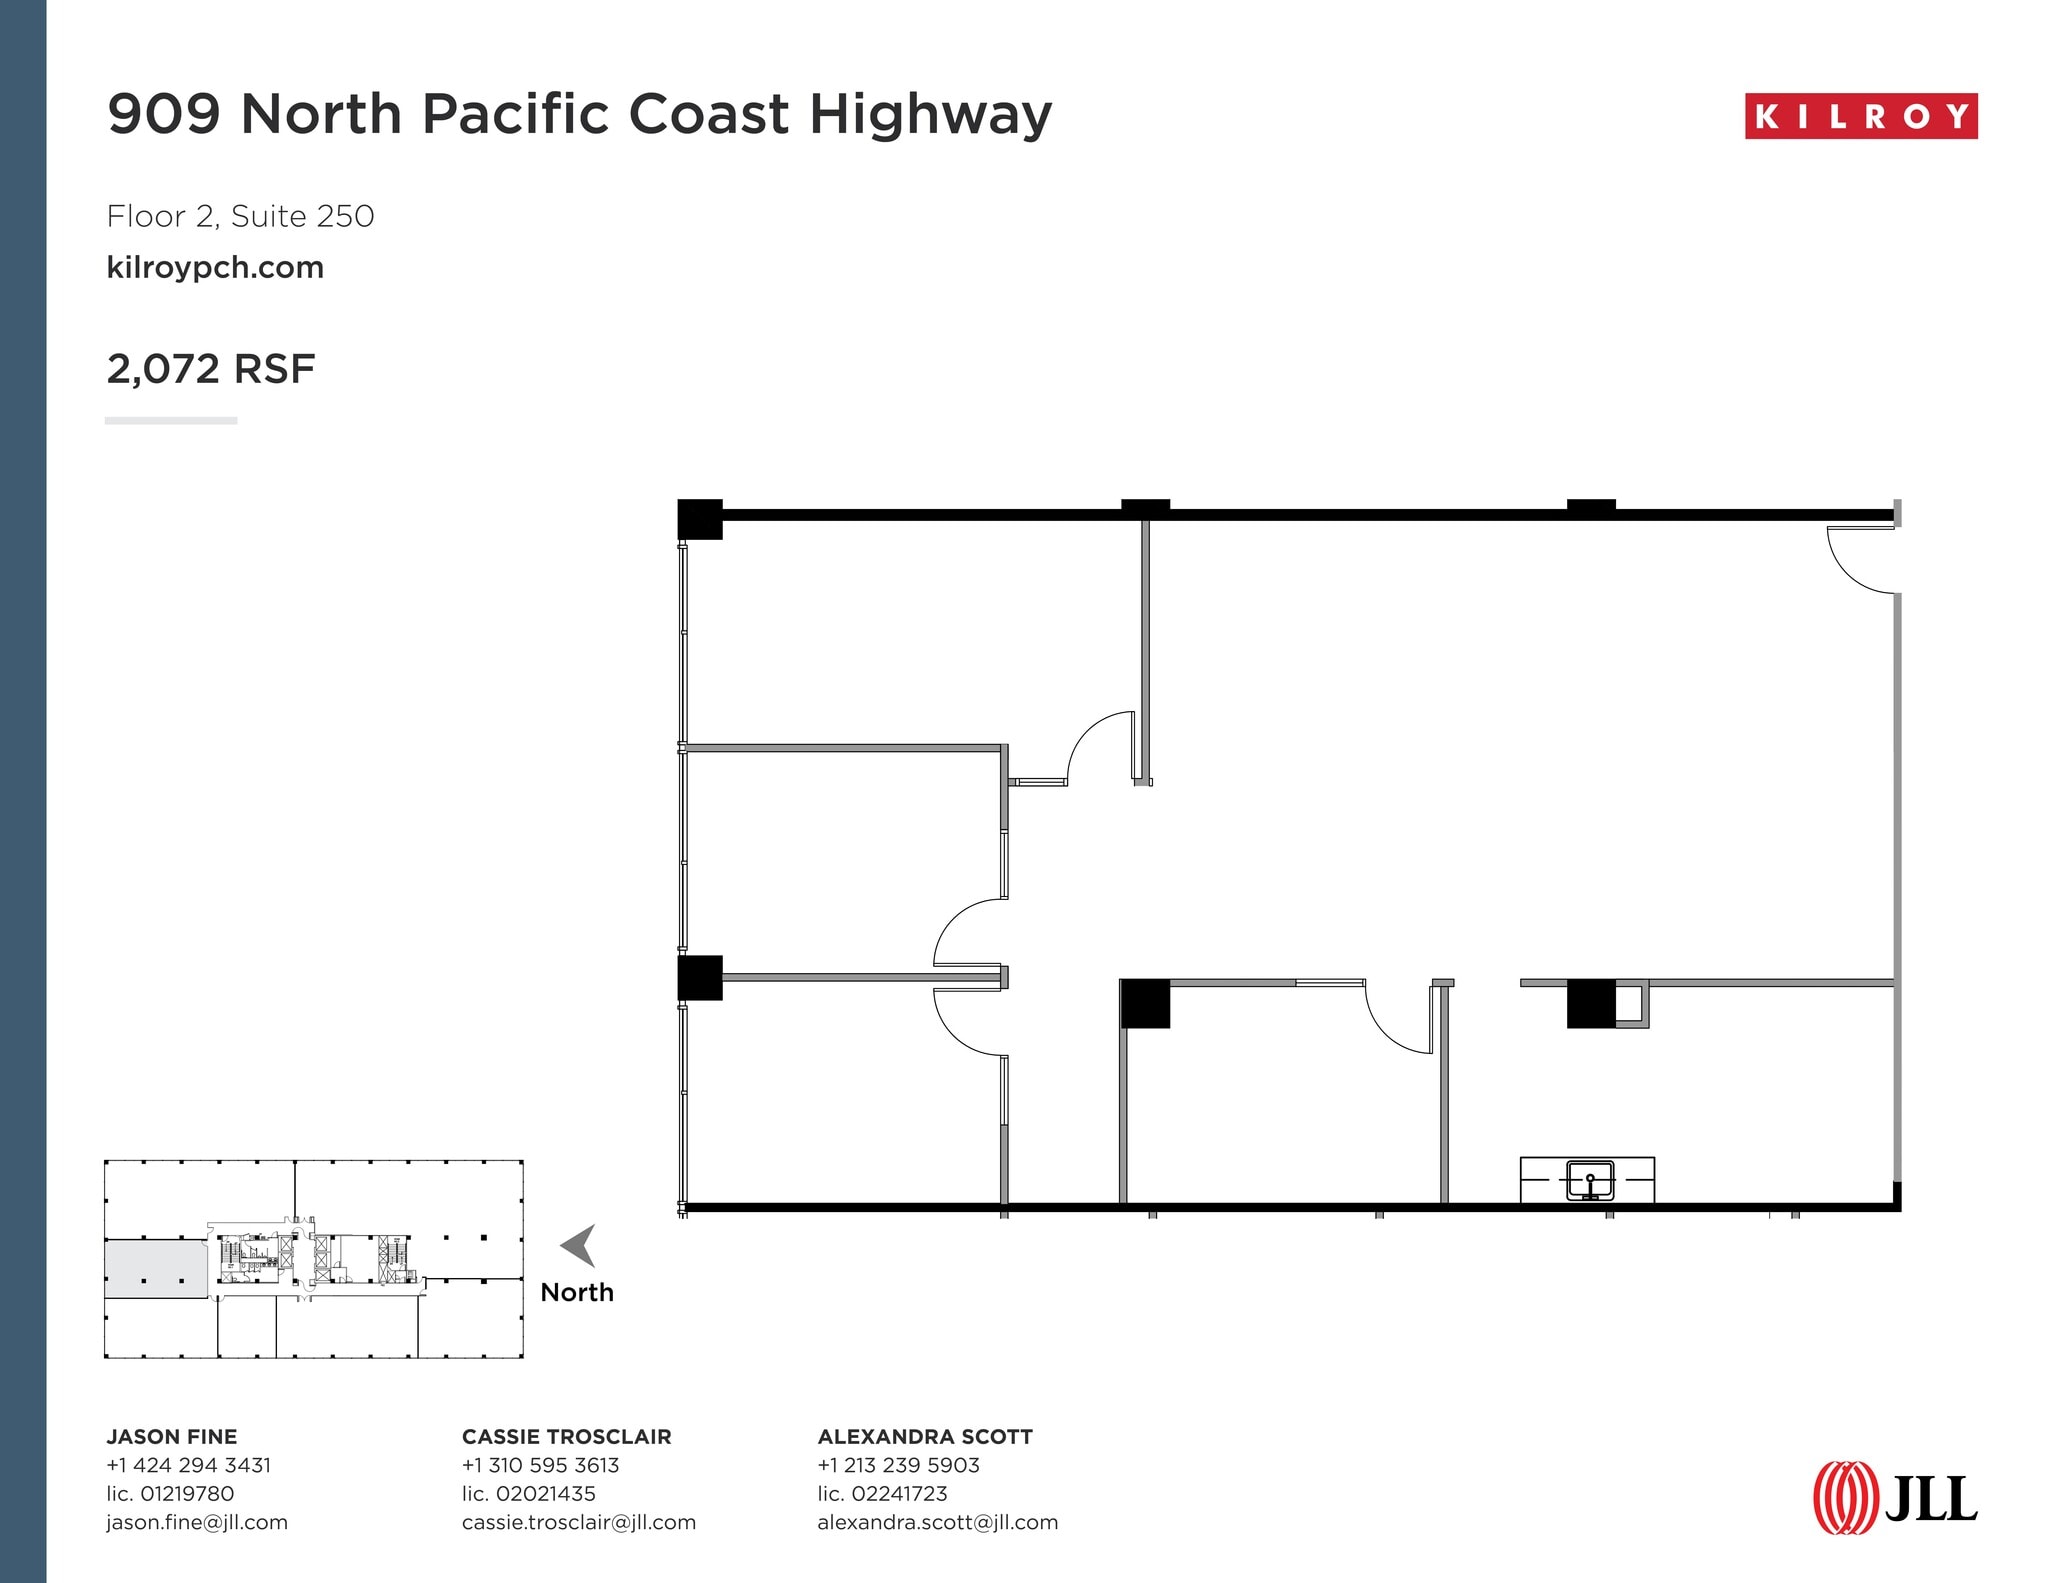
Currently built out with 3 offices, 1 conference room, and 1 break room. Suites 250 and 260 are contiguous for 4,372 RSF.
- Fully Built-Out as Standard Office
- 1 Conference Room
- Can be combined with additional space(s) for up to 4,372 SF of adjacent space
- 3 Private Offices
- Finished Ceilings: 10’
- Dedicated on-site security

Currently built out with 1 conference room and open area. Suites 250 and 260 are contiguous for 4,372 RSF.
- Fully Built-Out as Standard Office
- 1 Conference Room
- Can be combined with additional space(s) for up to 4,372 SF of adjacent space
- Mostly Open Floor Plan Layout
- Finished Ceilings: 10’
- Dedicated on-site security

Spec suite with 1 conference room, 3 offices, 1 break room, 1 phone room, 1 storage room
- Open Floor Plan Layout
- 1 Conference Room
- Dedicated on-site security
- 3 Private Offices
- Finished Ceilings: 10’

Currently built out with 4 privates offices, 2 conference rooms, 1 kitchenette and an open area for workstations.

Full floor currently built out with 31 offices, 3 conference rooms, 2 copy rooms, 2 open areas for workstations, 1 board room, 1 training room, 1 gym, and 1 break room with kitchen. 4th and 5th floors are contiguous for 45,886 RSF.
- Rate includes utilities, building services and property expenses
- 31 Private Offices
- Finished Ceilings: 10’
- Dedicated on-site security
- Fully Built-Out as Standard Office
- 3 Conference Rooms
- Can be combined with additional space(s) for up to 45,886 SF of adjacent space

17 offices, 4 conference rooms, 2 kitchens, server room and ample open work area. 4th and 5th floors are contiguous for 45,886 RSF.
- Rate includes utilities, building services and property expenses
- Open Floor Plan Layout
- 4 Conference Rooms
- Can be combined with additional space(s) for up to 45,886 SF of adjacent space
- Fully Built-Out as Standard Office
- 17 Private Offices
- Finished Ceilings: 10’
- Dedicated on-site security
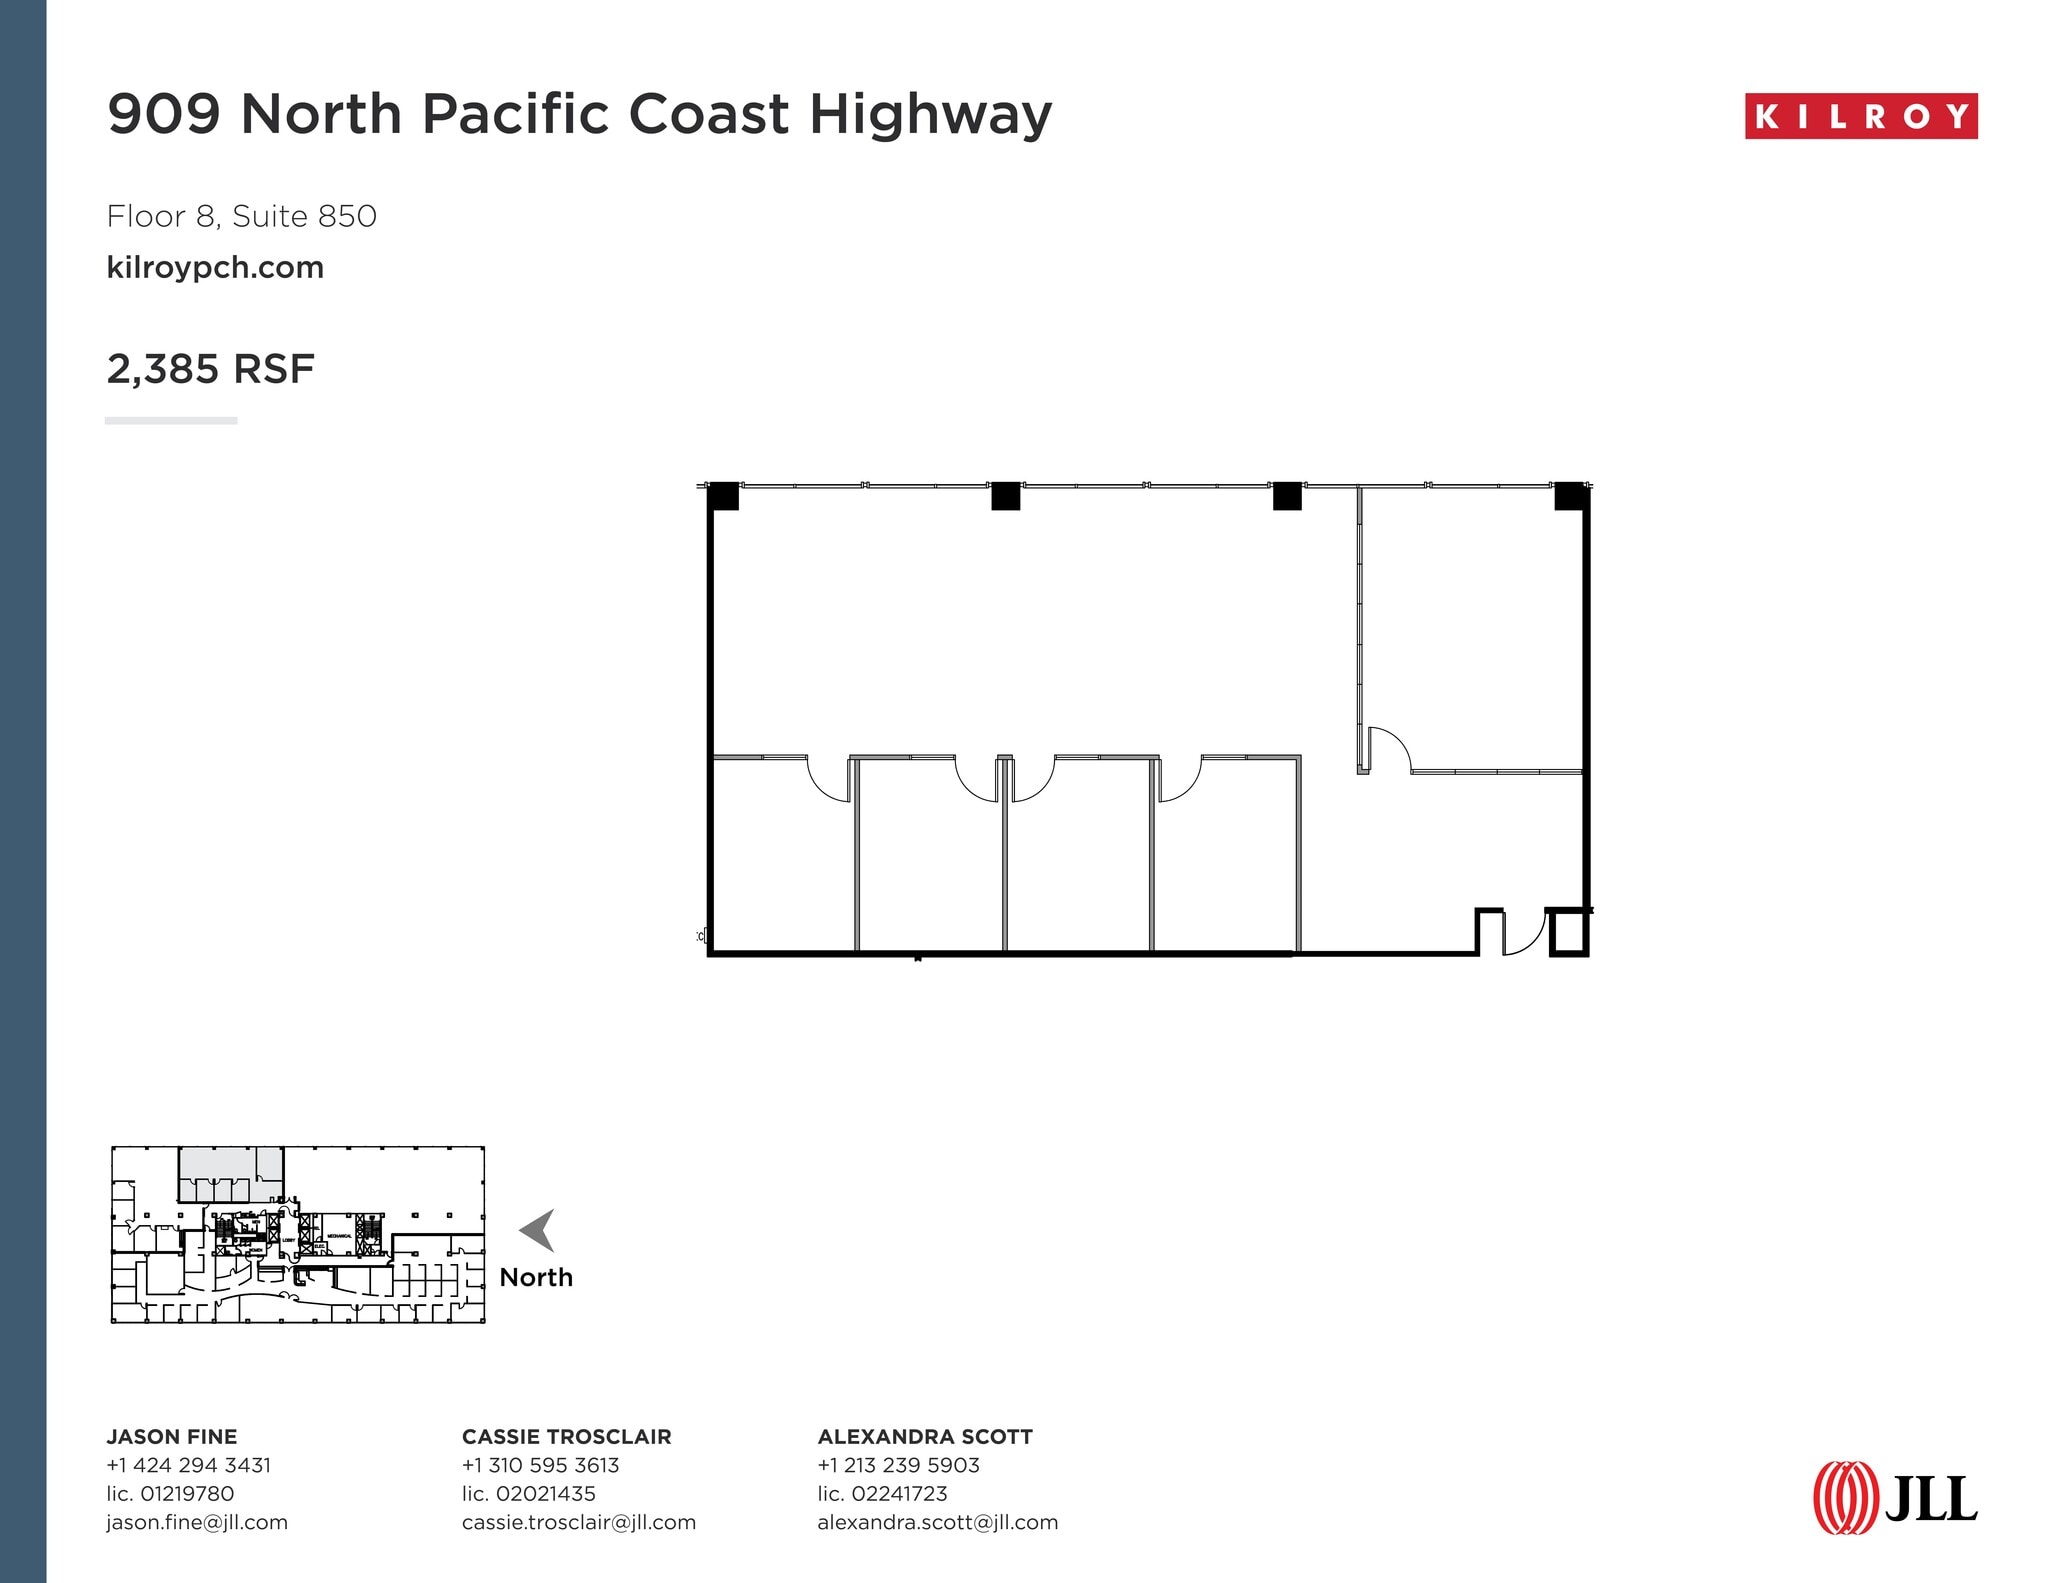
Currently built out with 4 private offices and 1 conference room

Creative office with polished concrete floors, conference rooms, reception, window offices, open kitchen, and open area for workstations.
- Fully Built-Out as Standard Office
- Conference Rooms
- Reception Area
- Concrete Floors
- Open Floor Plan Layout
- Space is in Excellent Condition
- Kitchen
| Space | Size | Term | Rental Rate | Space Use | Build-Out | Available |
| 1st Floor, Ste 130 | 1,623 SF | 3-10 Years | Upon Request Upon Request Upon Request Upon Request | Office | Full Build-Out | Now |
| 1st Floor, Ste 180 | 3,205 SF | Negotiable | Upon Request Upon Request Upon Request Upon Request | Office | - | Now |
| 2nd Floor, Ste 235 | 2,328 SF | Negotiable | Upon Request Upon Request Upon Request Upon Request | Office | - | Now |
| 2nd Floor, Ste 250 | 2,072 SF | 3-10 Years | Upon Request Upon Request Upon Request Upon Request | Office | Full Build-Out | Now |
| 2nd Floor, Ste 260 | 2,300 SF | 3-10 Years | Upon Request Upon Request Upon Request Upon Request | Office | Full Build-Out | Now |
| 3rd Floor, Ste 310 | 5,333 SF | 3-10 Years | Upon Request Upon Request Upon Request Upon Request | Office | Spec Suite | Now |
| 3rd Floor, Ste 385 | 3,462 SF | Negotiable | Upon Request Upon Request Upon Request Upon Request | Office | - | Now |
| 4th Floor, Ste 400 | 22,943 SF | 3-10 Years | Upon Request Upon Request Upon Request Upon Request | Office | Full Build-Out | Now |
| 5th Floor, Ste 500 | 22,943 SF | 3-10 Years | Upon Request Upon Request Upon Request Upon Request | Office | Full Build-Out | Now |
| 8th Floor, Ste 850 | 2,385 SF | Negotiable | Upon Request Upon Request Upon Request Upon Request | Office | - | Now |
| 8th Floor, Ste 860 | 6,398 SF | Negotiable | Upon Request Upon Request Upon Request Upon Request | Office | Full Build-Out | Now |
1st Floor, Ste 130
| Size |
| 1,623 SF |
| Term |
| 3-10 Years |
| Rental Rate |
| Upon Request Upon Request Upon Request Upon Request |
| Space Use |
| Office |
| Build-Out |
| Full Build-Out |
| Available |
| Now |
1st Floor, Ste 180
| Size |
| 3,205 SF |
| Term |
| Negotiable |
| Rental Rate |
| Upon Request Upon Request Upon Request Upon Request |
| Space Use |
| Office |
| Build-Out |
| - |
| Available |
| Now |
2nd Floor, Ste 235
| Size |
| 2,328 SF |
| Term |
| Negotiable |
| Rental Rate |
| Upon Request Upon Request Upon Request Upon Request |
| Space Use |
| Office |
| Build-Out |
| - |
| Available |
| Now |
2nd Floor, Ste 250
| Size |
| 2,072 SF |
| Term |
| 3-10 Years |
| Rental Rate |
| Upon Request Upon Request Upon Request Upon Request |
| Space Use |
| Office |
| Build-Out |
| Full Build-Out |
| Available |
| Now |
2nd Floor, Ste 260
| Size |
| 2,300 SF |
| Term |
| 3-10 Years |
| Rental Rate |
| Upon Request Upon Request Upon Request Upon Request |
| Space Use |
| Office |
| Build-Out |
| Full Build-Out |
| Available |
| Now |
3rd Floor, Ste 310
| Size |
| 5,333 SF |
| Term |
| 3-10 Years |
| Rental Rate |
| Upon Request Upon Request Upon Request Upon Request |
| Space Use |
| Office |
| Build-Out |
| Spec Suite |
| Available |
| Now |
3rd Floor, Ste 385
| Size |
| 3,462 SF |
| Term |
| Negotiable |
| Rental Rate |
| Upon Request Upon Request Upon Request Upon Request |
| Space Use |
| Office |
| Build-Out |
| - |
| Available |
| Now |
4th Floor, Ste 400
| Size |
| 22,943 SF |
| Term |
| 3-10 Years |
| Rental Rate |
| Upon Request Upon Request Upon Request Upon Request |
| Space Use |
| Office |
| Build-Out |
| Full Build-Out |
| Available |
| Now |
5th Floor, Ste 500
| Size |
| 22,943 SF |
| Term |
| 3-10 Years |
| Rental Rate |
| Upon Request Upon Request Upon Request Upon Request |
| Space Use |
| Office |
| Build-Out |
| Full Build-Out |
| Available |
| Now |
8th Floor, Ste 850
| Size |
| 2,385 SF |
| Term |
| Negotiable |
| Rental Rate |
| Upon Request Upon Request Upon Request Upon Request |
| Space Use |
| Office |
| Build-Out |
| - |
| Available |
| Now |
8th Floor, Ste 860
| Size |
| 6,398 SF |
| Term |
| Negotiable |
| Rental Rate |
| Upon Request Upon Request Upon Request Upon Request |
| Space Use |
| Office |
| Build-Out |
| Full Build-Out |
| Available |
| Now |
1st Floor, Ste 130
| Size | 1,623 SF |
| Term | 3-10 Years |
| Rental Rate | Upon Request |
| Space Use | Office |
| Build-Out | Full Build-Out |
| Available | Now |
Currently built out with two offices and a workstation area. Polished concrete and floor to ceiling windows.
- Fully Built-Out as Standard Office
- Mostly Open Floor Plan Layout
- 2 Private Offices
- Finished Ceilings: 10’
- Dedicated on-site security
1st Floor, Ste 180
| Size | 3,205 SF |
| Term | Negotiable |
| Rental Rate | Upon Request |
| Space Use | Office |
| Build-Out | - |
| Available | Now |
Fully built out with private offices and conference room. Suites 100 and 180 are contiguous for 6,285 RSF.
- Mostly Open Floor Plan Layout
- Space is in Excellent Condition
2nd Floor, Ste 235
| Size | 2,328 SF |
| Term | Negotiable |
| Rental Rate | Upon Request |
| Space Use | Office |
| Build-Out | - |
| Available | Now |
Currently built out with five offices, a conference room, and a kitchenette.
- Dedicated on-site security
2nd Floor, Ste 250
| Size | 2,072 SF |
| Term | 3-10 Years |
| Rental Rate | Upon Request |
| Space Use | Office |
| Build-Out | Full Build-Out |
| Available | Now |
Currently built out with 3 offices, 1 conference room, and 1 break room. Suites 250 and 260 are contiguous for 4,372 RSF.
- Fully Built-Out as Standard Office
- 3 Private Offices
- 1 Conference Room
- Finished Ceilings: 10’
- Can be combined with additional space(s) for up to 4,372 SF of adjacent space
- Dedicated on-site security
2nd Floor, Ste 260
| Size | 2,300 SF |
| Term | 3-10 Years |
| Rental Rate | Upon Request |
| Space Use | Office |
| Build-Out | Full Build-Out |
| Available | Now |
Currently built out with 1 conference room and open area. Suites 250 and 260 are contiguous for 4,372 RSF.
- Fully Built-Out as Standard Office
- Mostly Open Floor Plan Layout
- 1 Conference Room
- Finished Ceilings: 10’
- Can be combined with additional space(s) for up to 4,372 SF of adjacent space
- Dedicated on-site security
3rd Floor, Ste 310
| Size | 5,333 SF |
| Term | 3-10 Years |
| Rental Rate | Upon Request |
| Space Use | Office |
| Build-Out | Spec Suite |
| Available | Now |
Spec suite with 1 conference room, 3 offices, 1 break room, 1 phone room, 1 storage room
- Open Floor Plan Layout
- 3 Private Offices
- 1 Conference Room
- Finished Ceilings: 10’
- Dedicated on-site security
3rd Floor, Ste 385
| Size | 3,462 SF |
| Term | Negotiable |
| Rental Rate | Upon Request |
| Space Use | Office |
| Build-Out | - |
| Available | Now |
Currently built out with 4 privates offices, 2 conference rooms, 1 kitchenette and an open area for workstations.
4th Floor, Ste 400
| Size | 22,943 SF |
| Term | 3-10 Years |
| Rental Rate | Upon Request |
| Space Use | Office |
| Build-Out | Full Build-Out |
| Available | Now |
Full floor currently built out with 31 offices, 3 conference rooms, 2 copy rooms, 2 open areas for workstations, 1 board room, 1 training room, 1 gym, and 1 break room with kitchen. 4th and 5th floors are contiguous for 45,886 RSF.
- Rate includes utilities, building services and property expenses
- Fully Built-Out as Standard Office
- 31 Private Offices
- 3 Conference Rooms
- Finished Ceilings: 10’
- Can be combined with additional space(s) for up to 45,886 SF of adjacent space
- Dedicated on-site security
5th Floor, Ste 500
| Size | 22,943 SF |
| Term | 3-10 Years |
| Rental Rate | Upon Request |
| Space Use | Office |
| Build-Out | Full Build-Out |
| Available | Now |
17 offices, 4 conference rooms, 2 kitchens, server room and ample open work area. 4th and 5th floors are contiguous for 45,886 RSF.
- Rate includes utilities, building services and property expenses
- Fully Built-Out as Standard Office
- Open Floor Plan Layout
- 17 Private Offices
- 4 Conference Rooms
- Finished Ceilings: 10’
- Can be combined with additional space(s) for up to 45,886 SF of adjacent space
- Dedicated on-site security
8th Floor, Ste 850
| Size | 2,385 SF |
| Term | Negotiable |
| Rental Rate | Upon Request |
| Space Use | Office |
| Build-Out | - |
| Available | Now |
Currently built out with 4 private offices and 1 conference room
8th Floor, Ste 860
| Size | 6,398 SF |
| Term | Negotiable |
| Rental Rate | Upon Request |
| Space Use | Office |
| Build-Out | Full Build-Out |
| Available | Now |
Creative office with polished concrete floors, conference rooms, reception, window offices, open kitchen, and open area for workstations.
- Fully Built-Out as Standard Office
- Open Floor Plan Layout
- Conference Rooms
- Space is in Excellent Condition
- Reception Area
- Kitchen
- Concrete Floors
Property Overview
NEW STATE-OF-THE-ART MECHANICAL AND ELECTRICAL SYSTEMS / SINGLE-LITE GLASS WINDOWS WITH ALUMINUM TRIM / NEW INSULATION AND COMPOSITE ROOF INSTALLED IN 2003 / LARGE RECTANGULAR FLOORPLATES FOR MAXIMUM PLANNING EFFICIENCY / HEAVY FLOOR-LOAD CAPABILITY, 100 LBS. REDUCED / FIBER OPTIC AND ABUNDANT CONDUIT FOR EXPANSIVE AND REDUNDANT BANDWIDTH CAPACITY / LUSH LANDSCAPING WITH OUTDOOR GATHERING SPACES / SET OF RESTROOMS ON EACH FLOOR, REDONE IN 2003 ADJACENT TO LOS ANGELES INTERNATIONAL AIRPORT (LAX) / OUTSIDE VIEWS OF LAX, WEST & DOWNTOWN LOS ANGELES, AND THE PACIFIC OCEAN
- 24 Hour Access
- Controlled Access
- Food Court
- Food Service
- Property Manager on Site
- Security System
- Signage
- Kitchen
- Car Charging Station
- Bicycle Storage
- Central Heating
- Wi-Fi
- Outdoor Seating
- Air Conditioning
- Smoke Detector
Property Facts
Sustainability

Sustainability
ENERGY STAR® Energy Star is a program run by the U.S. Environmental Protection Agency (EPA) and U.S. Department of Energy (DOE) that promotes energy efficiency and provides simple, credible, and unbiased information that consumers and businesses rely on to make well-informed decisions. Thousands of industrial, commercial, utility, state, and local organizations partner with the EPA to deliver cost-saving energy efficiency solutions that protect the climate while improving air quality and protecting public health. The Energy Star score compares a building’s energy performance to similar buildings nationwide and accounts for differences in operating conditions, regional weather data, and other important considerations. Certification is given on an annual basis, so a building must maintain its high performance to be certified year to year. To be eligible for Energy Star certification, a building must earn a score of 75 or higher on EPA’s 1 – 100 scale, indicating that it performs better than at least 75 percent of similar buildings nationwide. This 1 – 100 Energy Star score is based on the actual, measured energy use of a building and is calculated within EPA’s Energy Star Portfolio Manager tool.