Log In/Sign Up
Your email has been sent.

Bldg 5 9090 S Ridgeline Blvd 1,135 SF of Office Space Available in Littleton, CO 80129

All Available Space(1)
Display Rental Rate as
- Space
- Size
- Term
- Rental Rate
- Space Use
- Build-Out
- Available
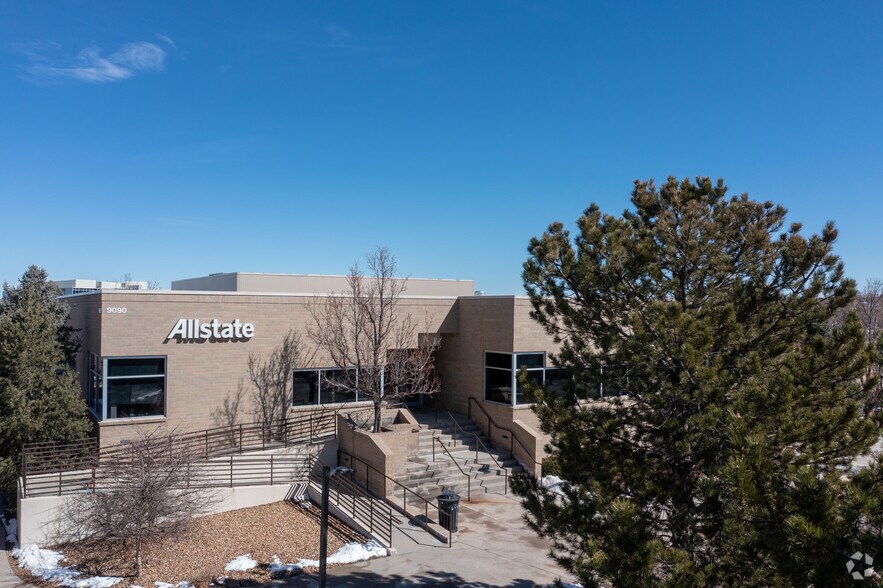
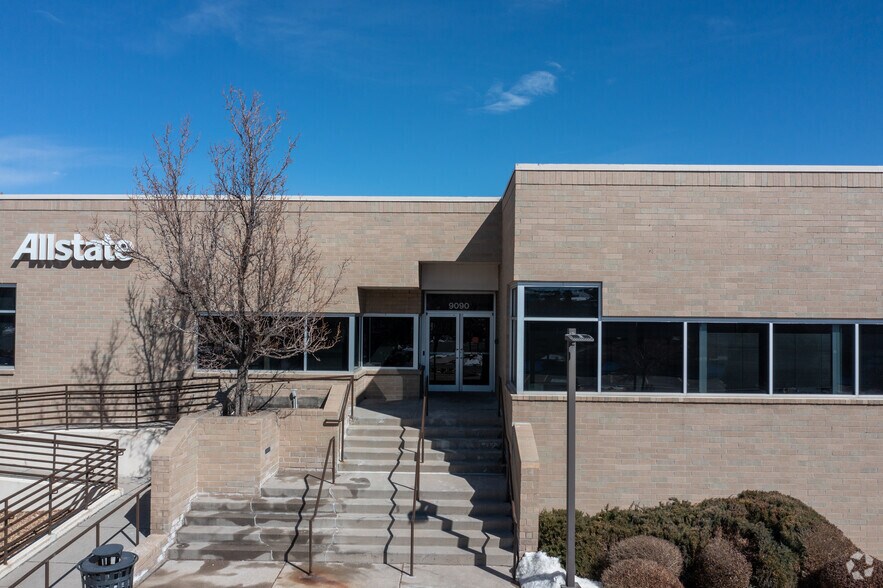
Corner suite right off the entry to the building. Current layout is 2 offices and a conference room with a break area.
- Fully Built-Out as Professional Services Office
- 3 Private Offices
- Central Air Conditioning
- Corner Space
- Drop Ceilings
- Two sides of glass
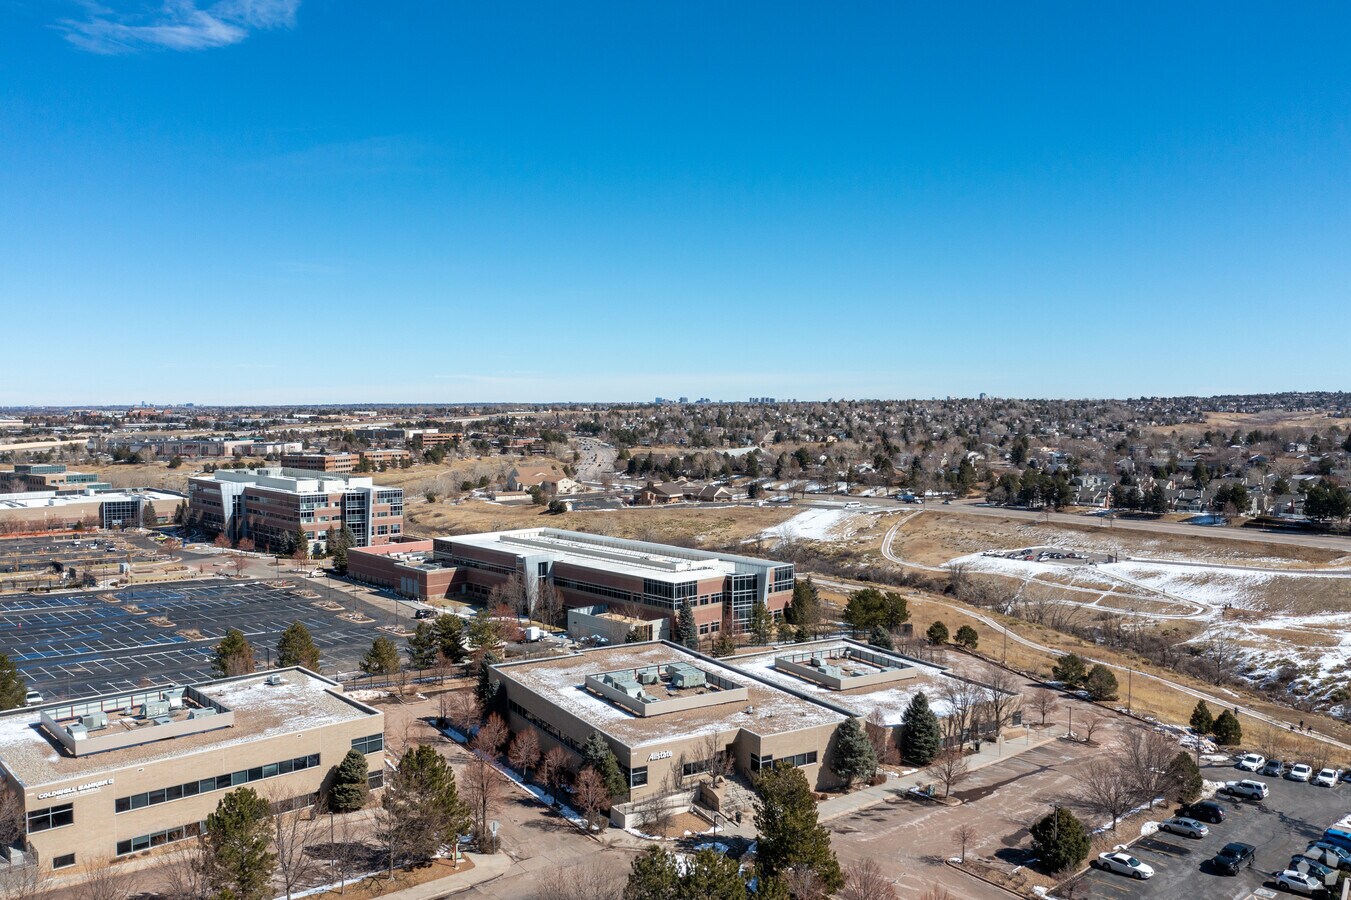
- Many retail amenities within walking distance
- Fits 3 - 8 People
- Finished Ceilings: 9’
- Fully Carpeted
- High Ceilings
- Natural Light
- Heart of Highlands Ranch
| Space | Size | Term | Rental Rate | Space Use | Build-Out | Available |
| 2nd Floor, Ste 200 | 1,135 SF | Negotiable | $15.00 /SF/YR $1.25 /SF/MO $17,025 /YR $1,419 /MO | Office | Full Build-Out | November 01, 2026 |
2nd Floor, Ste 200
| Size |
| 1,135 SF |
| Term |
| Negotiable |
| Rental Rate |
| $15.00 /SF/YR $1.25 /SF/MO $17,025 /YR $1,419 /MO |
| Space Use |
| Office |
| Build-Out |
| Full Build-Out |
| Available |
| November 01, 2026 |
2nd Floor, Ste 200
| Size | 1,135 SF |
| Term | Negotiable |
| Rental Rate | $15.00 /SF/YR |
| Space Use | Office |
| Build-Out | Full Build-Out |
| Available | November 01, 2026 |
Corner suite right off the entry to the building. Current layout is 2 offices and a conference room with a break area.
- Fully Built-Out as Professional Services Office
- Fits 3 - 8 People
- 3 Private Offices
- Finished Ceilings: 9’
- Central Air Conditioning
- Fully Carpeted
- Corner Space
- High Ceilings
- Drop Ceilings
- Natural Light
- Two sides of glass
- Heart of Highlands Ranch
- Many retail amenities within walking distance
Property Facts
Building Type
Office
Year Built
2000
Building Height
2 Stories
Building Size
25,534 SF
Building Class
B
Typical Floor Size
12,767 SF
Parking
Surface Parking
Covered Parking
Moderately walkable
60/100
Moderately drivable
70/100
Limited public transit
30/100
Moderately bikeable
70/100

1 of 6
Videos
Matterport 3D Exterior
Matterport 3D Tour
Photos
Street View
Street
Map

Contact the Leasing Agent
Bldg 5 | 9090 S Ridgeline Blvd