Your email has been sent.

La Jolla Gateway San Diego, CA 92122 1,603 - 107,284 SF of Office Space Available


Park Facts
| Total Space Available | 107,284 SF | Park Type | Office Park |
| Max. Contiguous | 29,383 SF |
| Total Space Available | 107,284 SF |
| Max. Contiguous | 29,383 SF |
| Park Type | Office Park |
All Available Spaces(16)
Display Rental Rate as
- Space
- Size
- Term
- Rental Rate
- Space Use
- Build-Out
- Available
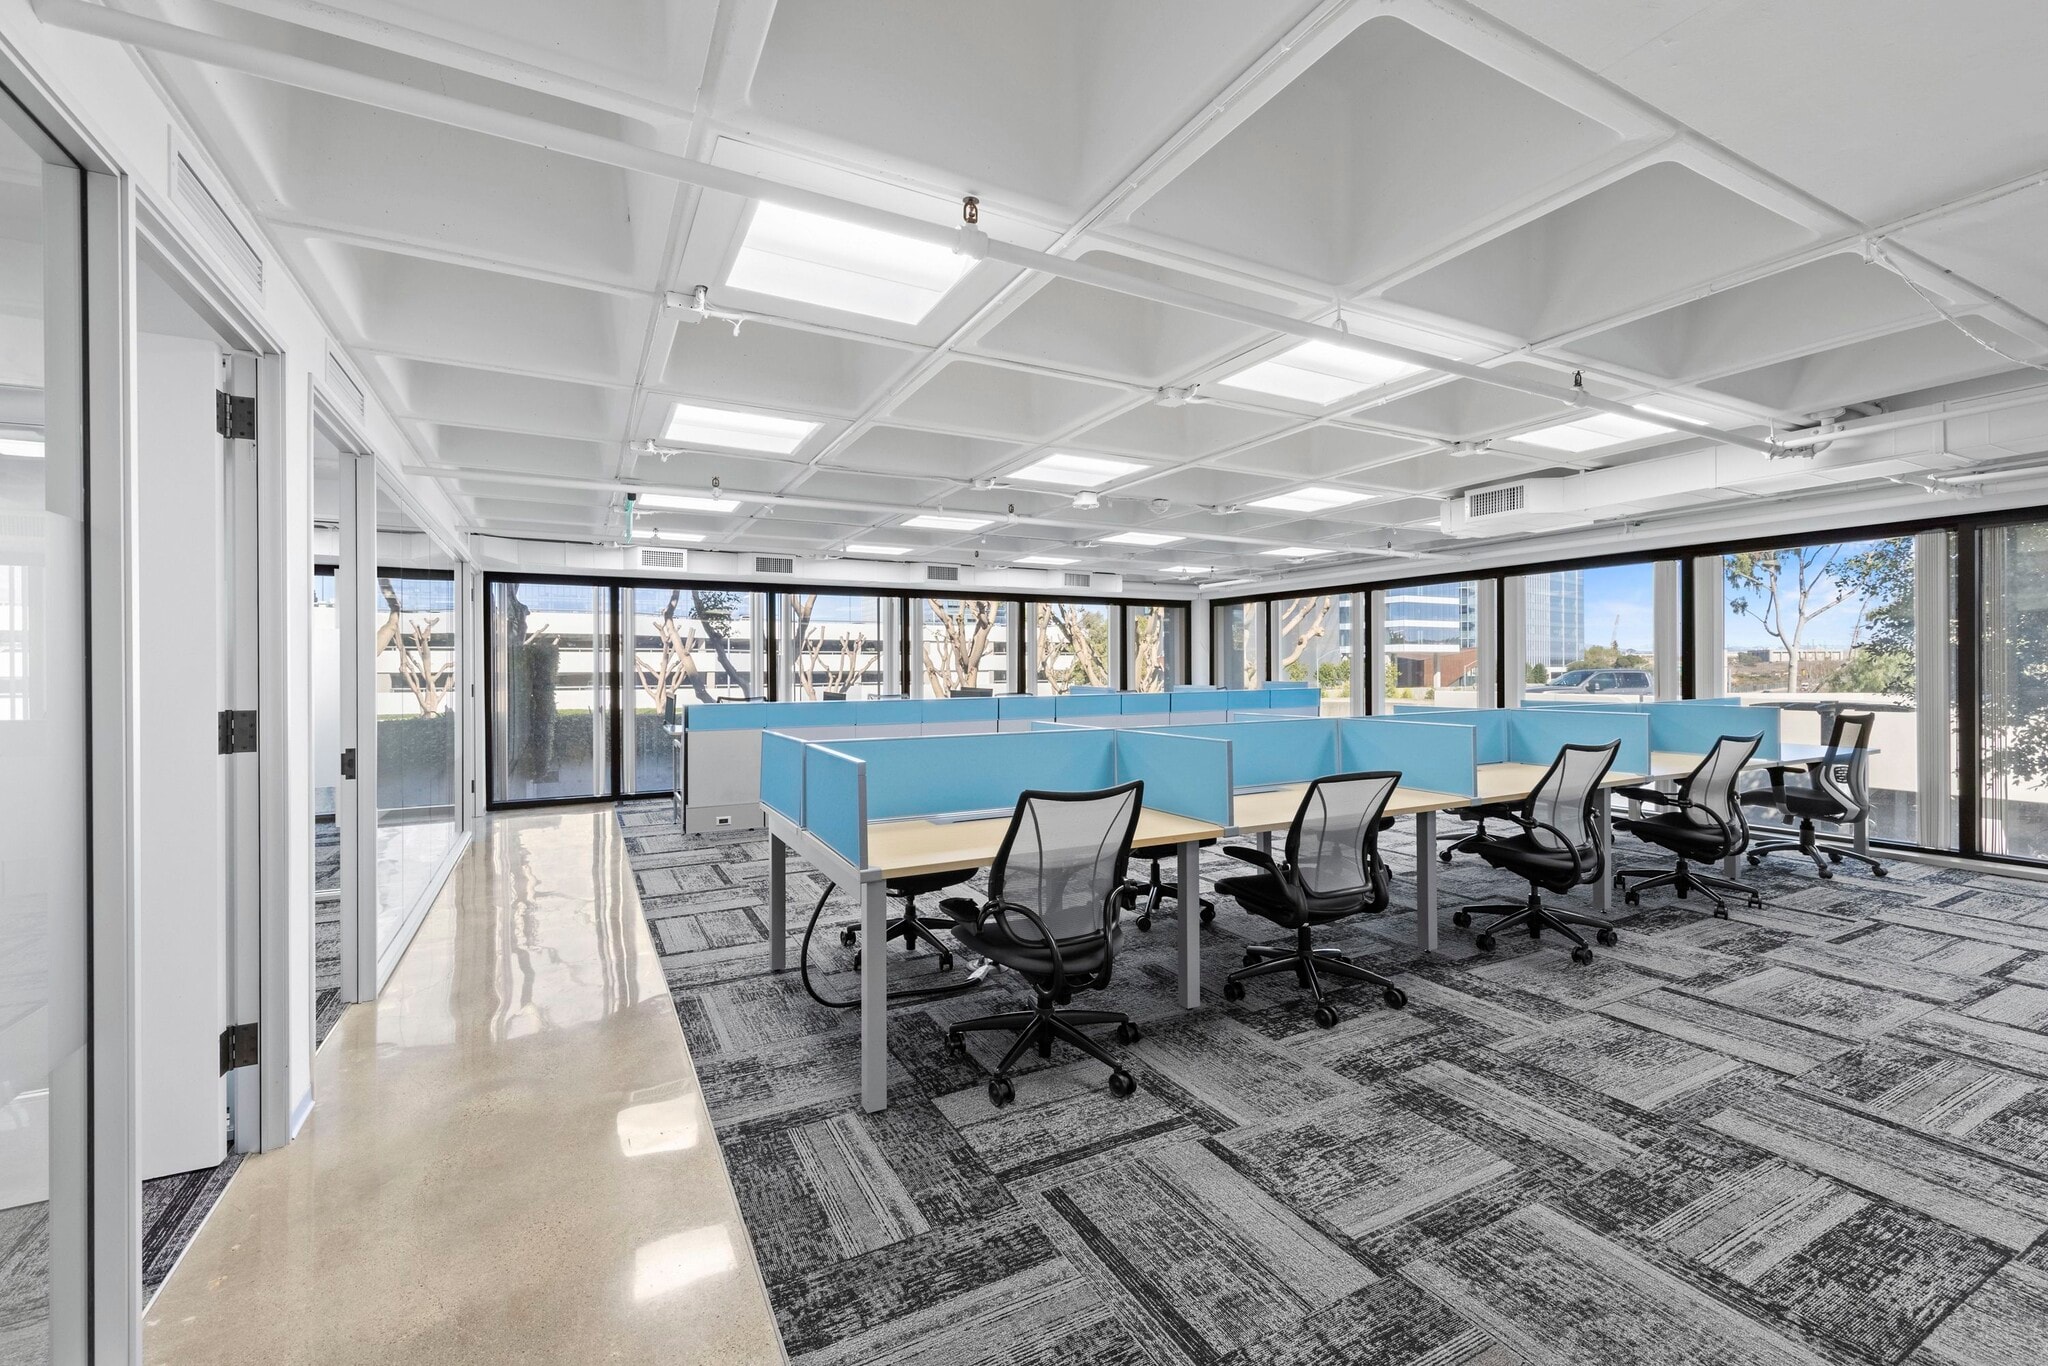


Fully Built-Out Office Space Call for rate
- Rate includes utilities, building services and property expenses
- Mostly Open Floor Plan Layout
- 4 Private Offices
- Space is in Excellent Condition
- Fully Built-Out as Standard Office
- Fits 8 - 25 People
- 1 Conference Room
- Fully Built-Out Office Space
Fully Built-Out Office Space
- Rate includes utilities, building services and property expenses
- Mostly Open Floor Plan Layout
- 4 Private Offices
- Space is in Excellent Condition
- Fully Built-Out as Standard Office
- Fits 24 - 76 People
- 1 Conference Room
- Fully Built-Out Office Space

Fully Built-Out Office Space
- Rate includes utilities, building services and property expenses
- Mostly Open Floor Plan Layout
- 4 Private Offices
- Space is in Excellent Condition
- Fully Built-Out as Standard Office
- Fits 17 - 53 People
- 1 Conference Room
- Fully Built-Out Office Space
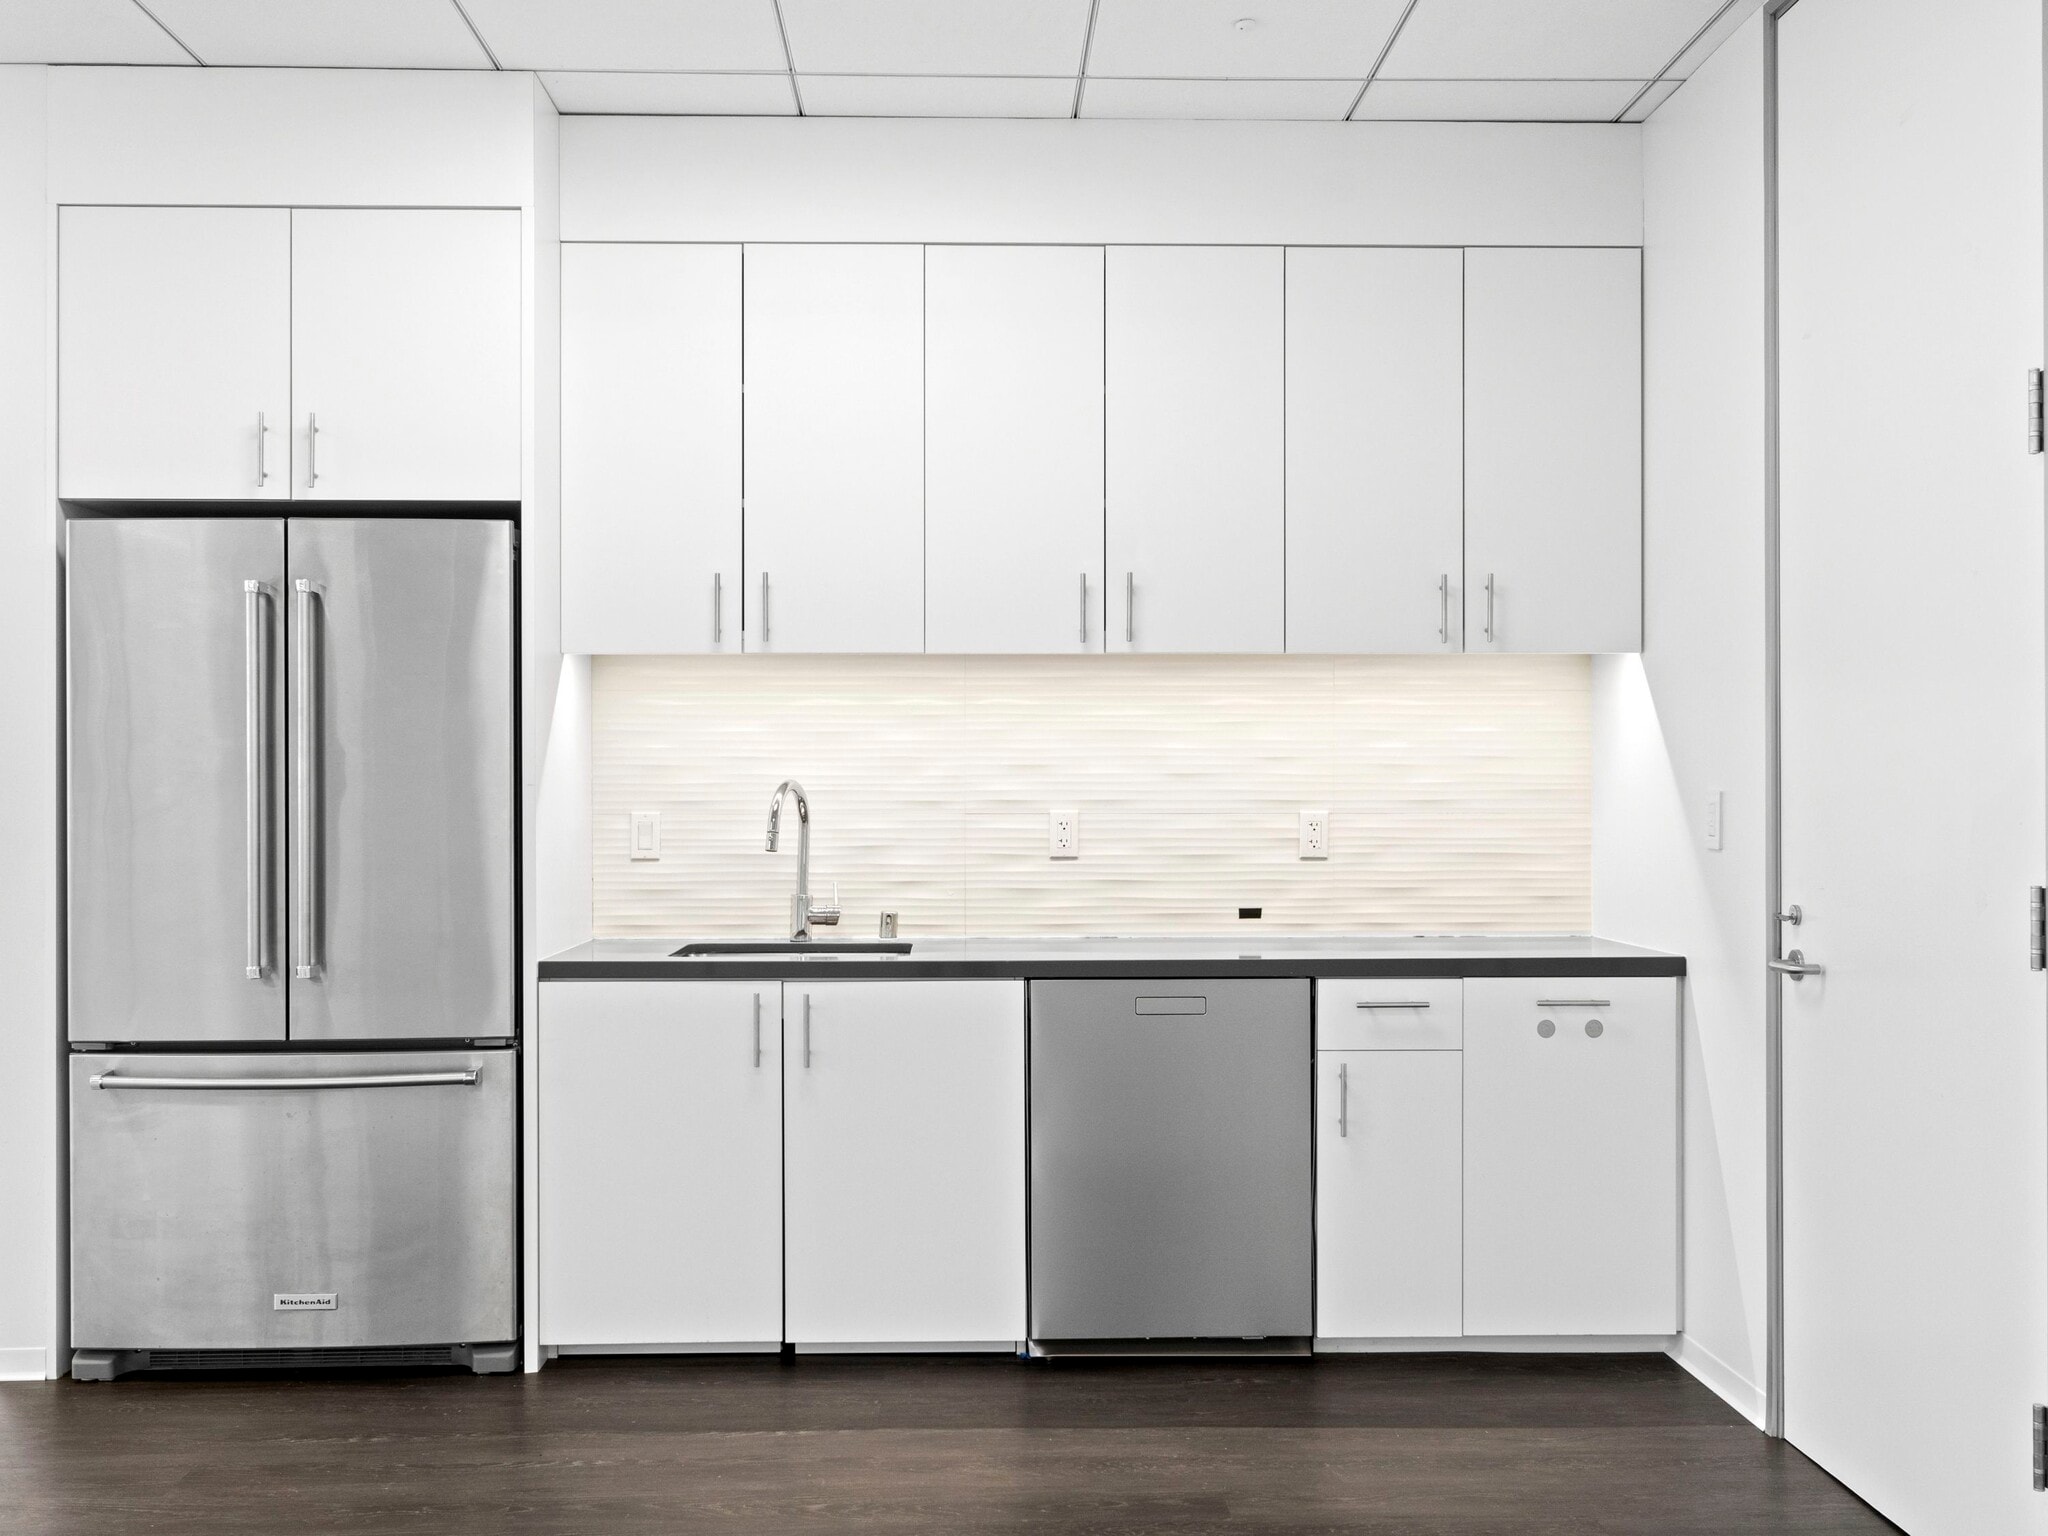


- Rate includes utilities, building services and property expenses
- Fits 11 - 34 People
- Space is in Excellent Condition
- Mostly Open Floor Plan Layout
- 3 Private Offices
- Spec Suite

Suite Description : Reception entry, break room, copy/IT closet, 5 window offices, open office and 2 very large private balconies. Suite has an exclusive patio/balcony.
- Rate includes utilities, building services and property expenses
- Mostly Open Floor Plan Layout
- 4 Private Offices
- Space is in Excellent Condition
- Fully Built-Out as Standard Office
- Fits 7 - 22 People
- 1 Conference Room
- Fully Built-Out Office Space
Suite Description : Suite has an exclusive patio/balcony.
- Rate includes utilities, building services and property expenses
- Mostly Open Floor Plan Layout
- 4 Private Offices
- Space is in Excellent Condition
- Fully Built-Out as Standard Office
- Fits 17 - 53 People
- 1 Conference Room
- Fully Built-Out Office Space
Fully Built-Out Office Space
- Rate includes utilities, building services and property expenses
- Mostly Open Floor Plan Layout
- 4 Private Offices
- Space is in Excellent Condition
- Fully Built-Out as Standard Office
- Fits 5 - 13 People
- 1 Conference Room
- Fully Built-Out Office Space
Fully Built-Out Office Space
- Rate includes utilities, building services and property expenses
- Mostly Open Floor Plan Layout
- 4 Private Offices
- Space is in Excellent Condition
- Fully Built-Out as Standard Office
- Fits 11 - 35 People
- 1 Conference Room
- Fully Built-Out Office Space
Fully Built-Out Office Space
- Rate includes utilities, building services and property expenses
- Mostly Open Floor Plan Layout
- 4 Private Offices
- Space is in Excellent Condition
- Fully Built-Out as Standard Office
- Fits 6 - 19 People
- 1 Conference Room
- Fully Built-Out Office Space


Suite Description : Suite has an exclusive patio/balcony.
- Rate includes utilities, building services and property expenses
- Mostly Open Floor Plan Layout
- 4 Private Offices
- Space is in Excellent Condition
- Fully Built-Out as Standard Office
- Fits 9 - 28 People
- 1 Conference Room
- Fully Built-Out Office Space

Suite Description : Double door reception entry off of elevator, 2 large conference rooms, 11 window offices, work room, kitchen, copy room and storage room balance open office areas. Suite has an exclusive patio/balcony.
- Rate includes utilities, building services and property expenses
- Mostly Open Floor Plan Layout
- 4 Private Offices
- Space is in Excellent Condition
- Fully Built-Out Office Space
- Fully Built-Out as Standard Office
- Fits 24 - 74 People
- 1 Conference Room
- Can be combined with additional space(s) for up to 20,398 SF of adjacent space
Fully Built-Out Office Space
- Rate includes utilities, building services and property expenses
- Mostly Open Floor Plan Layout
- 4 Private Offices
- Space is in Excellent Condition
- Fully Built-Out as Standard Office
- Fits 24 - 74 People
- 1 Conference Room
- Fully Built-Out Office Space

Suite Description : Suite has an exclusive patio/balcony.
- Rate includes utilities, building services and property expenses
- Mostly Open Floor Plan Layout
- 4 Private Offices
- Space is in Excellent Condition
- Fully Built-Out Office Space
- Fully Built-Out as Standard Office
- Fits 28 - 90 People
- 1 Conference Room
- Can be combined with additional space(s) for up to 20,398 SF of adjacent space
| Space | Size | Term | Rental Rate | Space Use | Build-Out | Available |
| Lower Level, Ste L103 | 3,090 SF | Negotiable | $36.60 /SF/YR $3.05 /SF/MO $113,094 /YR $9,425 /MO | Office | Full Build-Out | Now |
| 1st Floor, Ste 150 | 14,597 SF | Negotiable | $43.80 /SF/YR $3.65 /SF/MO $639,349 /YR $53,279 /MO | Office | Full Build-Out | October 01, 2027 |
| 2nd Floor, Ste 220A | 6,625 SF | Negotiable | $43.80 /SF/YR $3.65 /SF/MO $290,175 /YR $24,181 /MO | Office | Full Build-Out | October 01, 2027 |
| 3rd Floor, Ste 360 | 4,227 SF | Negotiable | $43.80 /SF/YR $3.65 /SF/MO $185,143 /YR $15,429 /MO | Office | Spec Suite | Now |
| 4th Floor, Ste 400 | 2,724 SF | Negotiable | $46.80 /SF/YR $3.90 /SF/MO $127,483 /YR $10,624 /MO | Office | Full Build-Out | October 01, 2027 |
| 4th Floor, Ste 401 | 6,598 SF | Negotiable | $46.80 /SF/YR $3.90 /SF/MO $308,786 /YR $25,732 /MO | Office | Full Build-Out | October 01, 2027 |
| 4th Floor, Ste 408 | 1,603 SF | Negotiable | $44.40 /SF/YR $3.70 /SF/MO $71,173 /YR $5,931 /MO | Office | Full Build-Out | October 01, 2027 |
| 4th Floor, Ste 409 | 4,291 SF | Negotiable | $44.40 /SF/YR $3.70 /SF/MO $190,520 /YR $15,877 /MO | Office | Full Build-Out | October 01, 2027 |
| 4th Floor, Ste 410 | 2,254 SF | Negotiable | $44.40 /SF/YR $3.70 /SF/MO $100,078 /YR $8,340 /MO | Office | Full Build-Out | October 01, 2027 |
| 4th Floor, Ste 450 | 3,395 SF | Negotiable | $46.80 /SF/YR $3.90 /SF/MO $158,886 /YR $13,241 /MO | Office | Full Build-Out | October 01, 2027 |
| 5th Floor, Ste 510 | 9,225 SF | Negotiable | $46.80 /SF/YR $3.90 /SF/MO $431,730 /YR $35,978 /MO | Office | Full Build-Out | October 01, 2027 |
| 5th Floor, Ste 550 | 3,643 SF | Negotiable | $44.40 /SF/YR $3.70 /SF/MO $161,749 /YR $13,479 /MO | Office | Full Build-Out | October 01, 2027 |
| 6th Floor, Ste 600 | 11,173 SF | Negotiable | $46.80 /SF/YR $3.90 /SF/MO $522,896 /YR $43,575 /MO | Office | Full Build-Out | October 01, 2027 |
9191 Towne Centre Dr - Lower Level - Ste L103
9191 Towne Centre Dr - 1st Floor - Ste 150
9191 Towne Centre Dr - 2nd Floor - Ste 220A
9191 Towne Centre Dr - 3rd Floor - Ste 360
9191 Towne Centre Dr - 4th Floor - Ste 400
9191 Towne Centre Dr - 4th Floor - Ste 401
9191 Towne Centre Dr - 4th Floor - Ste 408
9191 Towne Centre Dr - 4th Floor - Ste 409
9191 Towne Centre Dr - 4th Floor - Ste 410
9191 Towne Centre Dr - 4th Floor - Ste 450
9191 Towne Centre Dr - 5th Floor - Ste 510
9191 Towne Centre Dr - 5th Floor - Ste 550
9191 Towne Centre Dr - 6th Floor - Ste 600
- Space
- Size
- Term
- Rental Rate
- Space Use
- Build-Out
- Available

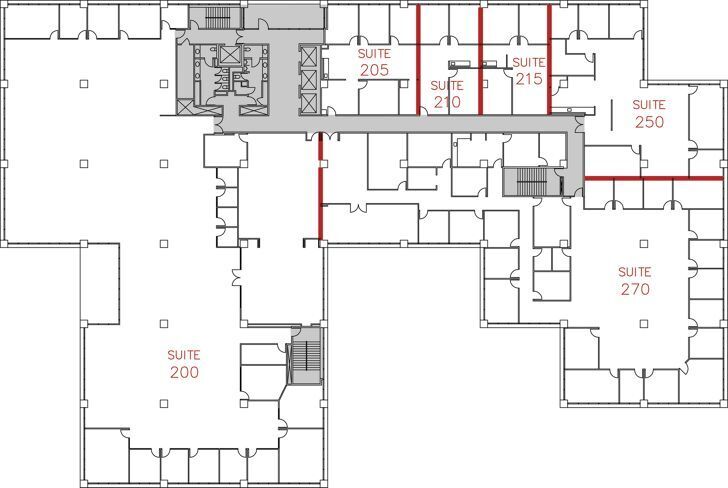


Fully Built-Out Office Space
- Rate includes utilities, building services and property expenses
- Open Floor Plan Layout
- 15 Private Offices
- Space is in Excellent Condition
- Open-Plan
- Fully Built-Out as Standard Office
- Fits 46 - 147 People
- 1 Conference Room
- Can be combined with additional space(s) for up to 29,383 SF of adjacent space
- Fully Built-Out Office Space
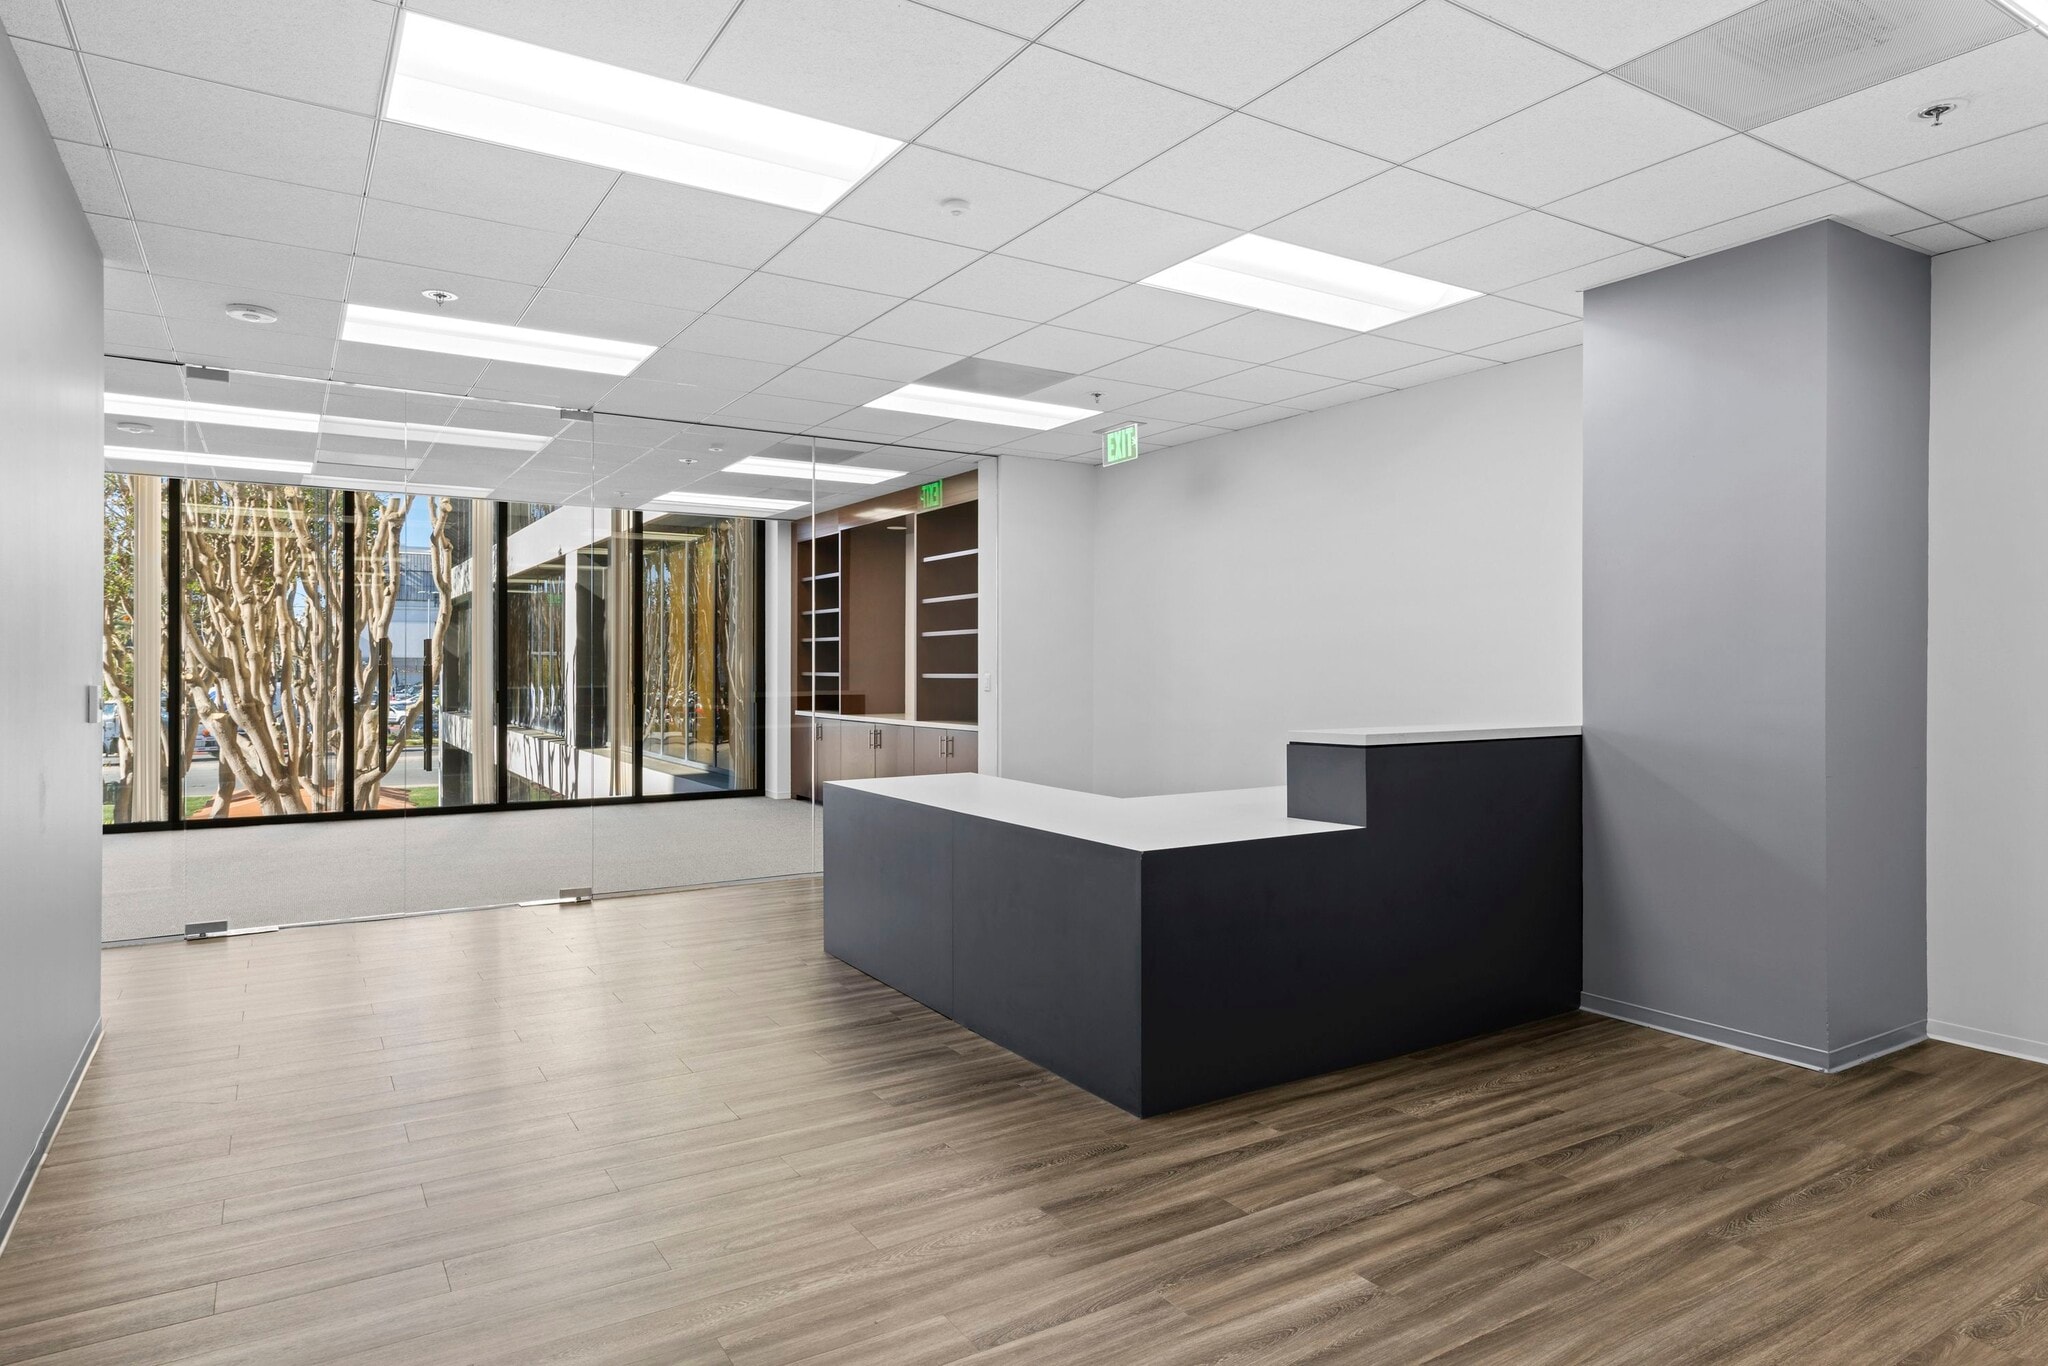


- Rate includes utilities, building services and property expenses
- Mostly Open Floor Plan Layout
- 20 Private Offices
- Space is in Excellent Condition
- Natural Light
- Fully Built-Out as Standard Office
- Fits 28 - 89 People
- 2 Conference Rooms
- Can be combined with additional space(s) for up to 29,383 SF of adjacent space
- Fully Built-Out Office Space
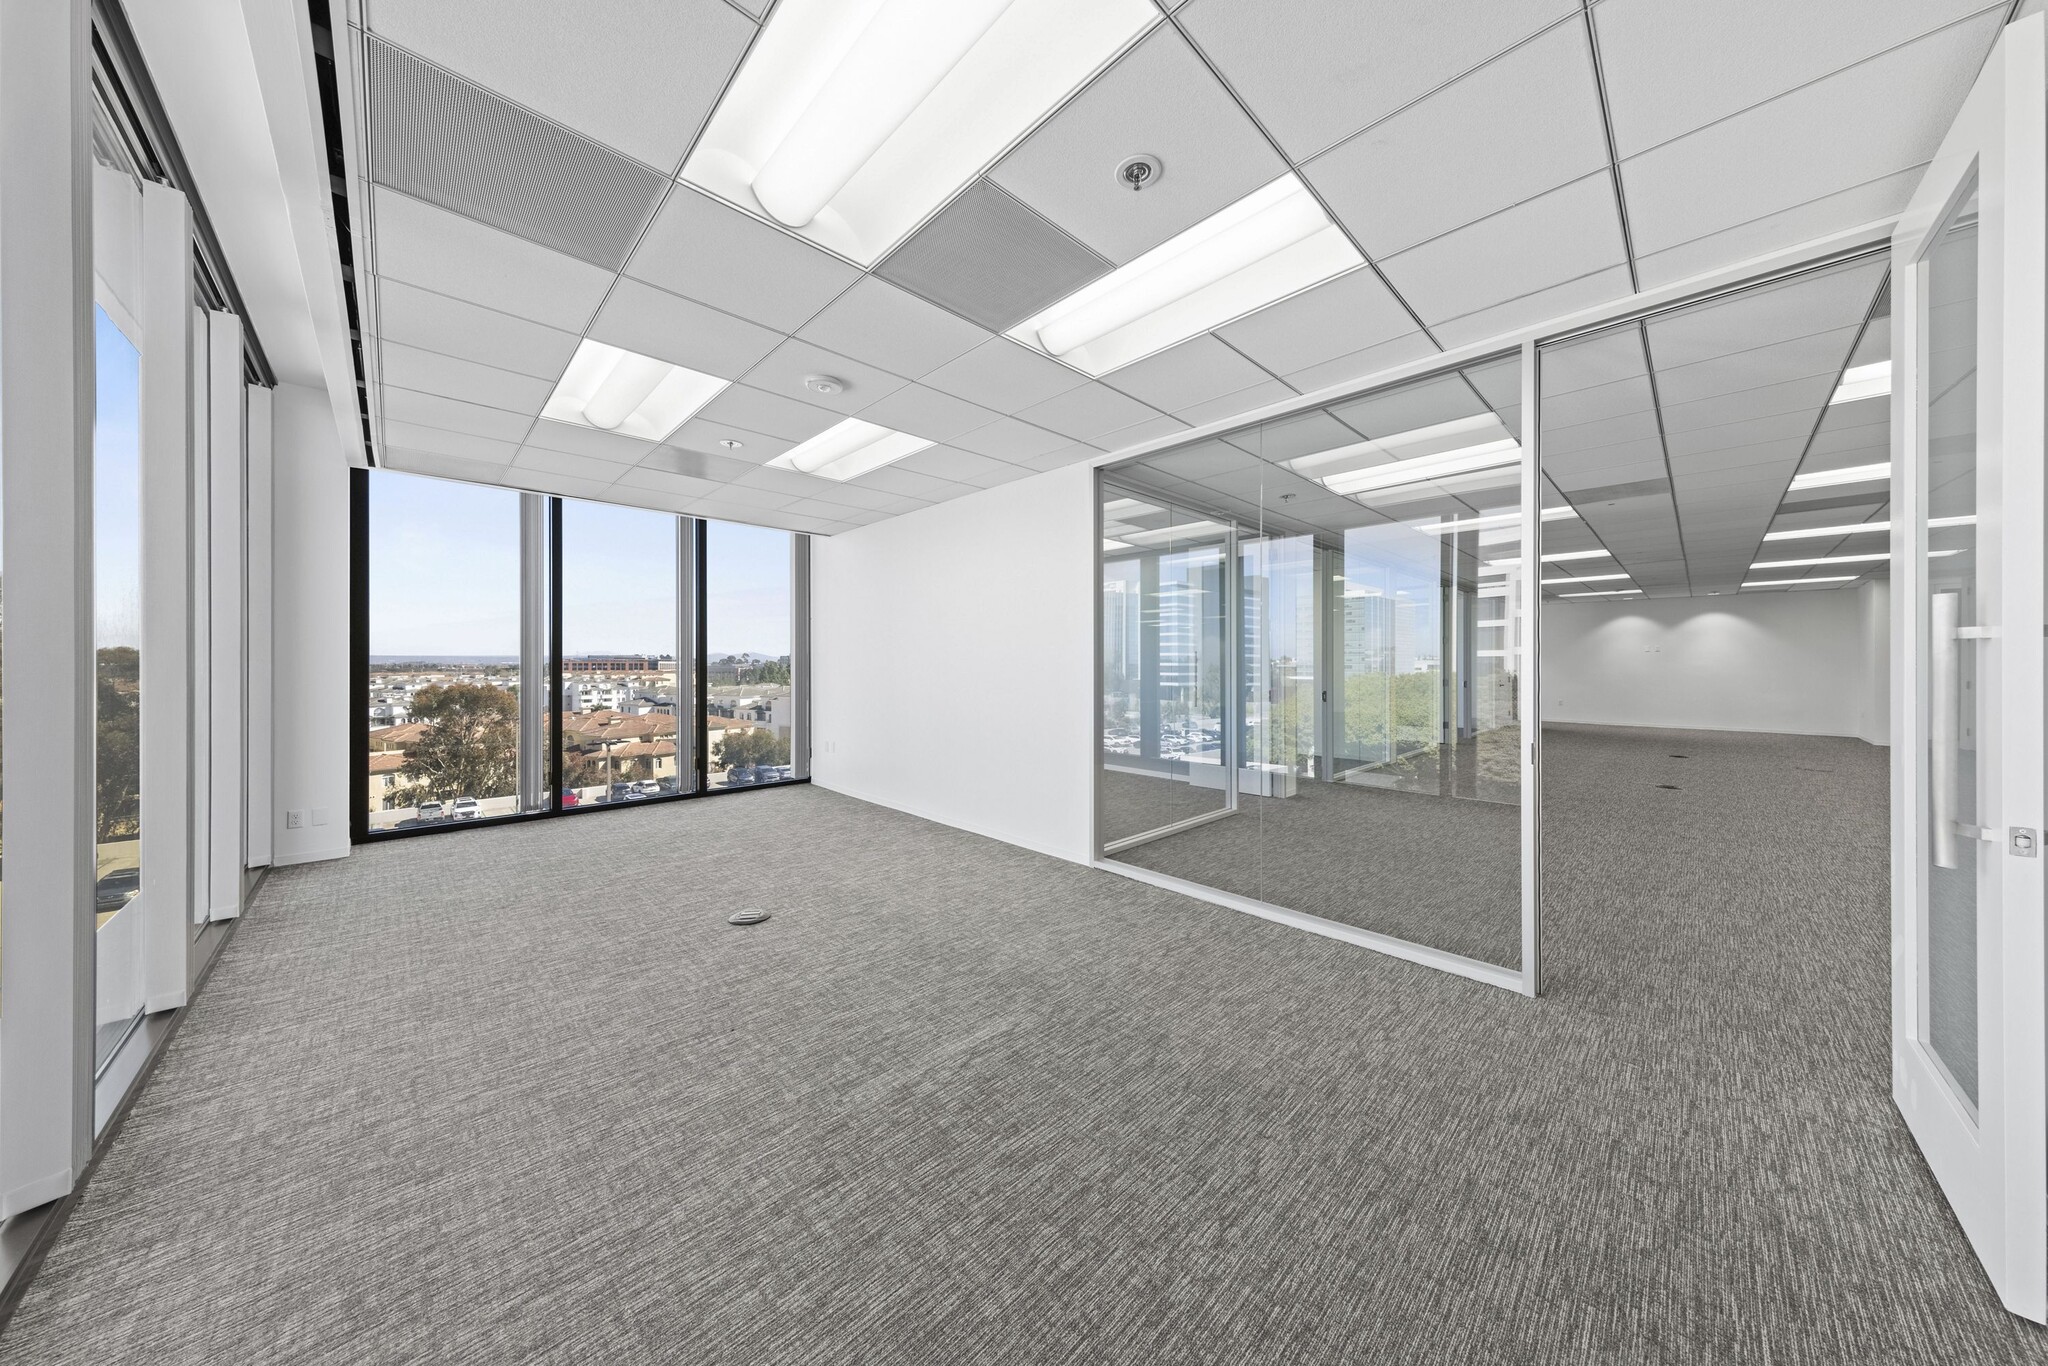


- Rate includes utilities, building services and property expenses
- Mostly Open Floor Plan Layout
- 7 Private Offices
- Space is in Excellent Condition
- Fully Built-Out as Standard Office
- Fits 12 - 36 People
- 1 Conference Room
- Fully Built-Out Office Space
| Space | Size | Term | Rental Rate | Space Use | Build-Out | Available |
| 2nd Floor, Ste 200 | 18,276 SF | Negotiable | $42.60 /SF/YR $3.55 /SF/MO $778,558 /YR $64,880 /MO | Office | Full Build-Out | Now |
| 2nd Floor, Ste 270 | 11,107 SF | Negotiable | $42.60 /SF/YR $3.55 /SF/MO $473,158 /YR $39,430 /MO | Office | Full Build-Out | 30 Days |
| 3rd Floor, Ste 380 | 4,456 SF | Negotiable | $43.80 /SF/YR $3.65 /SF/MO $195,173 /YR $16,264 /MO | Office | Full Build-Out | Now |
9171 Towne Centre Dr - 2nd Floor - Ste 200
9171 Towne Centre Dr - 2nd Floor - Ste 270
9171 Towne Centre Dr - 3rd Floor - Ste 380
9191 Towne Centre Dr - Lower Level - Ste L103
| Size | 3,090 SF |
| Term | Negotiable |
| Rental Rate | $36.60 /SF/YR |
| Space Use | Office |
| Build-Out | Full Build-Out |
| Available | Now |
Fully Built-Out Office Space Call for rate
- Rate includes utilities, building services and property expenses
- Fully Built-Out as Standard Office
- Mostly Open Floor Plan Layout
- Fits 8 - 25 People
- 4 Private Offices
- 1 Conference Room
- Space is in Excellent Condition
- Fully Built-Out Office Space
9191 Towne Centre Dr - 1st Floor - Ste 150
| Size | 14,597 SF |
| Term | Negotiable |
| Rental Rate | $43.80 /SF/YR |
| Space Use | Office |
| Build-Out | Full Build-Out |
| Available | October 01, 2027 |
Fully Built-Out Office Space
- Rate includes utilities, building services and property expenses
- Fully Built-Out as Standard Office
- Mostly Open Floor Plan Layout
- Fits 24 - 76 People
- 4 Private Offices
- 1 Conference Room
- Space is in Excellent Condition
- Fully Built-Out Office Space
9191 Towne Centre Dr - 2nd Floor - Ste 220A
| Size | 6,625 SF |
| Term | Negotiable |
| Rental Rate | $43.80 /SF/YR |
| Space Use | Office |
| Build-Out | Full Build-Out |
| Available | October 01, 2027 |
Fully Built-Out Office Space
- Rate includes utilities, building services and property expenses
- Fully Built-Out as Standard Office
- Mostly Open Floor Plan Layout
- Fits 17 - 53 People
- 4 Private Offices
- 1 Conference Room
- Space is in Excellent Condition
- Fully Built-Out Office Space
9191 Towne Centre Dr - 3rd Floor - Ste 360
| Size | 4,227 SF |
| Term | Negotiable |
| Rental Rate | $43.80 /SF/YR |
| Space Use | Office |
| Build-Out | Spec Suite |
| Available | Now |
- Rate includes utilities, building services and property expenses
- Mostly Open Floor Plan Layout
- Fits 11 - 34 People
- 3 Private Offices
- Space is in Excellent Condition
- Spec Suite
9191 Towne Centre Dr - 4th Floor - Ste 400
| Size | 2,724 SF |
| Term | Negotiable |
| Rental Rate | $46.80 /SF/YR |
| Space Use | Office |
| Build-Out | Full Build-Out |
| Available | October 01, 2027 |
Suite Description : Reception entry, break room, copy/IT closet, 5 window offices, open office and 2 very large private balconies. Suite has an exclusive patio/balcony.
- Rate includes utilities, building services and property expenses
- Fully Built-Out as Standard Office
- Mostly Open Floor Plan Layout
- Fits 7 - 22 People
- 4 Private Offices
- 1 Conference Room
- Space is in Excellent Condition
- Fully Built-Out Office Space
9191 Towne Centre Dr - 4th Floor - Ste 401
| Size | 6,598 SF |
| Term | Negotiable |
| Rental Rate | $46.80 /SF/YR |
| Space Use | Office |
| Build-Out | Full Build-Out |
| Available | October 01, 2027 |
Suite Description : Suite has an exclusive patio/balcony.
- Rate includes utilities, building services and property expenses
- Fully Built-Out as Standard Office
- Mostly Open Floor Plan Layout
- Fits 17 - 53 People
- 4 Private Offices
- 1 Conference Room
- Space is in Excellent Condition
- Fully Built-Out Office Space
9191 Towne Centre Dr - 4th Floor - Ste 408
| Size | 1,603 SF |
| Term | Negotiable |
| Rental Rate | $44.40 /SF/YR |
| Space Use | Office |
| Build-Out | Full Build-Out |
| Available | October 01, 2027 |
Fully Built-Out Office Space
- Rate includes utilities, building services and property expenses
- Fully Built-Out as Standard Office
- Mostly Open Floor Plan Layout
- Fits 5 - 13 People
- 4 Private Offices
- 1 Conference Room
- Space is in Excellent Condition
- Fully Built-Out Office Space
9191 Towne Centre Dr - 4th Floor - Ste 409
| Size | 4,291 SF |
| Term | Negotiable |
| Rental Rate | $44.40 /SF/YR |
| Space Use | Office |
| Build-Out | Full Build-Out |
| Available | October 01, 2027 |
Fully Built-Out Office Space
- Rate includes utilities, building services and property expenses
- Fully Built-Out as Standard Office
- Mostly Open Floor Plan Layout
- Fits 11 - 35 People
- 4 Private Offices
- 1 Conference Room
- Space is in Excellent Condition
- Fully Built-Out Office Space
9191 Towne Centre Dr - 4th Floor - Ste 410
| Size | 2,254 SF |
| Term | Negotiable |
| Rental Rate | $44.40 /SF/YR |
| Space Use | Office |
| Build-Out | Full Build-Out |
| Available | October 01, 2027 |
Fully Built-Out Office Space
- Rate includes utilities, building services and property expenses
- Fully Built-Out as Standard Office
- Mostly Open Floor Plan Layout
- Fits 6 - 19 People
- 4 Private Offices
- 1 Conference Room
- Space is in Excellent Condition
- Fully Built-Out Office Space
9191 Towne Centre Dr - 4th Floor - Ste 450
| Size | 3,395 SF |
| Term | Negotiable |
| Rental Rate | $46.80 /SF/YR |
| Space Use | Office |
| Build-Out | Full Build-Out |
| Available | October 01, 2027 |
Suite Description : Suite has an exclusive patio/balcony.
- Rate includes utilities, building services and property expenses
- Fully Built-Out as Standard Office
- Mostly Open Floor Plan Layout
- Fits 9 - 28 People
- 4 Private Offices
- 1 Conference Room
- Space is in Excellent Condition
- Fully Built-Out Office Space
9191 Towne Centre Dr - 5th Floor - Ste 510
| Size | 9,225 SF |
| Term | Negotiable |
| Rental Rate | $46.80 /SF/YR |
| Space Use | Office |
| Build-Out | Full Build-Out |
| Available | October 01, 2027 |
Suite Description : Double door reception entry off of elevator, 2 large conference rooms, 11 window offices, work room, kitchen, copy room and storage room balance open office areas. Suite has an exclusive patio/balcony.
- Rate includes utilities, building services and property expenses
- Fully Built-Out as Standard Office
- Mostly Open Floor Plan Layout
- Fits 24 - 74 People
- 4 Private Offices
- 1 Conference Room
- Space is in Excellent Condition
- Can be combined with additional space(s) for up to 20,398 SF of adjacent space
- Fully Built-Out Office Space
9191 Towne Centre Dr - 5th Floor - Ste 550
| Size | 3,643 SF |
| Term | Negotiable |
| Rental Rate | $44.40 /SF/YR |
| Space Use | Office |
| Build-Out | Full Build-Out |
| Available | October 01, 2027 |
Fully Built-Out Office Space
- Rate includes utilities, building services and property expenses
- Fully Built-Out as Standard Office
- Mostly Open Floor Plan Layout
- Fits 24 - 74 People
- 4 Private Offices
- 1 Conference Room
- Space is in Excellent Condition
- Fully Built-Out Office Space
9191 Towne Centre Dr - 6th Floor - Ste 600
| Size | 11,173 SF |
| Term | Negotiable |
| Rental Rate | $46.80 /SF/YR |
| Space Use | Office |
| Build-Out | Full Build-Out |
| Available | October 01, 2027 |
Suite Description : Suite has an exclusive patio/balcony.
- Rate includes utilities, building services and property expenses
- Fully Built-Out as Standard Office
- Mostly Open Floor Plan Layout
- Fits 28 - 90 People
- 4 Private Offices
- 1 Conference Room
- Space is in Excellent Condition
- Can be combined with additional space(s) for up to 20,398 SF of adjacent space
- Fully Built-Out Office Space
9171 Towne Centre Dr - 2nd Floor - Ste 200
| Size | 18,276 SF |
| Term | Negotiable |
| Rental Rate | $42.60 /SF/YR |
| Space Use | Office |
| Build-Out | Full Build-Out |
| Available | Now |
Fully Built-Out Office Space
- Rate includes utilities, building services and property expenses
- Fully Built-Out as Standard Office
- Open Floor Plan Layout
- Fits 46 - 147 People
- 15 Private Offices
- 1 Conference Room
- Space is in Excellent Condition
- Can be combined with additional space(s) for up to 29,383 SF of adjacent space
- Open-Plan
- Fully Built-Out Office Space
9171 Towne Centre Dr - 2nd Floor - Ste 270
| Size | 11,107 SF |
| Term | Negotiable |
| Rental Rate | $42.60 /SF/YR |
| Space Use | Office |
| Build-Out | Full Build-Out |
| Available | 30 Days |
- Rate includes utilities, building services and property expenses
- Fully Built-Out as Standard Office
- Mostly Open Floor Plan Layout
- Fits 28 - 89 People
- 20 Private Offices
- 2 Conference Rooms
- Space is in Excellent Condition
- Can be combined with additional space(s) for up to 29,383 SF of adjacent space
- Natural Light
- Fully Built-Out Office Space
9171 Towne Centre Dr - 3rd Floor - Ste 380
| Size | 4,456 SF |
| Term | Negotiable |
| Rental Rate | $43.80 /SF/YR |
| Space Use | Office |
| Build-Out | Full Build-Out |
| Available | Now |
- Rate includes utilities, building services and property expenses
- Fully Built-Out as Standard Office
- Mostly Open Floor Plan Layout
- Fits 12 - 36 People
- 7 Private Offices
- 1 Conference Room
- Space is in Excellent Condition
- Fully Built-Out Office Space
Select Tenants at This Property
- Floor
- Tenant Name
- Industry
- 2nd
- Epirium Bio
- Manufacturing
- 3rd
- Freundt & Associates Insurance Services, Inc
- Finance and Insurance
- 3rd
- Hargis + Associates, Inc.
- Professional, Scientific, and Technical Services
- 3rd
- JGD & Associates CPA, LLC
- Professional, Scientific, and Technical Services
- Multiple
- Marsh & McLennan
- Finance and Insurance
- 2nd
- Netradyne, Inc.
- Professional, Scientific, and Technical Services
- Multiple
- THOMAS | LUCAS
- Professional, Scientific, and Technical Services
- Multiple
- TuSimple LLC
- Professional, Scientific, and Technical Services
- 3rd
- van den Boom & Associates
- Professional, Scientific, and Technical Services
- 2nd
- Wrike
- Information
Sustainability

Sustainability
LEED Certification Developed by the U.S. Green Building Council (USGBC), the Leadership in Energy and Environmental Design (LEED) is a green building certification program focused on the design, construction, operation, and maintenance of green buildings, homes, and neighborhoods, which aims to help building owners and operators be environmentally responsible and use resources efficiently. LEED certification is a globally recognized symbol of sustainability achievement and leadership. To achieve LEED certification, a project earns points by adhering to prerequisites and credits that address carbon, energy, water, waste, transportation, materials, health and indoor environmental quality. Projects go through a verification and review process and are awarded points that correspond to a level of LEED certification: Platinum (80+ points) Gold (60-79 points) Silver (50-59 points) Certified (40-49 points)
Contacts
-
 Morgan Rogers
 -
 Cody Zindroski
 -
 The Irvine Company
 -
Irvine Company Office Properties

