Your email has been sent.

Building A 925 Enterprise St 43,254 SF of 4-Star Industrial Space Available in Aurora, IL 60504


Highlights
- Power: 1,200 amps/480 volts
- Office Size: 2,000 SF
- Column Spacing: 54’ x 52’
Features
All Available Space(1)
Display Rental Rate as
- Space
- Size
- Term
- Rental Rate
- Space Use
- Build-Out
- Available
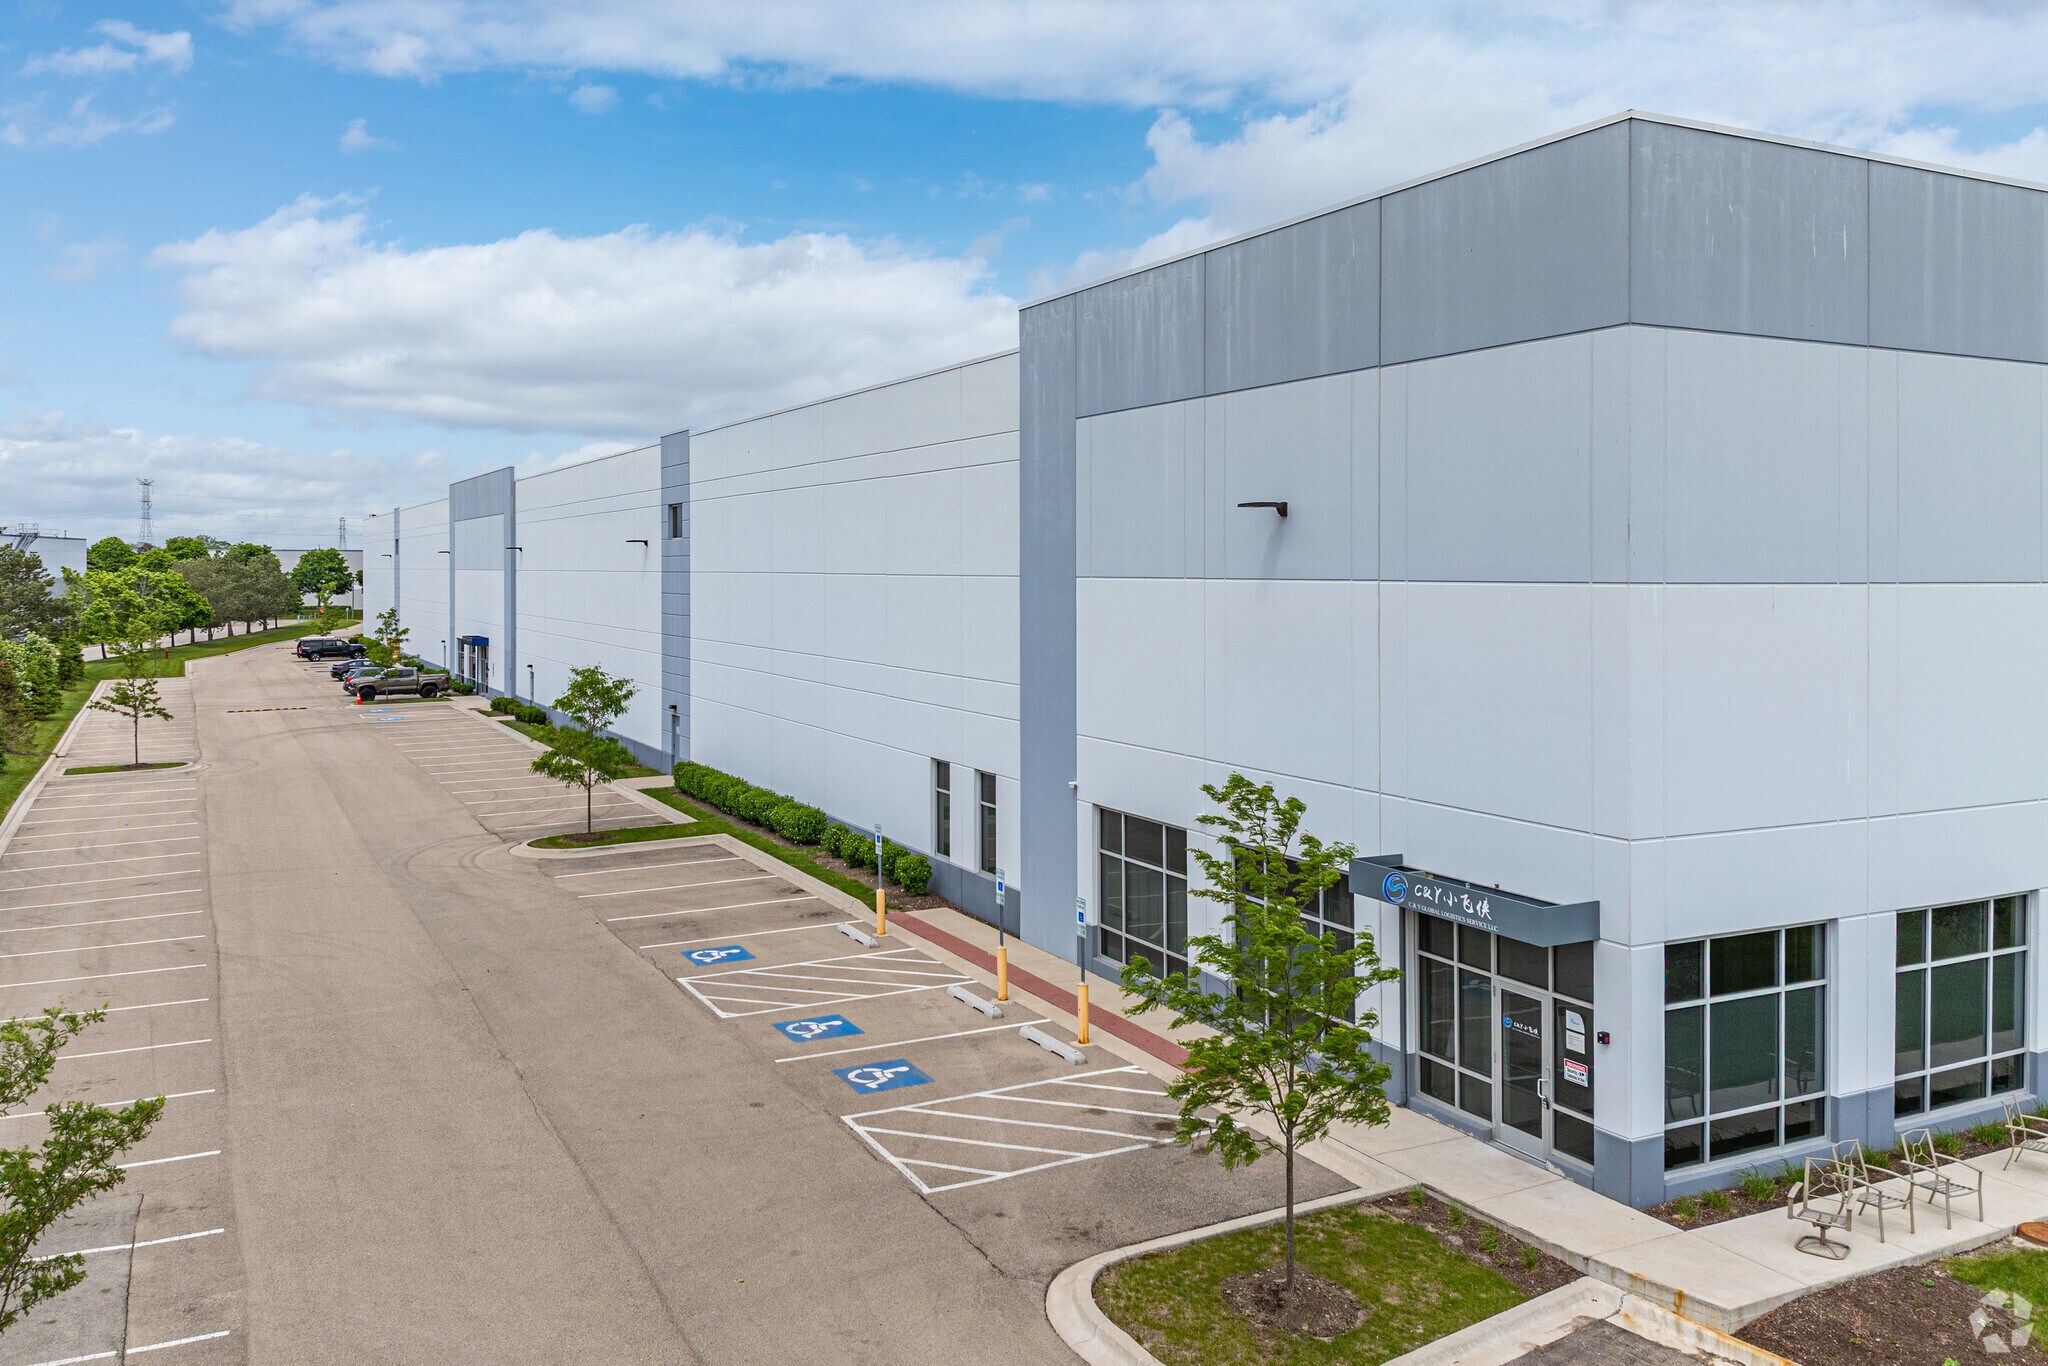
This recently constructed industrial property offers a total building size of 139,128 square feet, with 43,254 square feet currently available on a 7.95-acre site. The facility features a 32-foot clear ceiling height, 54’ x 52’ column spacing, LED lighting, and ESFR sprinkler system. The building is equipped with 1,200 amps/480-volt power, five exterior dock doors, and one drive-in door. Office space totals approximately 2,000 square feet, complemented by 50 parking stalls. Built in 2022, the property offers modern construction and efficiency, with real estate taxes at $2.19 PSF, CAM/insurance at $1.17 PSF, and a 2.50% management fee based on gross receipts. Pricing is subject to offer.
- Includes 2,000 SF of dedicated office space
- 1 Drive Bay
| Space | Size | Term | Rental Rate | Space Use | Build-Out | Available |
| 1st Floor | 43,254 SF | Negotiable | Upon Request Upon Request Upon Request Upon Request | Industrial | Partial Build-Out | 30 Days |
1st Floor
| Size |
| 43,254 SF |
| Term |
| Negotiable |
| Rental Rate |
| Upon Request Upon Request Upon Request Upon Request |
| Space Use |
| Industrial |
| Build-Out |
| Partial Build-Out |
| Available |
| 30 Days |
1st Floor
| Size | 43,254 SF |
| Term | Negotiable |
| Rental Rate | Upon Request |
| Space Use | Industrial |
| Build-Out | Partial Build-Out |
| Available | 30 Days |
This recently constructed industrial property offers a total building size of 139,128 square feet, with 43,254 square feet currently available on a 7.95-acre site. The facility features a 32-foot clear ceiling height, 54’ x 52’ column spacing, LED lighting, and ESFR sprinkler system. The building is equipped with 1,200 amps/480-volt power, five exterior dock doors, and one drive-in door. Office space totals approximately 2,000 square feet, complemented by 50 parking stalls. Built in 2022, the property offers modern construction and efficiency, with real estate taxes at $2.19 PSF, CAM/insurance at $1.17 PSF, and a 2.50% management fee based on gross receipts. Pricing is subject to offer.
- Includes 2,000 SF of dedicated office space
- 1 Drive Bay
Distribution Facility Facts
Select Tenants
- Floor
- Tenant Name
- Industry
- 1st
- C&Y Global Logistics
- Professional, Scientific, and Technical Services
- 1st
- Flamingo Shop
- Retailer
- 1st
- ILICFS
- Transportation and Warehousing