Log In/Sign Up
Your email has been sent.

925 N La Brea Ave 2,000 - 15,861 SF of Office Space Available in Los Angeles, CA 90038


Highlights
- High-profile location perfect for media, entertainment, technology and other businesses.
- +/- 10,000 SF outdoor terrace on fourth floor with stunning views of the city.
All Available Space(1)
Display Rental Rate as
- Space
- Size
- Term
- Rental Rate
- Space Use
- Build-Out
- Available
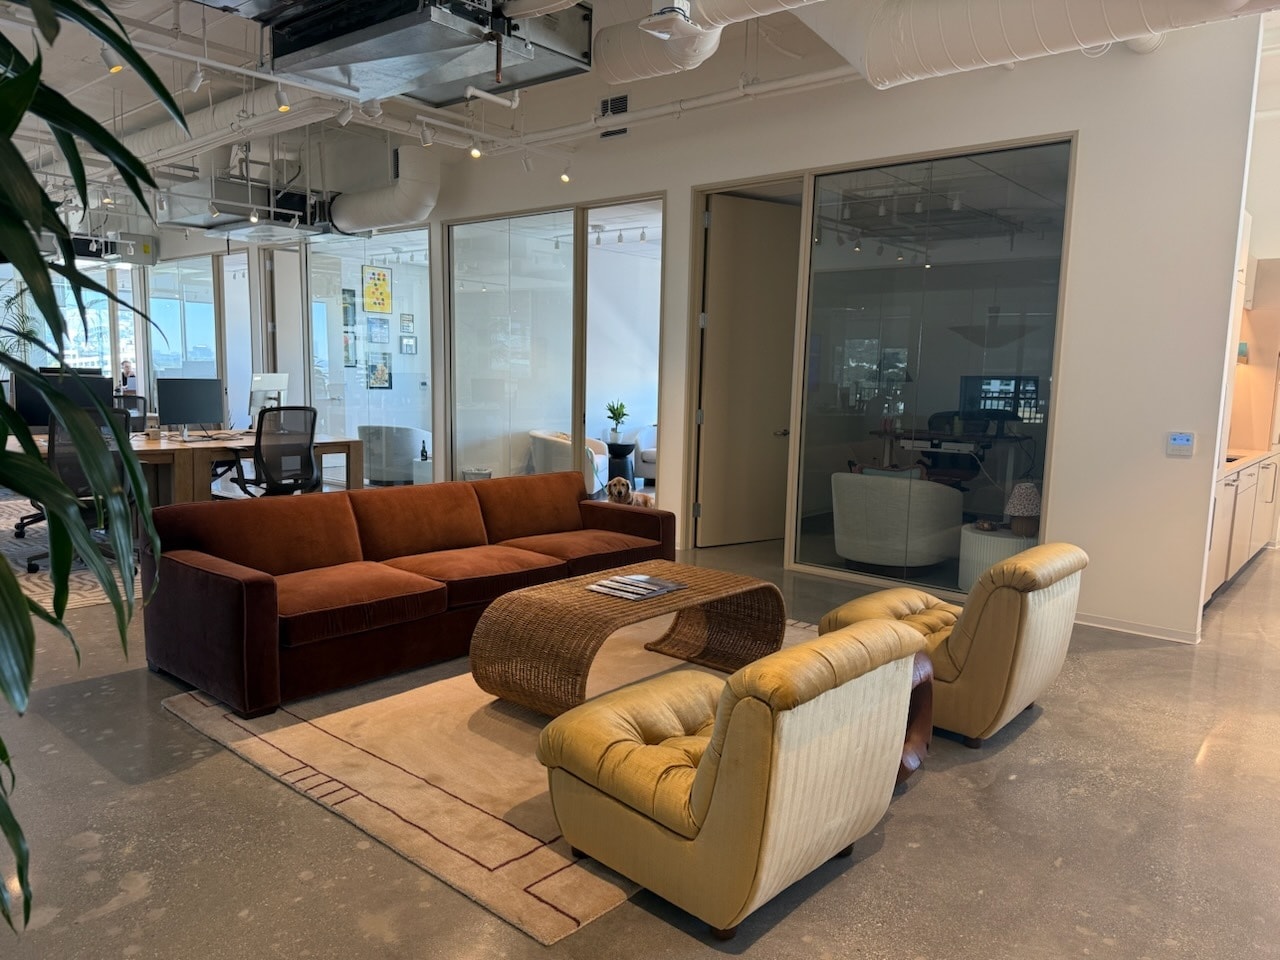


15,860 SF of newly renovated premium office space Private outdoor space along the south, north and east sides 10,000 SF landscaped balcony with seating on the west side Indoor outdoor flow for collaborative work, events and wellness breaks
- Listed rate may not include certain utilities, building services and property expenses
- Office intensive layout
- Space is in Excellent Condition
- Central Air Conditioning
- Balcony
- Exposed Ceiling
- After Hours HVAC Available
- Hardwood Floors
- Fully Built-Out as Professional Services Office
- Conference Rooms
- Plug & Play
- Wi-Fi Connectivity
- Private Restrooms
- Secure Storage
- Accent Lighting
- Wheelchair Accessible
| Space | Size | Term | Rental Rate | Space Use | Build-Out | Available |
| 4th Floor, Ste 400 | 2,000-15,861 SF | 2-10 Years | $58.20 /SF/YR $4.85 /SF/MO $923,110 /YR $76,926 /MO | Office | Full Build-Out | Now |
4th Floor, Ste 400
| Size |
| 2,000-15,861 SF |
| Term |
| 2-10 Years |
| Rental Rate |
| $58.20 /SF/YR $4.85 /SF/MO $923,110 /YR $76,926 /MO |
| Space Use |
| Office |
| Build-Out |
| Full Build-Out |
| Available |
| Now |
1 of 4
Videos
Matterport 3D Exterior
Matterport 3D Tour
Photos
Street View
Street
Map
4th Floor, Ste 400
| Size | 2,000-15,861 SF |
| Term | 2-10 Years |
| Rental Rate | $58.20 /SF/YR |
| Space Use | Office |
| Build-Out | Full Build-Out |
| Available | Now |
15,860 SF of newly renovated premium office space Private outdoor space along the south, north and east sides 10,000 SF landscaped balcony with seating on the west side Indoor outdoor flow for collaborative work, events and wellness breaks
- Listed rate may not include certain utilities, building services and property expenses
- Fully Built-Out as Professional Services Office
- Office intensive layout
- Conference Rooms
- Space is in Excellent Condition
- Plug & Play
- Central Air Conditioning
- Wi-Fi Connectivity
- Balcony
- Private Restrooms
- Exposed Ceiling
- Secure Storage
- After Hours HVAC Available
- Accent Lighting
- Hardwood Floors
- Wheelchair Accessible
Property Overview
925 N La Brea Ave is a six-story, mixed-used development designed by Shubin & Donaldson Architects with 47,581 square feet of creative office space.
- 24 Hour Access
- Natural Light
- Balcony
Property Facts
Building Type
Office
Year Built
2016
Building Height
6 Stories
Building Size
64,000 SF
Building Class
B
Typical Floor Size
15,500 SF
Unfinished Ceiling Height
10’
Parking
17 Surface Parking Spaces
172 Covered Parking Spaces
1 1
Very walkable
80/100
Exceptionally drivable
90/100
Good public transit
70/100
Fairly bikeable
40/100



1 of 19
Videos
Matterport 3D Exterior
Matterport 3D Tour
Photos
Street View
Street
Map

1 of 1
