Your email has been sent.

927 Fern St 108,093 SF Vacant Flex Building Altamonte Springs, FL 32701 $9,500,000 ($87.89/SF) 4.59% Cap Rate


Investment Highlights
- Portfolio Size: 106,178 SF
- 1st Floor Industrial: 72,732 SF
- Number of Tenants: 6
- Total Acres: ±5.6
- 2nd Floor Professional Office: 33,446 SF
- In-Place NOI: 435,941
Executive Summary
Offered as an owner user or heavy value-add / opportunistic investment, the asset represents a chance to acquire a sizable, functional building in the Altamonte Springs submarket at a basis approximately 50% below stabilized investment sale comparables. With current occupancy at ±46%, the project delivers immediate upside potential through thoughtful lease-up, repositioning, or redevelopment strategies tailored to the submarket’s strong tenant demand.
This offering presents users and investors with a compelling opportunity to secure a considerable, versatile asset at an attractive price point in one of Central Florida’s most resilient and high performing suburban markets.
Property Facts
| Price | $9,500,000 | Rentable Building Area | 108,093 SF |
| Price Per SF | $87.89 | No. Stories | 2 |
| Sale Type | Investment or Owner User | Year Built | 1973 |
| Cap Rate | 4.59% | Parking Ratio | 2.5/1,000 SF |
| Property Type | Flex | Clear Ceiling Height | 15’ |
| Property Subtype | Light Manufacturing | No. Dock-High Doors/Loading | 7 |
| Building Class | B | No. Drive In / Grade-Level Doors | 2 |
| Lot Size | 5.59 AC | ||
| Zoning | MOI1 - Zoning: MOI-1 (allows industrial, office and warehouse uses) | ||
| Price | $9,500,000 |
| Price Per SF | $87.89 |
| Sale Type | Investment or Owner User |
| Cap Rate | 4.59% |
| Property Type | Flex |
| Property Subtype | Light Manufacturing |
| Building Class | B |
| Lot Size | 5.59 AC |
| Rentable Building Area | 108,093 SF |
| No. Stories | 2 |
| Year Built | 1973 |
| Parking Ratio | 2.5/1,000 SF |
| Clear Ceiling Height | 15’ |
| No. Dock-High Doors/Loading | 7 |
| No. Drive In / Grade-Level Doors | 2 |
| Zoning | MOI1 - Zoning: MOI-1 (allows industrial, office and warehouse uses) |
Amenities
- Storage Space
- Air Conditioning
Utilities
- Water - City
- Sewer - City
- Heating - Electric
Major Tenants
- Tenant
- Industry
- SF Occupied
- Rent/SF
- Lease Type
- Lease End
- D4D Exhibits
- Transportation and Warehousing
- -
- -
- Triple Net
- -
- Vintage Ironworks LLC and Vintage Iron Doors
- Services
- -
- -
- Triple Net
- -
| Tenant | Industry | SF Occupied | Rent/SF | Lease Type | Lease End | |
| D4D Exhibits | Transportation and Warehousing | - | - | Triple Net | - | |
| Vintage Ironworks LLC and Vintage Iron Doors | Services | - | - | Triple Net | - |
Space Availability
- Space
- Size
- Space Use
- Build-Out
- Available
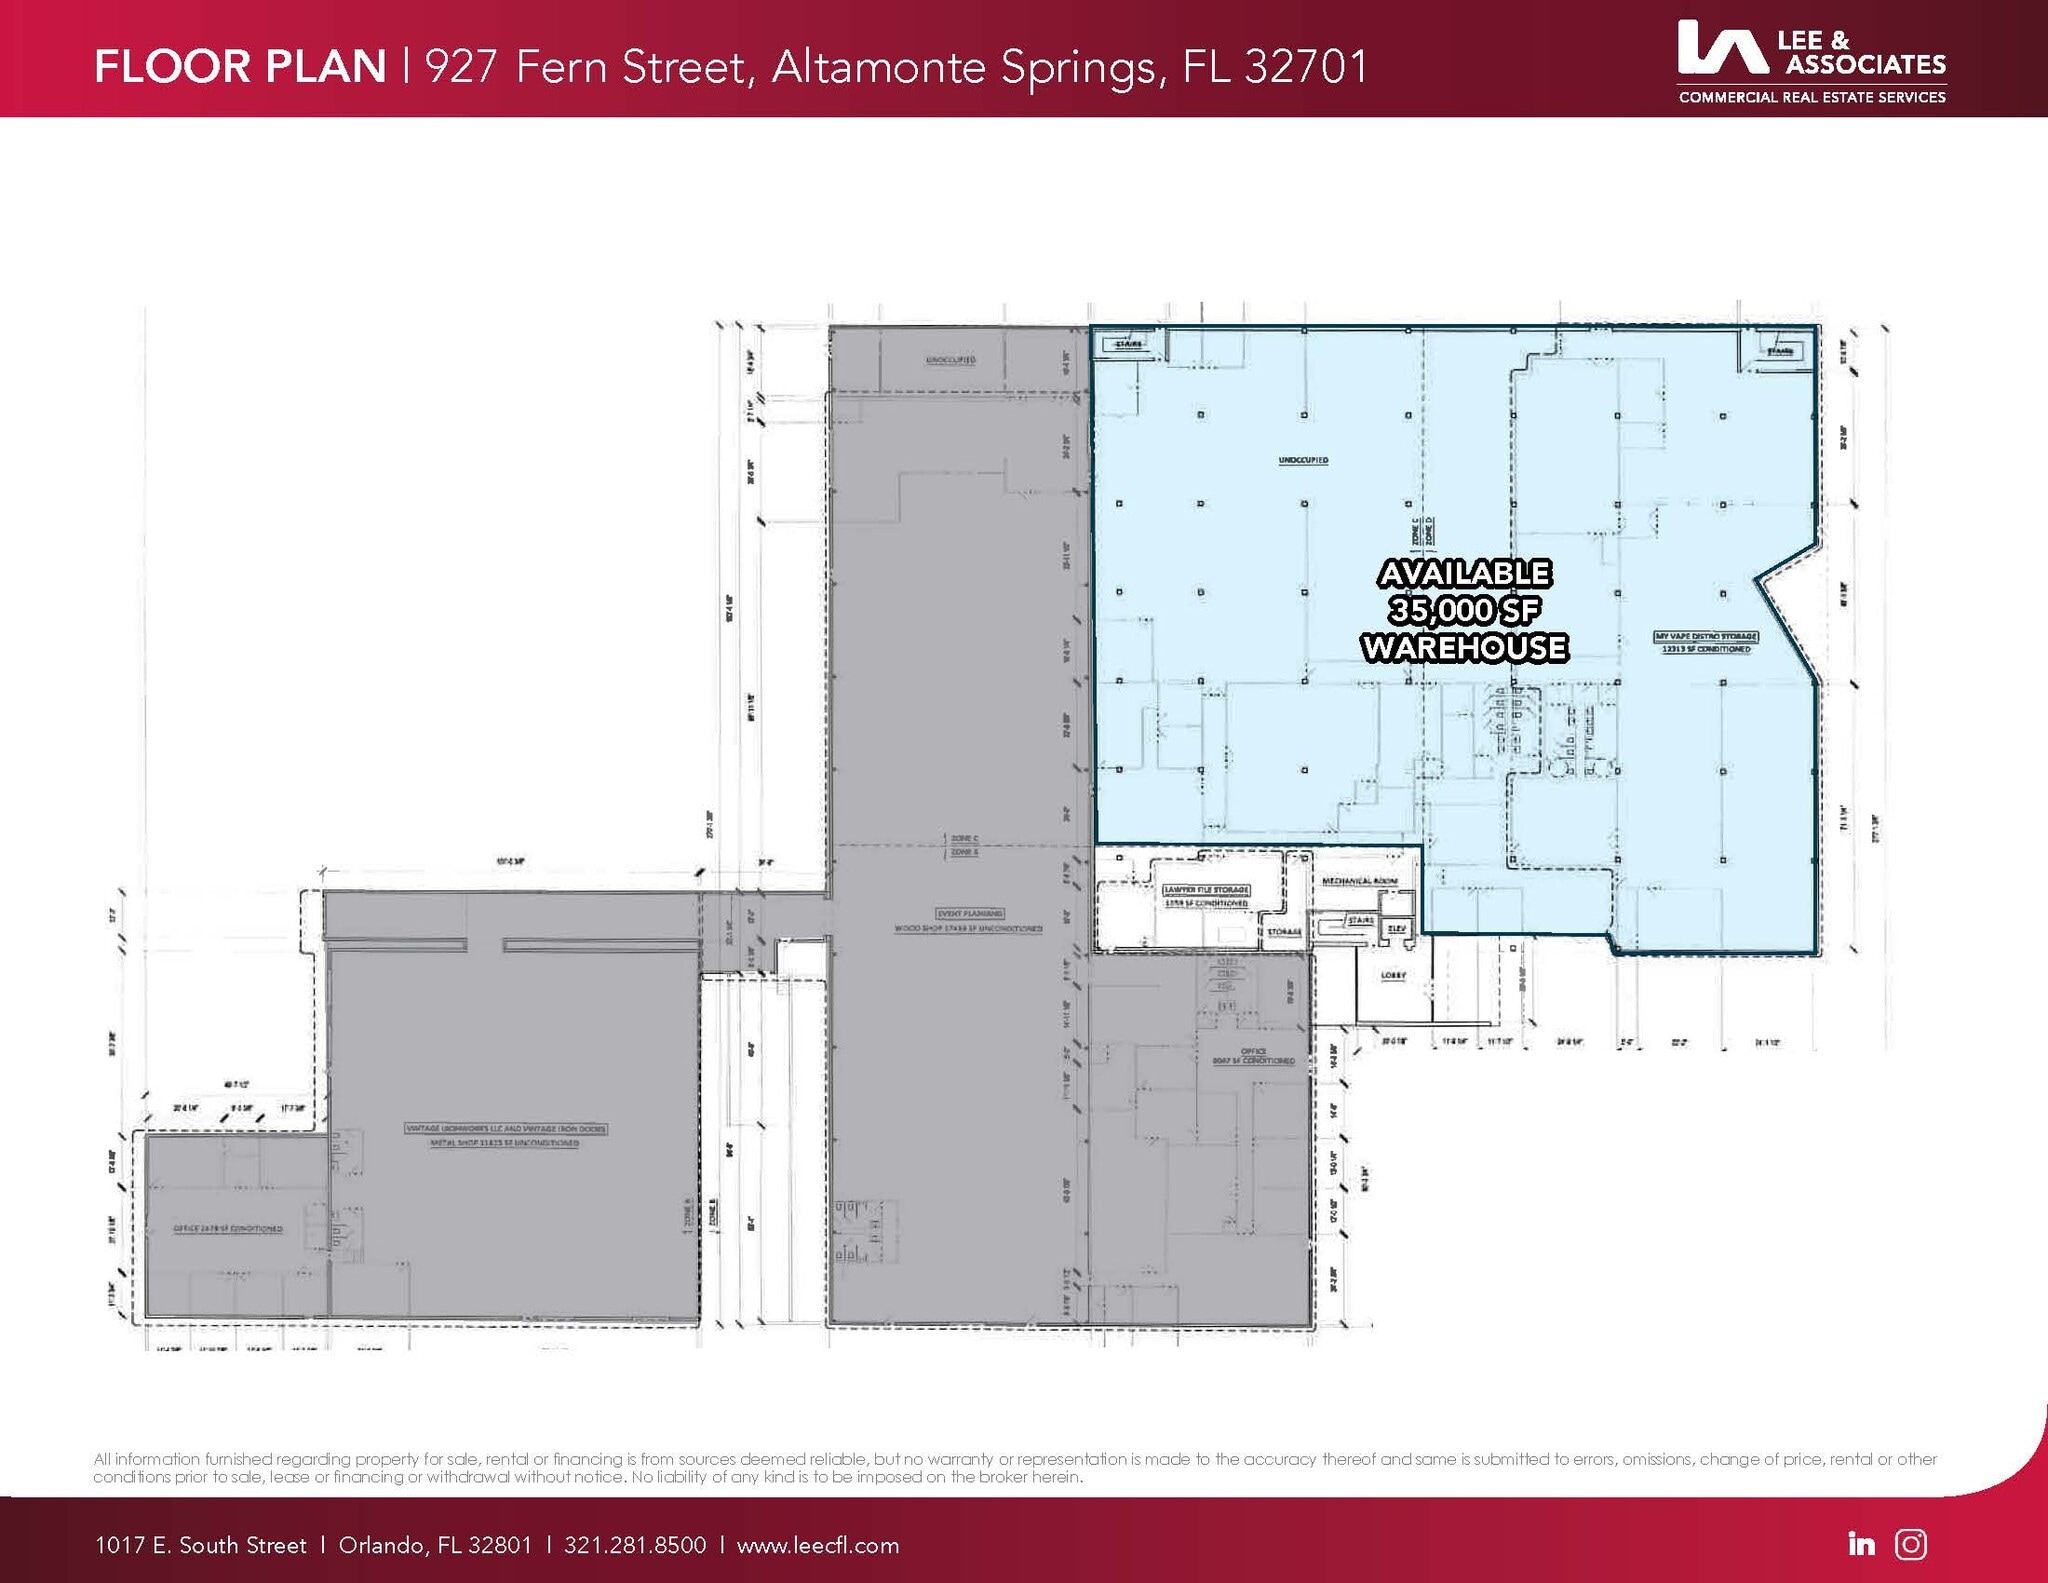
This versatile industrial leasing opportunity offers up to ±66,250 square feet of warehouse and office space within a ±106,178-square-foot building, providing exceptional flexibility for a variety of industrial, manufacturing, distribution, service, and office users. Available configurations include ±35,000 SF of ground-level warehouse/office space and ±3,000 SF to ±31,250 SF of second-floor office space, which can be leased separately or together to accommodate a range of occupancy requirements. The fully air-conditioned facility features abundant parking, three covered dock-high loading doors, and a functional layout designed to support efficient day-to-day operations. Whether you're seeking a headquarters location, operations center, or a combination of warehouse and administrative space, this property delivers a flexible solution for growing businesses.

This versatile industrial leasing opportunity offers up to ±75,125 square feet of warehouse and office space within a ±106,178-square-foot building, providing exceptional flexibility for a variety of industrial, manufacturing, distribution, service, and office users. Available configurations include ±35,000 SF of ground-level warehouse/office space and ±3,000 SF to ±31,250 SF of second-floor office space, which can be leased separately or together to accommodate a range of occupancy requirements. The fully air-conditioned facility features abundant parking, three covered dock-high loading doors, and a functional layout designed to support efficient day-to-day operations. Whether you're seeking a headquarters location, operations center, or a combination of warehouse and administrative space, this property delivers a flexible solution for growing businesses.
| Space | Size | Space Use | Build-Out | Available |
| 1st Floor | 35,000 SF | Flex | - | Now |
| 2nd Floor | 3,000-31,250 SF | Office | - | Now |
1st Floor
| Size |
| 35,000 SF |
| Space Use |
| Flex |
| Build-Out |
| - |
| Available |
| Now |
2nd Floor
| Size |
| 3,000-31,250 SF |
| Space Use |
| Office |
| Build-Out |
| - |
| Available |
| Now |
1st Floor
| Size | 35,000 SF |
| Space Use | Flex |
| Build-Out | - |
| Available | Now |
This versatile industrial leasing opportunity offers up to ±66,250 square feet of warehouse and office space within a ±106,178-square-foot building, providing exceptional flexibility for a variety of industrial, manufacturing, distribution, service, and office users. Available configurations include ±35,000 SF of ground-level warehouse/office space and ±3,000 SF to ±31,250 SF of second-floor office space, which can be leased separately or together to accommodate a range of occupancy requirements. The fully air-conditioned facility features abundant parking, three covered dock-high loading doors, and a functional layout designed to support efficient day-to-day operations. Whether you're seeking a headquarters location, operations center, or a combination of warehouse and administrative space, this property delivers a flexible solution for growing businesses.
2nd Floor
| Size | 3,000-31,250 SF |
| Space Use | Office |
| Build-Out | - |
| Available | Now |
This versatile industrial leasing opportunity offers up to ±75,125 square feet of warehouse and office space within a ±106,178-square-foot building, providing exceptional flexibility for a variety of industrial, manufacturing, distribution, service, and office users. Available configurations include ±35,000 SF of ground-level warehouse/office space and ±3,000 SF to ±31,250 SF of second-floor office space, which can be leased separately or together to accommodate a range of occupancy requirements. The fully air-conditioned facility features abundant parking, three covered dock-high loading doors, and a functional layout designed to support efficient day-to-day operations. Whether you're seeking a headquarters location, operations center, or a combination of warehouse and administrative space, this property delivers a flexible solution for growing businesses.

Property Taxes
| Parcel Number | 12-21-29-5BD-0900-0010 | Improvements Assessment | $3,034,329 |
| Land Assessment | $1,302,856 | Total Assessment | $4,337,185 |
Property Taxes
Contacts
-
 Brock Holston
 -
 Brady Benton
 -
 Ryan Griffith
 -
 Chris Griffith
 -
Lee & Associates Central Florida

