Your email has been sent.

Mason Professional Bldg 929 West St 594 - 7,884 SF of Space Available in Annapolis, MD 21401


Highlights
- Highly visible location along West Street, a primary access route to downtown Annapolis.
- On-site surface parking with 58 spaces for staff and client use.
- Flexible floor plans, including shell spaces ready for custom medical or office build-outs.
- Proximity to Annapolis Town Center, Westfield Mall, and regional arterial highways including Route 50.
Display Rental Rate as
- Space
- Size
- Term
- Rental Rate
- Space Use
- Build-Out
- Available

Ground floor direct-entry space with excellent West Street visibility. Perfect for office, medical, or retail users seeking first floor access.
- Rate includes utilities, building services and property expenses
- Office intensive layout
- Fully Built-Out as Standard Office

Ground floor direct-entry space. Open layout and perfect for small office or light medical users.
- Rate includes utilities, building services and property expenses
- Open Floor Plan Layout
- Fully Built-Out as Standard Office
| Space | Size | Term | Rental Rate | Space Use | Build-Out | Available |
| 1st Floor, Ste 104 | 1,000 SF | Negotiable | $23.00 /SF/YR $1.92 /SF/MO $23,000 /YR $1,917 /MO | Office/Retail | Full Build-Out | Now |
| 1st Floor, Ste 106 | 594 SF | Negotiable | $23.00 /SF/YR $1.92 /SF/MO $13,662 /YR $1,139 /MO | Office/Retail | Full Build-Out | Now |
1st Floor, Ste 104
| Size |
| 1,000 SF |
| Term |
| Negotiable |
| Rental Rate |
| $23.00 /SF/YR $1.92 /SF/MO $23,000 /YR $1,917 /MO |
| Space Use |
| Office/Retail |
| Build-Out |
| Full Build-Out |
| Available |
| Now |
1st Floor, Ste 106
| Size |
| 594 SF |
| Term |
| Negotiable |
| Rental Rate |
| $23.00 /SF/YR $1.92 /SF/MO $13,662 /YR $1,139 /MO |
| Space Use |
| Office/Retail |
| Build-Out |
| Full Build-Out |
| Available |
| Now |
- Space
- Size
- Term
- Rental Rate
- Space Use
- Build-Out
- Available
Ground floor direct-entry space with excellent West Street visibility. Perfect for office, medical, or retail users seeking first floor access.
- Rate includes utilities, building services and property expenses
- Office intensive layout
- Fully Built-Out as Standard Office
Ground floor direct-entry space. Open layout and perfect for small office or light medical users.
- Rate includes utilities, building services and property expenses
- Open Floor Plan Layout
- Fully Built-Out as Standard Office

Top Floor suite with window-lined exterior overlooking West Street. Currently an open, warm shell, this space is flexible for renovation for any medical or office user.
- Rate includes utilities, building services and property expenses
- Can be combined with additional space(s) for up to 6,290 SF of adjacent space
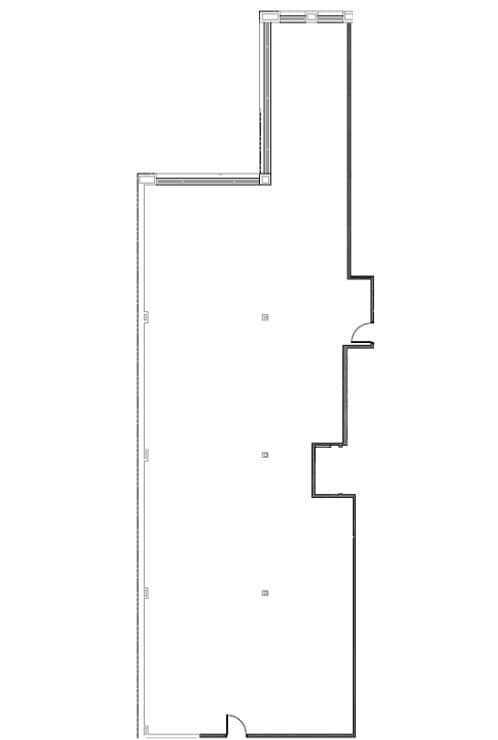
Window-lined top floor space perfect for any medical or office user
- Rate includes utilities, building services and property expenses
- Can be combined with additional space(s) for up to 6,290 SF of adjacent space
| Space | Size | Term | Rental Rate | Space Use | Build-Out | Available |
| 1st Floor, Ste 104 | 1,000 SF | Negotiable | $23.00 /SF/YR $1.92 /SF/MO $23,000 /YR $1,917 /MO | Office/Retail | Full Build-Out | Now |
| 1st Floor, Ste 106 | 594 SF | Negotiable | $23.00 /SF/YR $1.92 /SF/MO $13,662 /YR $1,139 /MO | Office/Retail | Full Build-Out | Now |
| 3rd Floor, Ste 310 | 3,222 SF | Negotiable | $23.00 /SF/YR $1.92 /SF/MO $74,106 /YR $6,176 /MO | Office/Medical | Shell Space | Now |
| 3rd Floor, Ste 320 | 3,068 SF | Negotiable | $23.00 /SF/YR $1.92 /SF/MO $70,564 /YR $5,880 /MO | Office/Medical | Shell Space | Now |
1st Floor, Ste 104
| Size |
| 1,000 SF |
| Term |
| Negotiable |
| Rental Rate |
| $23.00 /SF/YR $1.92 /SF/MO $23,000 /YR $1,917 /MO |
| Space Use |
| Office/Retail |
| Build-Out |
| Full Build-Out |
| Available |
| Now |
1st Floor, Ste 106
| Size |
| 594 SF |
| Term |
| Negotiable |
| Rental Rate |
| $23.00 /SF/YR $1.92 /SF/MO $13,662 /YR $1,139 /MO |
| Space Use |
| Office/Retail |
| Build-Out |
| Full Build-Out |
| Available |
| Now |
3rd Floor, Ste 310
| Size |
| 3,222 SF |
| Term |
| Negotiable |
| Rental Rate |
| $23.00 /SF/YR $1.92 /SF/MO $74,106 /YR $6,176 /MO |
| Space Use |
| Office/Medical |
| Build-Out |
| Shell Space |
| Available |
| Now |
3rd Floor, Ste 320
| Size |
| 3,068 SF |
| Term |
| Negotiable |
| Rental Rate |
| $23.00 /SF/YR $1.92 /SF/MO $70,564 /YR $5,880 /MO |
| Space Use |
| Office/Medical |
| Build-Out |
| Shell Space |
| Available |
| Now |
1st Floor, Ste 104
| Size | 1,000 SF |
| Term | Negotiable |
| Rental Rate | $23.00 /SF/YR |
| Space Use | Office/Retail |
| Build-Out | Full Build-Out |
| Available | Now |
Ground floor direct-entry space with excellent West Street visibility. Perfect for office, medical, or retail users seeking first floor access.
- Rate includes utilities, building services and property expenses
- Fully Built-Out as Standard Office
- Office intensive layout
1st Floor, Ste 106
| Size | 594 SF |
| Term | Negotiable |
| Rental Rate | $23.00 /SF/YR |
| Space Use | Office/Retail |
| Build-Out | Full Build-Out |
| Available | Now |
Ground floor direct-entry space. Open layout and perfect for small office or light medical users.
- Rate includes utilities, building services and property expenses
- Fully Built-Out as Standard Office
- Open Floor Plan Layout
3rd Floor, Ste 310
| Size | 3,222 SF |
| Term | Negotiable |
| Rental Rate | $23.00 /SF/YR |
| Space Use | Office/Medical |
| Build-Out | Shell Space |
| Available | Now |
Top Floor suite with window-lined exterior overlooking West Street. Currently an open, warm shell, this space is flexible for renovation for any medical or office user.
- Rate includes utilities, building services and property expenses
- Can be combined with additional space(s) for up to 6,290 SF of adjacent space
3rd Floor, Ste 320
| Size | 3,068 SF |
| Term | Negotiable |
| Rental Rate | $23.00 /SF/YR |
| Space Use | Office/Medical |
| Build-Out | Shell Space |
| Available | Now |
Window-lined top floor space perfect for any medical or office user
- Rate includes utilities, building services and property expenses
- Can be combined with additional space(s) for up to 6,290 SF of adjacent space
Property Overview
929 West Street offers a multi-story medical office environment within one of Annapolis’s most accessible and visible corridors. Positioned along West Street, the property ensures quick connectivity to downtown Annapolis, Route 50, and major regional thoroughfares. This three-story structure includes a combination of fully built-out suites and flexible shell spaces, suitable for medical or professional office users requiring customization options. Spaces range from smaller, move-in-ready first-floor suites to expansive, open-plan top-floor options ideal for large practices or collaborative teams. Tenants benefit from direct entry, prominent building signage opportunities, and a generous surface parking ratio of 58 spaces for convenient client and staff access. Nearby amenities include Annapolis Town Center, Westfield Annapolis Mall, and multiple dining and service destinations, enhancing both convenience and visibility for occupants.
- 24 Hour Access
- Controlled Access
- Security System
- Signage
- Central Heating
- Natural Light
- Air Conditioning
Property Facts
Select Tenants
- Floor
- Tenant Name
- Industry
- 1st
- Beltone
- Health Care and Social Assistance
- 2nd
- Planned Parenthood
- Health Care and Social Assistance