Your email has been sent.

Lake Highlands Tower 9330 Lyndon B Johnson Fwy 330,508 SF 76% Leased 4-Star Office Building Dallas, TX 75243 For Sale

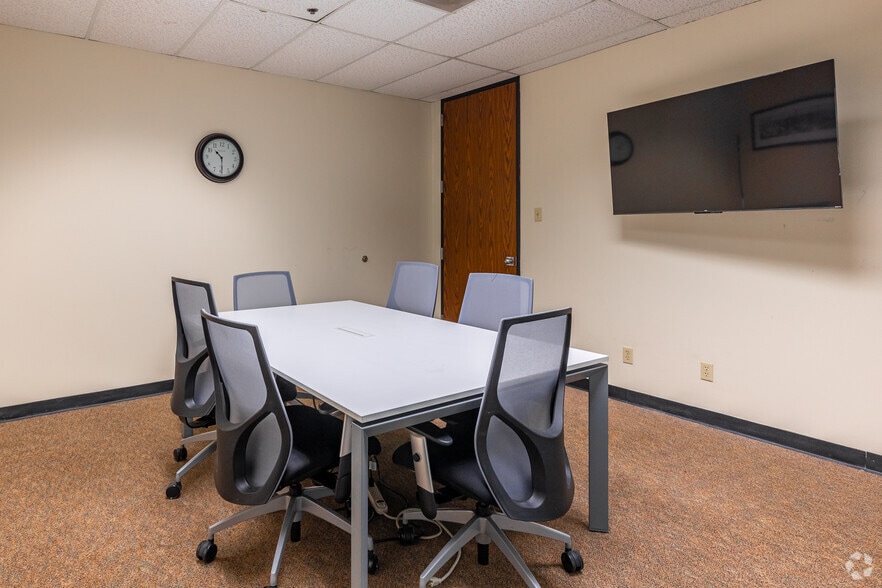
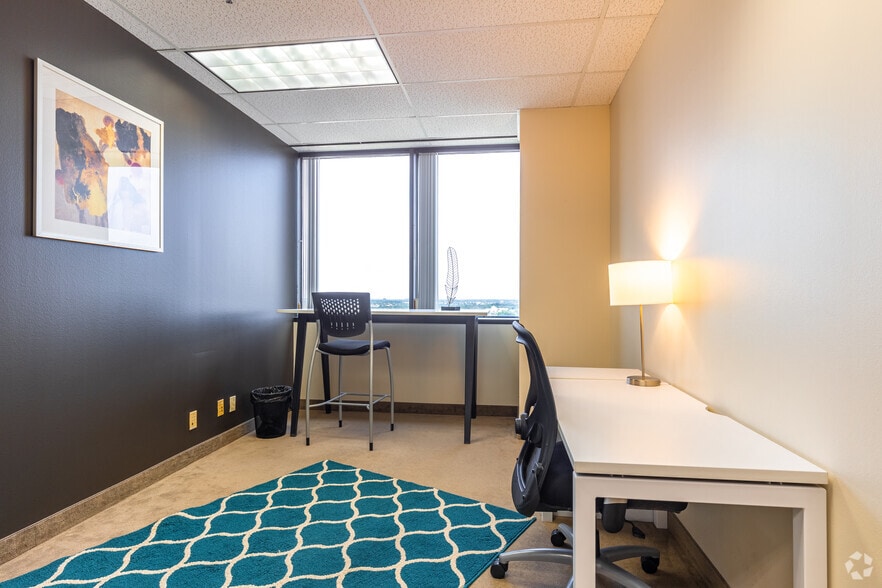
Investment Highlights

- Institutional-quality 15-story Class A office tower along IH-635 with premier highway exposure.
- Infill submarket location with proximity to Uptown, Preston Center, and Medical City.
- 8-acre land area provides long-term redevelopment optionality under MU-3 zoning.
- Renovated with state-of-the-art fitness facility, café, training rooms, and upgraded lobby.
- Strong in-place tenancy with 5-year weighted lease term and opportunities for NOI growth.
- Excellent access to major thoroughfares and visibility to over 210,000 vehicles daily.
Executive Summary
Currently 76% leased, LHT offers immediate upside through lease-up of remaining space and market-to-market rent adjustments, supported by a 5+ year weighted average lease term anchored by creditworthy tenants. Recent leasing trends in the submarket exceed $18/SF, while in-place rents offer compelling mark-to-market potential. The property sits on 8 acres allowing future redevelopment flexibility for multifamily or mixed-use initiatives under MU-3 zoning.
Positioned within one of Dallas’ most dynamic corridors, the property is adjacent to major highways, retail hubs, and dense residential neighborhoods, ensuring sustained tenant demand for years to come.
Property Facts
Amenities
- 24 Hour Access
- Banking
- Controlled Access
- Conferencing Facility
- Fitness Center
- Food Service
- Property Manager on Site
- Security System
Space Availability
- Space
- Size
- Space Use
- Build-Out
- Available

Ground floor, Building lobby exposure

Elevator lobby exposure

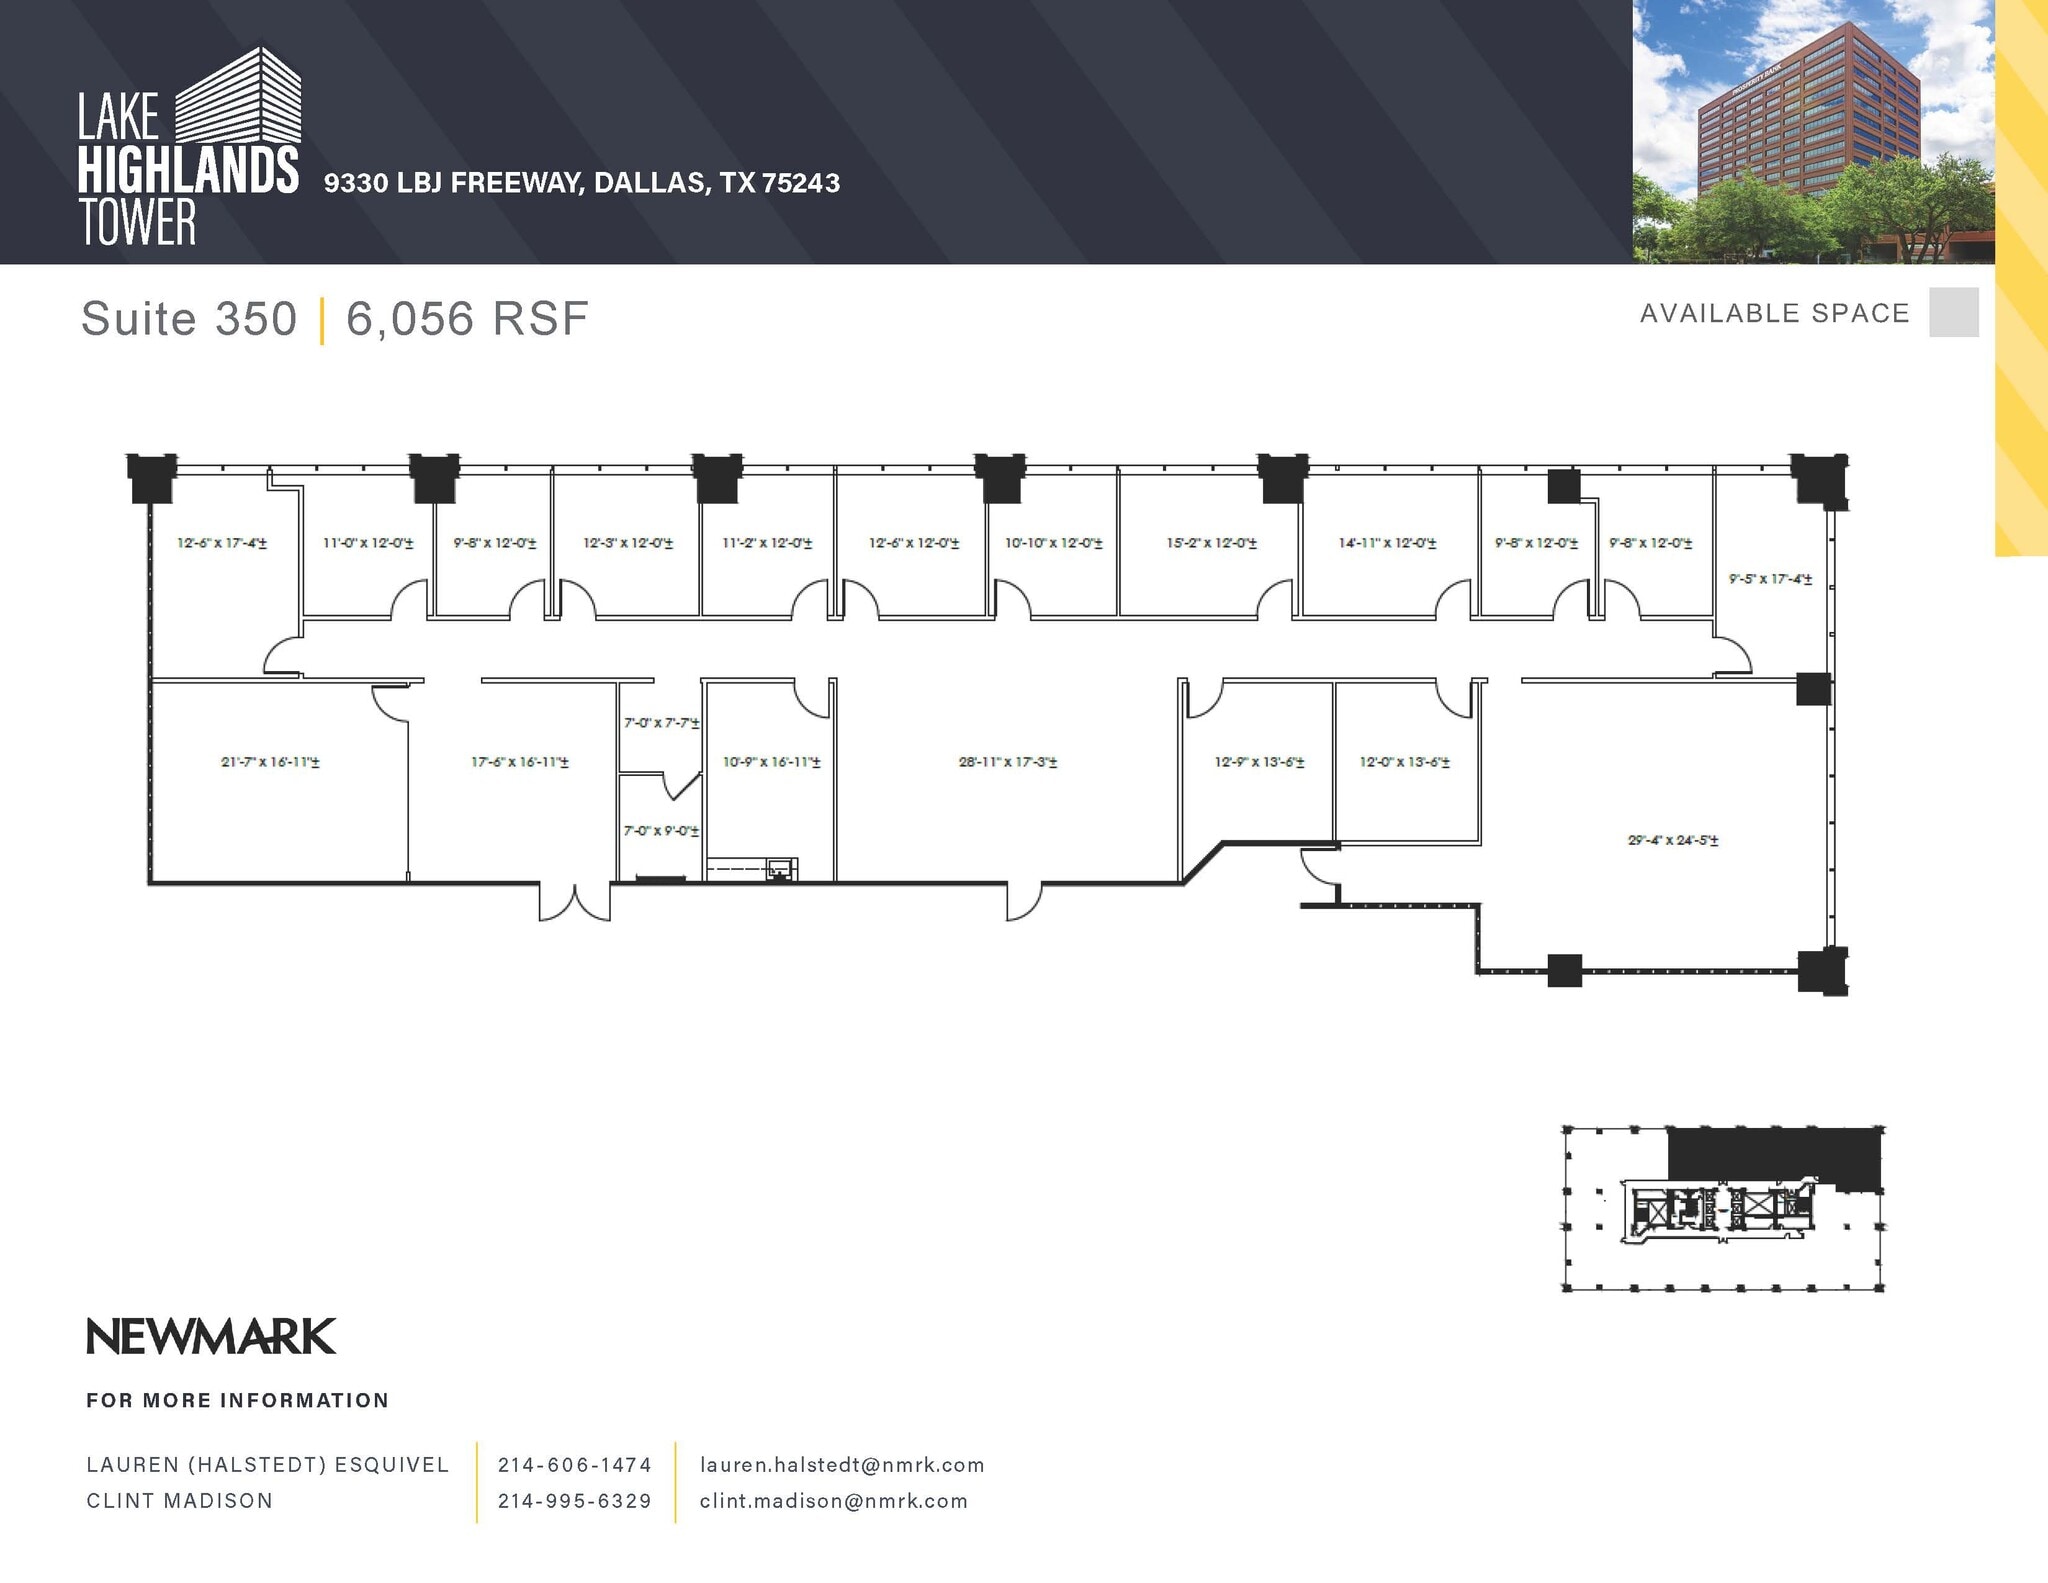
Elevator lobby exposure


Building signage available for full floor


Corner space with lots of glass window line.


Top floor. White box condition. 360 degree views. Building signage available.
| Space | Size | Space Use | Build-Out | Available |
| 1st Fl-Ste 120 | 2,843 SF | Office | Full Build-Out | Now |
| 2nd Fl-Ste 280 | 2,284 SF | Office | Full Build-Out | Now |
| 2nd Fl-Ste 295 | 1,914 SF | Office | Partial Build-Out | Now |
| 3rd Fl-Ste 350 | 6,056 SF | Office | Full Build-Out | Now |
| 3rd Fl-Ste 355 | 1,169 SF | Office | Full Build-Out | 30 Days |
| 4th Fl-Ste 400 | 12,000-22,797 SF | Office | Full Build-Out | Now |
| 6th Fl-Ste 625 | 2,339 SF | Office | Shell Space | Now |
| 8th Fl-Ste 850 | 2,506 SF | Office | Full Build-Out | Now |
| 8th Fl-Ste 870 | 1,570 SF | Office | Full Build-Out | Now |
| 10th Fl-Ste 1040 | 1,347 SF | Office | Full Build-Out | Now |
| 11th Fl-Ste 1135 | 1,665 SF | Office | Partial Build-Out | Now |
| 11th Fl-Ste 1195 | 888 SF | Office | Full Build-Out | Now |
| 12th Fl-Ste 1275 | 3,650 SF | Office | Full Build-Out | Now |
| 15th Fl-Ste 1500 | 12,000-22,657 SF | Office | Partial Build-Out | Now |
1st Fl-Ste 120
| Size |
| 2,843 SF |
| Space Use |
| Office |
| Build-Out |
| Full Build-Out |
| Available |
| Now |
2nd Fl-Ste 280
| Size |
| 2,284 SF |
| Space Use |
| Office |
| Build-Out |
| Full Build-Out |
| Available |
| Now |
2nd Fl-Ste 295
| Size |
| 1,914 SF |
| Space Use |
| Office |
| Build-Out |
| Partial Build-Out |
| Available |
| Now |
3rd Fl-Ste 350
| Size |
| 6,056 SF |
| Space Use |
| Office |
| Build-Out |
| Full Build-Out |
| Available |
| Now |
3rd Fl-Ste 355
| Size |
| 1,169 SF |
| Space Use |
| Office |
| Build-Out |
| Full Build-Out |
| Available |
| 30 Days |
4th Fl-Ste 400
| Size |
| 12,000-22,797 SF |
| Space Use |
| Office |
| Build-Out |
| Full Build-Out |
| Available |
| Now |
6th Fl-Ste 625
| Size |
| 2,339 SF |
| Space Use |
| Office |
| Build-Out |
| Shell Space |
| Available |
| Now |
8th Fl-Ste 850
| Size |
| 2,506 SF |
| Space Use |
| Office |
| Build-Out |
| Full Build-Out |
| Available |
| Now |
8th Fl-Ste 870
| Size |
| 1,570 SF |
| Space Use |
| Office |
| Build-Out |
| Full Build-Out |
| Available |
| Now |
10th Fl-Ste 1040
| Size |
| 1,347 SF |
| Space Use |
| Office |
| Build-Out |
| Full Build-Out |
| Available |
| Now |
11th Fl-Ste 1135
| Size |
| 1,665 SF |
| Space Use |
| Office |
| Build-Out |
| Partial Build-Out |
| Available |
| Now |
11th Fl-Ste 1195
| Size |
| 888 SF |
| Space Use |
| Office |
| Build-Out |
| Full Build-Out |
| Available |
| Now |
12th Fl-Ste 1275
| Size |
| 3,650 SF |
| Space Use |
| Office |
| Build-Out |
| Full Build-Out |
| Available |
| Now |
15th Fl-Ste 1500
| Size |
| 12,000-22,657 SF |
| Space Use |
| Office |
| Build-Out |
| Partial Build-Out |
| Available |
| Now |
1st Fl-Ste 120
| Size | 2,843 SF |
| Space Use | Office |
| Build-Out | Full Build-Out |
| Available | Now |
Ground floor, Building lobby exposure
2nd Fl-Ste 280
| Size | 2,284 SF |
| Space Use | Office |
| Build-Out | Full Build-Out |
| Available | Now |
Elevator lobby exposure
2nd Fl-Ste 295
| Size | 1,914 SF |
| Space Use | Office |
| Build-Out | Partial Build-Out |
| Available | Now |
3rd Fl-Ste 350
| Size | 6,056 SF |
| Space Use | Office |
| Build-Out | Full Build-Out |
| Available | Now |
Elevator lobby exposure
3rd Fl-Ste 355
| Size | 1,169 SF |
| Space Use | Office |
| Build-Out | Full Build-Out |
| Available | 30 Days |
4th Fl-Ste 400
| Size | 12,000-22,797 SF |
| Space Use | Office |
| Build-Out | Full Build-Out |
| Available | Now |
Building signage available for full floor
6th Fl-Ste 625
| Size | 2,339 SF |
| Space Use | Office |
| Build-Out | Shell Space |
| Available | Now |
8th Fl-Ste 850
| Size | 2,506 SF |
| Space Use | Office |
| Build-Out | Full Build-Out |
| Available | Now |
8th Fl-Ste 870
| Size | 1,570 SF |
| Space Use | Office |
| Build-Out | Full Build-Out |
| Available | Now |
10th Fl-Ste 1040
| Size | 1,347 SF |
| Space Use | Office |
| Build-Out | Full Build-Out |
| Available | Now |
11th Fl-Ste 1135
| Size | 1,665 SF |
| Space Use | Office |
| Build-Out | Partial Build-Out |
| Available | Now |
Corner space with lots of glass window line.
11th Fl-Ste 1195
| Size | 888 SF |
| Space Use | Office |
| Build-Out | Full Build-Out |
| Available | Now |
12th Fl-Ste 1275
| Size | 3,650 SF |
| Space Use | Office |
| Build-Out | Full Build-Out |
| Available | Now |
15th Fl-Ste 1500
| Size | 12,000-22,657 SF |
| Space Use | Office |
| Build-Out | Partial Build-Out |
| Available | Now |
Top floor. White box condition. 360 degree views. Building signage available.

Property Taxes
| Parcel Number | 00841300000010000 | Improvements Assessment | $15,657,670 |
| Land Assessment | $5,342,330 | Total Assessment | $21,000,000 |
Property Taxes



Presented by
Lake Highlands Tower | 9330 Lyndon B Johnson Fwy
Hmm, there seems to have been an error sending your message. Please try again.
Thanks! Your message was sent.