Log In/Sign Up
Your email has been sent.
951 Wilson Ave - A 1,422 SF Office Condo Unit Offered at $448,398 in Toronto, ON M3K 2A7
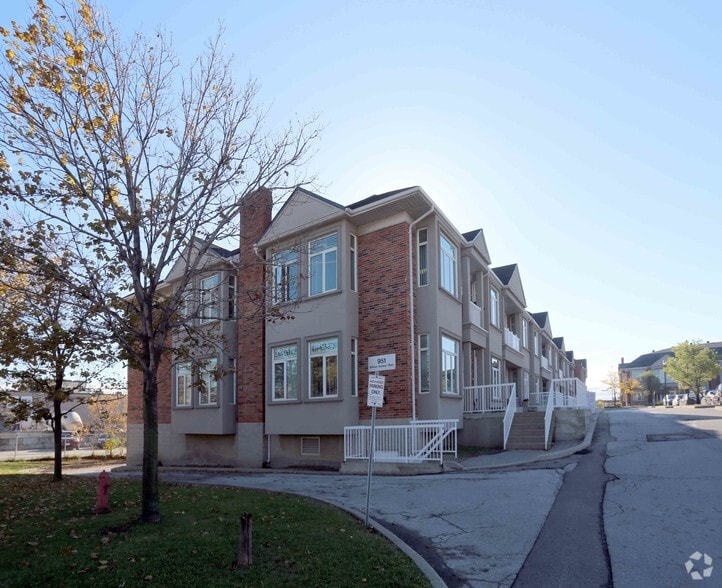

Executive Summary
Strategically located with convenient access to Highways 401, 400, and Allen Road, the property is also in close proximity to Humber Hospital. Zoning permits medical and professional offices, personal services, and select retail uses, offering flexibility for your business needs. Ample free common area parking ensures ease for staff and visitors.
1 Unit Available
- Unit
- Unit Size
- Condo Use
- Price
- NOI
| Sale Type | Owner User |
| Sale Type | Owner User |
Description
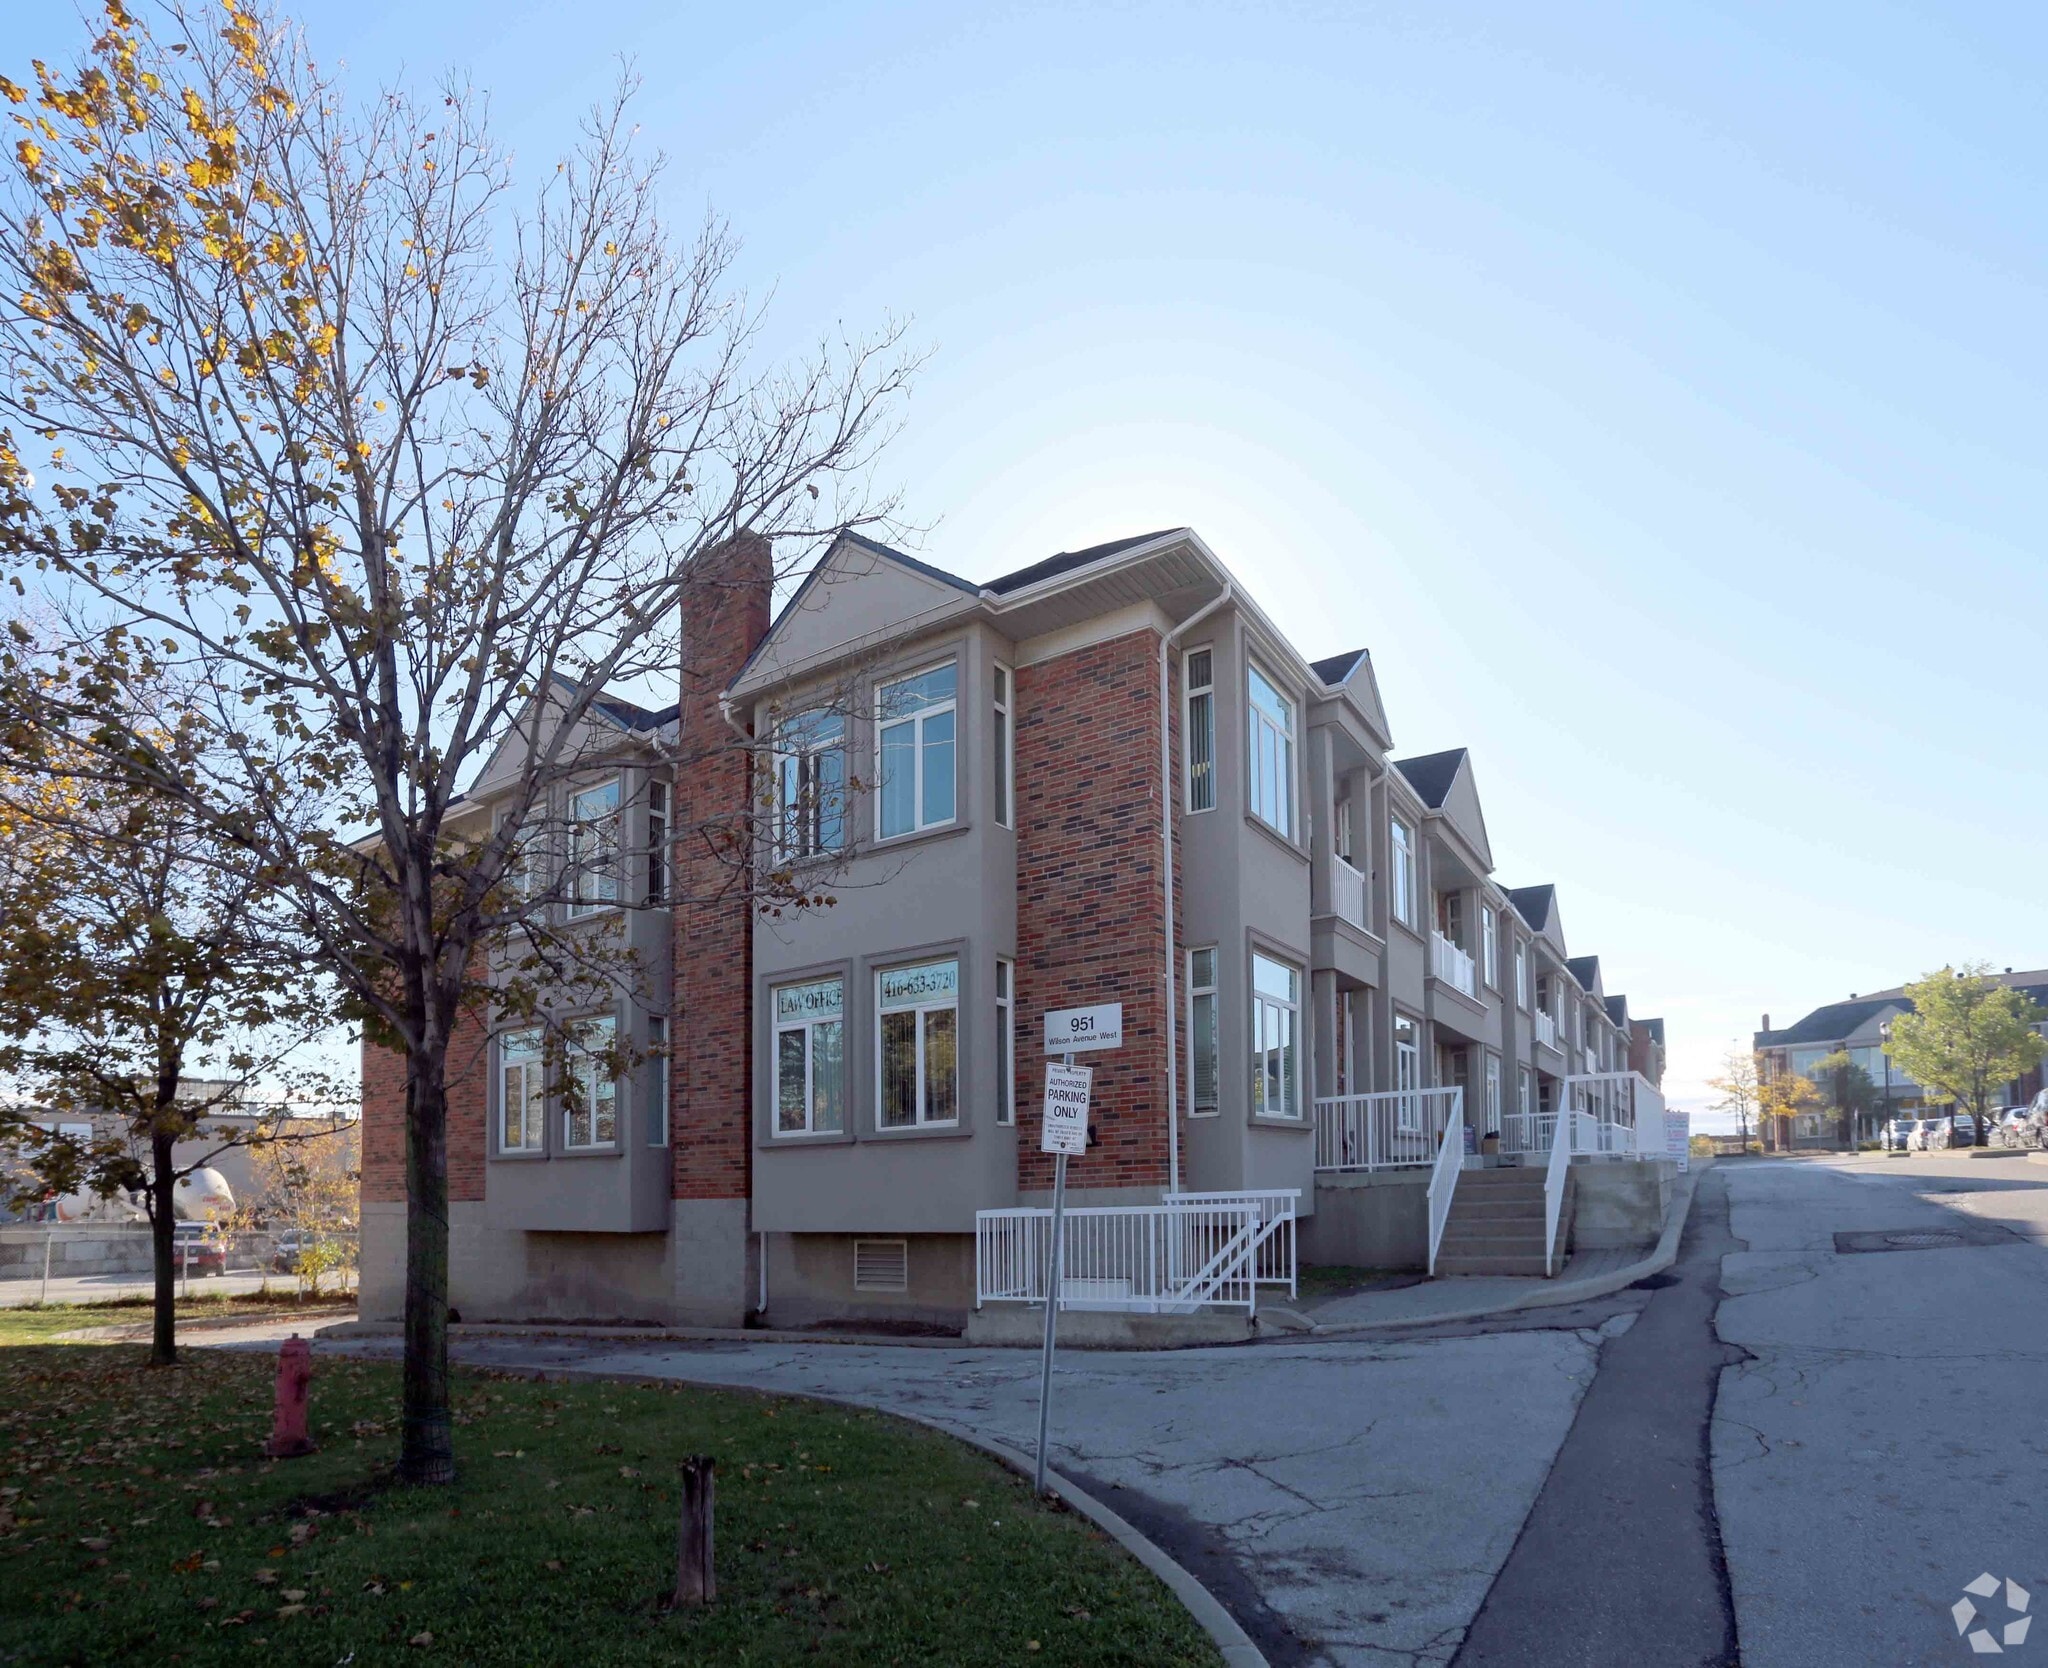
This rarely available corner unit offers west, north, and east exposures, providing abundant natural light throughout its nearly 1,500 sq. ft. of space. The layout is highly efficient, featuring five fully built-out private offices, two reception or waiting areas, a bathroom, and a kitchenette—ideal for a variety of professional or medical practices. Why lease when you can own? Secure this space at an affordable price and start building equity today.
| Unit | Unit Size | Condo Use | Price | NOI |
| Unit 21L | 1,422 SF | Office | $448,398 USD ($315.33 USD/SF) | - |
Unit 21L
| Unit Size |
| 1,422 SF |
| Condo Use |
| Office |
| Price |
| $448,398 USD ($315.33 USD/SF) |
| NOI |
| - |
1 of 0
Videos
Matterport 3D Exterior
Matterport 3D Tour
Photos
Street View
Street
Map
Unit 21L
| Unit Size | 1,422 SF |
| Condo Use | Office |
| Price | $448,398 USD ($315.33 USD/SF) |
| NOI | - |
| Sale Type | Owner User |
| Description | |
| This rarely available corner unit offers west, north, and east exposures, providing abundant natural light throughout its nearly 1,500 sq. ft. of space. The layout is highly efficient, featuring five fully built-out private offices, two reception or waiting areas, a bathroom, and a kitchenette—ideal for a variety of professional or medical practices. Why lease when you can own? Secure this space at an affordable price and start building equity today.</li></ul> |
Property Facts
The following property facts and amenities apply to the entire building. Details for individual condo units may vary and are listed in the unit information above.
| Total Building Size | 48,164 SF | Typical Floor Size | 27,366 SF |
| Property Type | Office (Condo) | Year Built | 2004 |
| Property Subtype | Office/Residential | Lot Size | 2.61 AC |
| Building Class | B | Parking Ratio | 3.41/1,000 SF |
| Floors | 2 | ||
| Zoning | MC(80)(H) - Mixed Commercial | ||
| Total Building Size | 48,164 SF |
| Property Type | Office (Condo) |
| Property Subtype | Office/Residential |
| Building Class | B |
| Floors | 2 |
| Typical Floor Size | 27,366 SF |
| Year Built | 2004 |
| Lot Size | 2.61 AC |
| Parking Ratio | 3.41/1,000 SF |
| Zoning | MC(80)(H) - Mixed Commercial |
Amenities
- Air Conditioning
1 1
Moderately walkable
60/100
Exceptionally drivable
100/100
Exceptional public transit
90/100
Fairly bikeable
50/100

1 of 3
Videos
Matterport 3D Exterior
Matterport 3D Tour
Photos
Street View
Street
Map
1 of 1

Presented by

951 Wilson Ave - A
Already a member? Log In
Hmm, there seems to have been an error sending your message. Please try again.
Thanks! Your message was sent.