Your email has been sent.

96 Rue Des Entrepreneurs 1,787 - 11,647 SF of Office Space Available in 75015 Paris


Some information has been automatically translated.
Highlights
- Open spaces and meeting rooms
- Capacity: 100 people
- 113.31 m² of outdoor spaces
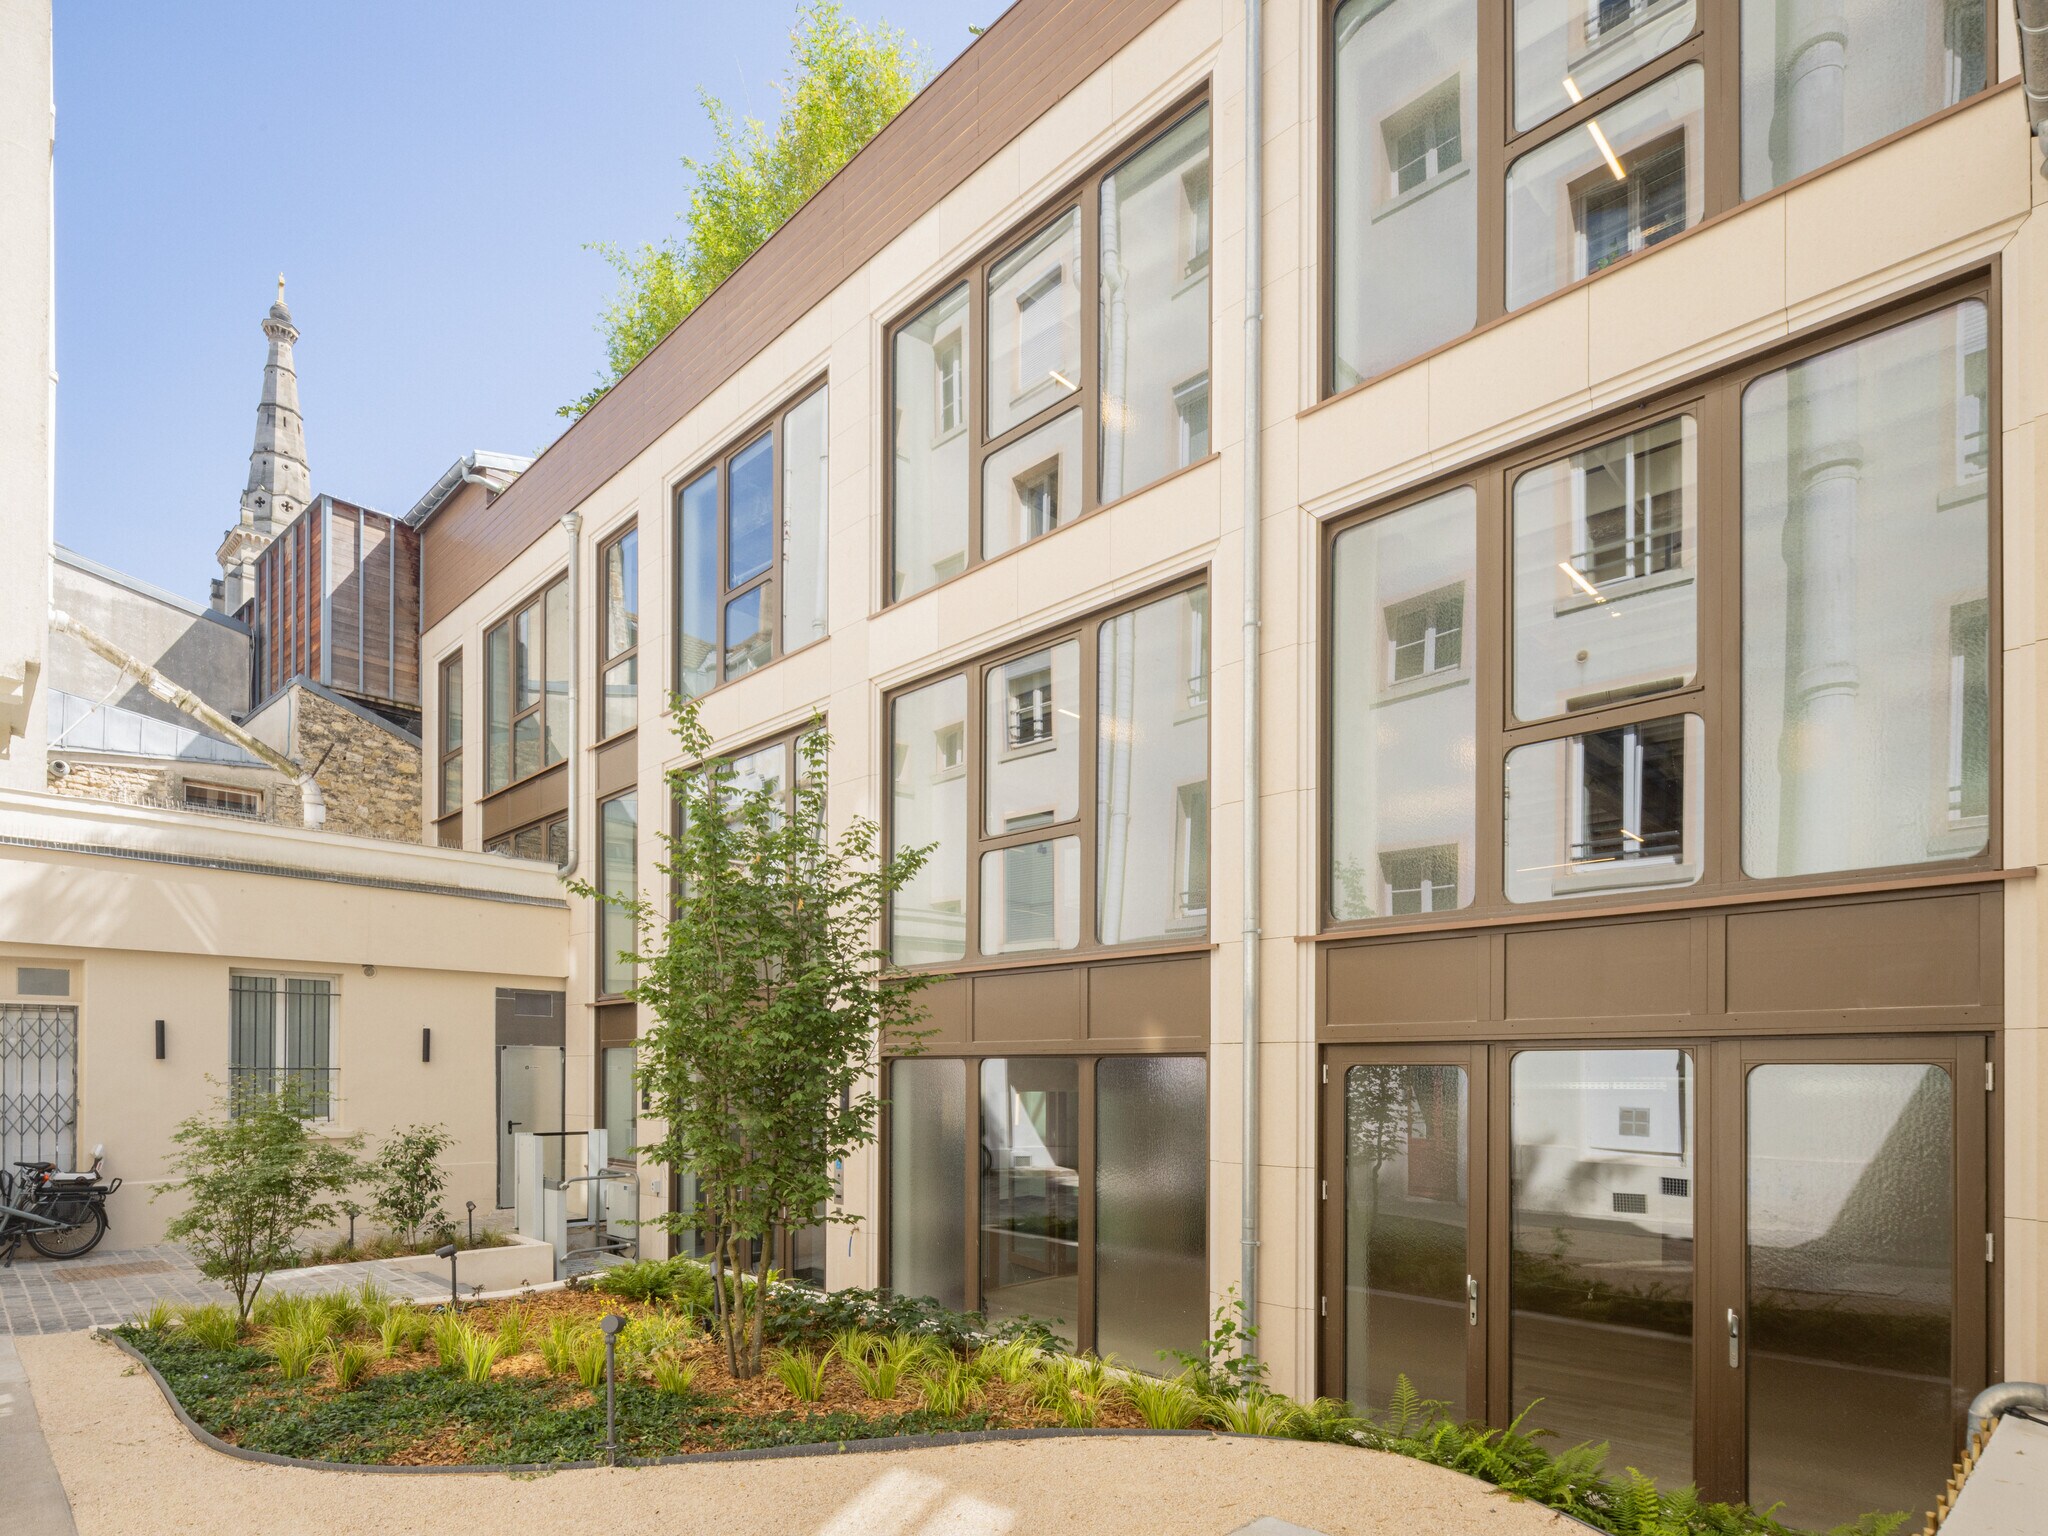
- Independent building on courtyard, fully renovated.
- Large rooftop terrace (1,076 sq ft)
- Multiple layout possibilities
All Available Spaces(4)
Display Rental Rate as
- Space
- Size
- Term
-
Rental Rate
- Space Use
- Build-Out
- Available


Newmark, a corporate real estate advisory firm, is marketing an independent courtyard building that has been fully renovated with an atypical industrial style. The property, built over three floors (R+3), offers modern and flexible features tailored to professional needs. This spacious building, designed to accommodate approximately 100 people, stands out with its bright spaces featuring skylights and patios, open-plan layouts complemented by meeting rooms, and numerous customization possibilities. Equipped with wheelchair accessibility, an elevator, reversible air conditioning, and gas-condensing boiler heating, it combines comfort and technical performance with an industrial aesthetic highlighted by exposed infrastructure. Each floor includes a kitchenette, while a stunning 100-square-meter rooftop and over 113 square meters of outdoor spaces enhance the user experience. Additionally, a bike storage area is available. With a total area of 1,082 square meters, the office space is offered for sale or lease as a single unit.
- Security Deposit: 3 months of rent
- Fully Built-Out as Standard Office
- Fits 10 - 29 People
- Can be combined with additional space(s) for up to 11,647 SF of adjacent space
- Natural Light
-
Office Tax: $2.80 /SF/YR $0.23 /SF/MO $10,319 /YR $859.95 /MO
- Mostly Open Floor Plan Layout
- Space is in Excellent Condition
- Security System
- Open-Plan
Newmark, a corporate real estate advisory firm, is marketing a standalone building situated around a courtyard. Fully renovated, the property boasts an atypical industrial style and spans four levels (ground floor + 3 stories), offering modern and flexible features tailored to professional needs. This spacious building, designed to accommodate approximately 100 people, stands out with its bright spaces featuring skylights and patios, open-plan layouts complemented by meeting rooms, and numerous customization options. Equipped with wheelchair accessibility, an elevator, reversible air conditioning, and gas-condensing boiler heating, it combines comfort and technical performance with an industrial aesthetic highlighted by exposed infrastructure. Each floor includes a kitchenette, while a stunning 100-square-meter rooftop and over 113 square meters of outdoor spaces enhance the user experience. Additionally, a bike storage area is available. With a total area of 1,082 square meters, the office space is offered for sale or lease as a single unit.
- Security Deposit: 3 months of rent
- Fully Built-Out as Standard Office
- Fits 8 - 24 People
- Can be combined with additional space(s) for up to 11,647 SF of adjacent space
- Security System
- Natural Light
-
Office Tax: $2.80 /SF/YR $0.23 /SF/MO $8,514 /YR $709.52 /MO
- Mostly Open Floor Plan Layout
- Space is in Excellent Condition
- Private Restrooms
- Secure Storage
- Open-Plan
Newmark, a corporate real estate advisory firm, is marketing an independent courtyard building that has been fully renovated, featuring an atypical industrial style. The property, built over three floors (R+3), offers modern and flexible amenities tailored to professional needs. This spacious building, designed to accommodate approximately 100 people, stands out with its bright spaces featuring skylights and patios, open-plan layouts complemented by meeting rooms, and numerous customization options. Equipped with wheelchair accessibility, an elevator, reversible air conditioning, and gas-condensing boiler heating, it combines comfort and technical performance with an industrial aesthetic highlighted by exposed infrastructure. Each floor includes a kitchenette, while a stunning 100-square-meter rooftop and over 113 square meters of outdoor spaces enhance the user experience. A bike storage area is also available. With a total area of 1,082 square meters, non-divisible, these offices are available for sale or lease.
- Security Deposit: 3 months of rent
- Fully Built-Out as Standard Office
- Fits 8 - 25 People
- Can be combined with additional space(s) for up to 11,647 SF of adjacent space
- Secure Storage
- Open-Plan
-
Office Tax: $2.80 /SF/YR $0.23 /SF/MO $8,725 /YR $727.07 /MO
- Mostly Open Floor Plan Layout
- Space is in Excellent Condition
- Security System
- Natural Light
Newmark, a corporate real estate advisory firm, is marketing an independent courtyard building that has been fully renovated with a unique industrial style. The property, built over three floors (ground floor + 3), offers modern and flexible features tailored to professional needs. This spacious building, designed to accommodate approximately 100 people, stands out with its bright spaces featuring skylights and patios, open-plan layouts complemented by meeting rooms, and numerous customization options. Equipped with wheelchair accessibility, an elevator, reversible air conditioning, and gas-condensing boiler heating, it combines comfort and technical performance with an industrial aesthetic highlighted by exposed structural elements. Each floor includes a kitchenette, while a stunning 100-square-meter rooftop and over 113 square meters of outdoor spaces enhance the user experience. Additionally, a bike storage area is available. With a total area of 1,082 square meters, the office space is offered for sale or lease as a single unit.
- Security Deposit: 3 months of rent
- Fully Built-Out as Standard Office
- Fits 5 - 14 People
- Can be combined with additional space(s) for up to 11,647 SF of adjacent space
- Secure Storage
- Open-Plan
-
Office Tax: $2.80 /SF/YR $0.23 /SF/MO $4,994 /YR $416.19 /MO
- Mostly Open Floor Plan Layout
- Space is in Excellent Condition
- Security System
- Natural Light
| Space | Size | Term | Rental Rate | Space Use | Build-Out | Available |
| Ground | 3,692 SF | 3/6/9 | $67.57 /SF/YR HT-HC $5.63 /SF/MO HT-HC $249,476 /YR HT-HC $20,790 /MO HT-HC | Office | Full Build-Out | Now |
| 1st Floor | 3,046 SF | 3/6/9 | $67.57 /SF/YR HT-HC $5.63 /SF/MO HT-HC $205,836 /YR HT-HC $17,153 /MO HT-HC | Office | Full Build-Out | Now |
| 2nd Floor | 3,122 SF | 3/6/9 | $67.57 /SF/YR HT-HC $5.63 /SF/MO HT-HC $210,928 /YR HT-HC $17,577 /MO HT-HC | Office | Full Build-Out | Now |
| 3rd Floor | 1,787 SF | 3/6/9 | $67.57 /SF/YR HT-HC $5.63 /SF/MO HT-HC $120,738 /YR HT-HC $10,061 /MO HT-HC | Office | Full Build-Out | Now |
Ground
| Size |
| 3,692 SF |
| Term |
| 3/6/9 |
|
Rental Rate
|
| $67.57 /SF/YR HT-HC $5.63 /SF/MO HT-HC $249,476 /YR HT-HC $20,790 /MO HT-HC |
| Space Use |
| Office |
| Build-Out |
| Full Build-Out |
| Available |
| Now |
1st Floor
| Size |
| 3,046 SF |
| Term |
| 3/6/9 |
|
Rental Rate
|
| $67.57 /SF/YR HT-HC $5.63 /SF/MO HT-HC $205,836 /YR HT-HC $17,153 /MO HT-HC |
| Space Use |
| Office |
| Build-Out |
| Full Build-Out |
| Available |
| Now |
2nd Floor
| Size |
| 3,122 SF |
| Term |
| 3/6/9 |
|
Rental Rate
|
| $67.57 /SF/YR HT-HC $5.63 /SF/MO HT-HC $210,928 /YR HT-HC $17,577 /MO HT-HC |
| Space Use |
| Office |
| Build-Out |
| Full Build-Out |
| Available |
| Now |
3rd Floor
| Size |
| 1,787 SF |
| Term |
| 3/6/9 |
|
Rental Rate
|
| $67.57 /SF/YR HT-HC $5.63 /SF/MO HT-HC $120,738 /YR HT-HC $10,061 /MO HT-HC |
| Space Use |
| Office |
| Build-Out |
| Full Build-Out |
| Available |
| Now |
Ground
| Size | 3,692 SF |
| Term | 3/6/9 |
|
Rental Rate
|
$67.57 /SF/YR HT-HC |
| Space Use | Office |
| Build-Out | Full Build-Out |
| Available | Now |
Newmark, a corporate real estate advisory firm, is marketing an independent courtyard building that has been fully renovated with an atypical industrial style. The property, built over three floors (R+3), offers modern and flexible features tailored to professional needs. This spacious building, designed to accommodate approximately 100 people, stands out with its bright spaces featuring skylights and patios, open-plan layouts complemented by meeting rooms, and numerous customization possibilities. Equipped with wheelchair accessibility, an elevator, reversible air conditioning, and gas-condensing boiler heating, it combines comfort and technical performance with an industrial aesthetic highlighted by exposed infrastructure. Each floor includes a kitchenette, while a stunning 100-square-meter rooftop and over 113 square meters of outdoor spaces enhance the user experience. Additionally, a bike storage area is available. With a total area of 1,082 square meters, the office space is offered for sale or lease as a single unit.
- Security Deposit: 3 months of rent
-
Office Tax: $2.80 /SF/YR $0.23 /SF/MO $10,319 /YR $859.95 /MO
- Fully Built-Out as Standard Office
- Mostly Open Floor Plan Layout
- Fits 10 - 29 People
- Space is in Excellent Condition
- Can be combined with additional space(s) for up to 11,647 SF of adjacent space
- Security System
- Natural Light
- Open-Plan
1st Floor
| Size | 3,046 SF |
| Term | 3/6/9 |
|
Rental Rate
|
$67.57 /SF/YR HT-HC |
| Space Use | Office |
| Build-Out | Full Build-Out |
| Available | Now |
Newmark, a corporate real estate advisory firm, is marketing a standalone building situated around a courtyard. Fully renovated, the property boasts an atypical industrial style and spans four levels (ground floor + 3 stories), offering modern and flexible features tailored to professional needs. This spacious building, designed to accommodate approximately 100 people, stands out with its bright spaces featuring skylights and patios, open-plan layouts complemented by meeting rooms, and numerous customization options. Equipped with wheelchair accessibility, an elevator, reversible air conditioning, and gas-condensing boiler heating, it combines comfort and technical performance with an industrial aesthetic highlighted by exposed infrastructure. Each floor includes a kitchenette, while a stunning 100-square-meter rooftop and over 113 square meters of outdoor spaces enhance the user experience. Additionally, a bike storage area is available. With a total area of 1,082 square meters, the office space is offered for sale or lease as a single unit.
- Security Deposit: 3 months of rent
-
Office Tax: $2.80 /SF/YR $0.23 /SF/MO $8,514 /YR $709.52 /MO
- Fully Built-Out as Standard Office
- Mostly Open Floor Plan Layout
- Fits 8 - 24 People
- Space is in Excellent Condition
- Can be combined with additional space(s) for up to 11,647 SF of adjacent space
- Private Restrooms
- Security System
- Secure Storage
- Natural Light
- Open-Plan
2nd Floor
| Size | 3,122 SF |
| Term | 3/6/9 |
|
Rental Rate
|
$67.57 /SF/YR HT-HC |
| Space Use | Office |
| Build-Out | Full Build-Out |
| Available | Now |
Newmark, a corporate real estate advisory firm, is marketing an independent courtyard building that has been fully renovated, featuring an atypical industrial style. The property, built over three floors (R+3), offers modern and flexible amenities tailored to professional needs. This spacious building, designed to accommodate approximately 100 people, stands out with its bright spaces featuring skylights and patios, open-plan layouts complemented by meeting rooms, and numerous customization options. Equipped with wheelchair accessibility, an elevator, reversible air conditioning, and gas-condensing boiler heating, it combines comfort and technical performance with an industrial aesthetic highlighted by exposed infrastructure. Each floor includes a kitchenette, while a stunning 100-square-meter rooftop and over 113 square meters of outdoor spaces enhance the user experience. A bike storage area is also available. With a total area of 1,082 square meters, non-divisible, these offices are available for sale or lease.
- Security Deposit: 3 months of rent
-
Office Tax: $2.80 /SF/YR $0.23 /SF/MO $8,725 /YR $727.07 /MO
- Fully Built-Out as Standard Office
- Mostly Open Floor Plan Layout
- Fits 8 - 25 People
- Space is in Excellent Condition
- Can be combined with additional space(s) for up to 11,647 SF of adjacent space
- Security System
- Secure Storage
- Natural Light
- Open-Plan
3rd Floor
| Size | 1,787 SF |
| Term | 3/6/9 |
|
Rental Rate
|
$67.57 /SF/YR HT-HC |
| Space Use | Office |
| Build-Out | Full Build-Out |
| Available | Now |
Newmark, a corporate real estate advisory firm, is marketing an independent courtyard building that has been fully renovated with a unique industrial style. The property, built over three floors (ground floor + 3), offers modern and flexible features tailored to professional needs. This spacious building, designed to accommodate approximately 100 people, stands out with its bright spaces featuring skylights and patios, open-plan layouts complemented by meeting rooms, and numerous customization options. Equipped with wheelchair accessibility, an elevator, reversible air conditioning, and gas-condensing boiler heating, it combines comfort and technical performance with an industrial aesthetic highlighted by exposed structural elements. Each floor includes a kitchenette, while a stunning 100-square-meter rooftop and over 113 square meters of outdoor spaces enhance the user experience. Additionally, a bike storage area is available. With a total area of 1,082 square meters, the office space is offered for sale or lease as a single unit.
- Security Deposit: 3 months of rent
-
Office Tax: $2.80 /SF/YR $0.23 /SF/MO $4,994 /YR $416.19 /MO
- Fully Built-Out as Standard Office
- Mostly Open Floor Plan Layout
- Fits 5 - 14 People
- Space is in Excellent Condition
- Can be combined with additional space(s) for up to 11,647 SF of adjacent space
- Security System
- Secure Storage
- Natural Light
- Open-Plan
About the Property
Located in the 15th arrondissement, this building benefits from a dynamic business environment at the heart of a rapidly evolving neighborhood. The area stands out for its proximity to the center of Paris, its wide range of services, and excellent public transportation options (metro, bus), making it easy to access major economic hubs. The location combines appeal and functionality, making it ideal for companies seeking a presence in a central urban setting that offers visibility and accessibility while taking advantage of modern infrastructure.
Property Facts
| Total Space Available | 11,647 SF | Property Subtype | Apartment |
| No. Units | 8 | Building Size | 49,858 SF |
| Property Type | Multifamily | Year Built | 1870 |
| Total Space Available | 11,647 SF |
| No. Units | 8 |
| Property Type | Multifamily |
| Property Subtype | Apartment |
| Building Size | 49,858 SF |
| Year Built | 1870 |


Presented by
96 Rue Des Entrepreneurs
Hmm, there seems to have been an error sending your message. Please try again.
Thanks! Your message was sent.