Log In/Sign Up
Your email has been sent.

9701 Wilshire Blvd 5,250 SF of 4-Star Office Space Available in Beverly Hills, CA 90212


Sublease Highlights
- Known as ROAR, this 12-story structure spans approximately 105,265 square feet, with a modern smoked-glass façade and premium finishes throughout.
- deal for corporate headquarters, financial firms, boutique agencies, or other high-profile tenants seeking prominence in the Los Angeles market.
- Unfinished ceiling height of 12 feet, maximizing natural light and open workspace design
All Available Space(1)
Display Rental Rate as
- Space
- Size
- Term
- Rental Rate
- Space Use
- Build-Out
- Available
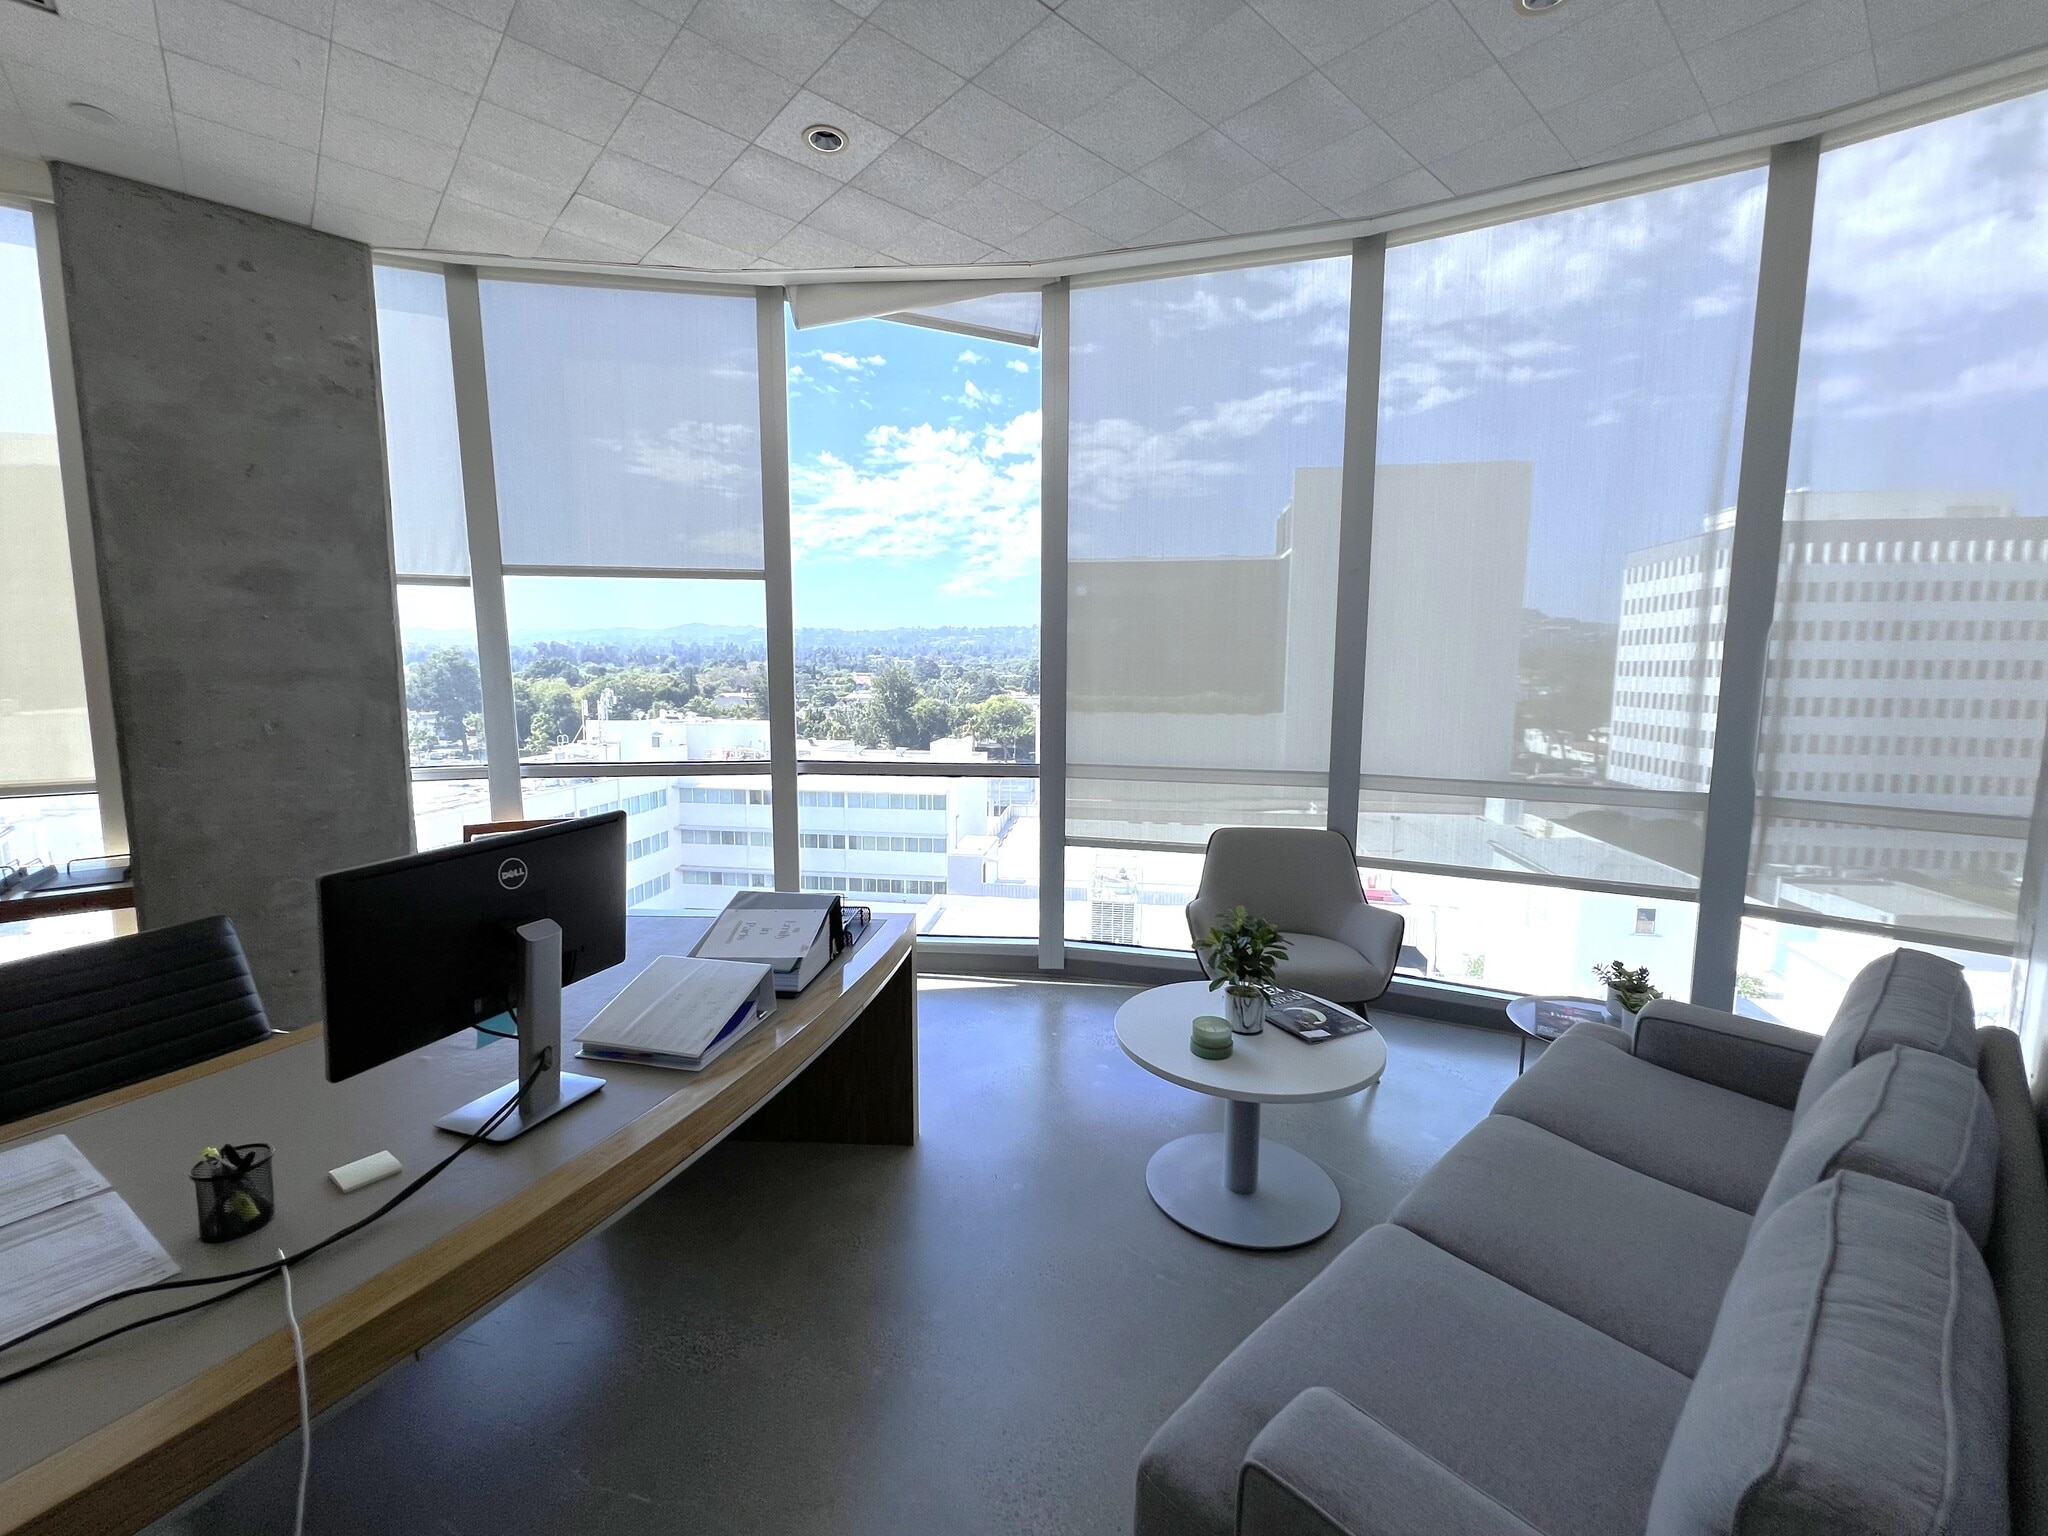


FOR SUBLEASE: 9701 Wilshire Blvd, 8th Floor, Beverly Hills, CA 90212 AVAILABLE: Approx. 5,250 RSF RENTAL RATE: $3.75/RSF, FSG TERM: Negotiable FEATURES: -5 Window Offices -2 Conference Rooms -2 Bullpen Areas -Kitchen -Furniture Can Be Made Available
- Sublease space available from current tenant
- Fully Built-Out as Standard Office
- Rate includes utilities, building services and property expenses
- Mostly Open Floor Plan Layout
| Space | Size | Term | Rental Rate | Space Use | Build-Out | Available |
| 8th Floor | 5,250 SF | Negotiable | $45.00 /SF/YR $3.75 /SF/MO $236,250 /YR $19,688 /MO | Office | Full Build-Out | Now |
8th Floor
| Size |
| 5,250 SF |
| Term |
| Negotiable |
| Rental Rate |
| $45.00 /SF/YR $3.75 /SF/MO $236,250 /YR $19,688 /MO |
| Space Use |
| Office |
| Build-Out |
| Full Build-Out |
| Available |
| Now |
1 of 5
Videos
Matterport 3D Exterior
Matterport 3D Tour
Photos
Street View
Street
Map
8th Floor
| Size | 5,250 SF |
| Term | Negotiable |
| Rental Rate | $45.00 /SF/YR |
| Space Use | Office |
| Build-Out | Full Build-Out |
| Available | Now |
FOR SUBLEASE: 9701 Wilshire Blvd, 8th Floor, Beverly Hills, CA 90212 AVAILABLE: Approx. 5,250 RSF RENTAL RATE: $3.75/RSF, FSG TERM: Negotiable FEATURES: -5 Window Offices -2 Conference Rooms -2 Bullpen Areas -Kitchen -Furniture Can Be Made Available
- Sublease space available from current tenant
- Rate includes utilities, building services and property expenses
- Fully Built-Out as Standard Office
- Mostly Open Floor Plan Layout
Features and Amenities
- 24 Hour Access
- Bus Line
- Conferencing Facility
- Property Manager on Site
- Air Conditioning
Property Facts
Building Type
Office
Year Built/Renovated
1973/1990
LoopNet Rating
4 Star
Building Height
12 Stories
Building Size
110,741 SF
Building Class
B
Typical Floor Size
13,125 SF
Unfinished Ceiling Height
12’
Parking
300 Covered Parking Spaces at $165/month
Reserved Parking at $220/month
Select Tenants
- Floor
- Tenant Name
- Industry
- 7th
- Banc of California
- Finance and Insurance
- MEZZ
- Barrett Plastic Surgery
- Health Care and Social Assistance
- 6th
- Berkowitz & Associates PC
- Professional, Scientific, and Technical Services
- 6th
- Dena Kemp
- Retailer
- 6th
- Krupin Partners, LLC
- Finance and Insurance
- 11th
- Law Office of Gary W. Hamper
- Professional, Scientific, and Technical Services
- 9th
- NFG SA
- Finance and Insurance
- 10th
- Premier Workspaces
- Real Estate
- 11th
- RDS Investments
- Real Estate
- 9th
- Shoop A Professional Law Corporation
- Professional, Scientific, and Technical Services


Exceptionally walkable
90/100
Fairly drivable
50/100
Good public transit
70/100
Fairly bikeable
50/100


1 of 42
Videos
Matterport 3D Exterior
Matterport 3D Tour
Photos
Street View
Street
Map

