Your email has been sent.

9755 Research Dr 78,578 SF Industrial Building Irvine, CA 92618 $39,210,422 ($499/SF)


Investment Highlights
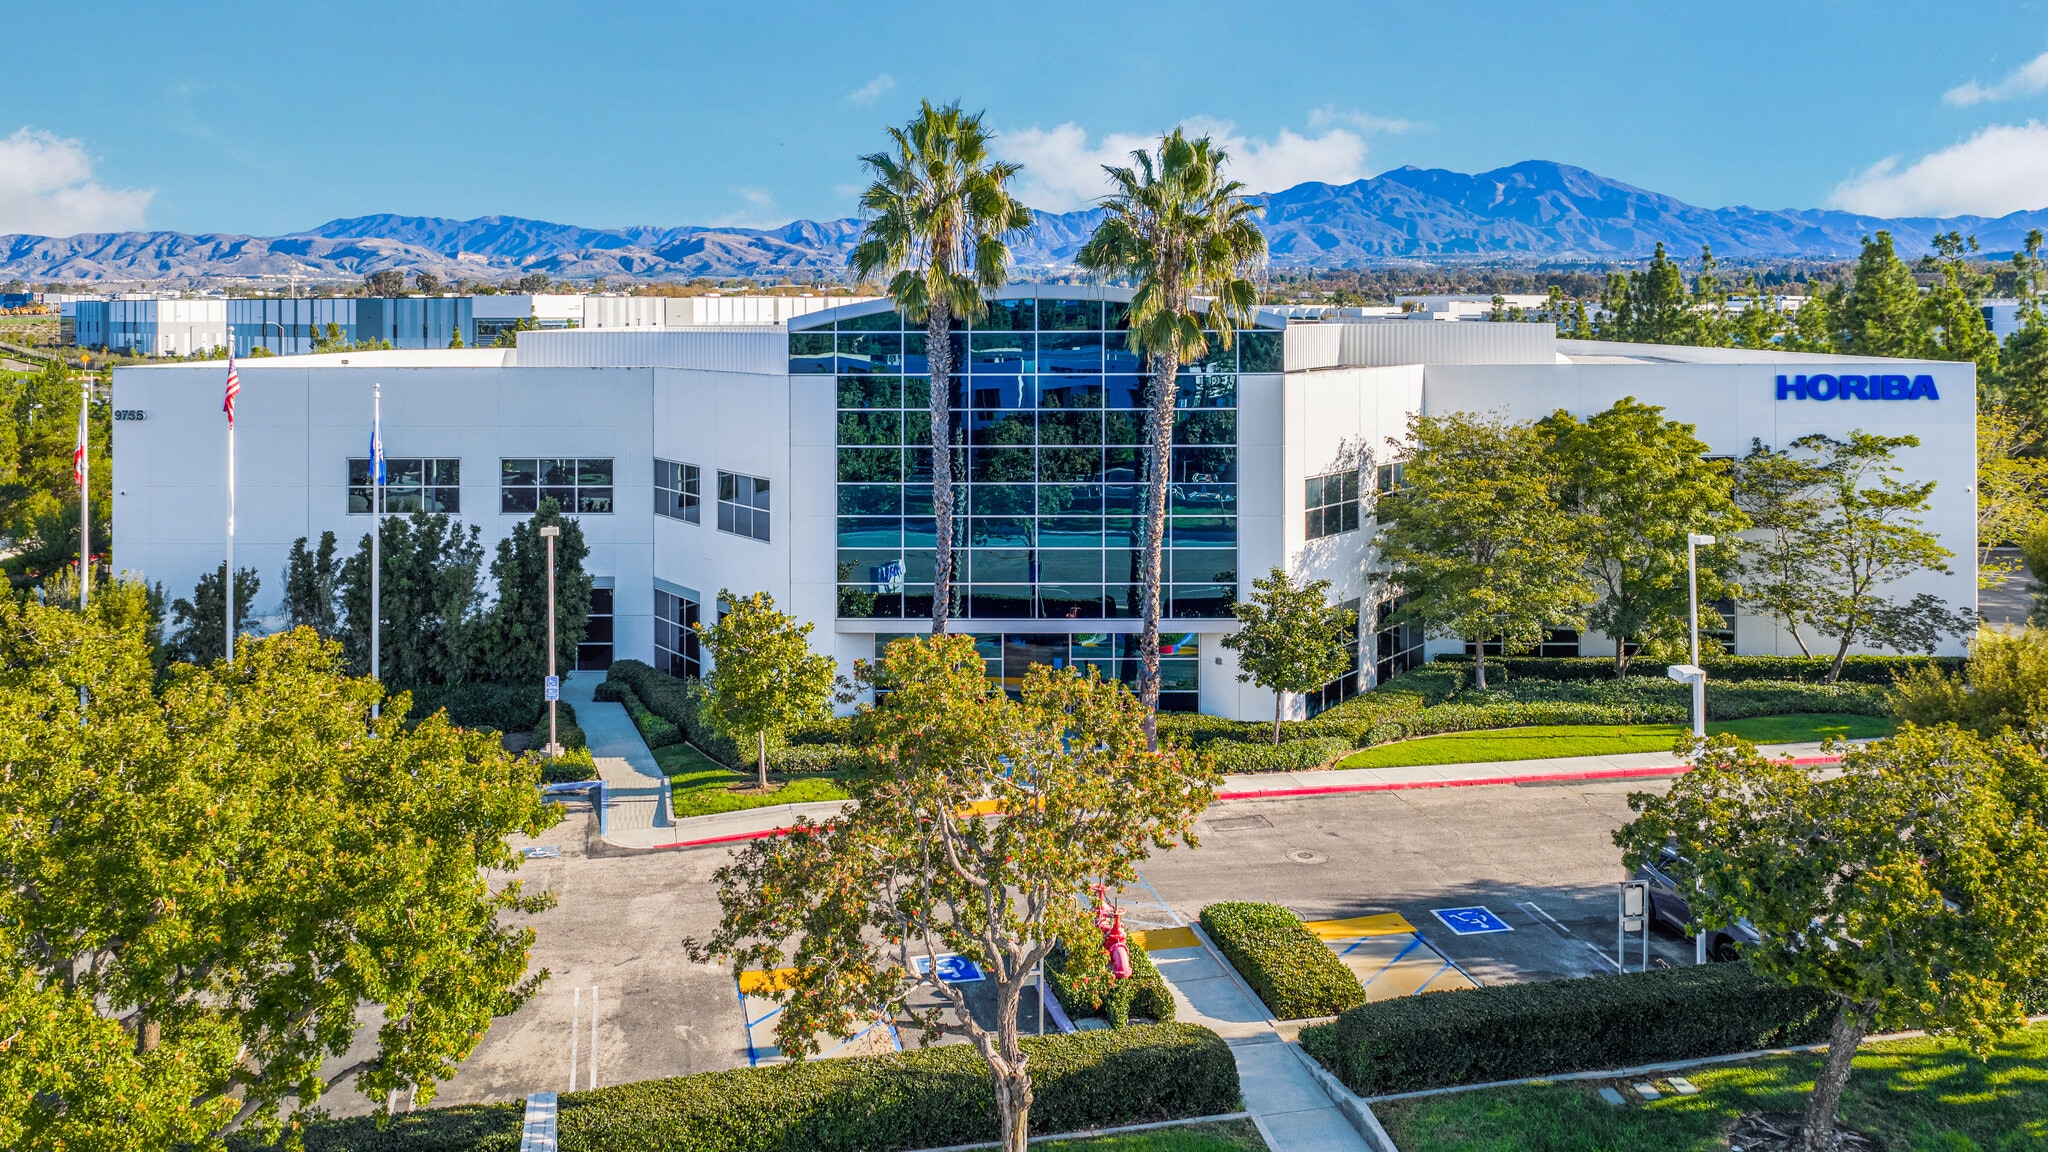
- Freeway-front signage visible from I-5 and I-405
- Clean rooms and lab space ready for specialized operations
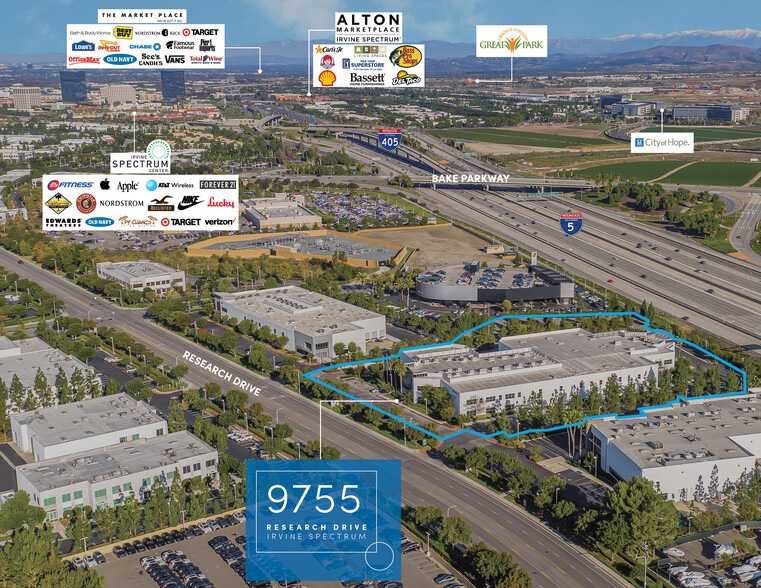
- Immediate access to Bake Parkway and Lake Forest Drive interchanges
- ±24’ clear air-conditioned warehouse with HVAC potential
- Three dock-high and three ground-level loading doors
- Close to Irvine Spectrum Center for retail and entertainment
Executive Summary
Designed for efficiency and scalability, the building includes three dock-high and three ground-level loading doors, an in-rack sprinkler system, and a robust electrical capacity of ±2,000 amps expandable to meet future demands. Amenities such as a massive training room, kitchen, private patio, and elevator service enhance functionality and employee experience. Immediate access to the Bake Parkway and Lake Forest Drive interchanges ensures seamless connectivity to major Southern California markets, while proximity to Irvine Spectrum Center provides vibrant retail and dining options.
This asset represents a prime investment for companies seeking a high-image headquarters with superior infrastructure in one of Orange County’s most dynamic business hubs.
Property Facts
| Price | $39,210,422 | No. Stories | 1 |
| Price Per SF | $499 | Year Built | 2005 |
| Sale Type | Investment or Owner User | Tenancy | Single |
| Property Type | Industrial | Parking Ratio | 2.74/1,000 SF |
| Property Subtype | Warehouse | Clear Ceiling Height | 24’ |
| Building Class | B | No. Dock-High Doors/Loading | 3 |
| Lot Size | 5.16 AC | No. Drive In / Grade-Level Doors | 3 |
| Rentable Building Area | 78,578 SF | ||
| Zoning | 5.4A - General Industrial | ||
| Price | $39,210,422 |
| Price Per SF | $499 |
| Sale Type | Investment or Owner User |
| Property Type | Industrial |
| Property Subtype | Warehouse |
| Building Class | B |
| Lot Size | 5.16 AC |
| Rentable Building Area | 78,578 SF |
| No. Stories | 1 |
| Year Built | 2005 |
| Tenancy | Single |
| Parking Ratio | 2.74/1,000 SF |
| Clear Ceiling Height | 24’ |
| No. Dock-High Doors/Loading | 3 |
| No. Drive In / Grade-Level Doors | 3 |
| Zoning | 5.4A - General Industrial |
Amenities
- Courtyard
- Mezzanine
- Security System
- Signage
- Yard
- Reception
- Monument Signage
- Air Conditioning
- On-Site Security Staff
Space Availability
- Space
- Size
- Space Use
- Build-Out
- Available
9755 Research Drive presents a rare opportunity to lease a highly visible industrial and R&D facility in Irvine Spectrum with prominent frontage along the I-5 Freeway. The property is designed to accommodate a range of advanced manufacturing, research, technology, and corporate headquarters operations, combining substantial office, laboratory, and warehouse components within a single campus environment. The building features approximately 40,000 square feet of two-story office space supported by existing laboratory and clean room areas, creating an efficient layout for companies requiring collaboration between administrative, engineering, and production functions. A dedicated high-clear, air-conditioned warehouse area, multiple dock-high and ground-level loading positions, and an in-rack sprinkler system support operational flexibility and logistics efficiency. **Unit is divisible to 58,000 SF**
| Space | Size | Space Use | Build-Out | Available |
| 1st Floor | 58,000-78,578 SF | Industrial | Full Build-Out | 60 Days |
1st Floor
| Size |
| 58,000-78,578 SF |
| Space Use |
| Industrial |
| Build-Out |
| Full Build-Out |
| Available |
| 60 Days |
1st Floor
| Size | 58,000-78,578 SF |
| Space Use | Industrial |
| Build-Out | Full Build-Out |
| Available | 60 Days |
9755 Research Drive presents a rare opportunity to lease a highly visible industrial and R&D facility in Irvine Spectrum with prominent frontage along the I-5 Freeway. The property is designed to accommodate a range of advanced manufacturing, research, technology, and corporate headquarters operations, combining substantial office, laboratory, and warehouse components within a single campus environment. The building features approximately 40,000 square feet of two-story office space supported by existing laboratory and clean room areas, creating an efficient layout for companies requiring collaboration between administrative, engineering, and production functions. A dedicated high-clear, air-conditioned warehouse area, multiple dock-high and ground-level loading positions, and an in-rack sprinkler system support operational flexibility and logistics efficiency. **Unit is divisible to 58,000 SF**


Property Taxes
| Parcel Number | 588-182-63 | Improvements Assessment | $9,180,684 |
| Land Assessment | $14,557,710 | Total Assessment | $23,738,394 |
Property Taxes