Log In/Sign Up
Your email has been sent.


Humble Medical Arts Bldg 9816 Memorial Blvd 433 - 4,282 SF of Office/Medical Space Available in Humble, TX 77338
Highlights
- Within walking distance to Memorial Hermann Northeast Hospital Campus
- Monument signage available
- Abundant, free surface parking, covered parking also available
- Second generation medical office space available ranging from 433 up to 5,152 RSF
All Available Spaces(5)
Display Rental Rate as
- Space
- Size
- Term
- Rental Rate
- Space Use
- Build-Out
- Available

- Fully Built-Out as Standard Medical Space
- Space is in Excellent Condition

- Can be combined with additional space(s) for up to 2,523 SF of adjacent space
- Space is in Excellent Condition
- Can be combined with additional space(s) for up to 2,523 SF of adjacent space

- Can be combined with additional space(s) for up to 2,523 SF of adjacent space
| Space | Size | Term | Rental Rate | Space Use | Build-Out | Available |
| 1st Floor, Ste 100 | 433 SF | Negotiable | Upon Request Upon Request Upon Request Upon Request | Office/Medical | - | Now |
| 2nd Floor, Ste 204 | 1,326 SF | Negotiable | Upon Request Upon Request Upon Request Upon Request | Office/Medical | Full Build-Out | Now |
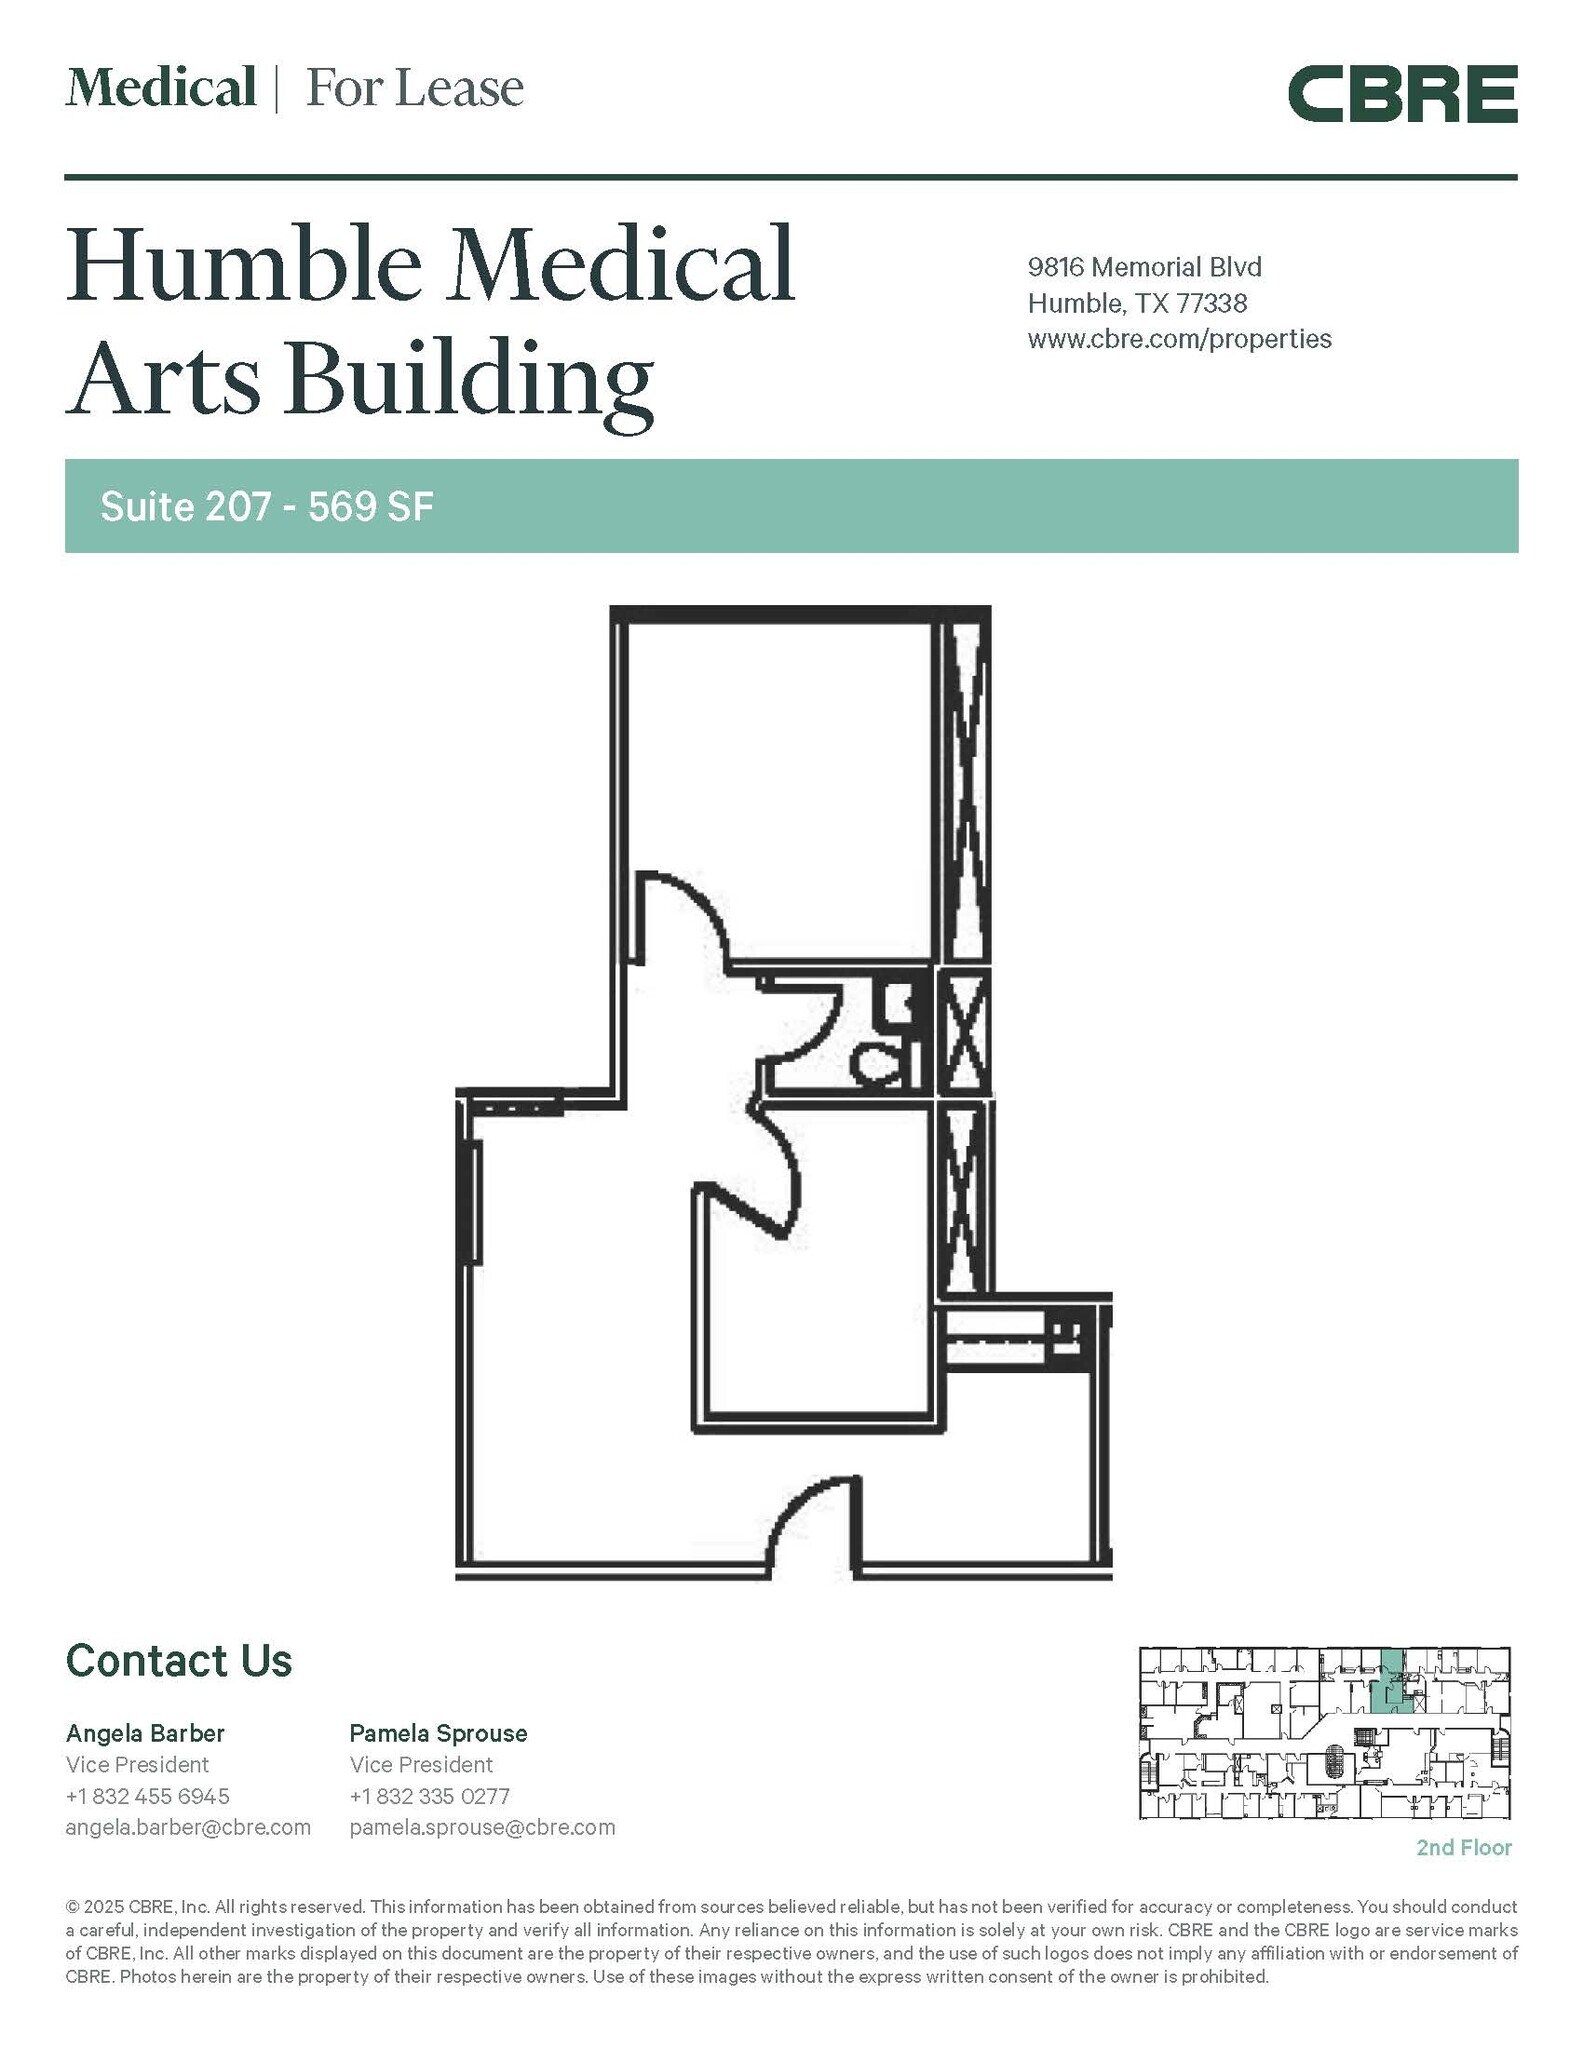
| 2nd Floor, Ste 207 | 569 SF | Negotiable | Upon Request Upon Request Upon Request Upon Request | Office/Medical | - | Now |
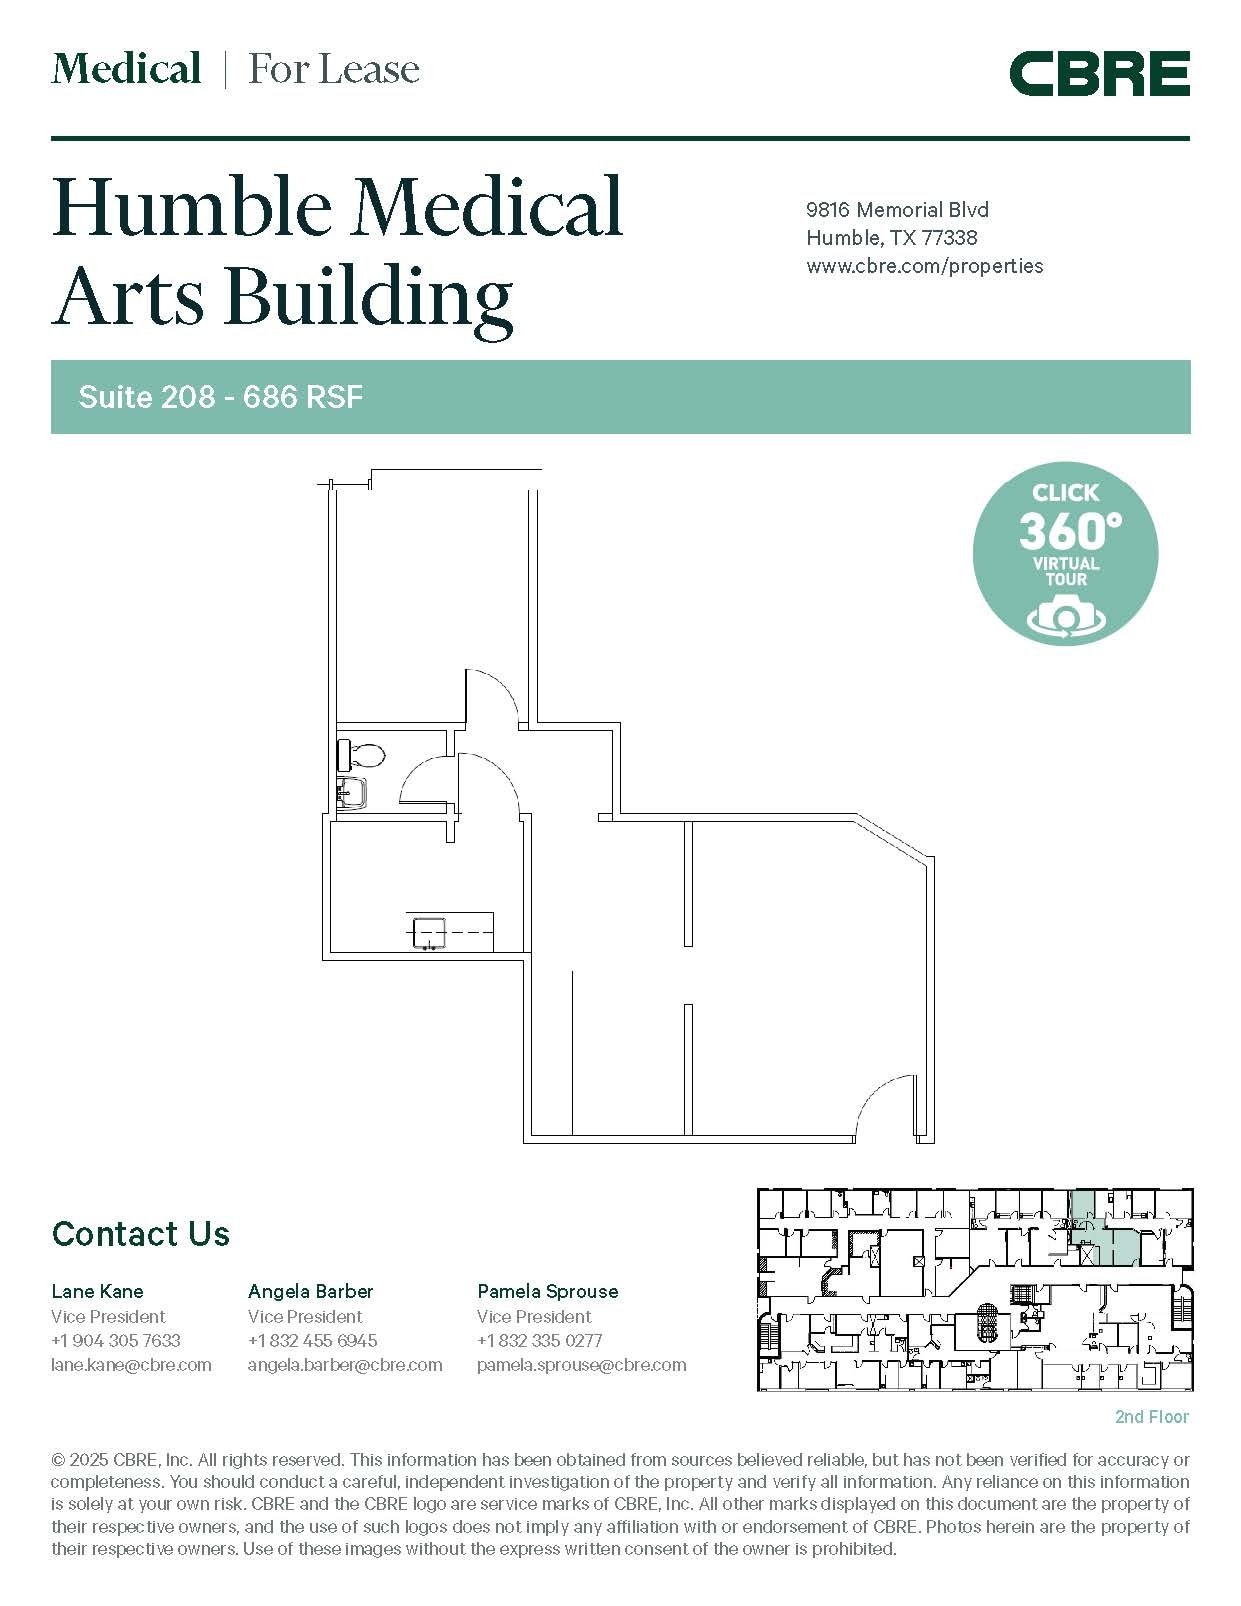
| 2nd Floor, Ste 208 | 686 SF | Negotiable | Upon Request Upon Request Upon Request Upon Request | Office/Medical | Full Build-Out | Now |
| 2nd Floor, Ste 209 | 1,268 SF | Negotiable | Upon Request Upon Request Upon Request Upon Request | Office/Medical | - | September 01, 2026 |
1st Floor, Ste 100
| Size |
| 433 SF |
| Term |
| Negotiable |
| Rental Rate |
| Upon Request Upon Request Upon Request Upon Request |
| Space Use |
| Office/Medical |
| Build-Out |
| - |
| Available |
| Now |
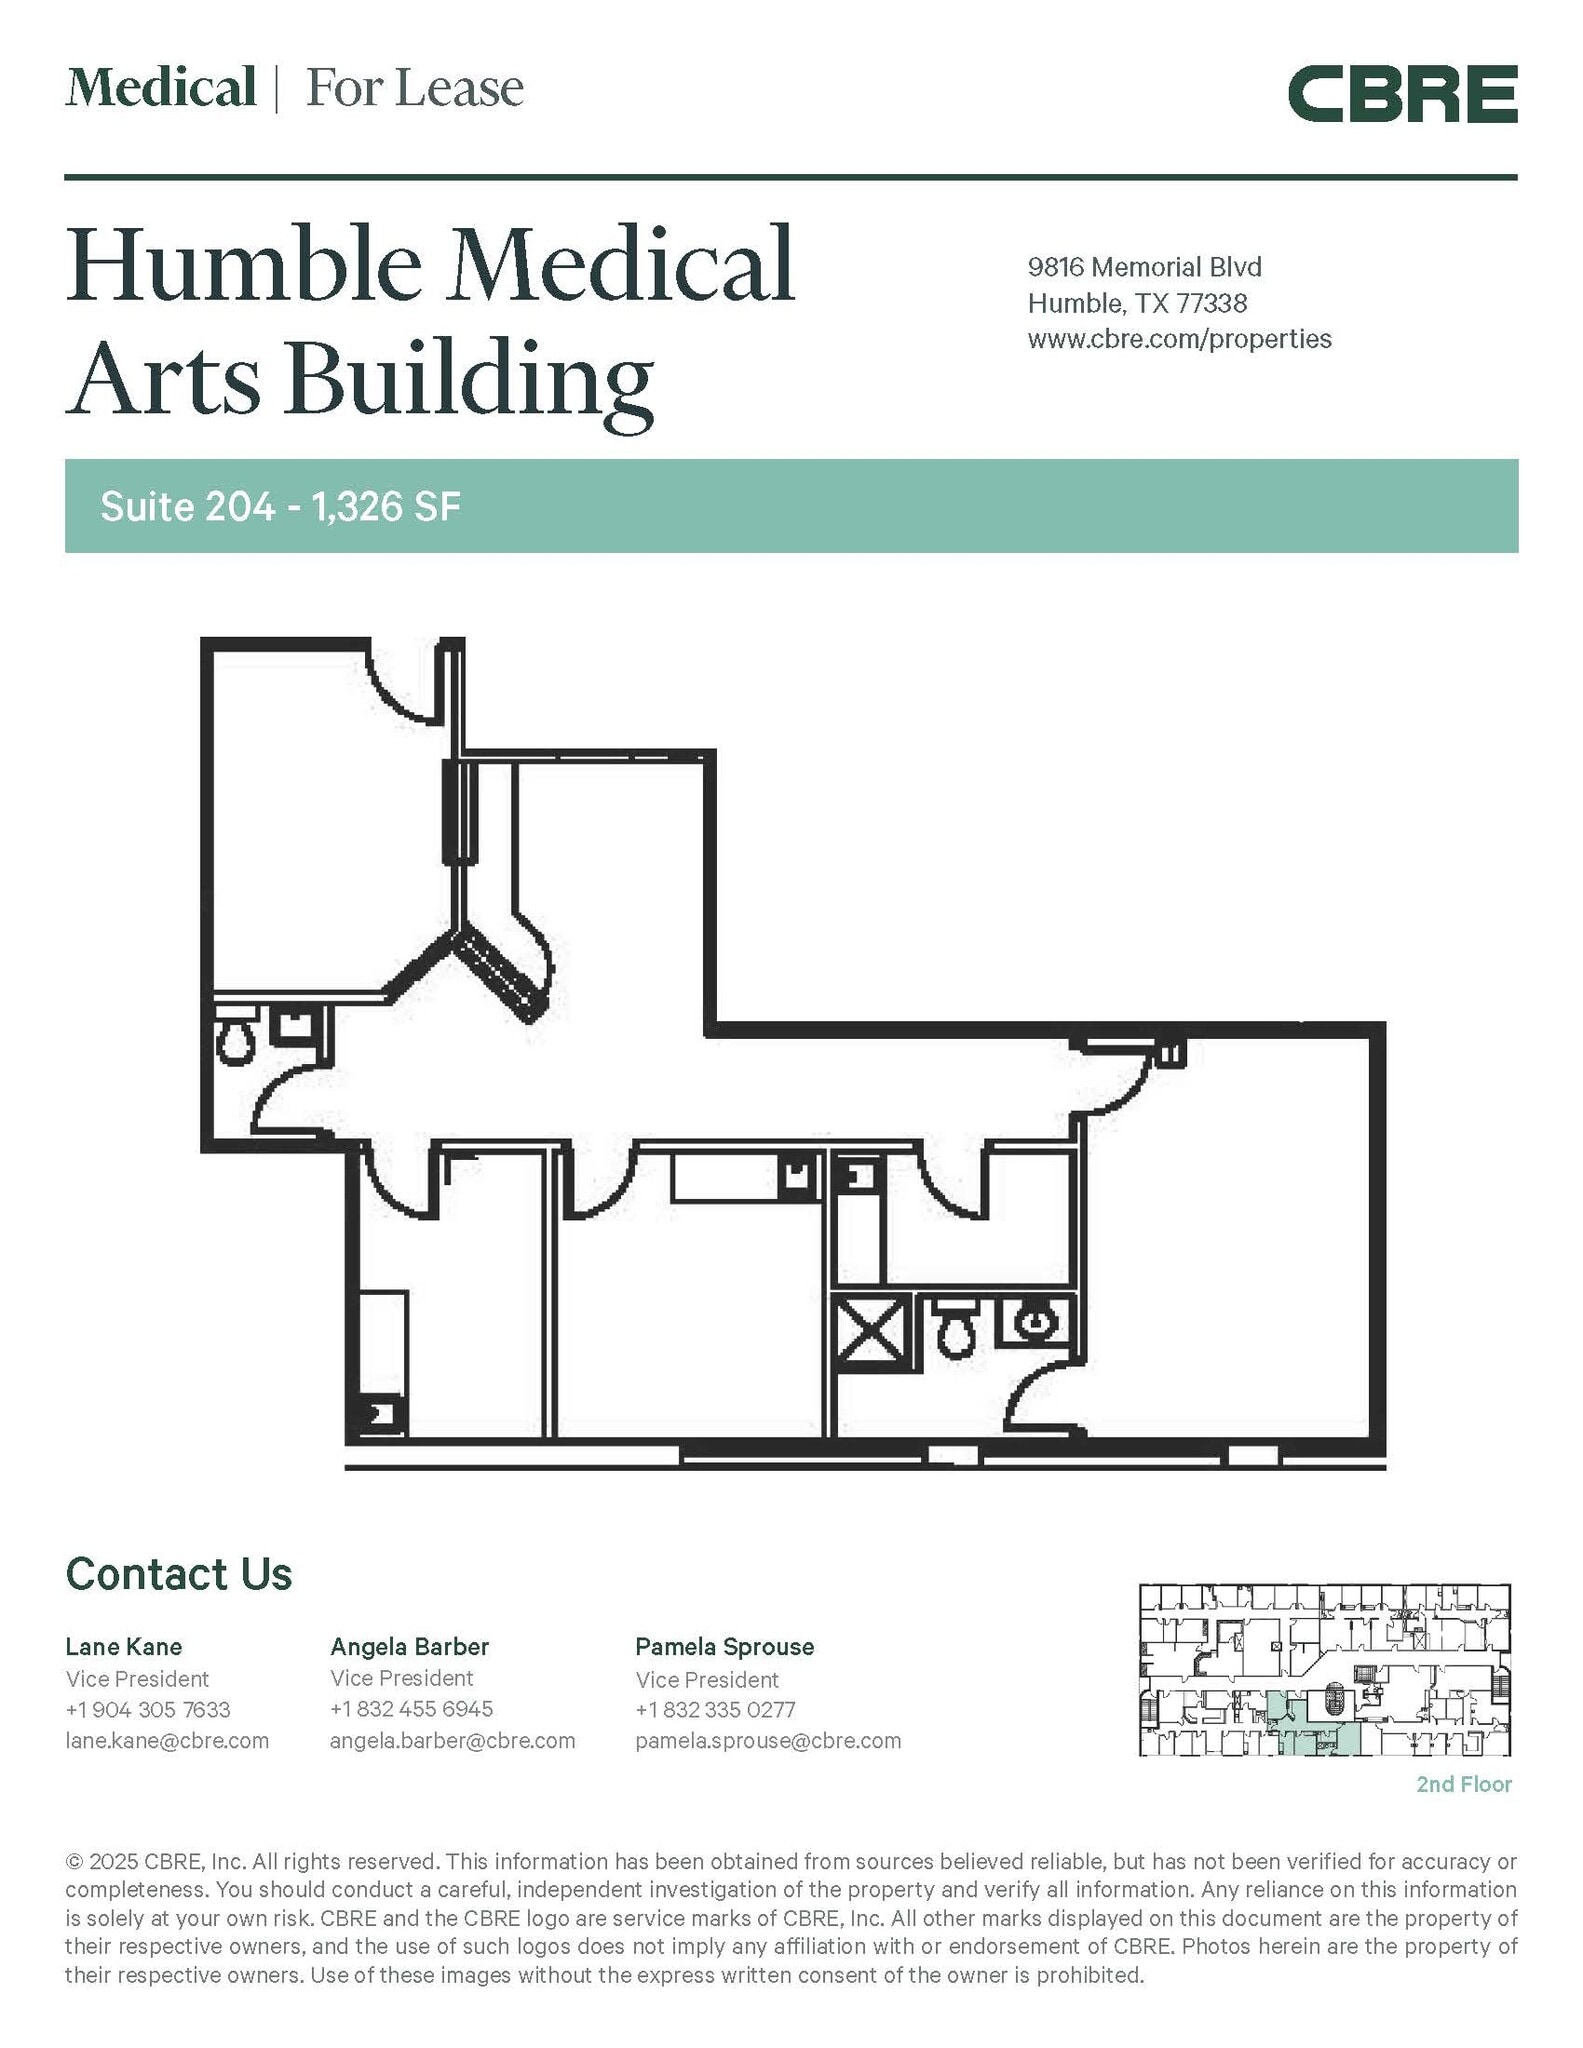
2nd Floor, Ste 204
| Size |
| 1,326 SF |
| Term |
| Negotiable |
| Rental Rate |
| Upon Request Upon Request Upon Request Upon Request |
| Space Use |
| Office/Medical |
| Build-Out |
| Full Build-Out |
| Available |
| Now |
2nd Floor, Ste 207
| Size |
| 569 SF |
| Term |
| Negotiable |
| Rental Rate |
| Upon Request Upon Request Upon Request Upon Request |
| Space Use |
| Office/Medical |
| Build-Out |
| - |
| Available |
| Now |
2nd Floor, Ste 208
| Size |
| 686 SF |
| Term |
| Negotiable |
| Rental Rate |
| Upon Request Upon Request Upon Request Upon Request |
| Space Use |
| Office/Medical |
| Build-Out |
| Full Build-Out |
| Available |
| Now |
2nd Floor, Ste 209
| Size |
| 1,268 SF |
| Term |
| Negotiable |
| Rental Rate |
| Upon Request Upon Request Upon Request Upon Request |
| Space Use |
| Office/Medical |
| Build-Out |
| - |
| Available |
| September 01, 2026 |
1 of 1
Videos
Matterport 3D Exterior
Matterport 3D Tour
Photos
Street View
Street
Map
1st Floor, Ste 100
| Size | 433 SF |
| Term | Negotiable |
| Rental Rate | Upon Request |
| Space Use | Office/Medical |
| Build-Out | - |
| Available | Now |
1 of 1
Videos
Matterport 3D Exterior
Matterport 3D Tour
Photos
Street View
Street
Map
2nd Floor, Ste 204
| Size | 1,326 SF |
| Term | Negotiable |
| Rental Rate | Upon Request |
| Space Use | Office/Medical |
| Build-Out | Full Build-Out |
| Available | Now |
- Fully Built-Out as Standard Medical Space
- Space is in Excellent Condition
1 of 2
Videos
Matterport 3D Exterior
Matterport 3D Tour
Photos
Street View
Street
Map
2nd Floor, Ste 207
| Size | 569 SF |
| Term | Negotiable |
| Rental Rate | Upon Request |
| Space Use | Office/Medical |
| Build-Out | - |
| Available | Now |
- Can be combined with additional space(s) for up to 2,523 SF of adjacent space
1 of 2
Videos
Matterport 3D Exterior
Matterport 3D Tour
Photos
Street View
Street
Map
2nd Floor, Ste 208
| Size | 686 SF |
| Term | Negotiable |
| Rental Rate | Upon Request |
| Space Use | Office/Medical |
| Build-Out | Full Build-Out |
| Available | Now |
- Space is in Excellent Condition
- Can be combined with additional space(s) for up to 2,523 SF of adjacent space
1 of 2
Videos
Matterport 3D Exterior
Matterport 3D Tour
Photos
Street View
Street
Map
2nd Floor, Ste 209
| Size | 1,268 SF |
| Term | Negotiable |
| Rental Rate | Upon Request |
| Space Use | Office/Medical |
| Build-Out | - |
| Available | September 01, 2026 |
- Can be combined with additional space(s) for up to 2,523 SF of adjacent space
Property Overview

Located within walking distance to Memorial Hermann Northeast Hospital Campus. Abundant surface parking, with both covered and uncovered available. Monument signage opportunities. Easy access to HWY 59.
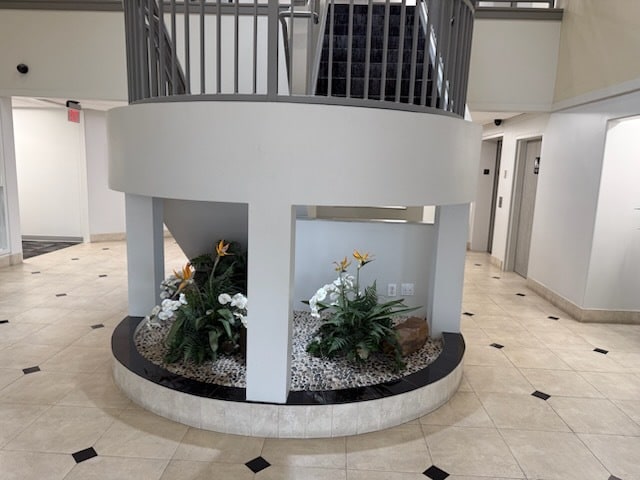
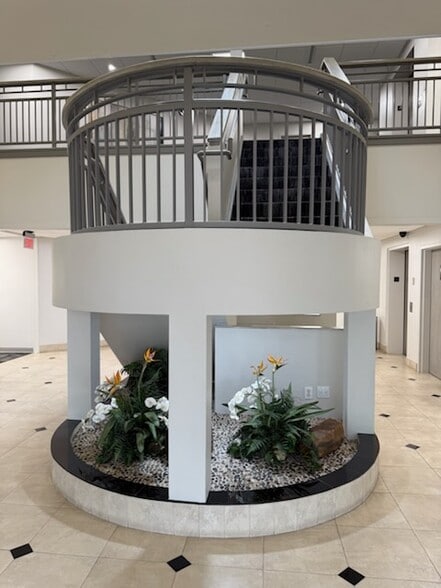
- Atrium
- Wi-Fi
- Monument Signage
- Air Conditioning
- Balcony
Property Facts
Building Type
Office
Year Built
1980
Building Height
2 Stories
Building Size
28,369 SF
Building Class
C
Typical Floor Size
14,185 SF
Unfinished Ceiling Height
11’
Parking
140 Surface Parking Spaces
1 1
Fairly walkable
50/100
Exceptionally drivable
100/100
Somewhat bikeable
20/100


1 of 19
Videos
Matterport 3D Exterior
Matterport 3D Tour
Photos
Street View
Street
Map
1 of 1
